29 Mill Rd
Mount Olive Twp, NJ 07836
Price: $1,600,000
GSMLS: 4064009Type: Single Family
Style: Contemporary
Beds: 4
Baths: 2 Full & 1 Half
Garage: 5-Car
Year Built: 1982
Acres: 6.10
Property Tax: $20,486
Description
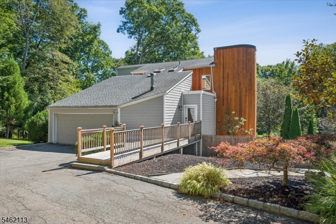
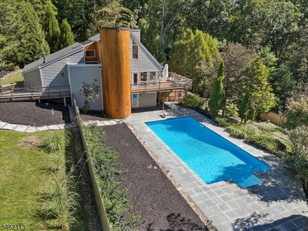
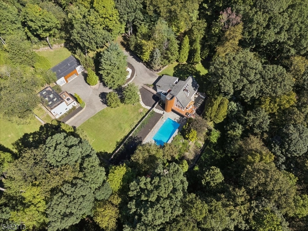
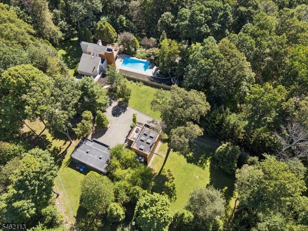
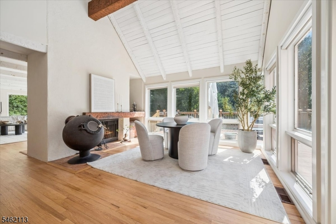
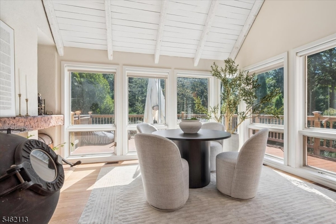
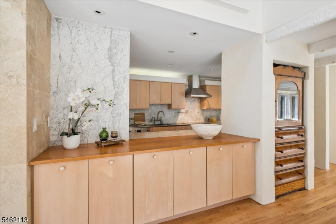
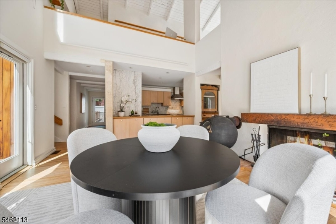
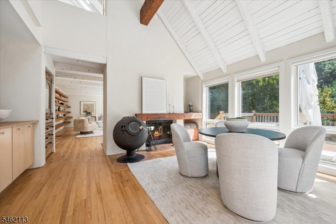
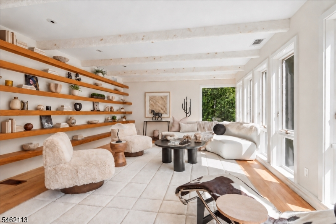
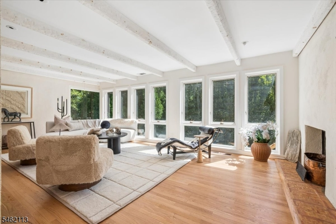
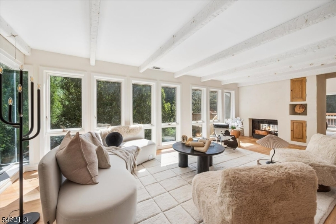
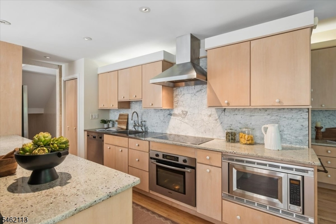
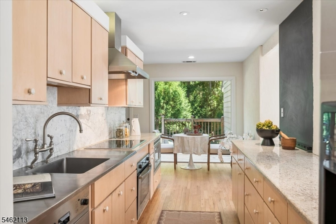
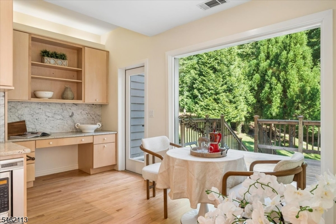
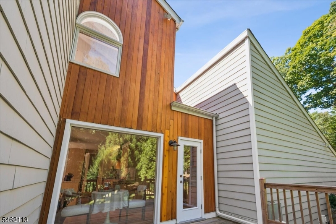
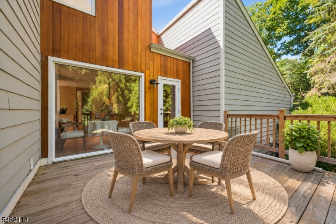
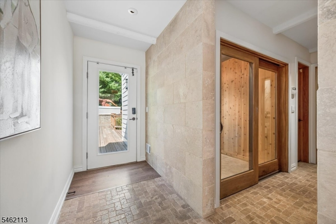
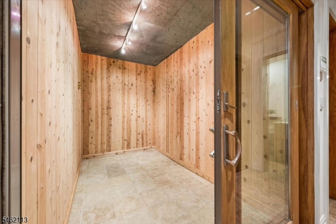
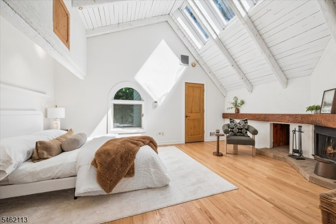
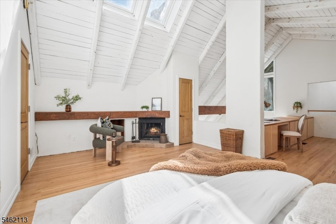
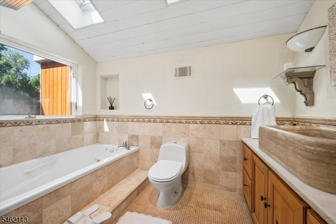
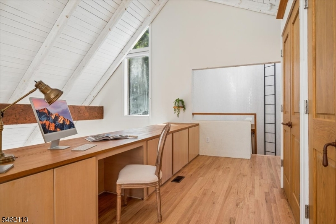
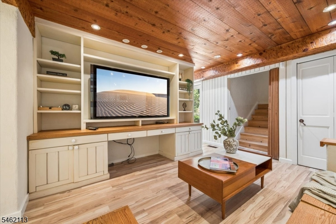
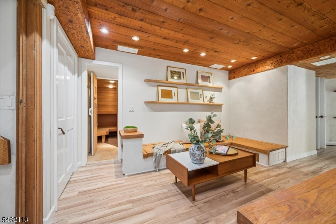
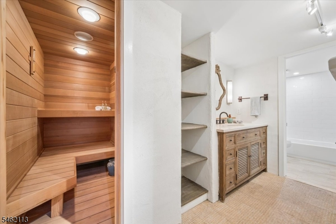
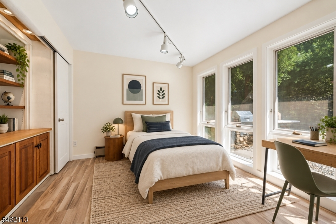
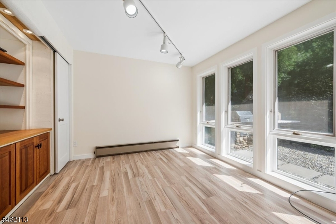
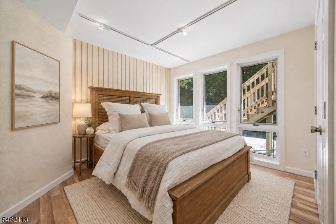
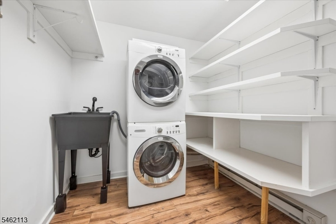
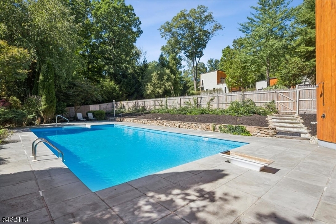
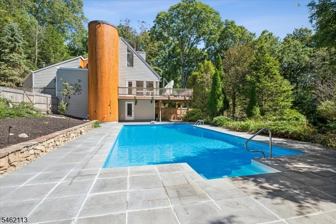
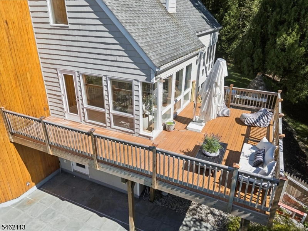
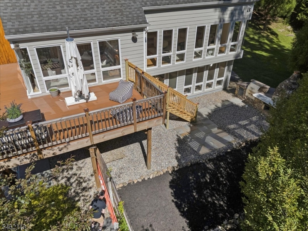
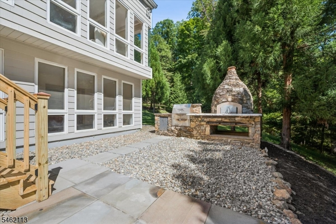
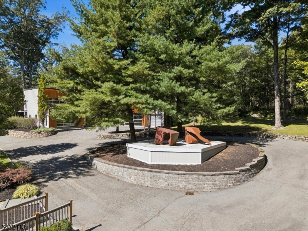
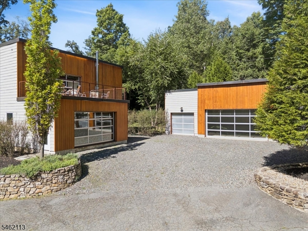
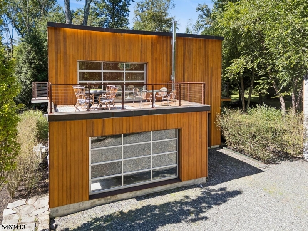
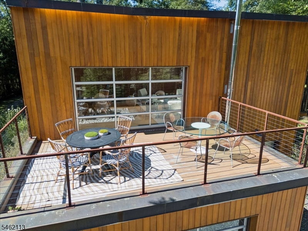
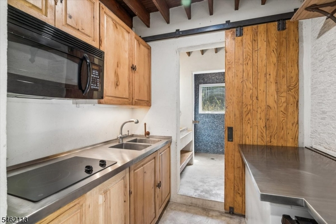
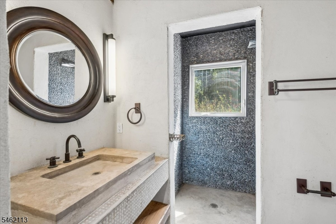
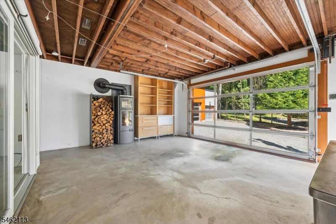
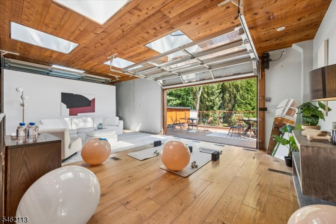
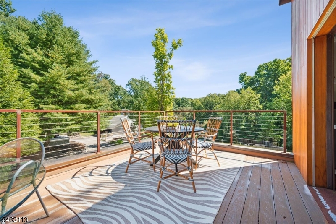
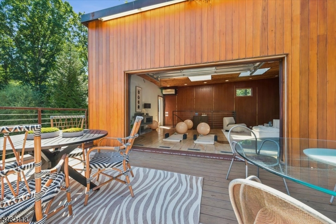
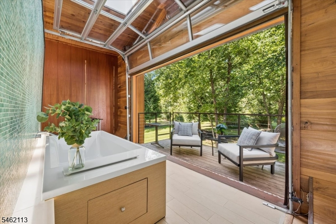
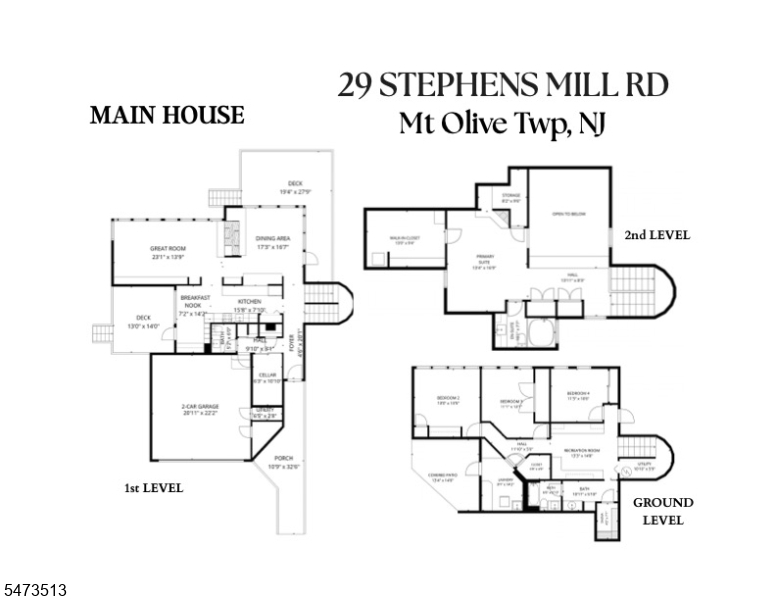
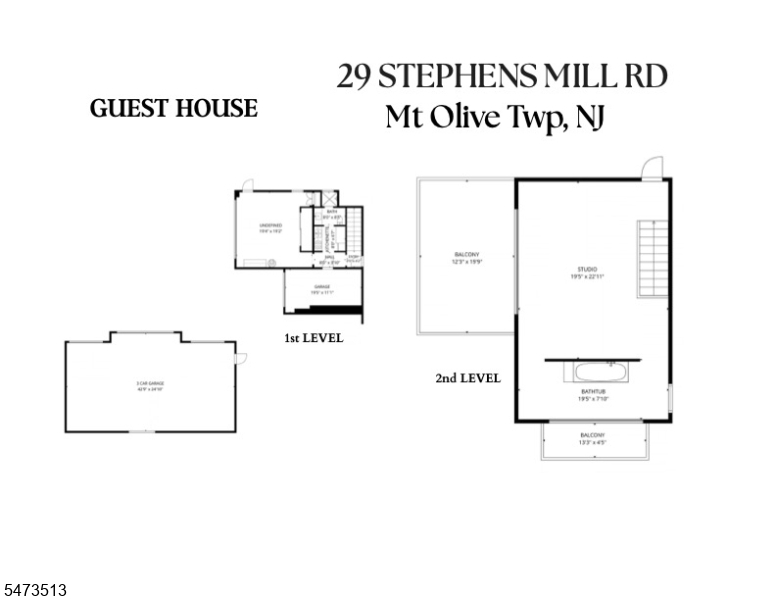
Secluded Estate with Distinctive Architecture and Wooded Grounds! Set amid 6.1 wooded acres in Mount Olive, this 4-bedroom, t2 1/2 bath estate pairs an airy, open interior with a separate two-story guest house. Wood floors, exposed beams, a wall of windows, and vaulted ceilings frame the great room and two-story dining room; a double-sided fireplace connects the spaces, which open to expansive decks overlooking the serene landscape. The kitchen features quartz and stainless-steel counters, wood cabinetry, a breakfast area, and deck access. A main-level cedar-lined room offers wine cellar potential. Skylights illuminate the primary suite, complete with a fireplace, sitting or office area, en-suite bath, and oversized walk-in closet. Below, the walkout level includes three bedrooms, a full bath, recreation room, laundry, and cedar sauna with direct outdoor access. Beyond the decks, a heated in-ground pool sits among tiered gardens, walking paths, mature trees, and a stream, with an outdoor pizza oven nearby. The two-story guest house features a kitchenette, full bath, balconies, and a glass-paneled overhead door opening onto the deck. A 1-car attached garage and separate 3-car garage with workshop potential add flexibility. Mount Olive schools, shopping, and regional transportation are nearby; Midtown Manhattan is approximately an hour away by car in favorable traffic.
Rooms Sizes
Kitchen:
16x8 First
Dining Room:
17x17
Living Room:
24x15 First
Family Room:
13x15 Ground
Den:
n/a
Bedroom 1:
13x17 Second
Bedroom 2:
13x14 Ground
Bedroom 3:
11x13 Ground
Bedroom 4:
11x11 Ground
Room Levels
Basement:
n/a
Ground:
3Bedroom,BathOthr,FamilyRm,Laundry,Sauna,Storage,Utility,Walkout
Level 1:
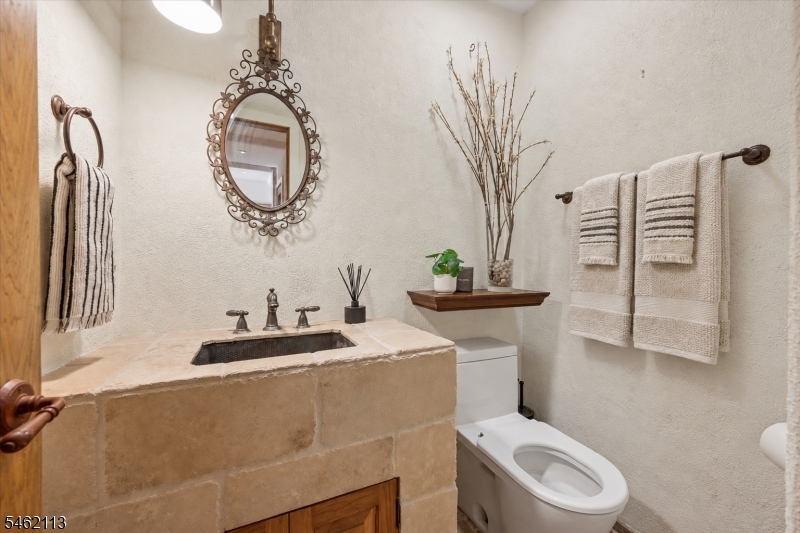
Breakfst,DiningRm,Foyer,GarEnter,Kitchen,LivingRm,PowderRm,SeeRem
Level 2:
1 Bedroom, Bath Main
Level 3:
n/a
Level Other:
n/a
Room Features
Kitchen:
Breakfast Bar, Eat-In Kitchen, Pantry, Separate Dining Area
Dining Room:
Formal Dining Room
Master Bedroom:
Fireplace, Full Bath, Walk-In Closet
Bath:
Tub Shower
Interior Features
Square Foot:
n/a
Year Renovated:
n/a
Basement:
Yes - Finished, Walkout
Full Baths:
2
Half Baths:
1
Appliances:
Carbon Monoxide Detector, Central Vacuum, Dishwasher, Dryer, Kitchen Exhaust Fan, Microwave Oven, Range/Oven-Electric, Refrigerator, Trash Compactor, Wall Oven(s) - Electric, Washer, Water Softener-Own
Flooring:
Tile, Wood
Fireplaces:
2
Fireplace:
Bedroom 1, Living Room, Wood Burning
Interior:
CeilBeam,Blinds,CODetect,CedrClst,CeilHigh,Sauna,Skylight,SmokeDet,StallTub,WlkInCls
Exterior Features
Garage Space:
5-Car
Garage:
Attached,InEntrnc
Driveway:
1 Car Width, 2 Car Width, Blacktop, Circular
Roof:
Asphalt Shingle
Exterior:
Vertical Siding, Wood Shingle
Swimming Pool:
Yes
Pool:
Heated, In-Ground Pool
Utilities
Heating System:
Forced Hot Air, Heat Pump, Multi-Zone
Heating Source:
Oil Tank Above Ground - Inside
Cooling:
Central Air
Water Heater:
Electric
Water:
Well
Sewer:
Septic
Services:
n/a
Lot Features
Acres:
6.10
Lot Dimensions:
n/a
Lot Features:
Wooded Lot
School Information
Elementary:
n/a
Middle:
n/a
High School:
n/a
Community Information
County:
Morris
Town:
Mount Olive Twp.
Neighborhood:
n/a
Application Fee:
n/a
Association Fee:
n/a
Fee Includes:
n/a
Amenities:
n/a
Pets:
n/a
Financial Considerations
List Price:
$1,600,000
Tax Amount:
$20,486
Land Assessment:
$241,300
Build. Assessment:
$349,600
Total Assessment:
$590,900
Tax Rate:
3.37
Tax Year:
2025
Ownership Type:
Fee Simple
Listing Information
MLS ID:
4064009
List Date:
11-10-2026
Days On Market:
0
Listing Broker:
KELLER WILLIAMS METROPOLITAN
Listing Agent:
Peter Lorenzo



Request More Information
Shawn and Diane Fox
RE/MAX American Dream
3108 Route 10 West
Denville, NJ 07834
Call: (973) 277-7853
Web: FoxHomeHunter.com