7 Brompton Pl
Randolph Twp, NJ 07869
Price: $799,900
GSMLS: 4063971Type: Condo/Townhouse/Co-op
Style: Townhouse-Interior
Beds: 3
Baths: 4 Full & 1 Half
Garage: 2-Car
Year Built: 2018
Acres: 0.00
Property Tax: $16,867
Description
Open House Sunday 1PM–3PM.
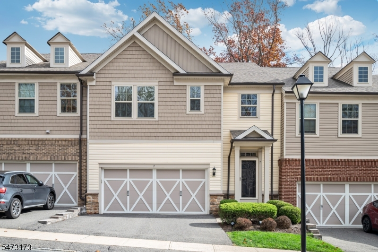
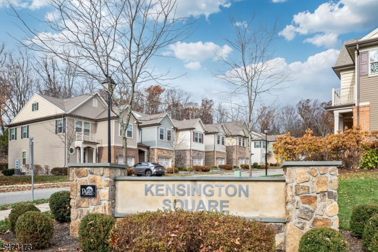
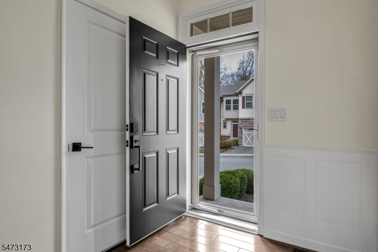
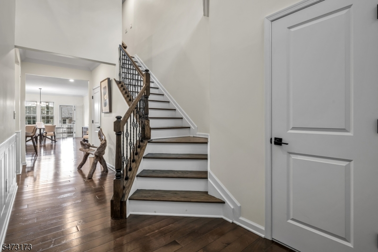
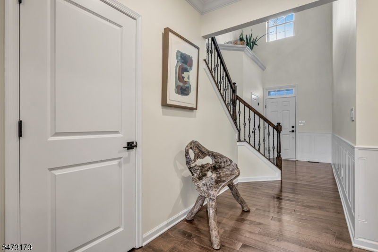
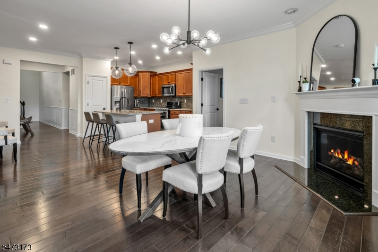
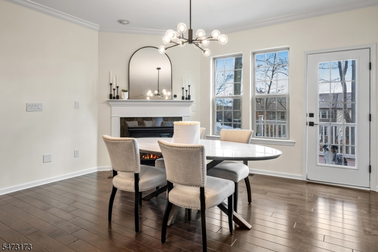
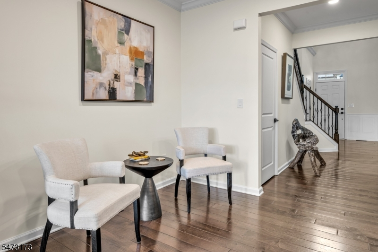
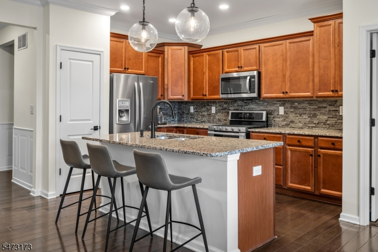
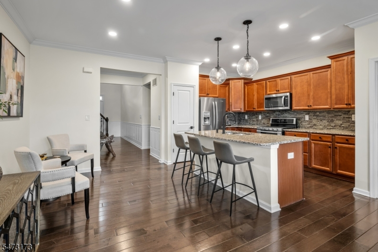
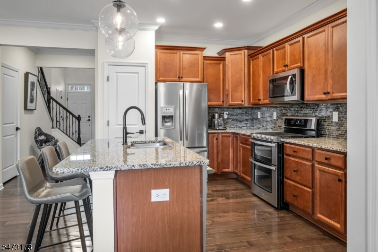
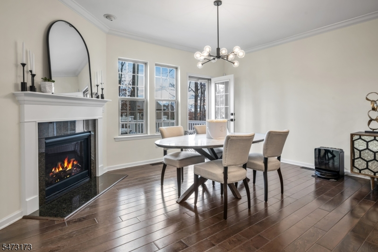
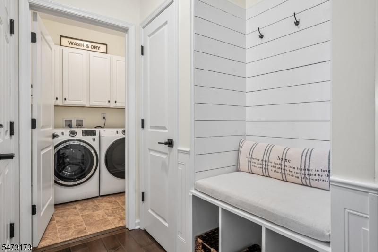
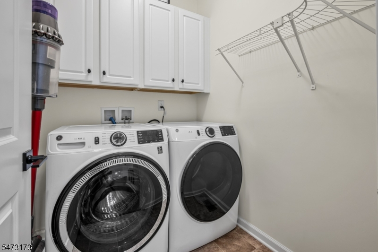
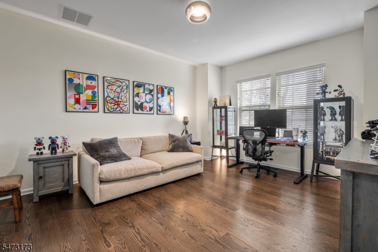
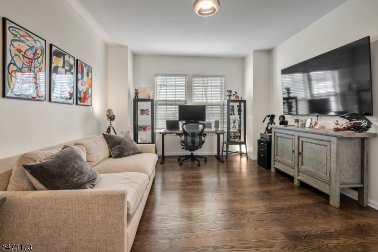
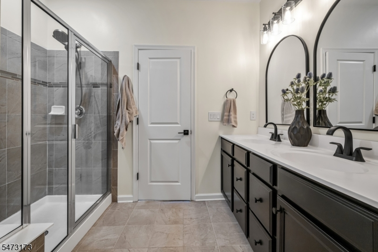
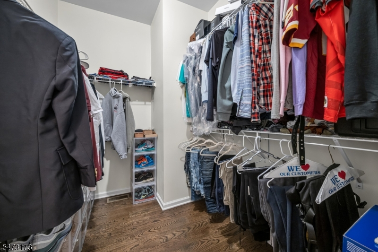
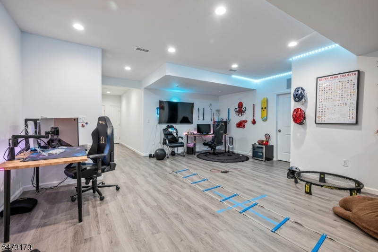
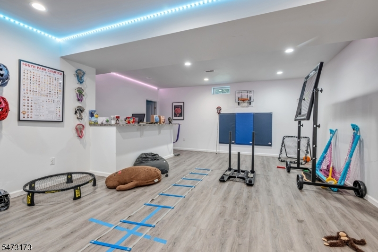
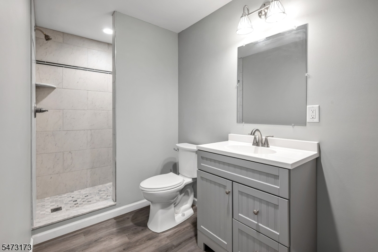
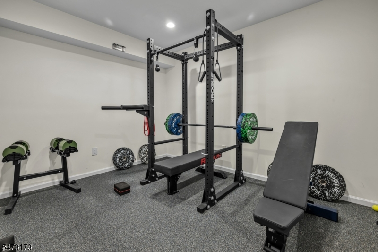
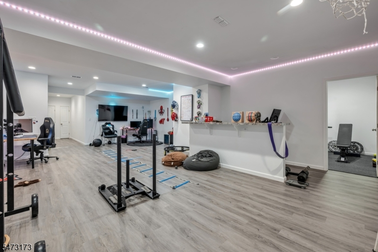
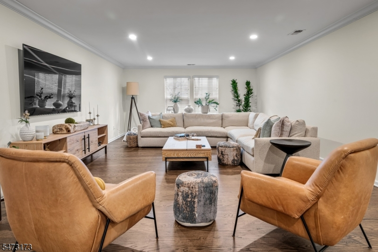
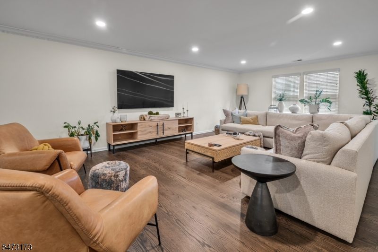
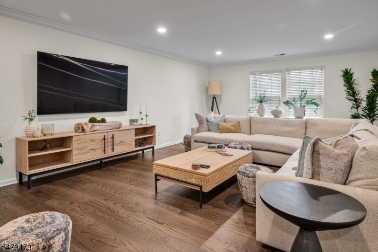
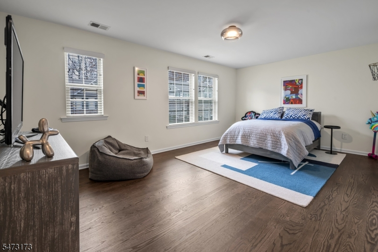
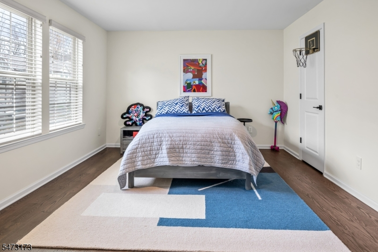
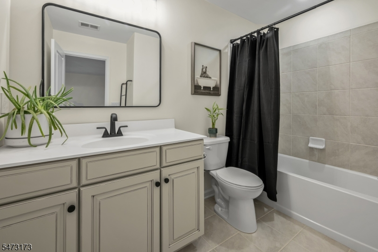
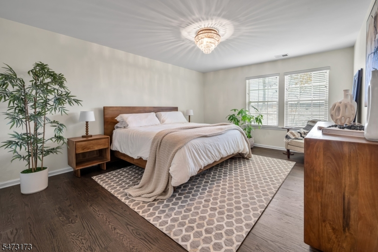
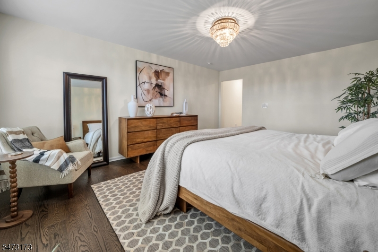
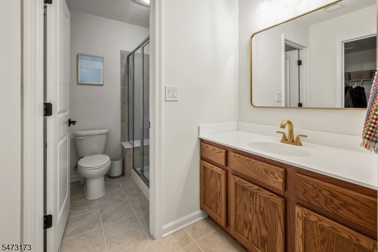
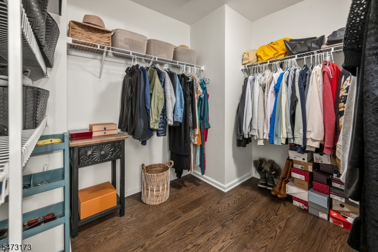
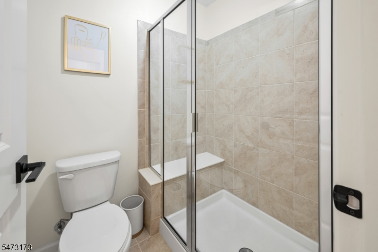
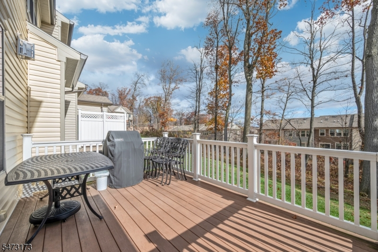
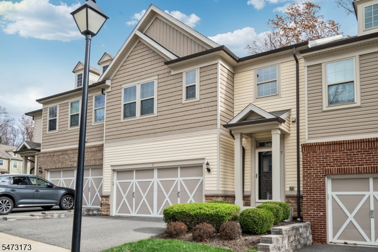
Welcome Home to 7 Brompton Place, Randolph! Experience luxury living at its finest in this spectacular 3-bedroom, 4.5-bath townhome located in the highly desirable Kensington Square Community! Boasting over $50,000 in recent upgrades, this stunning residence offers exceptional style, comfort, and privacy with beautiful wooded views. Fall in love with the gorgeous kitchen and spacious open-concept to dining room with fireplace, first floor Primary Suite with walk-in closet, full bath, laundry room, powder room, perfect for everyday living and entertaining! Second level has amazing living room, 2 bedrooms, each with private ensuite baths. The fabulous finished basement with a full bath provides additional living and entertaining space. Enjoy resort-style amenities, including a beautiful clubhouse, billiards room, fitness center, and outdoor pool! Perfectly situated off a quiet road on a cul-de-sac in a picturesque, park-like setting, this exceptional home offers added privacy, convenient extra parking, and a fantastic location. Luxury, location, and lifestyle-this one has it all!Rooms Sizes
Kitchen:
10x13 First
Dining Room:
10x11 First
Living Room:
15x14 First
Family Room:
15x25 Second
Den:
n/a
Bedroom 1:
15x19 First
Bedroom 2:
13x16 Second
Bedroom 3:
19x12 Second
Bedroom 4:
Basement
Room Levels
Basement:
Bath(s) Other, Exercise Room, Office, Rec Room, Storage Room, Utility Room
Ground:
n/a
Level 1:
1Bedroom,BathMain,BathOthr,Foyer,GarEnter,Kitchen,Laundry,LivDinRm,Porch,PowderRm,Walkout
Level 2:
2 Bedrooms, Bath Main, Bath(s) Other, Family Room
Level 3:
n/a
Level Other:
n/a
Room Features
Kitchen:
Center Island, Eat-In Kitchen
Dining Room:
Living/Dining Combo
Master Bedroom:
1st Floor, Full Bath, Walk-In Closet
Bath:
Stall Shower
Interior Features
Square Foot:
2,350
Year Renovated:
n/a
Basement:
Yes - Finished, Full
Full Baths:
4
Half Baths:
1
Appliances:
Carbon Monoxide Detector, Cooktop - Gas, Dishwasher, Dryer, Microwave Oven, Range/Oven-Gas, Refrigerator, Self Cleaning Oven, Washer
Flooring:
Carpeting, Tile, Wood
Fireplaces:
1
Fireplace:
Gas Fireplace, Living Room
Interior:
Blinds,CODetect,CeilHigh,SecurSys,SmokeDet,StallShw,StallTub,TubShowr,WlkInCls
Exterior Features
Garage Space:
2-Car
Garage:
Attached Garage, Garage Door Opener
Driveway:
2 Car Width, Additional Parking, Blacktop
Roof:
Asphalt Shingle
Exterior:
Stone, Vinyl Siding
Swimming Pool:
Yes
Pool:
Association Pool
Utilities
Heating System:
1 Unit, Forced Hot Air
Heating Source:
Gas-Natural
Cooling:
Central Air
Water Heater:
Gas
Water:
Public Water
Sewer:
Public Sewer
Services:
Cable TV Available, Garbage Included
Lot Features
Acres:
0.00
Lot Dimensions:
n/a
Lot Features:
Level Lot, Wooded Lot
School Information
Elementary:
Center Grove School (K-5)
Middle:
Randolph Middle School (6-8)
High School:
Randolph High School (9-12)
Community Information
County:
Morris
Town:
Randolph Twp.
Neighborhood:
Kensington Square
Application Fee:
$600
Association Fee:
$495 - Monthly
Fee Includes:
Maintenance-Common Area, Maintenance-Exterior, Snow Removal
Amenities:
Billiards Room, Club House, Exercise Room, Jogging/Biking Path, Kitchen Facilities, Playground, Pool-Outdoor
Pets:
Yes
Financial Considerations
List Price:
$799,900
Tax Amount:
$16,867
Land Assessment:
$130,000
Build. Assessment:
$445,300
Total Assessment:
$575,300
Tax Rate:
2.93
Tax Year:
2025
Ownership Type:
Condominium
Listing Information
MLS ID:
4063971
List Date:
11-10-2026
Days On Market:
0
Listing Broker:
RE/MAX HERITAGE PROPERTIES
Listing Agent:
Sharon K. Caruso



Request More Information
Shawn and Diane Fox
RE/MAX American Dream
3108 Route 10 West
Denville, NJ 07834
Call: (973) 277-7853
Web: FoxHomeHunter.com