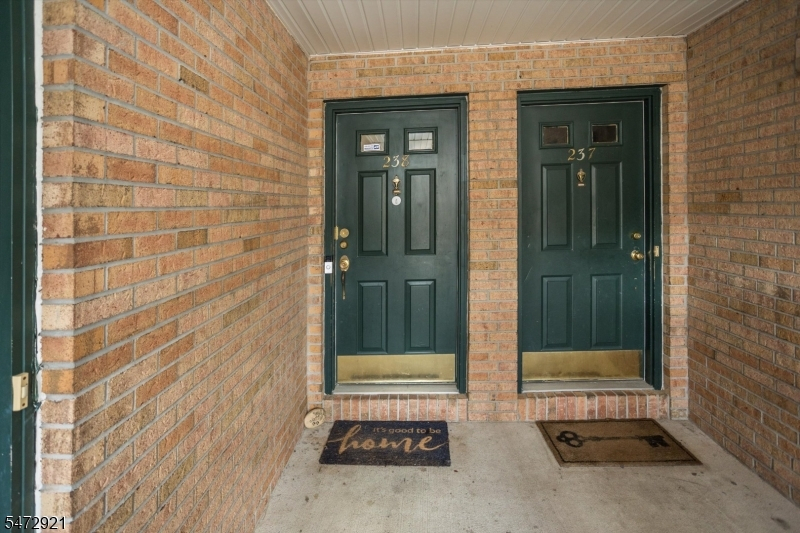
238 Vista Dr
Hanover Twp, NJ 07927
Price: $515,000
GSMLS: 4063914Type: Condo/Townhouse/Co-op
Style: Multi Floor Unit
Beds: 2
Baths: 2 Full
Garage: No
Year Built: 1994
Acres: 0.08
Property Tax: $6,074
Description
Open House Sunday 12PM–3PM.
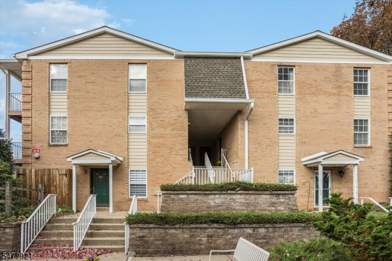
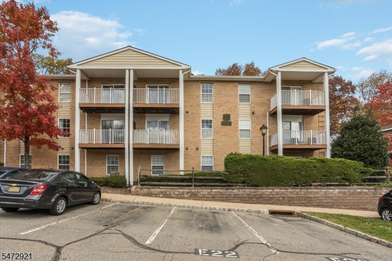
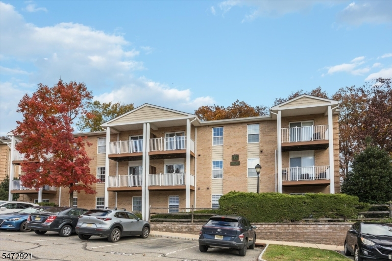
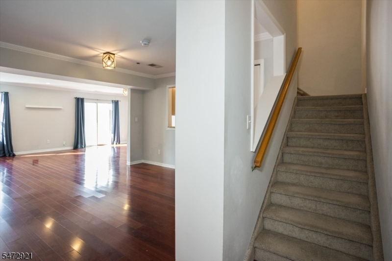
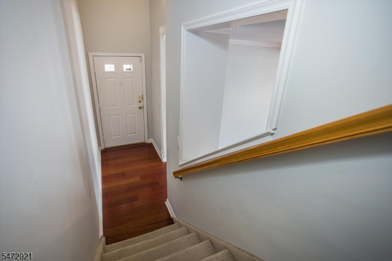
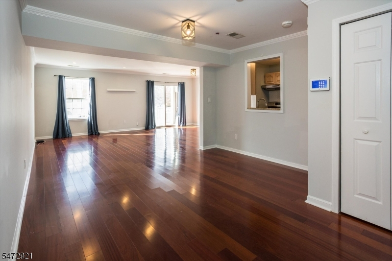
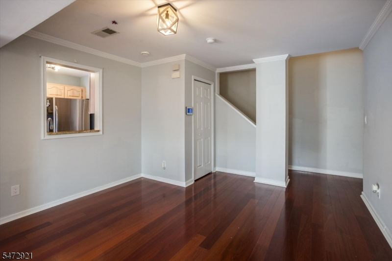
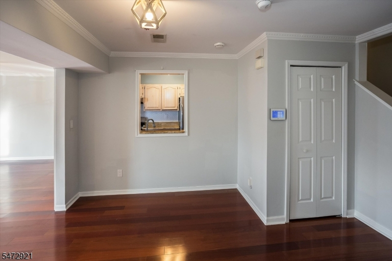
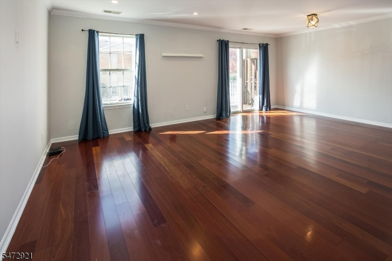
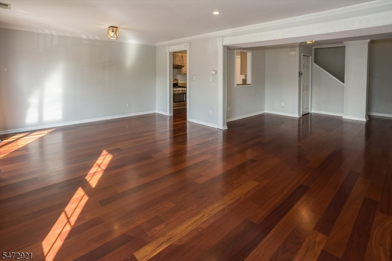
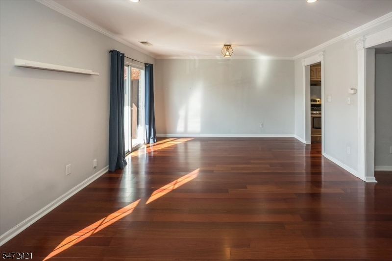
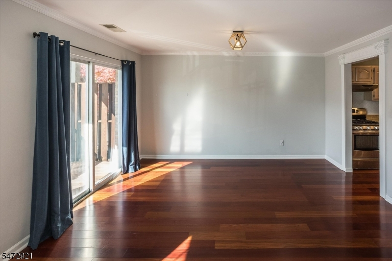
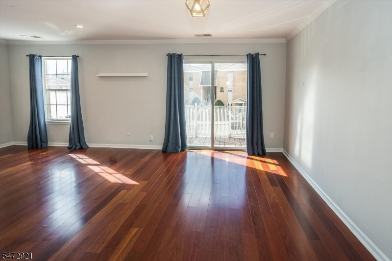
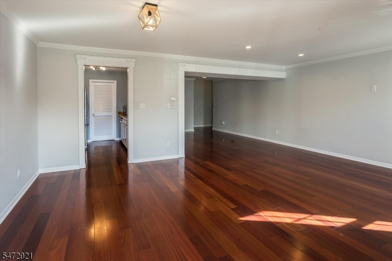
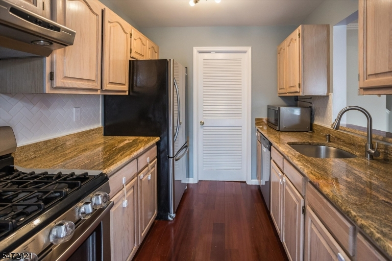
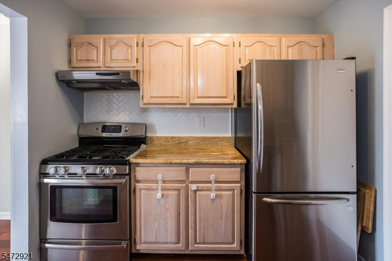
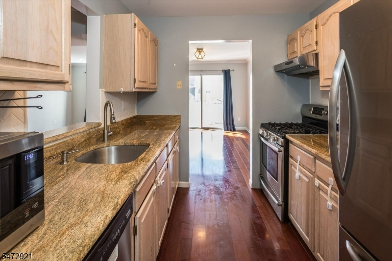
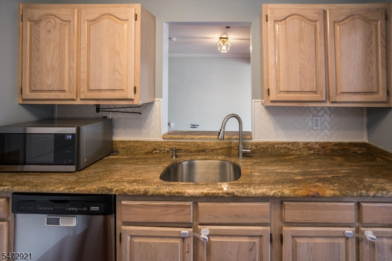
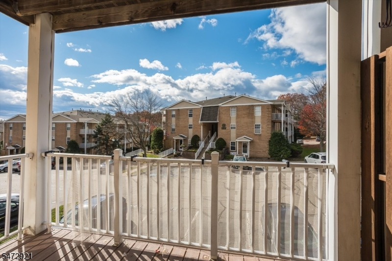
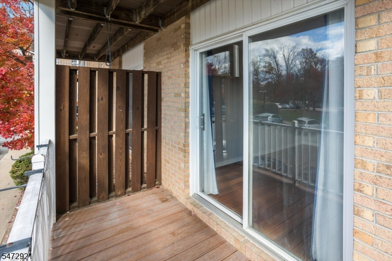
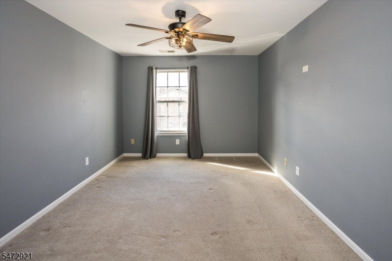
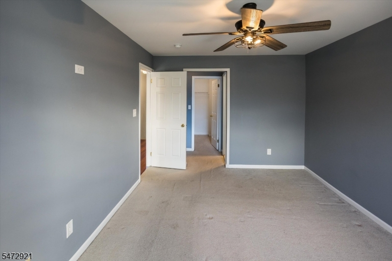
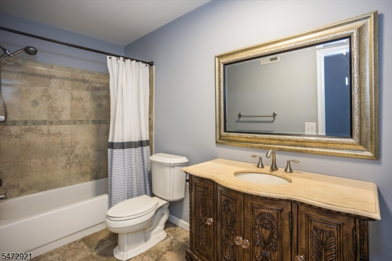
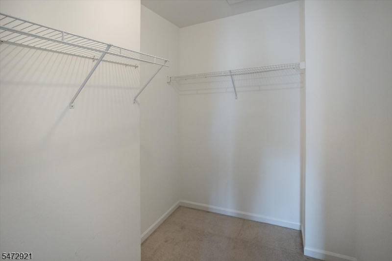
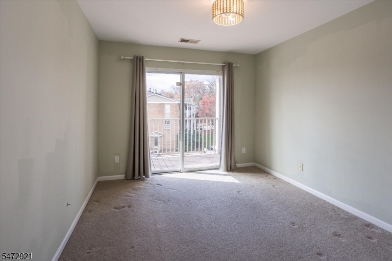
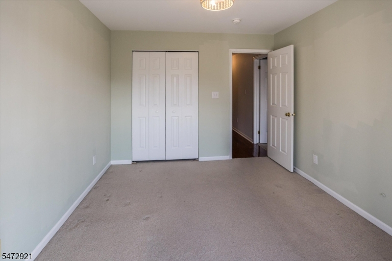
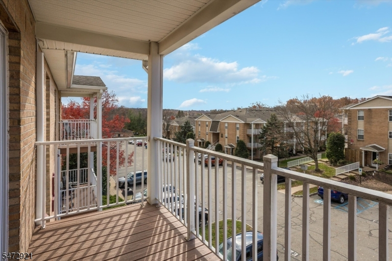
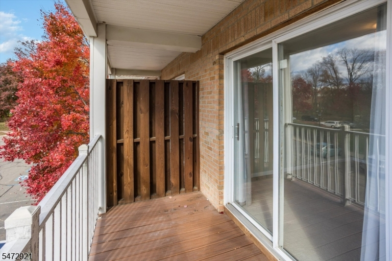
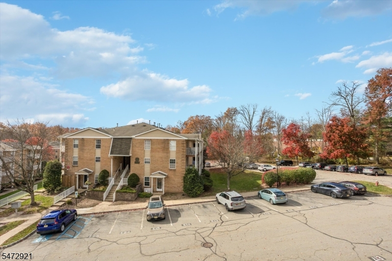
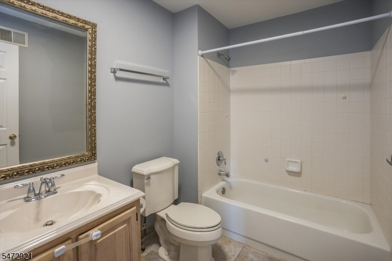
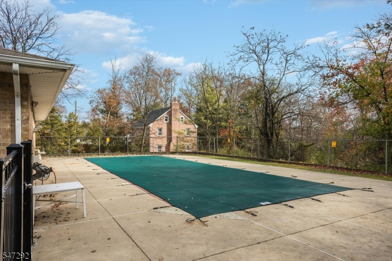
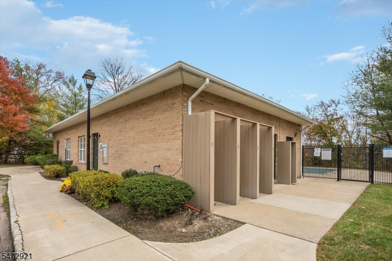
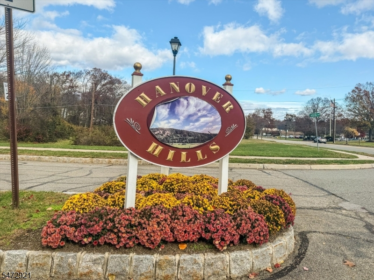
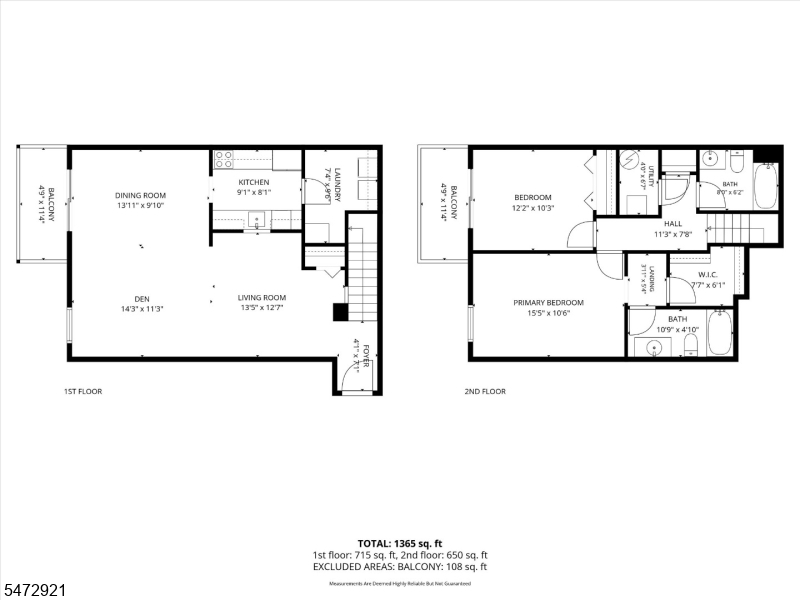
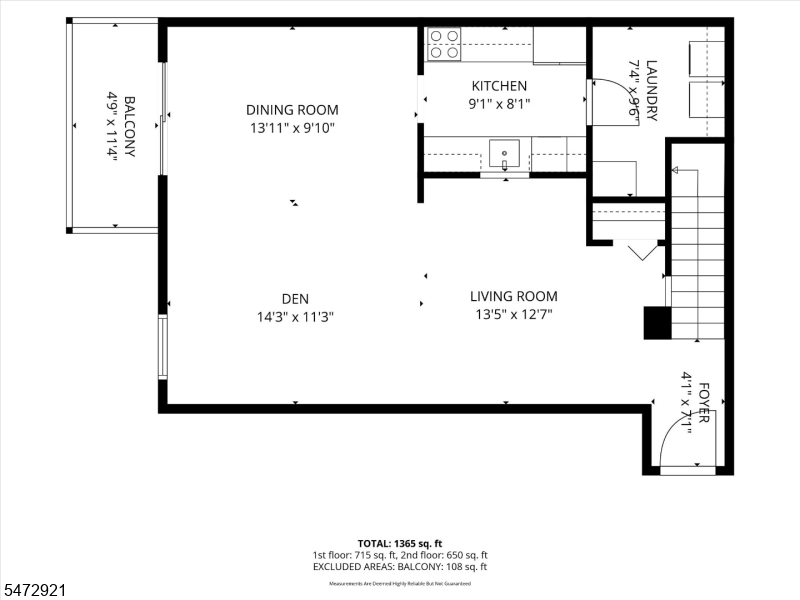
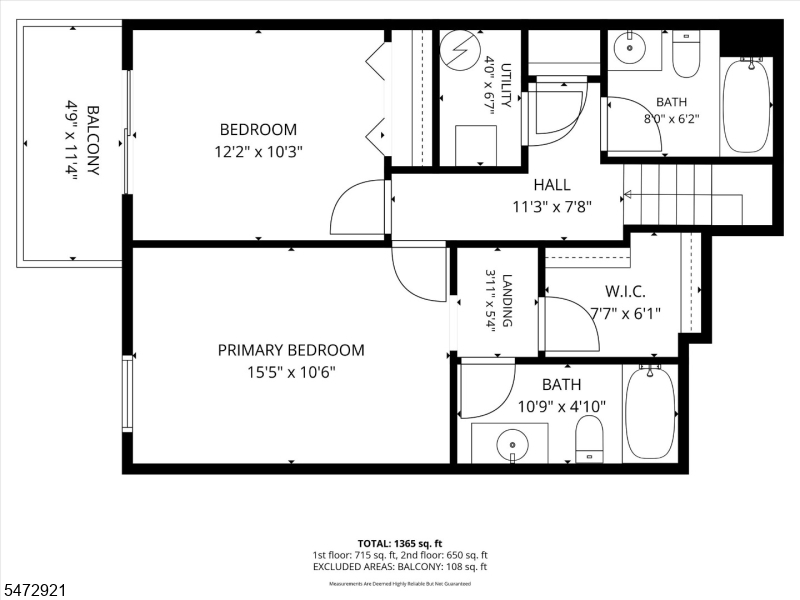
Welcome to Hanover Hills! This beautifully appointed two-story condo offers the perfect blend of comfort, style, and convenience. From the moment you enter, you'll appreciate the rich cherry flooring and the wonderful flow of the main level. The welcoming foyer leads to a spacious living room, dining area, and kitchen featuring granite countertops and stainless steel appliances. Whether entertaining guests or enjoying a quiet evening at home, this layout makes everyday living a pleasure. Upstairs, you'll find two generously sized bedrooms and two full baths, including a primary suite with its own private bath, walk-in closet, and terrace a lovely spot to enjoy your morning coffee or unwind at the end of the day. Adding to the appeal are major mechanical updates, including a new central air conditioner and furnace in 2024 plus a brand-new water heater in 2026. Enjoy summer days at the association pool! Ideally located just minutes from vibrant downtown Morristown, with its wonderful restaurants, shopping, entertainment, and train station. Convenient access to Routes 10, 287, 80, 202, and 46 makes commuting a breeze. Beautifully maintained, thoughtfully updated, and centrally located this is a home you'll be happy to call your own! Assigned Parking Space is E23Rooms Sizes
Kitchen:
First
Dining Room:
First
Living Room:
First
Family Room:
n/a
Den:
n/a
Bedroom 1:
Second
Bedroom 2:
Second
Bedroom 3:
n/a
Bedroom 4:
n/a
Room Levels
Basement:
n/a
Ground:
n/a
Level 1:
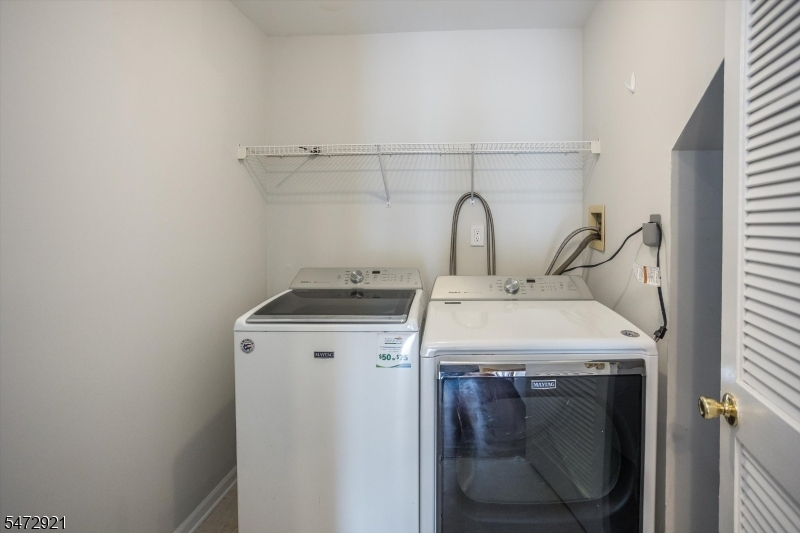
Dining Room, Foyer, Kitchen, Laundry Room, Living Room
Level 2:
2 Bedrooms, Bath Main, Bath(s) Other
Level 3:
n/a
Level Other:
n/a
Room Features
Kitchen:
Galley Type
Dining Room:
Formal Dining Room
Master Bedroom:
Full Bath, Walk-In Closet
Bath:
n/a
Interior Features
Square Foot:
n/a
Year Renovated:
1
Basement:
No
Full Baths:
2
Half Baths:
0
Appliances:
Carbon Monoxide Detector, Dishwasher, Dryer, Kitchen Exhaust Fan, Microwave Oven, Range/Oven-Gas, Refrigerator, Washer
Flooring:
Tile, Wood
Fireplaces:
No
Fireplace:
n/a
Interior:
Carbon Monoxide Detector, Fire Extinguisher, Smoke Detector, Walk-In Closet, Window Treatments
Exterior Features
Garage Space:
No
Garage:
n/a
Driveway:
1 Car Width, Additional Parking, Assigned, Off-Street Parking, Parking Lot-Exclusive
Roof:
Asphalt Shingle
Exterior:
Brick
Swimming Pool:
Yes
Pool:
Association Pool
Utilities
Heating System:
1 Unit, Forced Hot Air
Heating Source:
Gas-Natural
Cooling:
1 Unit, Central Air
Water Heater:
Gas
Water:
Public Water
Sewer:
Public Sewer, Sewer Charge Extra
Services:
Cable TV Available, Fiber Optic Available
Lot Features
Acres:
0.08
Lot Dimensions:
n/a
Lot Features:
n/a
School Information
Elementary:
n/a
Middle:
n/a
High School:
n/a
Community Information
County:
Morris
Town:
Hanover Twp.
Neighborhood:
Hanover Hills
Application Fee:
n/a
Association Fee:
$375 - Monthly
Fee Includes:
Maintenance-Common Area, Snow Removal, Water Fees
Amenities:
Pool-Outdoor
Pets:
Breed Restrictions
Financial Considerations
List Price:
$515,000
Tax Amount:
$6,074
Land Assessment:
$135,000
Build. Assessment:
$140,500
Total Assessment:
$275,500
Tax Rate:
2.05
Tax Year:
2025
Ownership Type:
Condominium
Listing Information
MLS ID:
4063914
List Date:
11-10-2026
Days On Market:
0
Listing Broker:
KELLER WILLIAMS METROPOLITAN
Listing Agent:
Louis Pennacchio



Request More Information
Shawn and Diane Fox
RE/MAX American Dream
3108 Route 10 West
Denville, NJ 07834
Call: (973) 277-7853
Web: FoxHomeHunter.com