3 Reed Rd
Morris Twp, NJ 07960
Price: $999,000
GSMLS: 4063896Type: Single Family
Style: Custom Home
Beds: 4
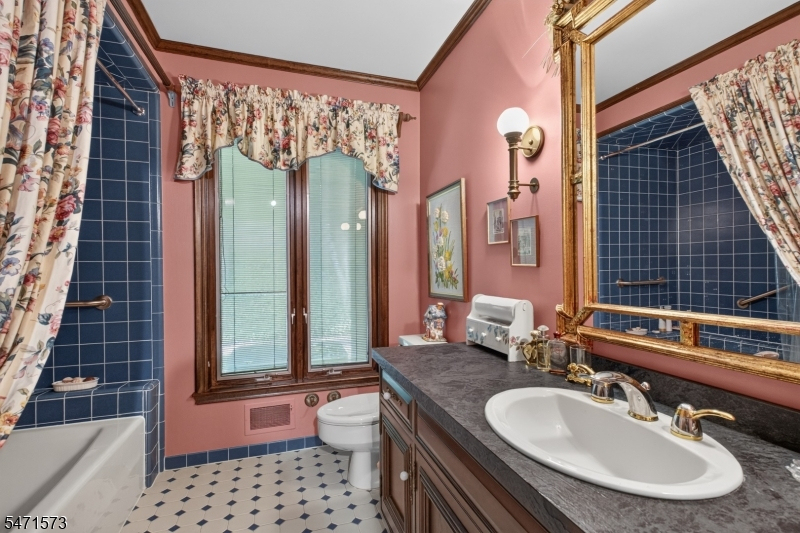
Baths: 3 Full
Garage: 2-Car
Year Built: 1972
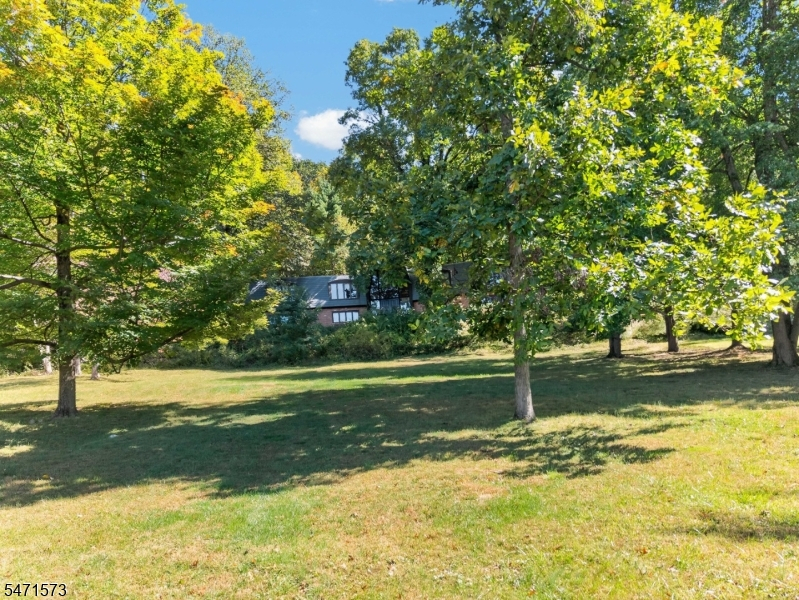
Acres: 3.15
Property Tax: $14,380
Description
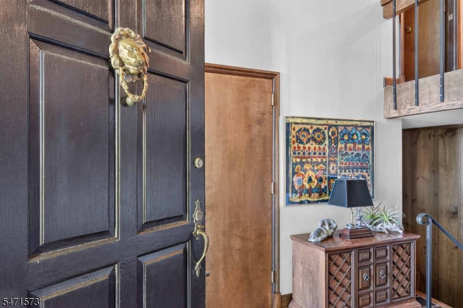
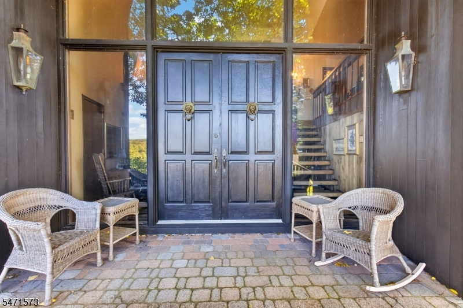
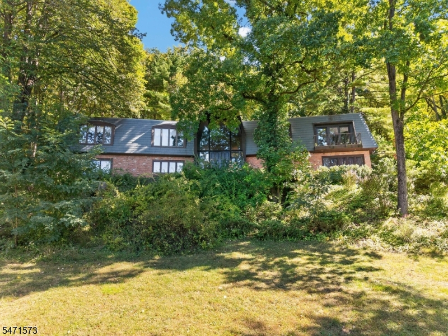
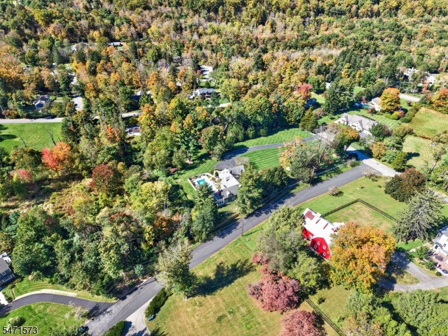
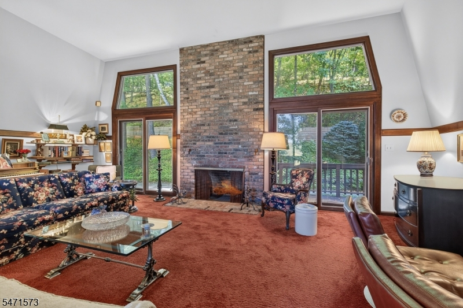
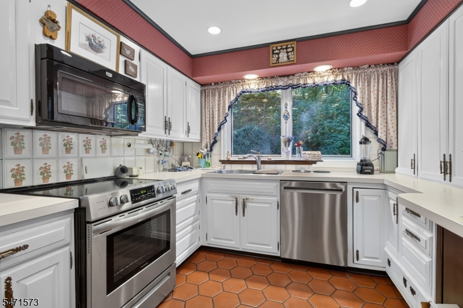
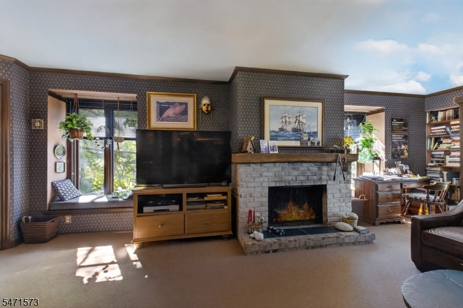
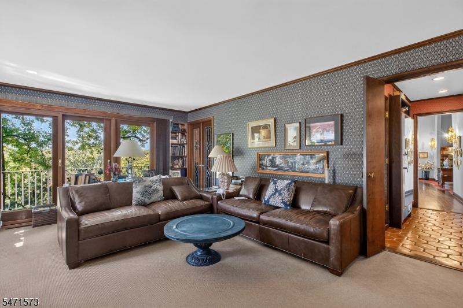
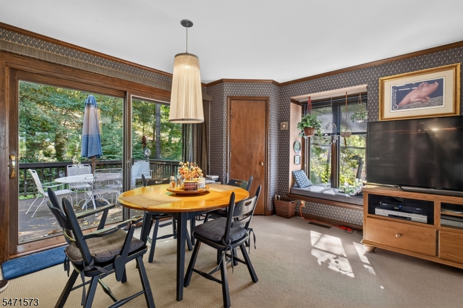
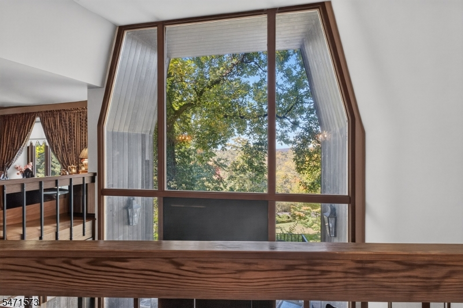
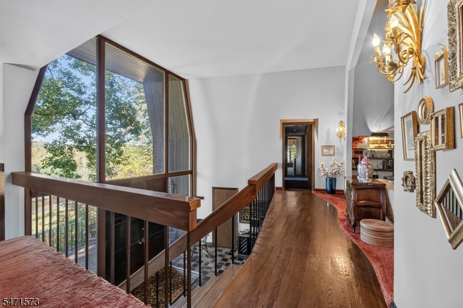
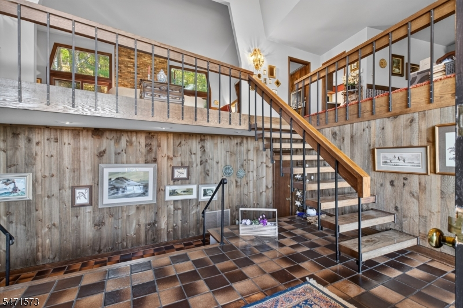
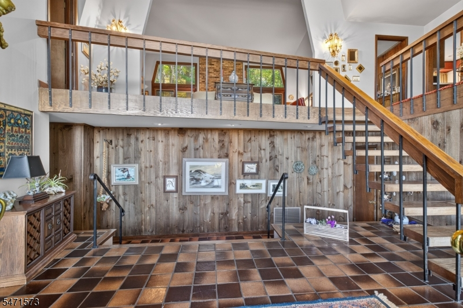
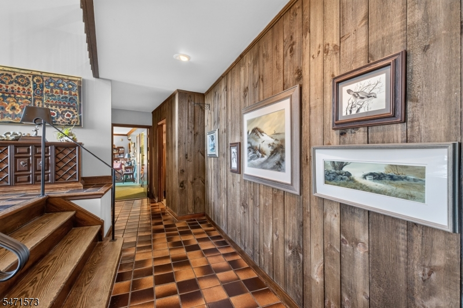
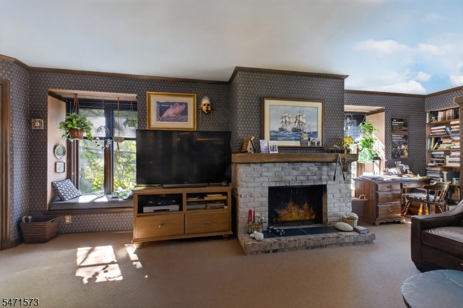
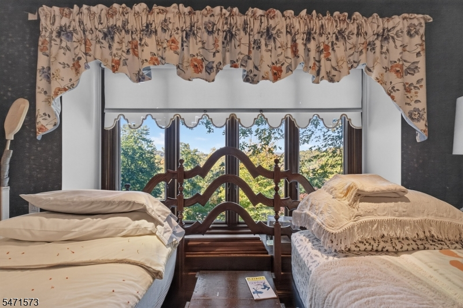
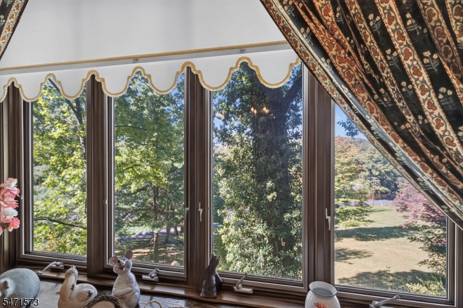
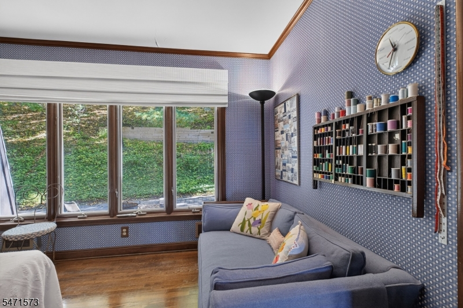
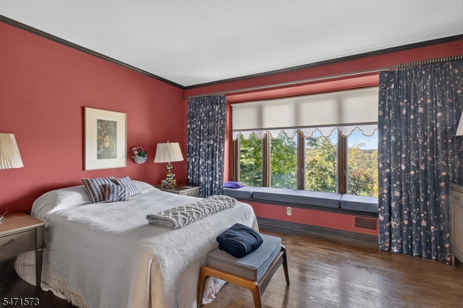
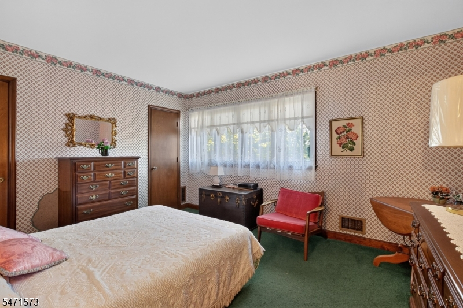
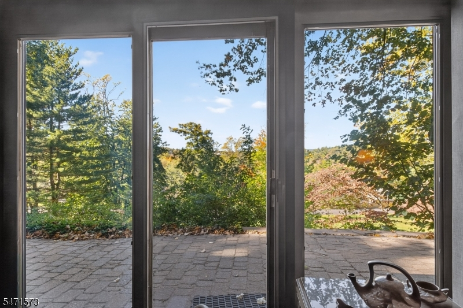
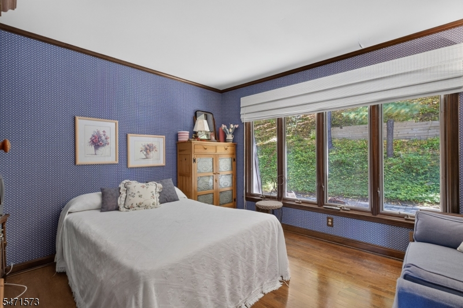
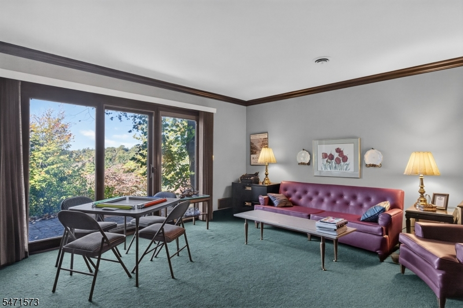
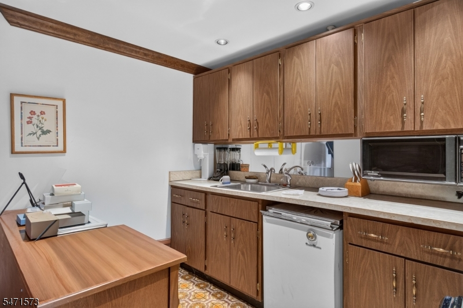
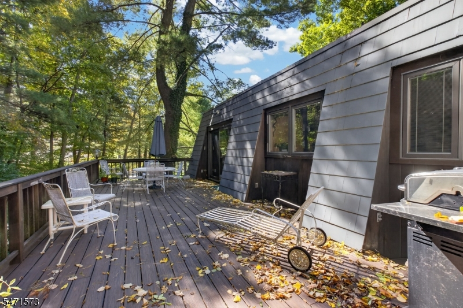
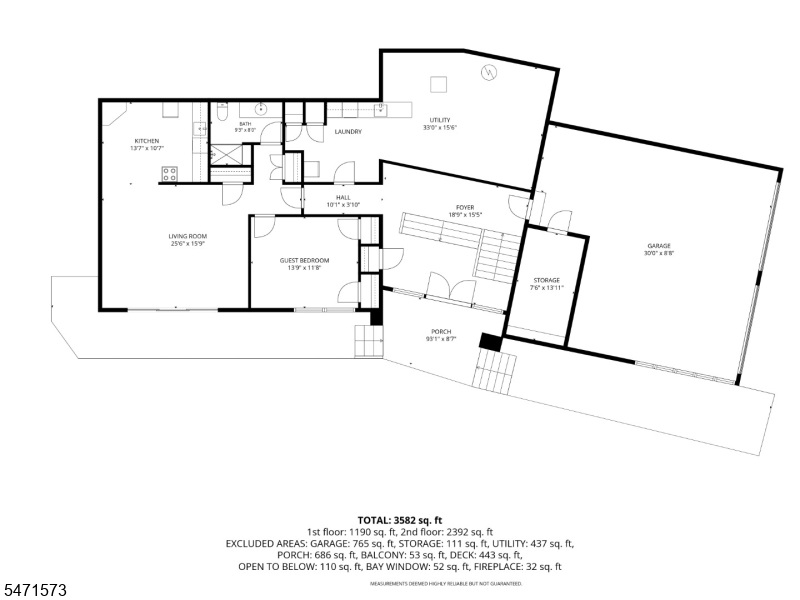
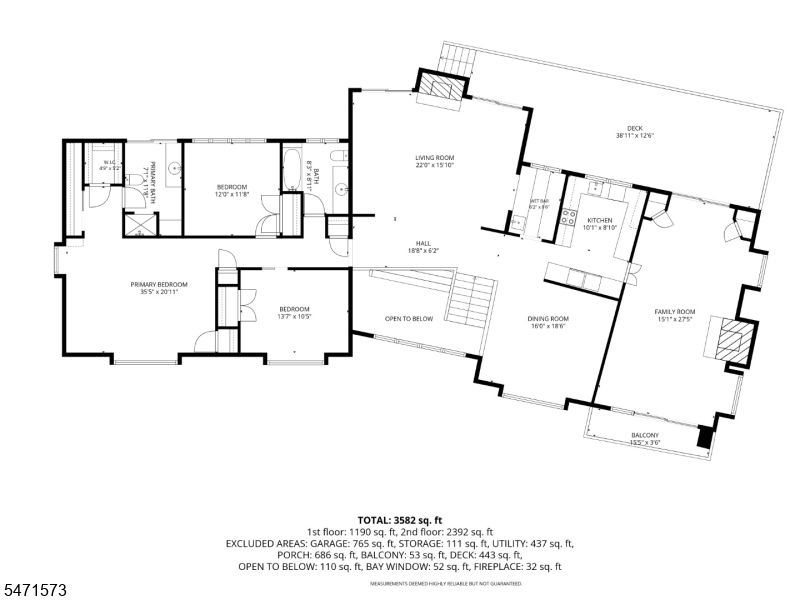
Spacious home with beautiful views of the valley. Needs some updating but great floor plan for entertaining. Is now a mother/daughter walk out lower level where the apartment is or could be converted back to 4 to 5 bedroom home. Hardwood floors throughout. Cathedral ceiling in Living room floor to ceiling brickwork of fireplace. Kitchen/family room fireplace in fireplace. Great oversized windows for fabulous views.
Rooms Sizes
Kitchen:
9x10 First
Dining Room:
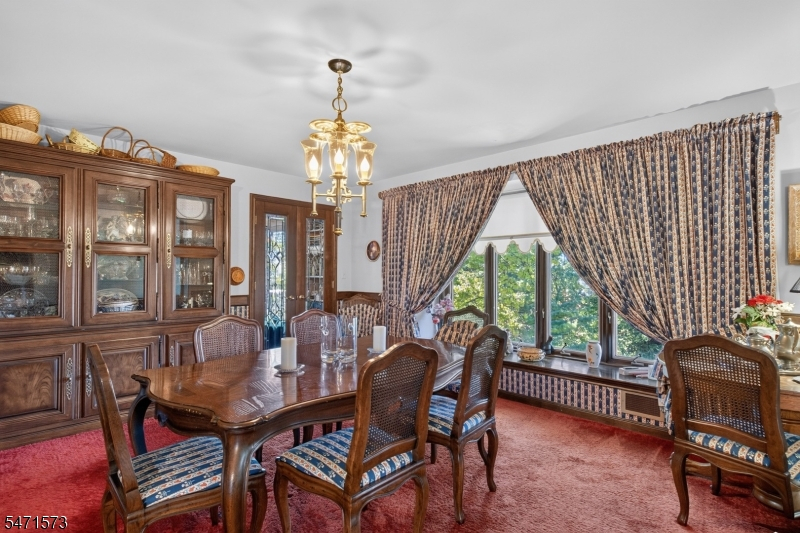
16x19 First
Living Room:
22x16 First
Family Room:
27x15 First
Den:
n/a
Bedroom 1:
36x20 First
Bedroom 2:
12x12 First
Bedroom 3:
14x11 First
Bedroom 4:
14x12 Ground
Room Levels
Basement:
n/a
Ground:
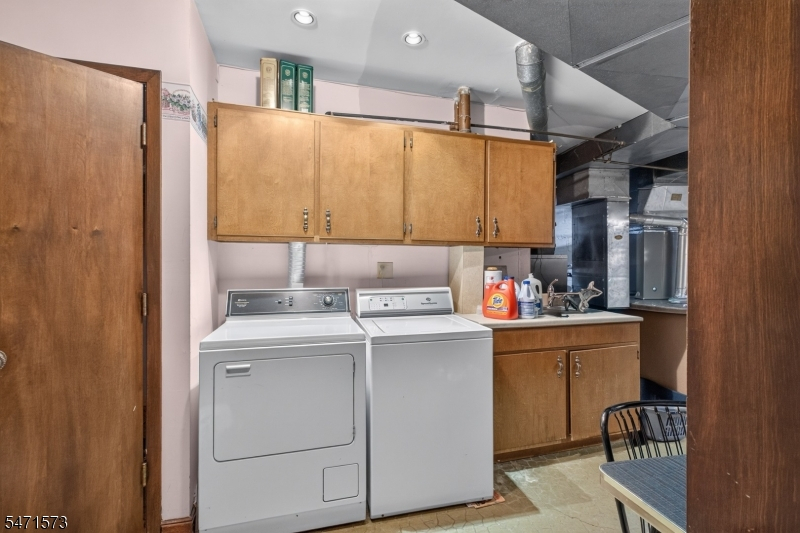
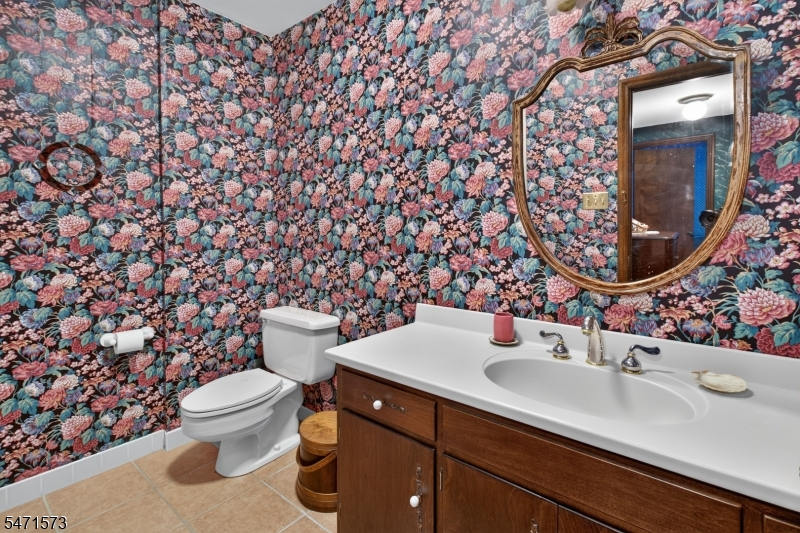
1Bedroom,BathMain,Vestibul,Foyer,GarEnter,Laundry,RecRoom,Walkout
Level 1:
3Bedroom,BathMain,BathOthr,DiningRm,FamilyRm,LivingRm,Walkout
Level 2:
n/a
Level 3:
n/a
Level Other:
n/a
Room Features
Kitchen:
Separate Dining Area
Dining Room:
Formal Dining Room
Master Bedroom:
1st Floor, Dressing Room, Full Bath
Bath:
n/a
Interior Features
Square Foot:
n/a
Year Renovated:
n/a
Basement:
Yes - Finished, Full, Partial, Walkout
Full Baths:
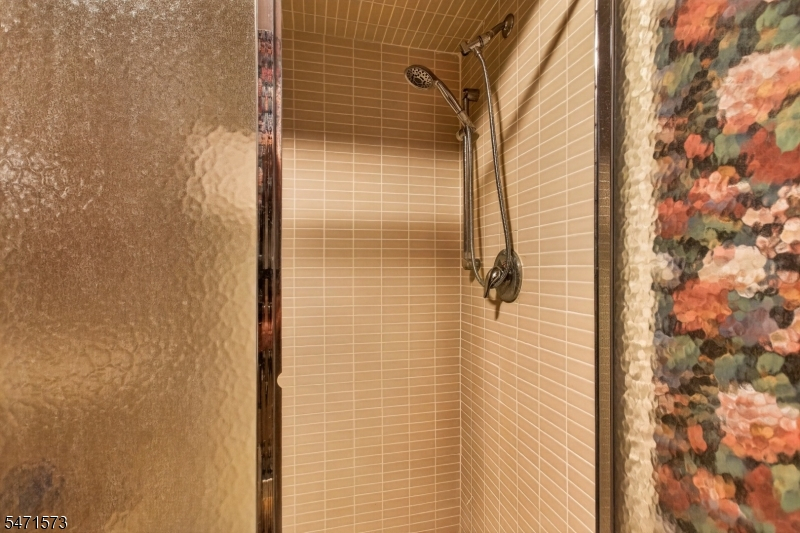
3
Half Baths:
0
Appliances:
Dishwasher, Kitchen Exhaust Fan, Refrigerator, Wall Oven(s) - Electric
Flooring:
Carpeting, Tile, Wood
Fireplaces:
2
Fireplace:
Family Room, Living Room
Interior:
High Ceilings
Exterior Features
Garage Space:
2-Car
Garage:
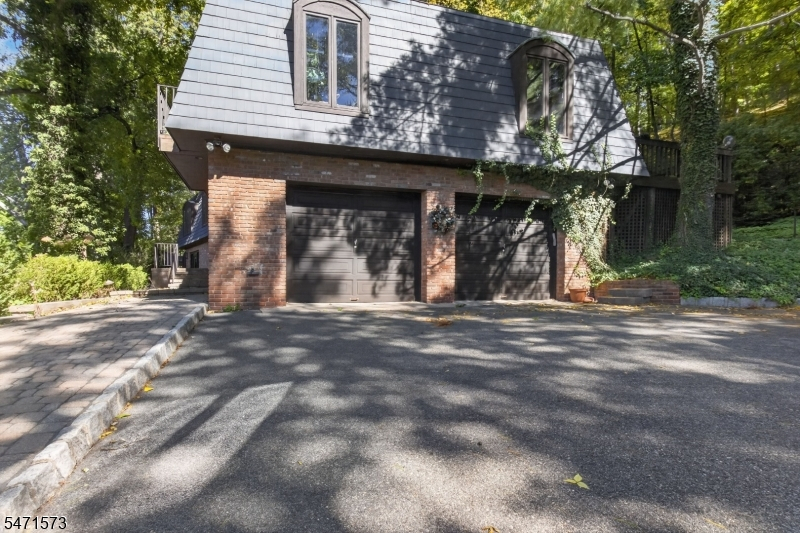
Built-In Garage
Driveway:
1 Car Width, Additional Parking, Blacktop
Roof:
Asphalt Shingle
Exterior:
Brick, Clapboard
Swimming Pool:
No
Pool:
n/a
Utilities
Heating System:
2 Units, Forced Hot Air
Heating Source:
Gas-Natural
Cooling:
2 Units, Central Air
Water Heater:
Electric
Water:
Public Water
Sewer:
Public Sewer
Services:
Cable TV Available, Garbage Extra Charge
Lot Features
Acres:
3.15
Lot Dimensions:
n/a
Lot Features:
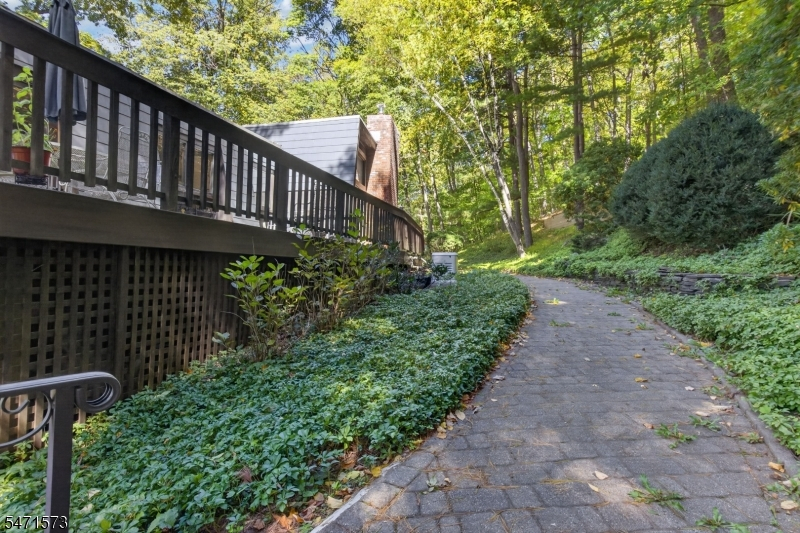
Cul-De-Sac, Skyline View, Wooded Lot
School Information
Elementary:
Hillcrest School (3-5)
Middle:
Frelinghuysen Middle School (6-8)
High School:
Morristown High School (9-12)
Community Information
County:
Morris
Town:
Morris Twp.
Neighborhood:
Washington Valley
Application Fee:
n/a
Association Fee:
n/a
Fee Includes:
n/a
Amenities:
n/a
Pets:
n/a
Financial Considerations
List Price:
$999,000
Tax Amount:
$14,380
Land Assessment:
$383,800
Build. Assessment:
$346,900
Total Assessment:
$730,700
Tax Rate:
1.97
Tax Year:
2025
Ownership Type:
Fee Simple
Listing Information
MLS ID:
4063896
List Date:
11-10-2026
Days On Market:
0
Listing Broker:
WEICHERT REALTORS
Listing Agent:
Bernadette Mcdonough



Request More Information
Shawn and Diane Fox
RE/MAX American Dream
3108 Route 10 West
Denville, NJ 07834
Call: (973) 277-7853
Web: FoxHomeHunter.com