74 Midvale Ave
Parsippany-Troy Hills Twp, NJ 07034
Price: $1,149,000
GSMLS: 4063883Type: Single Family
Style: Colonial
Beds: 5
Baths: 3 Full
Garage: 1-Car
Year Built: 2026
Acres: 0.14
Property Tax: $6,385
Description
Open House Thursday 4:30PM–6:30PM.
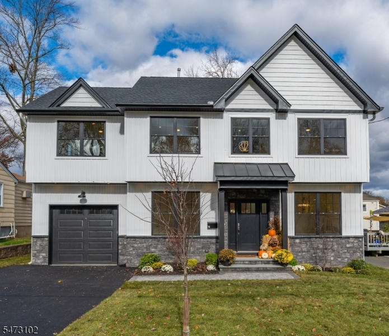
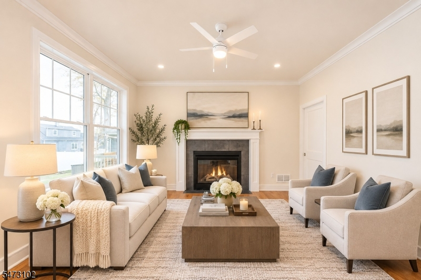
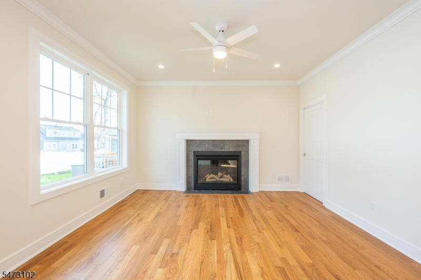
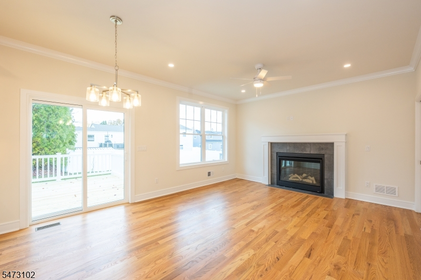
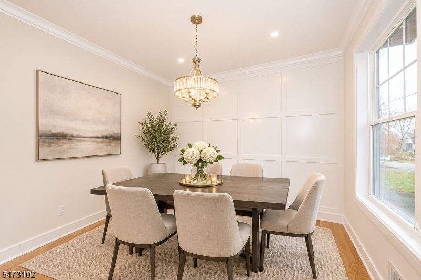
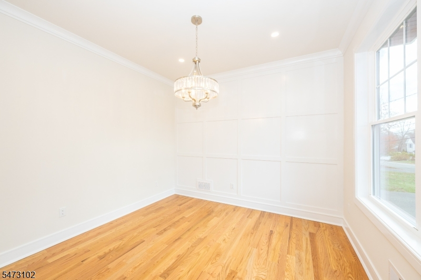
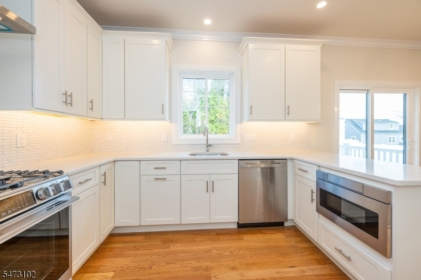
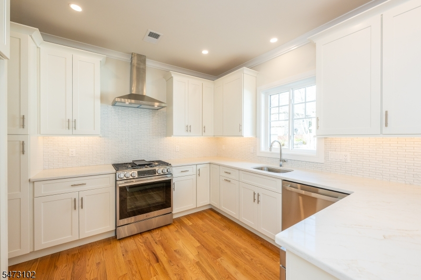
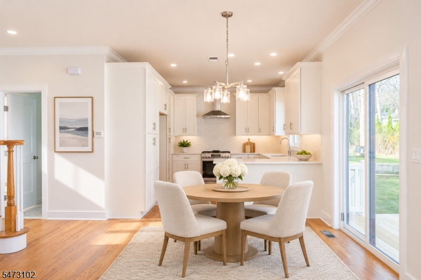
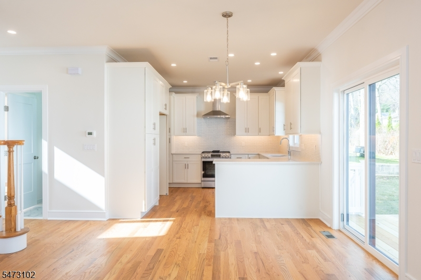
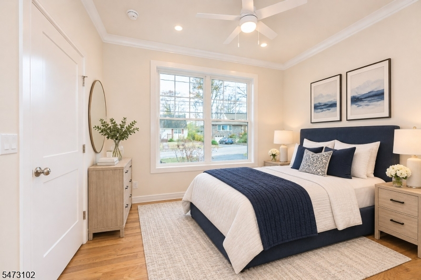
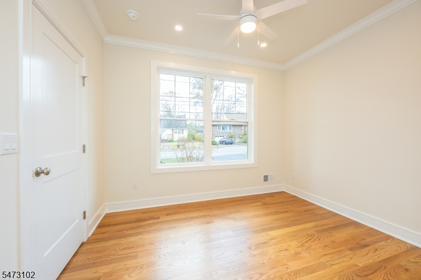
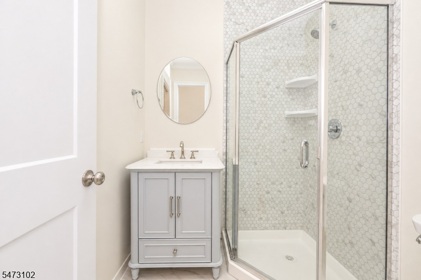
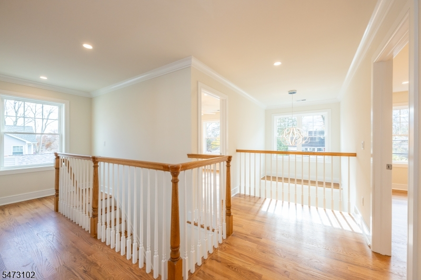
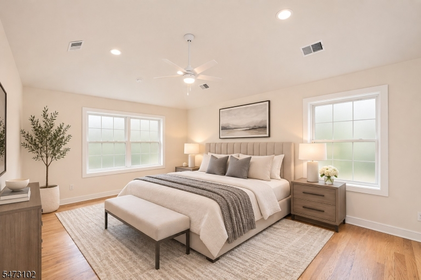
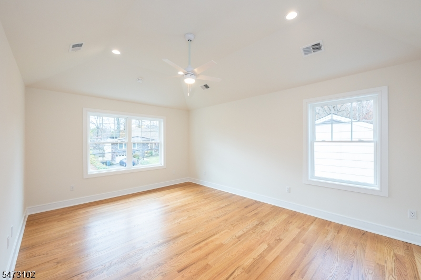
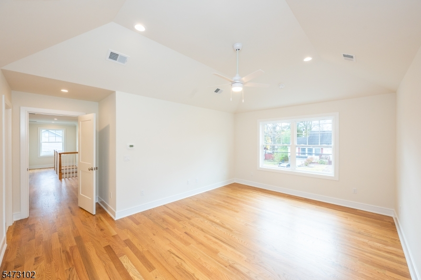
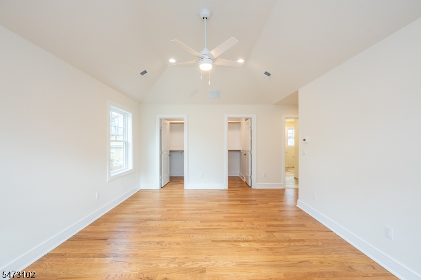
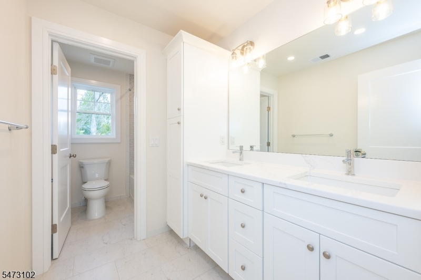
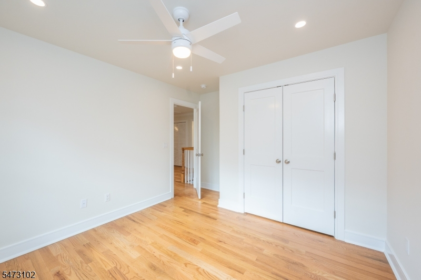
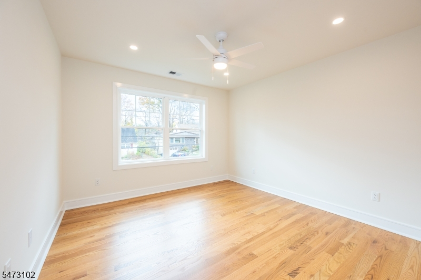
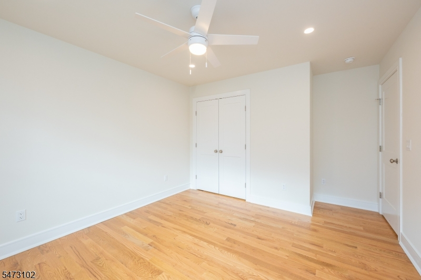
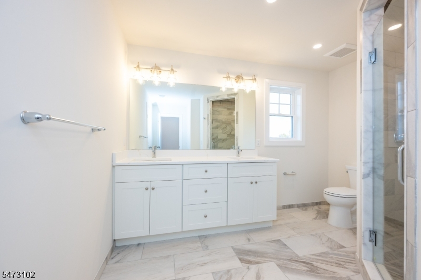
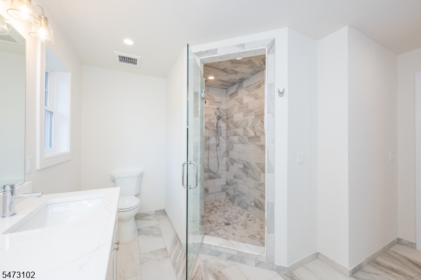
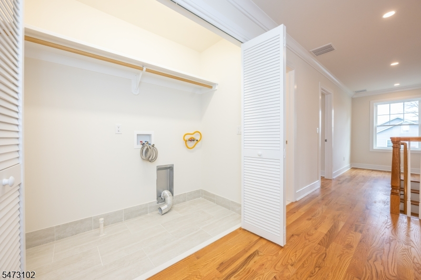
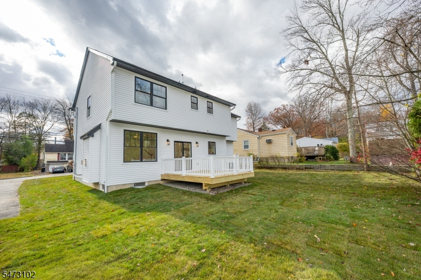
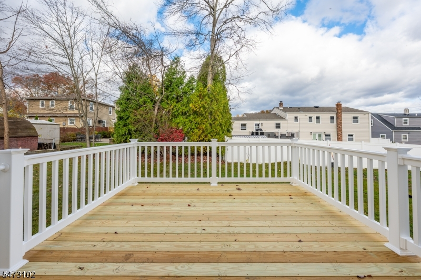
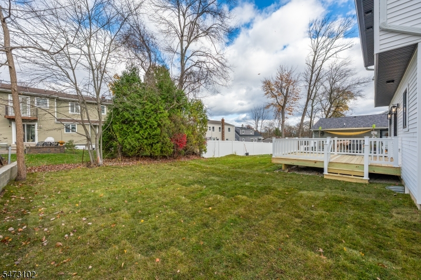
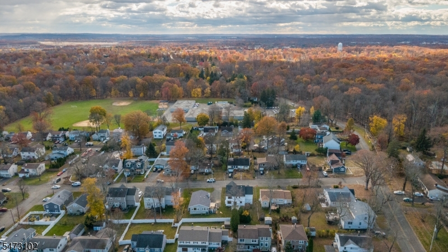
Welcome to this stunning brand-new Colonial, beautifully designed with 5 bedrooms, 3 bathrooms & an inviting open floor plan filled with natural light. From the moment you enter, you'll appreciate the 9-foot ceilings on the first floor & lower level, custom crown molding & gleaming hardwood floors that add warmth & character throughout. The spacious, beautifully appointed kitchen is the heart of the home, featuring custom cabinetry, a breakfast bar, stainless steel appliances, quartzite countertops & a separate eating area. Sliding doors provide easy access to a large deck, creating the perfect setting for outdoor dining, entertaining & relaxing. A first-floor bedroom & full bathroom offer exceptional flexibility for guests or a private home office. Upstairs, the spacious primary suite is a wonderful retreat, featuring his-and-her walk-in closets & a spa-inspired bathroom with a soaking tub, stall shower & double-sink vanity. Three additional bedrooms, a full main bathroom & a convenient second-floor laundry area complete the upper level. The garage is wired for an EV charger & the home also features a generator hookup for added convenience & peace of mind. With its beautiful new construction, thoughtfully designed spaces & desirable layout, this home perfectly combines style, comfort & everyday convenience. Ideally located near shopping, great restaurants & NYC transportation & within walking distance to the elementary school, this home is a must-see!Rooms Sizes
Kitchen:
First
Dining Room:
First
Living Room:
First
Family Room:
n/a
Den:
n/a
Bedroom 1:
Second
Bedroom 2:
Second
Bedroom 3:
Second
Bedroom 4:
Second
Room Levels
Basement:
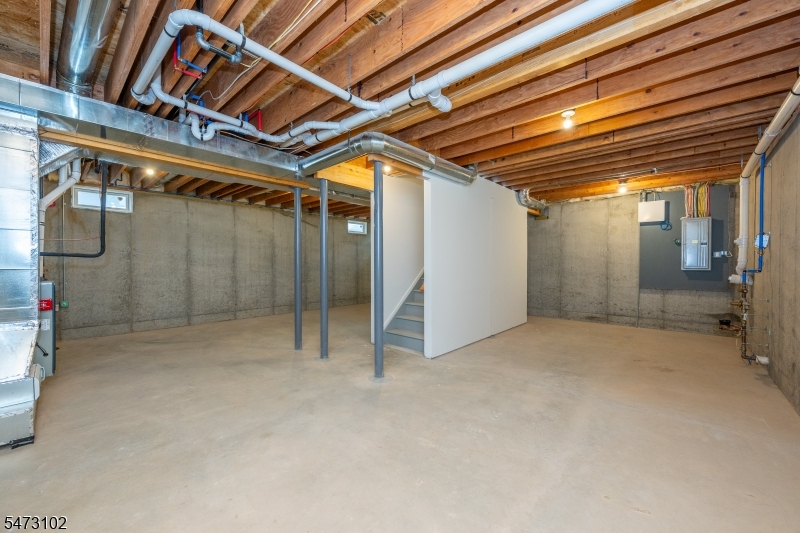
Storage Room, Utility Room
Ground:
n/a
Level 1:
1 Bedroom, Bath(s) Other, Breakfast Room, Dining Room, Kitchen, Living Room
Level 2:
4 Or More Bedrooms, Bath Main, Bath(s) Other, Laundry Room
Level 3:
n/a
Level Other:
n/a
Room Features
Kitchen:
Eat-In Kitchen, Separate Dining Area
Dining Room:
Formal Dining Room
Master Bedroom:
Full Bath, Walk-In Closet
Bath:
Soaking Tub, Stall Shower
Interior Features
Square Foot:
2,165
Year Renovated:
n/a
Basement:
Yes - Unfinished
Full Baths:
3
Half Baths:
0
Appliances:
Carbon Monoxide Detector, Dishwasher, Generator-Hookup, Microwave Oven, Range/Oven-Gas
Flooring:
Tile, Wood
Fireplaces:
1
Fireplace:
Gas Fireplace, Living Room
Interior:
CODetect,CeilCath,CeilHigh,SmokeDet,SoakTub,StallShw,TubShowr,WlkInCls
Exterior Features
Garage Space:
1-Car
Garage:
Attached Garage
Driveway:
Blacktop
Roof:
Asphalt Shingle
Exterior:
Stone, Vinyl Siding
Swimming Pool:
No
Pool:
n/a
Utilities
Heating System:
Forced Hot Air, Multi-Zone
Heating Source:
Gas-Natural
Cooling:
Central Air, Multi-Zone Cooling
Water Heater:
Gas
Water:
Public Water
Sewer:
Public Sewer
Services:
Cable TV Available, Garbage Included
Lot Features
Acres:
0.14
Lot Dimensions:
n/a
Lot Features:
Level Lot
School Information
Elementary:
Knollwood Elementary School (K-5)
Middle:
Central Middle School (6-8)
High School:
Parsippany Hills High School (9-12)
Community Information
County:
Morris
Town:
Parsippany-Troy Hills Twp.
Neighborhood:
Upper Lake Hiawatha
Application Fee:
n/a
Association Fee:
n/a
Fee Includes:
n/a
Amenities:
n/a
Pets:
Yes
Financial Considerations
List Price:
$1,149,000
Tax Amount:
$6,385
Land Assessment:
$119,500
Build. Assessment:
$0
Total Assessment:
$119,500
Tax Rate:
3.45
Tax Year:
2025
Ownership Type:
Fee Simple
Listing Information
MLS ID:
4063883
List Date:
11-10-2026
Days On Market:
0
Listing Broker:
CENTURY 21 THE CROSSING
Listing Agent:
Frank Cooney



Request More Information
Shawn and Diane Fox
RE/MAX American Dream
3108 Route 10 West
Denville, NJ 07834
Call: (973) 277-7853
Web: FoxHomeHunter.com