14 Beaver Brook Dr
Washington Twp, NJ 07853
Price: $875,000
GSMLS: 4063621Type: Single Family
Style: Colonial
Beds: 5
Baths: 2 Full & 3 Half
Garage: 7-Car
Year Built: 1986
Acres: 7.78
Property Tax: $28,216
Description
Open House Saturday 1PM–4PM.
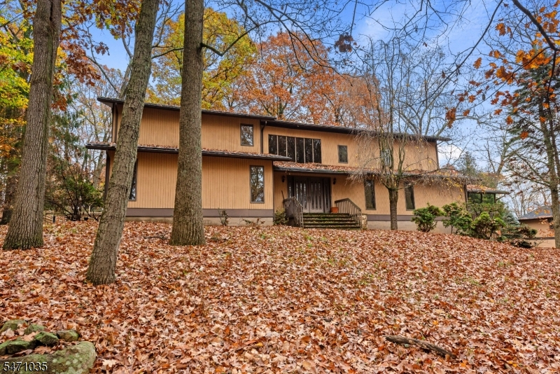
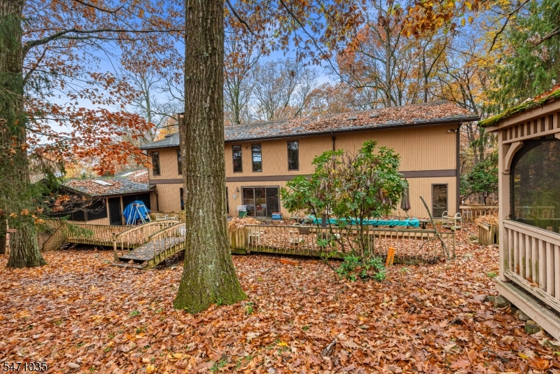
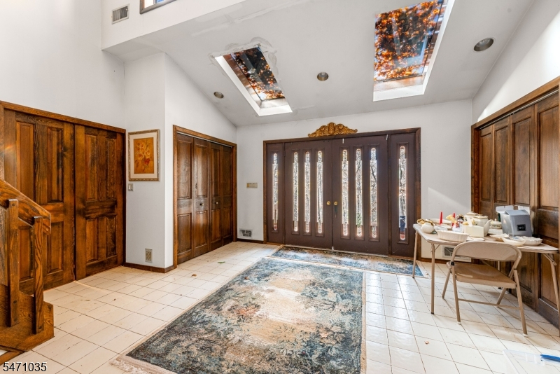
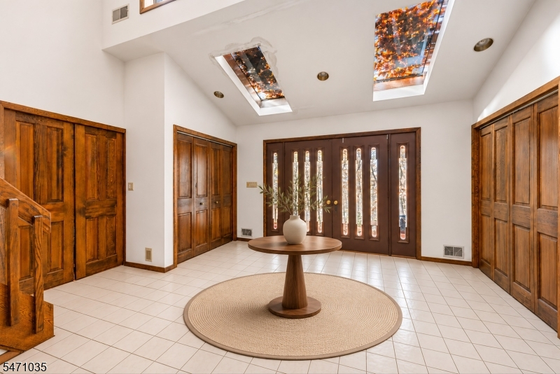
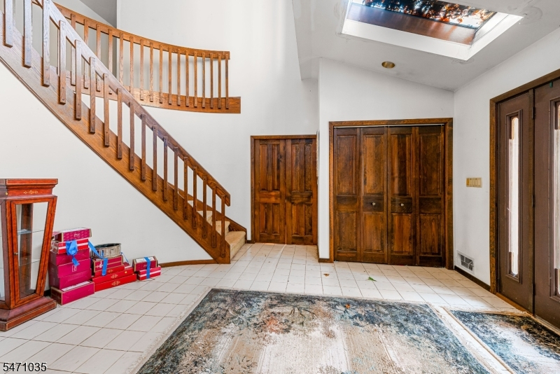
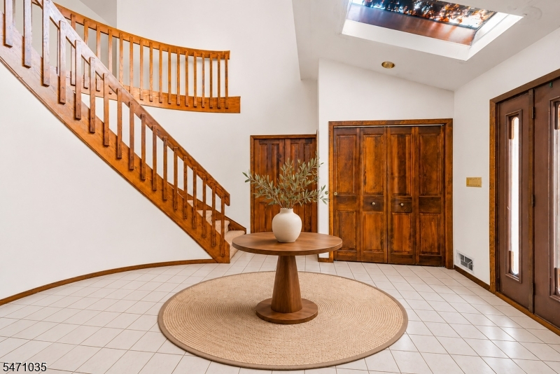
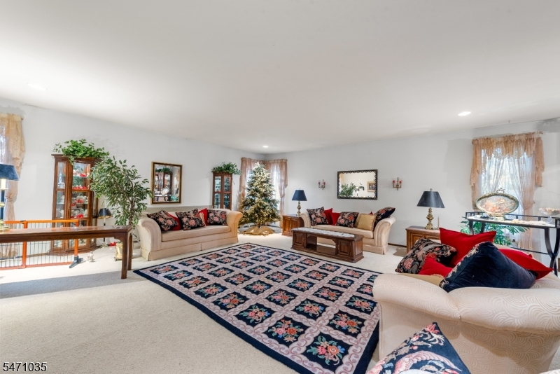
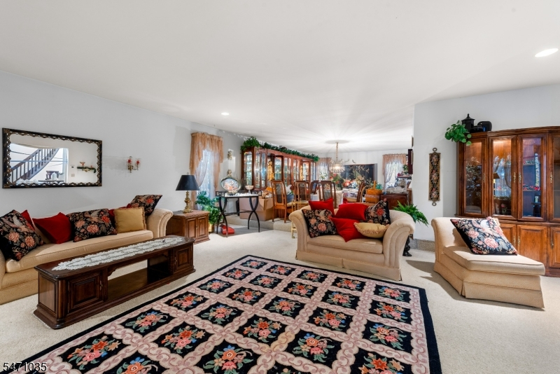
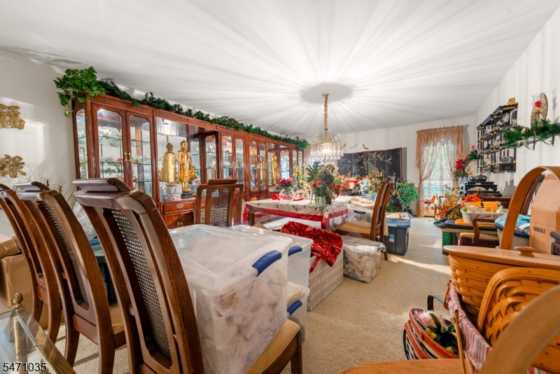
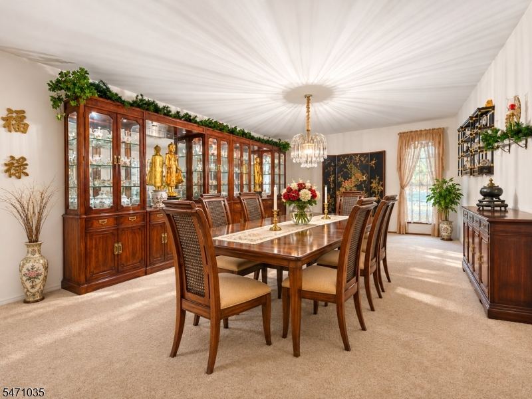
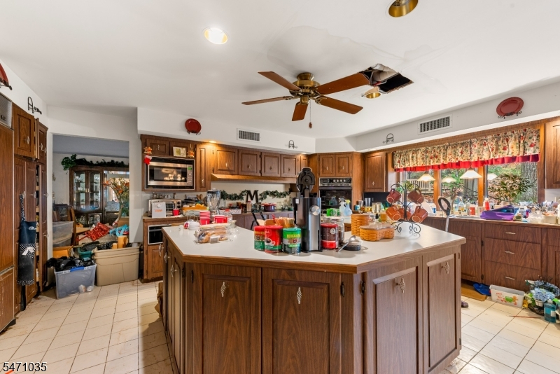
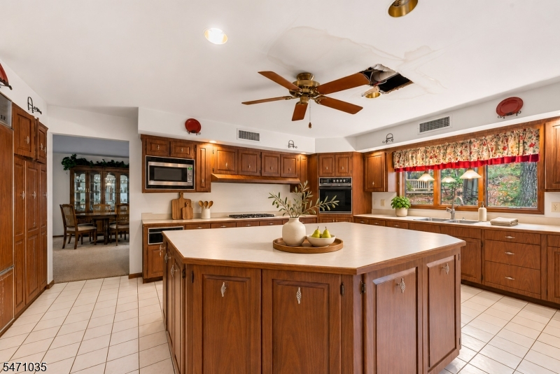
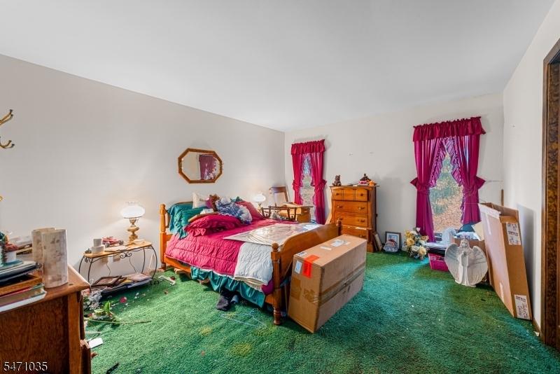
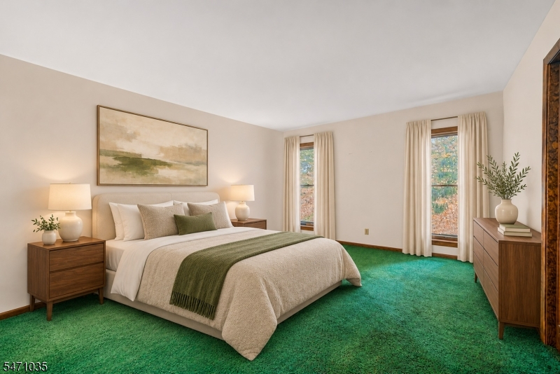
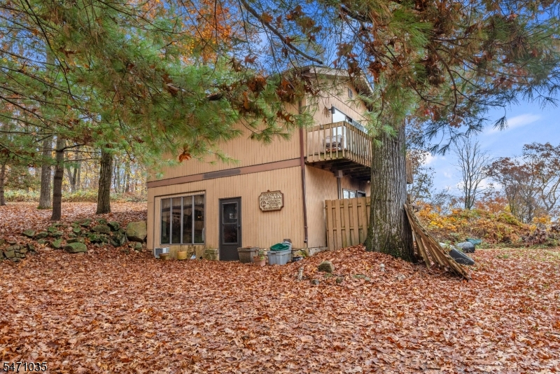
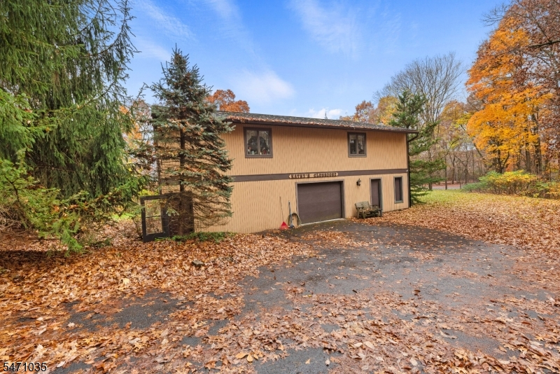
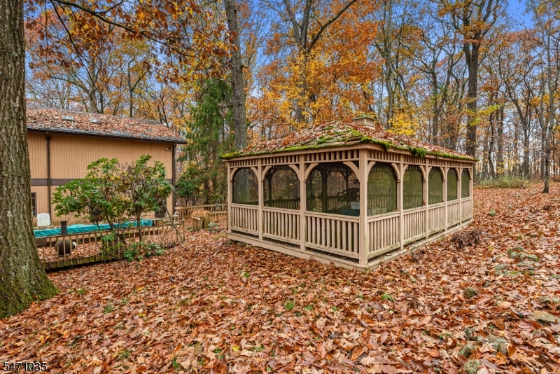
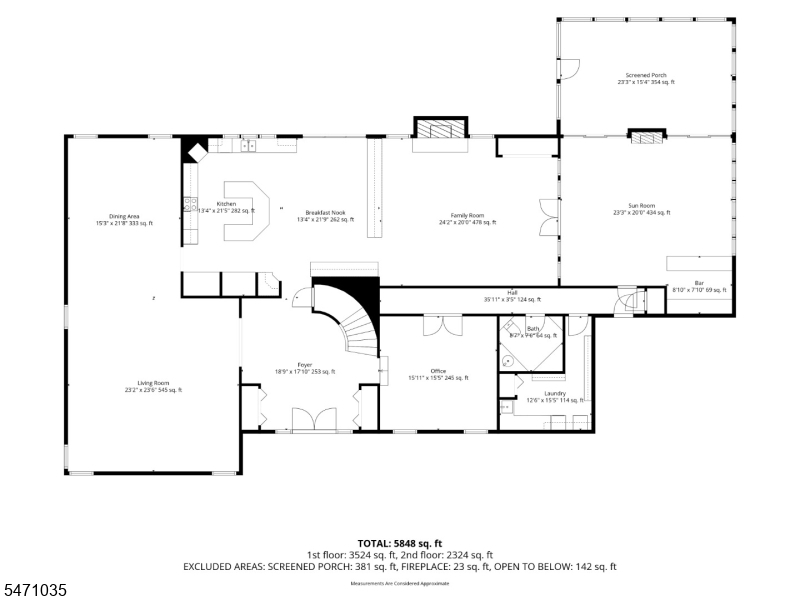
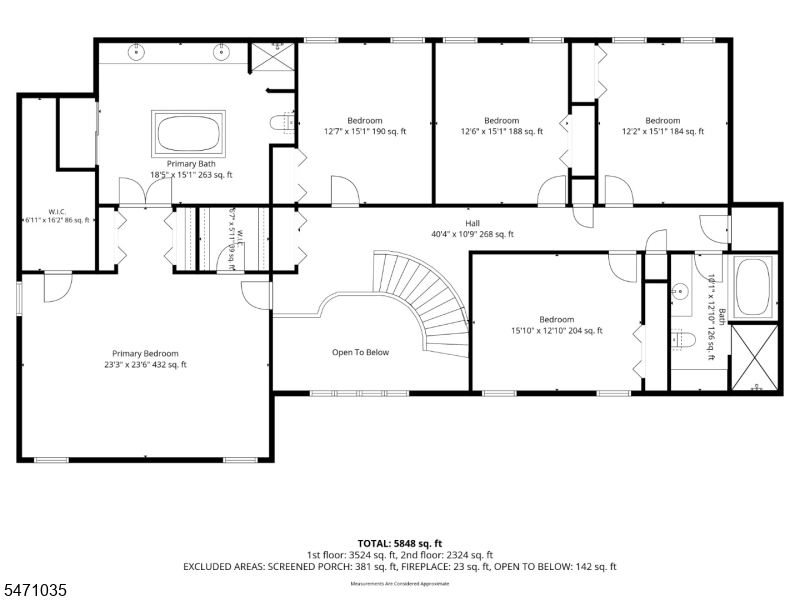
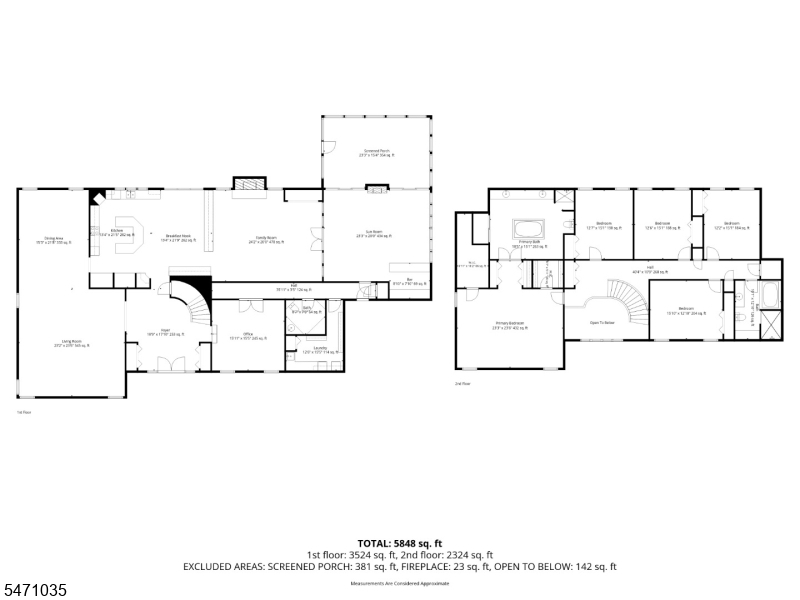
**Sleeping Beauty Awaits in an Enchanting Long Valley Woodland Estate!** A rare opportunity to own 7.8 private acres featuring a Custom Contemporary Colonial, 7 garage spaces, and 2 detached accessory buildings! Nestled amid picturesque wooded surroundings, this distinctive property offers exceptional privacy, versatility, and potential. The spacious main residence features 5 bedrooms, 2.5 baths, a full unfinished basement, and a built-in 3-car garage. Ready for a fresh vision and thoughtful renovations, this home presents an exciting opportunity to update and personalize a truly special property. Adding to its appeal are 2 detached buildings, each with its own 2-car garage, and each with its own 1/2 bathroom, currently serving as an art studio and private home office. Ideal for artists, entrepreneurs, hobbyists, landscapers, car enthusiasts, or those seeking generous workspace and storage. The expansive grounds create a peaceful sanctuary surrounded by nature, yet conveniently located near major commuting routes. Enjoy Long Valley's scenic countryside, highly regarded schools, and charming small-town atmosphere. The home, custom designed by it's current owner, has a remarkable setting, extraordinary possibilities, and the chance to transform a hidden gem into your dream retreat! See floor plan for room sizes.Rooms Sizes
Kitchen:
n/a
Dining Room:
n/a
Living Room:
n/a
Family Room:
n/a
Den:
n/a
Bedroom 1:
n/a
Bedroom 2:
n/a
Bedroom 3:
n/a
Bedroom 4:
n/a
Room Levels
Basement:
n/a
Ground:
n/a
Level 1:
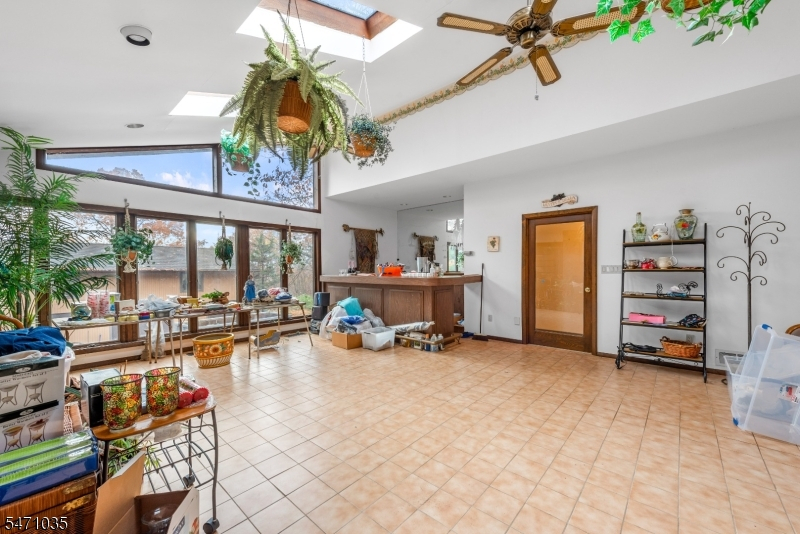
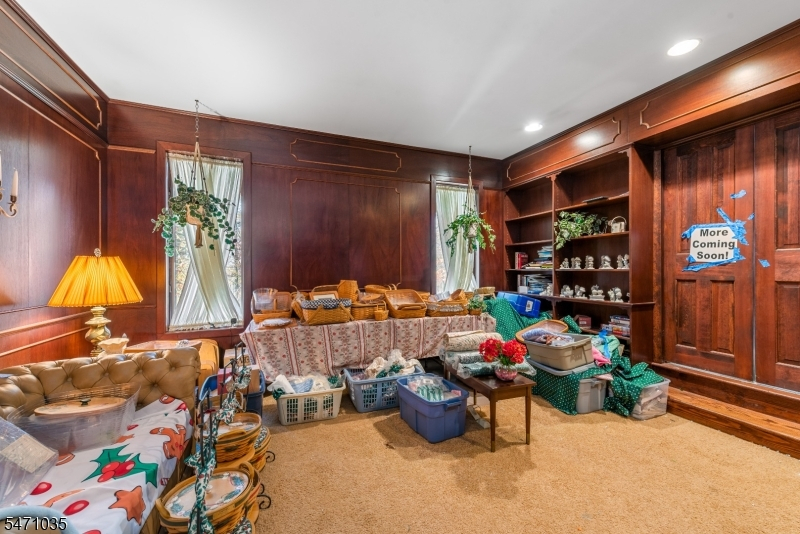
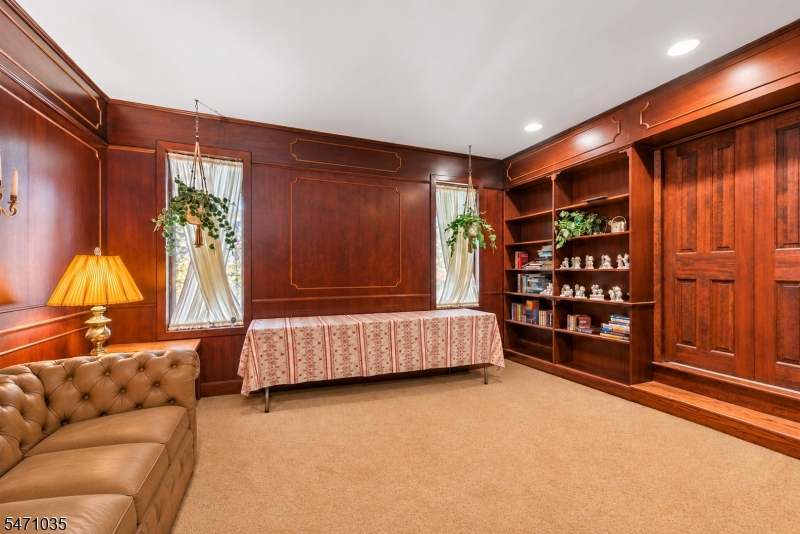
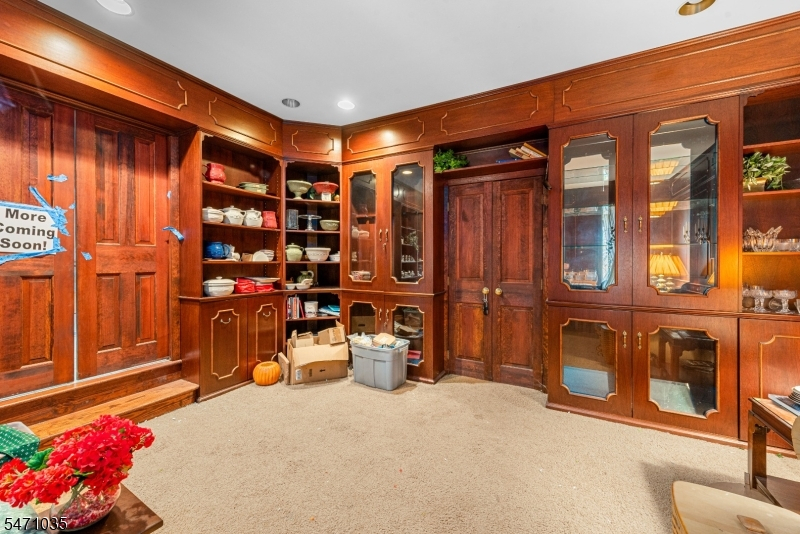
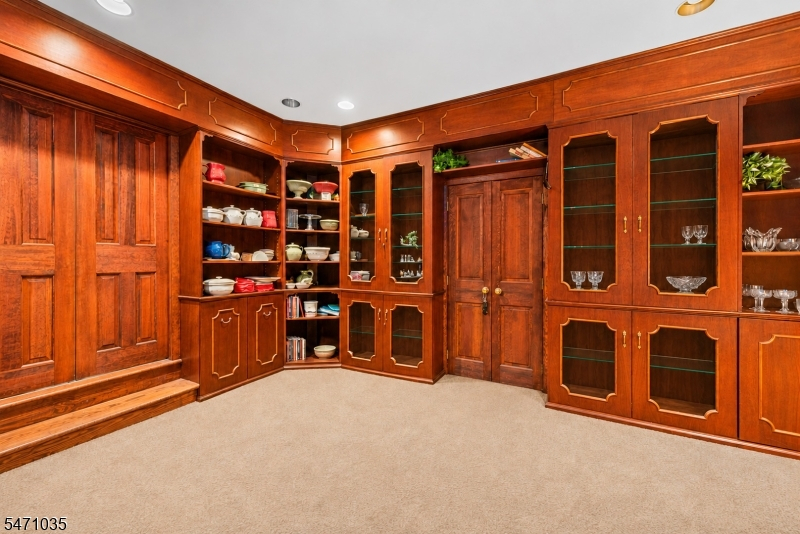
DiningRm,FamilyRm,Florida,Kitchen,Laundry,Library,LivingRm,PowderRm,Solarium
Level 2:
4 Or More Bedrooms, Bath Main, Bath(s) Other
Level 3:
n/a
Level Other:
n/a
Room Features
Kitchen:
Center Island, Eat-In Kitchen, Pantry
Dining Room:
Formal Dining Room
Master Bedroom:
Walk-In Closet
Bath:
Soaking Tub, Stall Shower
Interior Features
Square Foot:
5,856
Year Renovated:
n/a
Basement:
Yes - Full, Unfinished
Full Baths:
2
Half Baths:
3
Appliances:
Carbon Monoxide Detector, Cooktop - Electric, Dishwasher, Dryer, Freezer-Freestanding, Kitchen Exhaust Fan, Microwave Oven, Range/Oven-Electric, Refrigerator, Self Cleaning Oven, Washer
Flooring:
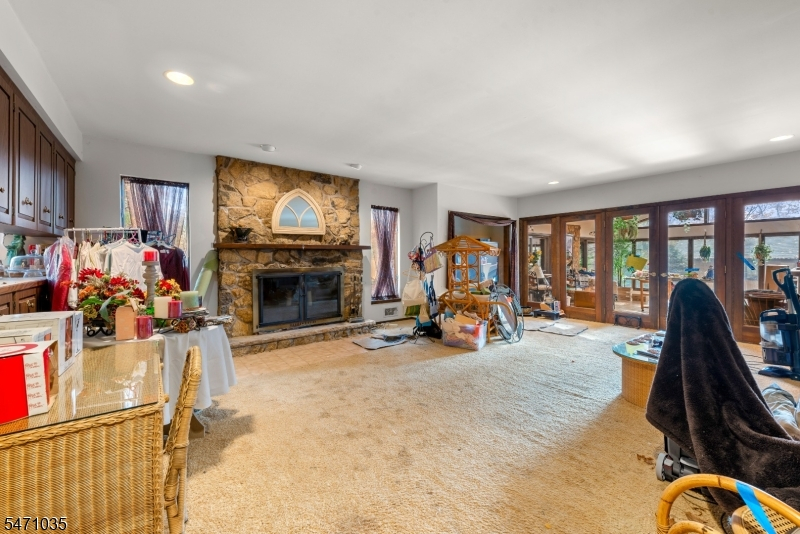
Carpeting, Tile
Fireplaces:
1
Fireplace:
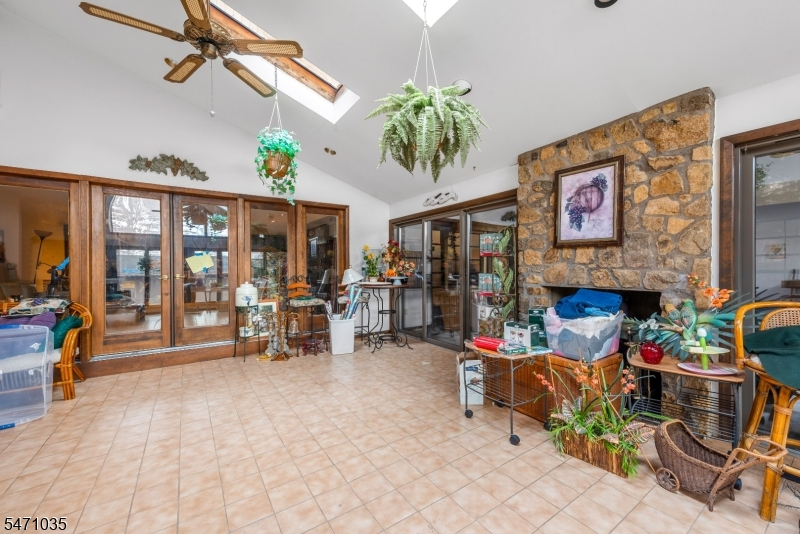
Wood Burning
Interior:
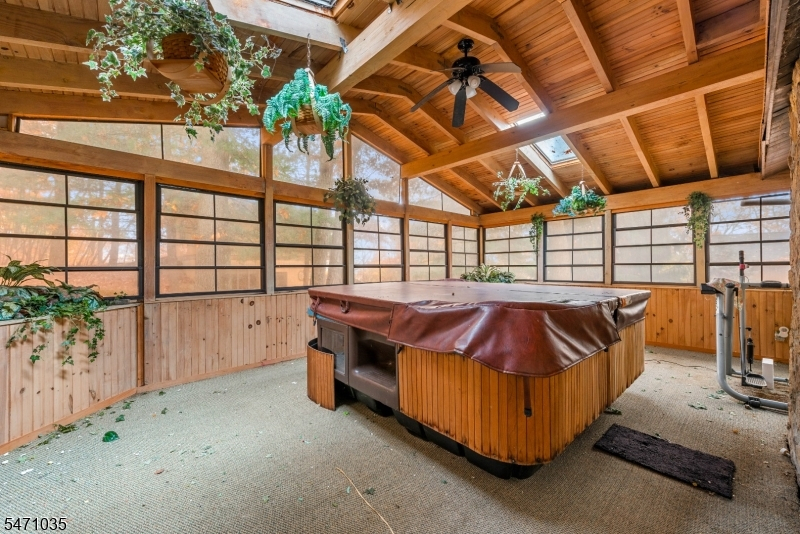
BarWet,Blinds,CODetect,Drapes,FireExtg,HotTub,Skylight,SmokeDet,WndwTret
Exterior Features
Garage Space:
7-Car
Garage:
Built-In Garage, Separate Location
Driveway:
1 Car Width, Blacktop
Roof:
Composition Shingle
Exterior:
Vertical Siding, Wood
Swimming Pool:
No
Pool:
n/a
Utilities
Heating System:
Heat Pump
Heating Source:
Electric, Wood
Cooling:
Central Air, Multi-Zone Cooling
Water Heater:
Electric
Water:
Well
Sewer:
Septic
Services:
Cable TV Available, Garbage Extra Charge
Lot Features
Acres:
7.78
Lot Dimensions:
n/a
Lot Features:
Wooded Lot
School Information
Elementary:
n/a
Middle:
n/a
High School:
n/a
Community Information
County:
Morris
Town:
Washington Twp.
Neighborhood:
n/a
Application Fee:
n/a
Association Fee:
n/a
Fee Includes:
n/a
Amenities:
n/a
Pets:
Yes
Financial Considerations
List Price:
$875,000
Tax Amount:
$28,216
Land Assessment:
$194,800
Build. Assessment:
$744,800
Total Assessment:
$939,600
Tax Rate:
3.00
Tax Year:
2025
Ownership Type:
Fee Simple
Listing Information
MLS ID:
4063621
List Date:
11-09-2026
Days On Market:
2
Listing Broker:
HIGHMARK REAL ESTATE
Listing Agent:
Annette Marotta



Request More Information
Shawn and Diane Fox
RE/MAX American Dream
3108 Route 10 West
Denville, NJ 07834
Call: (973) 277-7853
Web: FoxHomeHunter.com