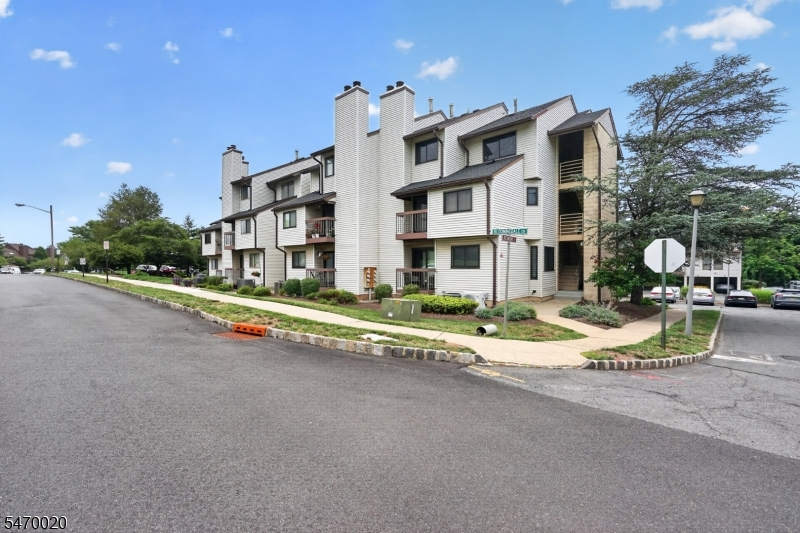
3519 Richmond Ct
Hillsborough Twp, NJ 08844
Price: $385,000
GSMLS: 4061059Type: Condo/Townhouse/Co-op
Style: Multi Floor Unit
Beds: 2
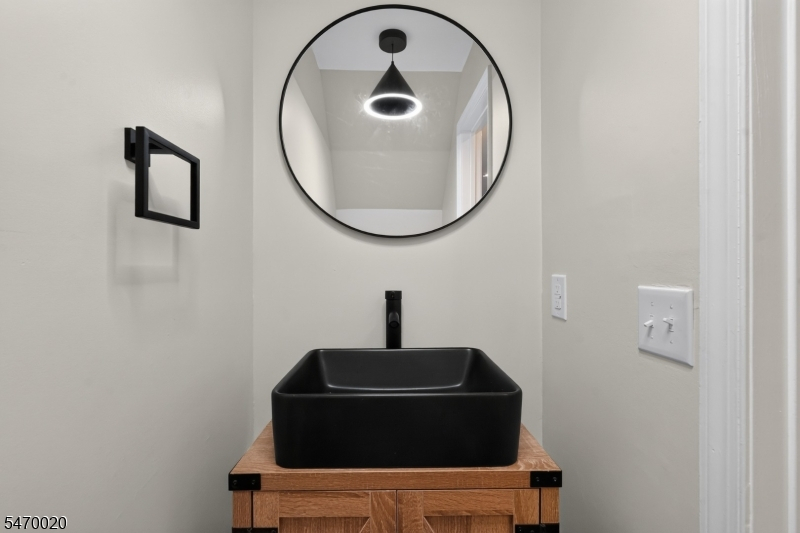
Baths: 1 Full & 1 Half
Garage: 1-Car
Year Built: 1987
Acres: 0.00
Property Tax: $5,697
Description
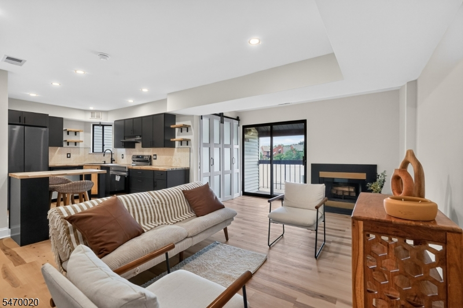
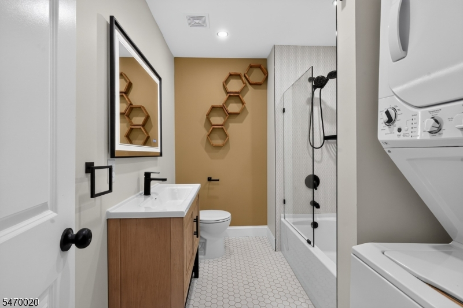
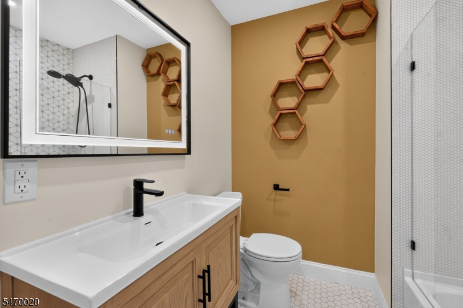
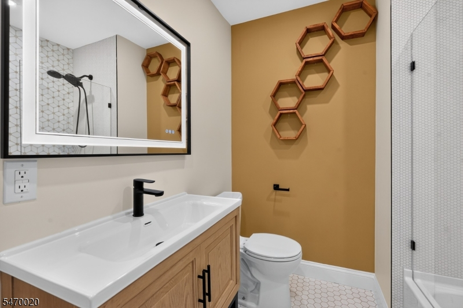
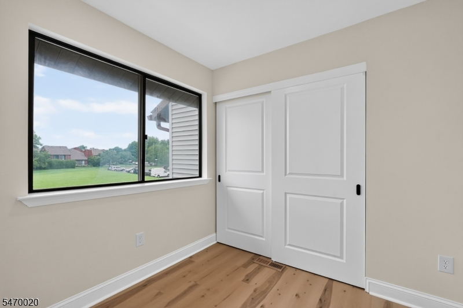
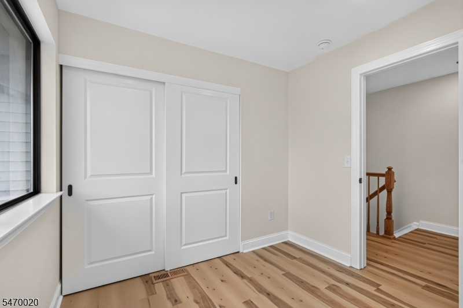
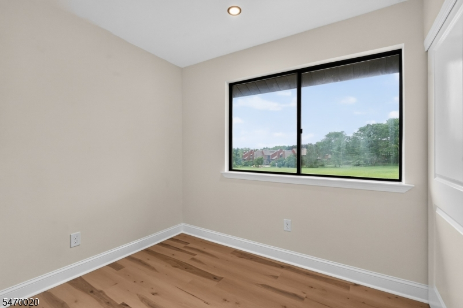
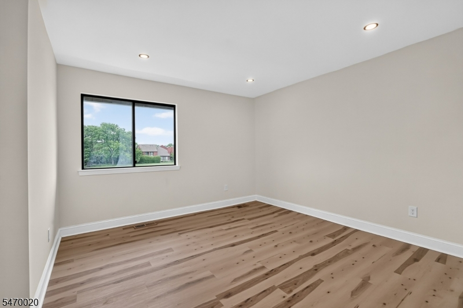
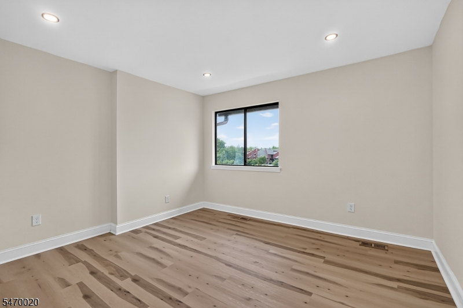
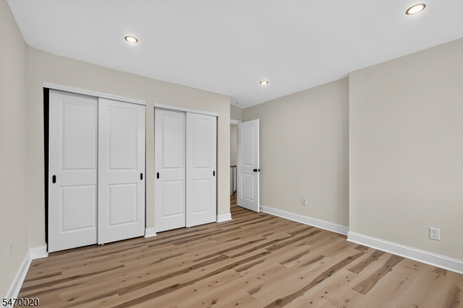
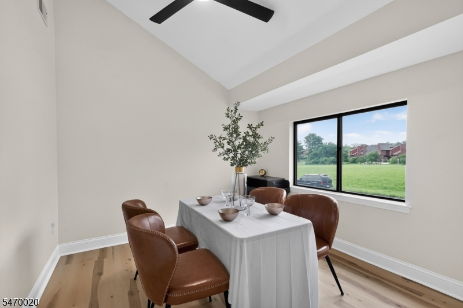
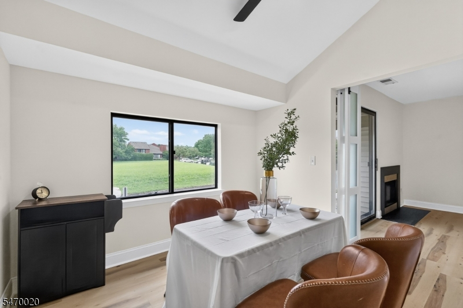
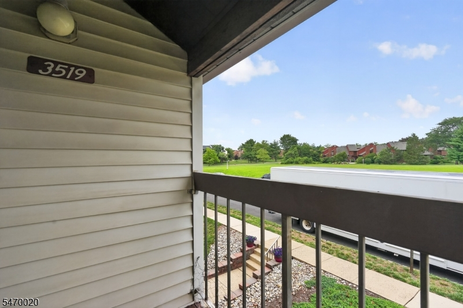
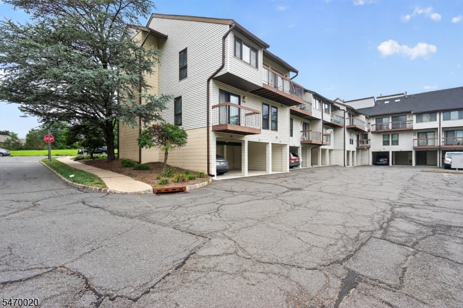
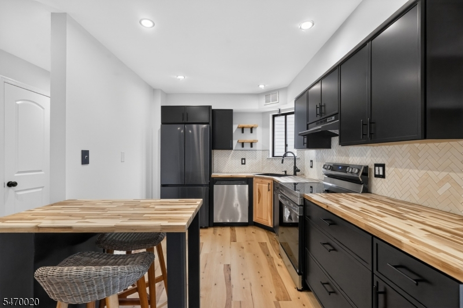
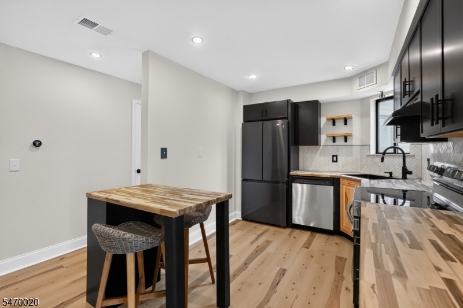
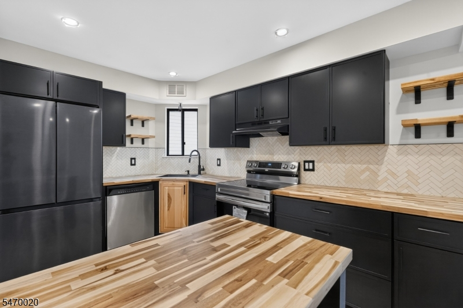
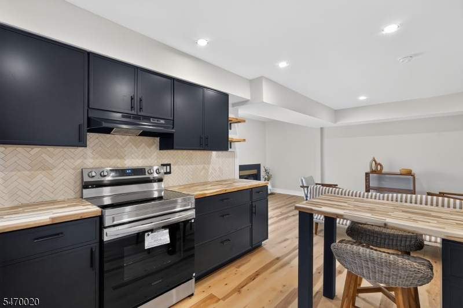
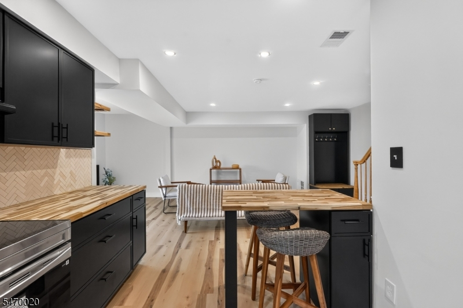
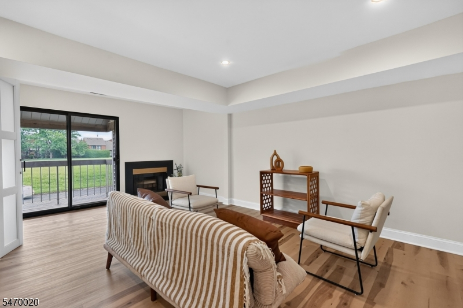
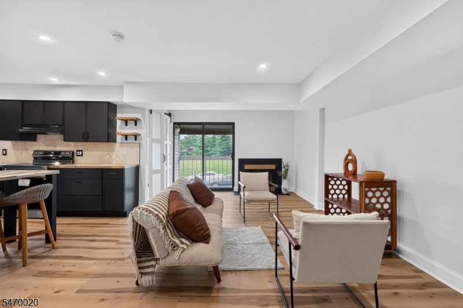
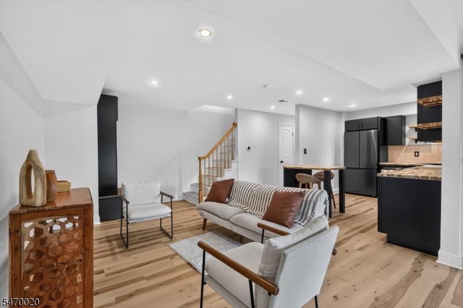
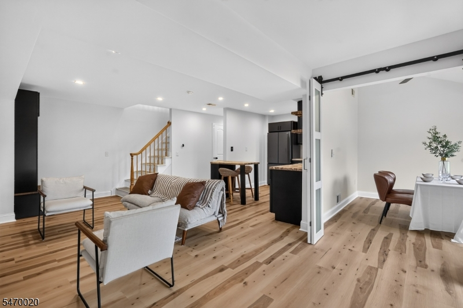
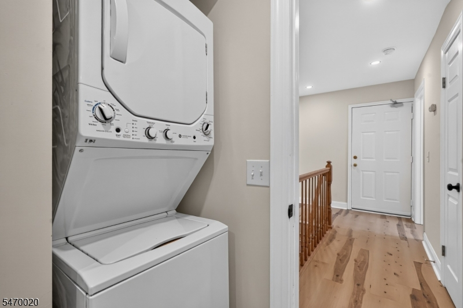
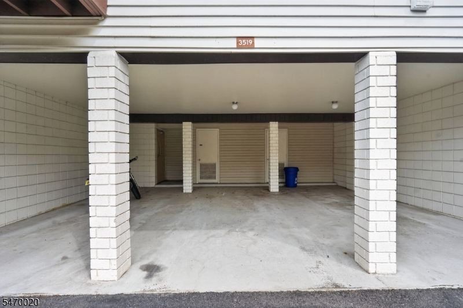
Beautifully renovated interiors, flexible living space, and your own private balcony'welcome to a fresh opportunity to call Brookview home. This inviting two-bedroom, one-and-a-half-bath residence offers an open layout designed for comfortable living and effortless entertaining. The updated eat-in kitchen flows into a spacious living room featuring a wood-burning fireplace, recessed lighting, and luxury vinyl plank flooring. Sliding doors extend the living space outdoors, creating the perfect setting for morning coffee or a relaxing evening.A first-floor bonus room adds valuable flexibility for a home office, creative space, or quiet retreat, with an updated half bath conveniently nearby. Upstairs, two spacious bedrooms share a beautifully renovated full bath, while an upper-level washer and dryer keeps laundry close at hand. Central air, an assigned carport, an additional assigned parking space, and a private storage room measuring approximately 10' x 11' round out the home's everyday conveniences.Beyond your door, enjoy Brookview's pool, clubhouse, tennis courts, playgrounds, walking paths, and beautifully maintained grounds. Nearby shopping, dining, Duke Farms, and access to Routes 202 and 206 put daily essentials and weekend outings within easy reach. Move-in ready and thoughtfully updated, this is a home you can settle into and start enjoying from day one.
Rooms Sizes
Kitchen:
n/a
Dining Room:
n/a
Living Room:
n/a
Family Room:
n/a
Den:
n/a
Bedroom 1:
n/a
Bedroom 2:
n/a
Bedroom 3:
n/a
Bedroom 4:
n/a
Room Levels
Basement:
Storage Room, Utility Room
Ground:
n/a
Level 1:
DiningRm,Kitchen,LivingRm,Porch,SeeRem
Level 2:
2Bedroom,BathMain,Laundry,SeeRem
Level 3:
n/a
Level Other:
n/a
Room Features
Kitchen:
Breakfast Bar, Separate Dining Area
Dining Room:
Formal Dining Room
Master Bedroom:
n/a
Bath:
n/a
Interior Features
Square Foot:
n/a
Year Renovated:
2026
Basement:
Yes - Unfinished
Full Baths:
1
Half Baths:
1
Appliances:
Cooktop - Gas, Dishwasher, Dryer, Range/Oven-Gas, Refrigerator, Washer
Flooring:
Laminate, See Remarks, Vinyl-Linoleum
Fireplaces:
1
Fireplace:
Living Room, Wood Burning
Interior:
StallTub
Exterior Features
Garage Space:
1-Car
Garage:
Carport-Attached
Driveway:
1 Car Width, Driveway-Shared
Roof:
Asphalt Shingle
Exterior:
See Remarks, Stucco
Swimming Pool:
n/a
Pool:
n/a
Utilities
Heating System:
Cent Register Heat, See Remarks
Heating Source:
Gas-Natural
Cooling:
1 Unit, Central Air
Water Heater:
Gas
Water:
Public Water
Sewer:
Public Sewer
Services:
n/a
Lot Features
Acres:
0.00
Lot Dimensions:
n/a
Lot Features:
n/a
School Information
Elementary:
n/a
Middle:
n/a
High School:
n/a
Community Information
County:
Somerset
Town:
Hillsborough Twp.
Neighborhood:
Brtookview
Application Fee:
n/a
Association Fee:
$388 - Monthly
Fee Includes:
n/a
Amenities:
n/a
Pets:
n/a
Financial Considerations
List Price:
$385,000
Tax Amount:
$5,697
Land Assessment:
$140,000
Build. Assessment:
$136,200
Total Assessment:
$276,200
Tax Rate:
2.16
Tax Year:
2025
Ownership Type:
Fee Simple
Listing Information
MLS ID:
4061059
List Date:
10-25-2026
Days On Market:
1
Listing Broker:
RE/MAX FIRST REALTY II
Listing Agent:
Marcus Crawford


Request More Information
Shawn and Diane Fox
RE/MAX American Dream
3108 Route 10 West
Denville, NJ 07834
Call: (973) 277-7853
Web: FoxHomeHunter.com
