1 Indian Ln
Tewksbury Twp, NJ 07830
Price: $5,750
GSMLS: 4060983Type: Single Family
Beds: 5
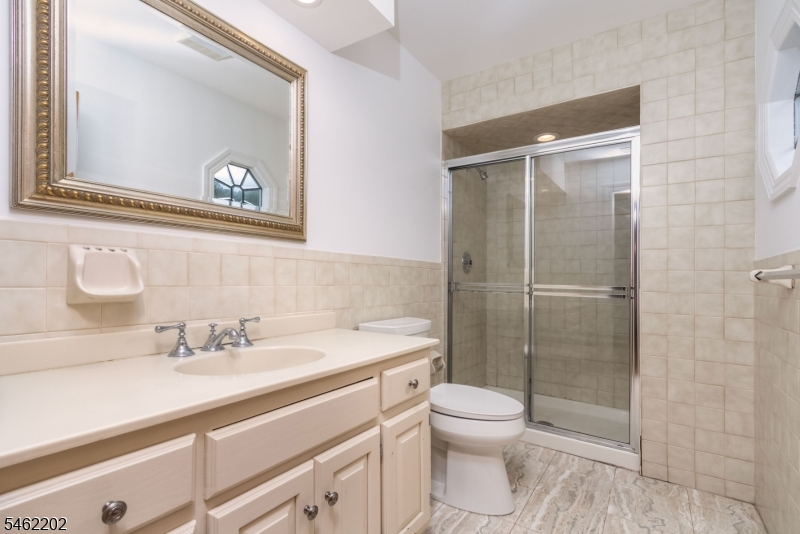
Baths: 5 Full & 1 Half
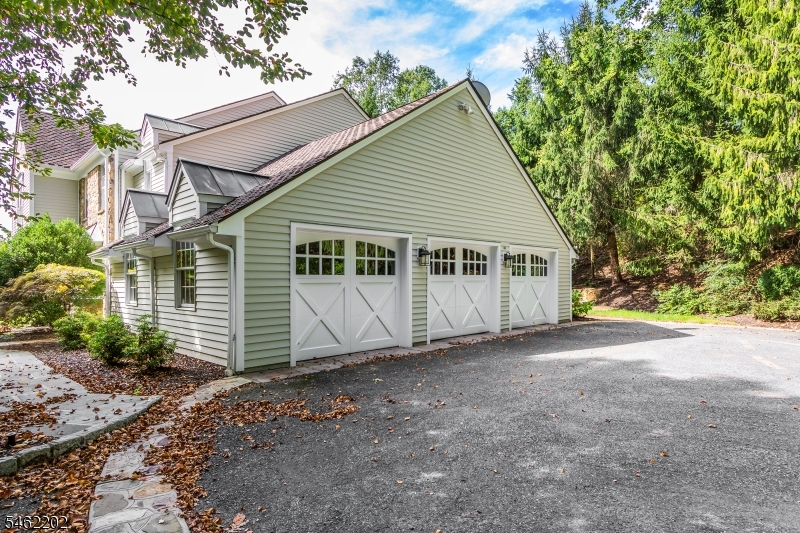
Garage: 3-Car
Basement: Yes
Year Built: 1987
Pets: No
Available: Immediately
Description
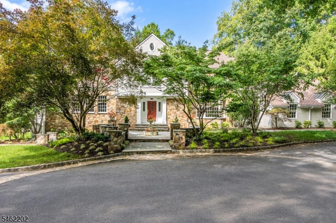
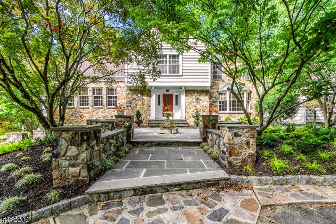
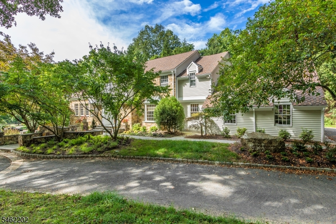
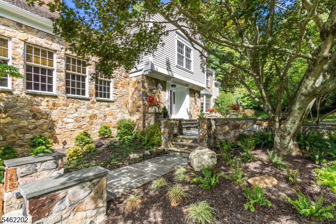
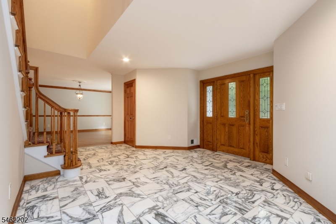
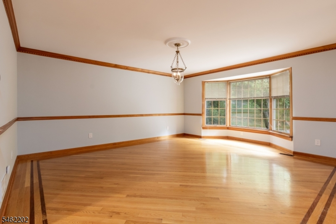
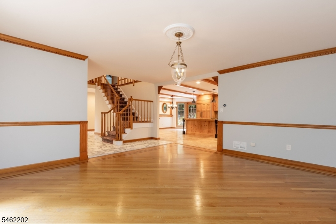
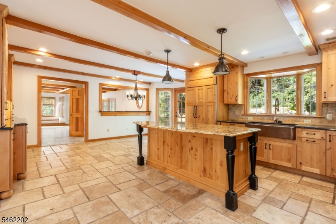
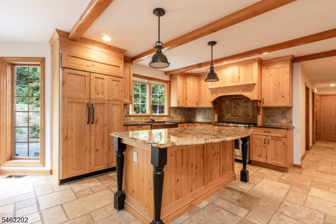
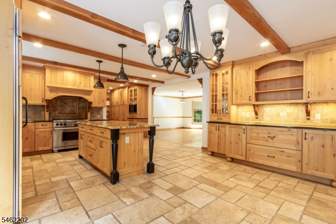
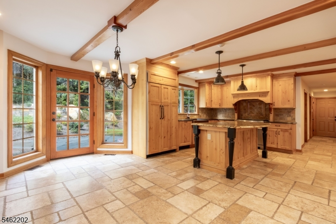
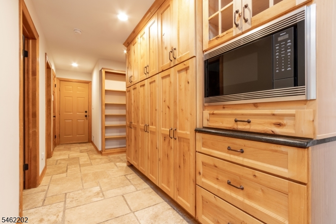
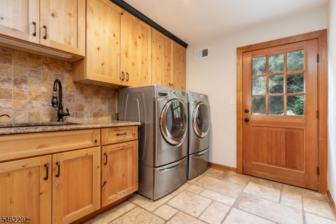
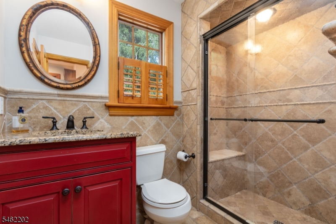
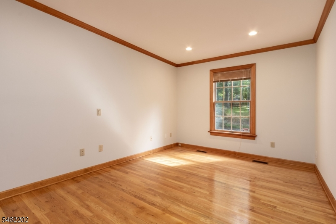
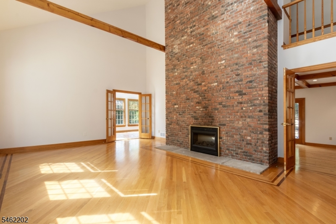
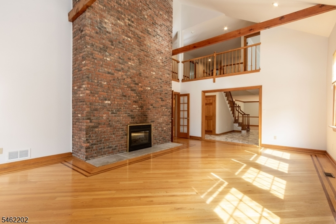
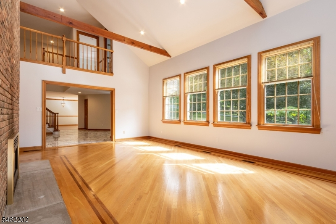
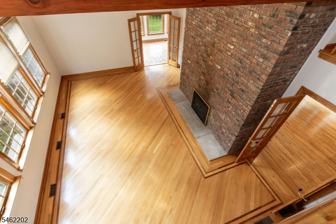
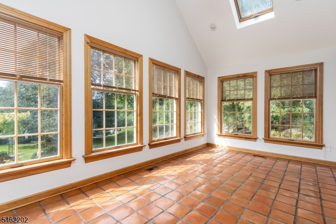
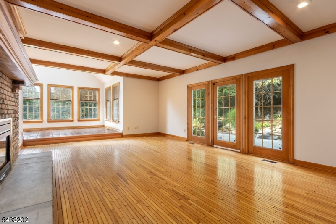
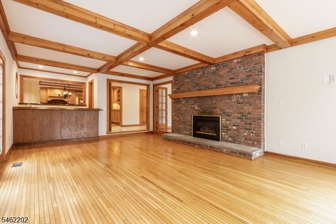
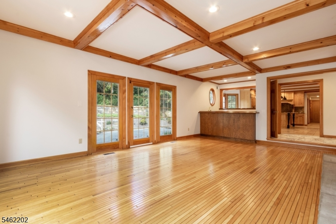
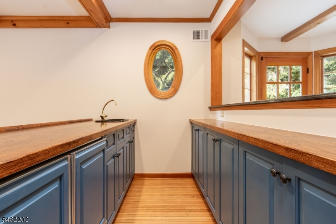
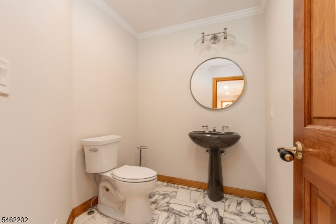
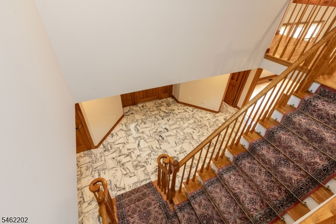
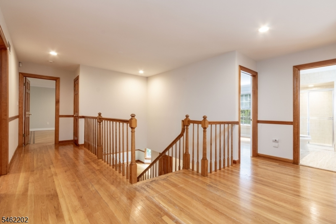
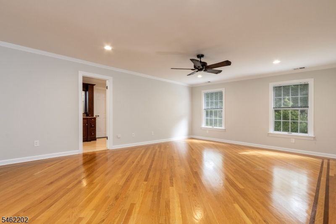
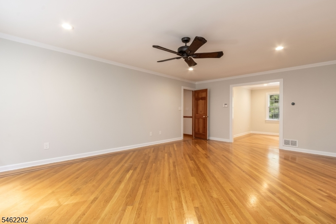
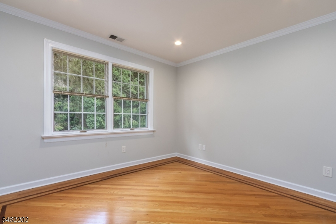
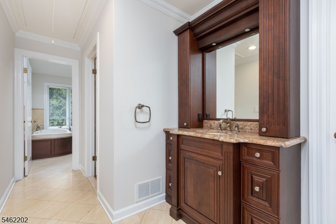
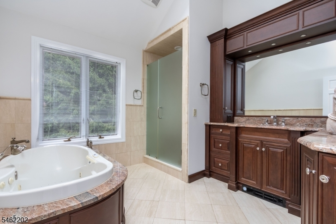
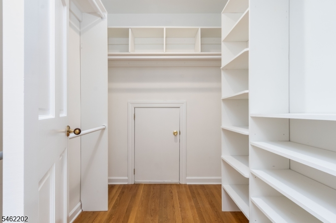
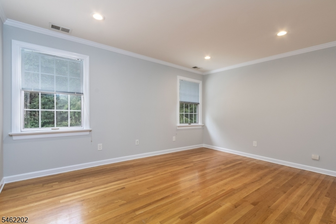
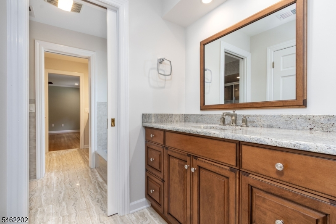
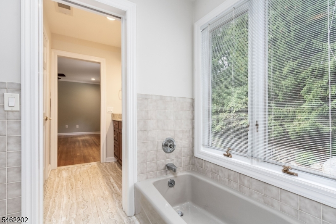
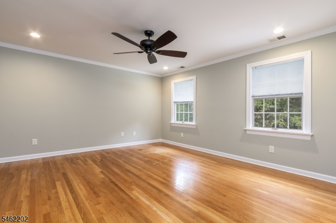
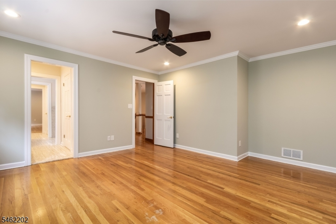
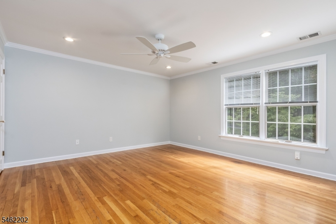
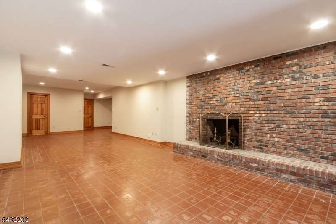
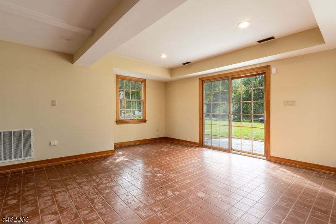
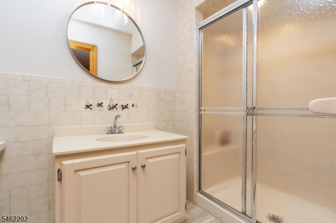
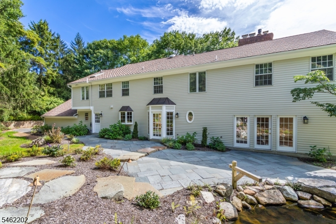
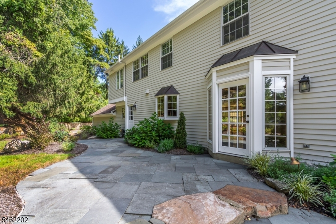
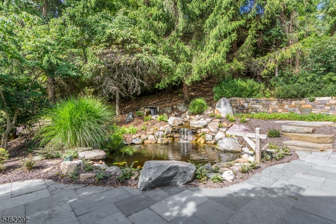
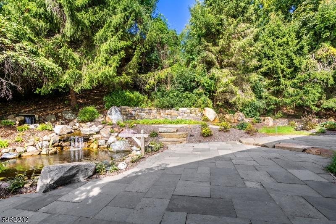
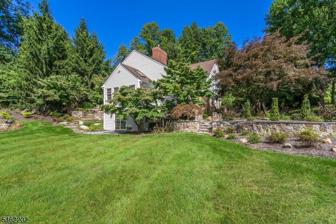
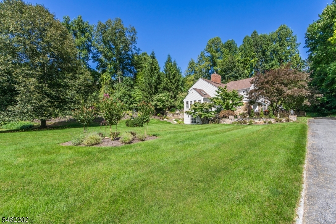
Escape to your own private country retreat in this spacious 5-bedroom, 5.5-bath home nestled beside picturesque equestrian grounds. Enjoy peaceful privacy and the feel of a serene countryside escape without sacrificing comfort or space. Natural light pours through the home, starting in the elegant marble foyer that opens to formal living and dining rooms. The inviting eat-in kitchen is perfect for everyday living and entertaining, featuring a Sub-Zero refrigerator, professional-grade appliances, ample cabinetry, and generous workspace. The family room includes a wet bar and overlooks the tranquil backyard with mature landscaping and a soothing koi pond, ideal for relaxing or hosting. Upstairs, the primary suite is a true retreat with a private office/sitting area and two walk-in closets (one with a window). Three additional bedrooms complete the upper level, while a convenient fifth bedroom on the main floor sits near a full bath. The finished lower level adds flexible living space with a recreation room, office area opening to the grounds via sliding doors, another full bath, plenty of storage, and a workbench. Designed for relaxed everyday living and effortless entertaining, this home offers the perfect blend of privacy, space, and pastoral beauty. Note: Neighboring equestrian property and facilities are not included and not available for tenant use.
Rental Info
Lease Terms:
1 Year, 2 Years, 3-5 Years
Required:
1.5MthSy,CredtRpt,IncmVrfy,SeeRem,TenInsRq
Tenant Pays:
Cable T.V., Electric, Gas, Heat, Snow Removal, Trash Removal
Rent Includes:
Maintenance-Building, Sewer, Water
Tenant Use Of:
Basement, Laundry Facilities
Furnishings:
Unfurnished
Age Restricted:
No
Handicap:
n/a
General Info
Square Foot:
n/a
Renovated:
n/a
Rooms:
11
Room Features:
n/a
Interior:
Bar-Wet, Beam Ceilings, Blinds, Carbon Monoxide Detector, Cathedral Ceiling, Fire Extinguisher, High Ceilings, Walk-In Closet
Appliances:
Central Vacuum, Dishwasher, Dryer, Generator-Hookup, Range/Oven-Gas, Refrigerator, Washer, Water Softener-Own
Basement:
Yes - Finished-Partially, Full
Fireplaces:
3
Flooring:
Stone, Tile
Exterior:
Patio, Underground Lawn Sprinkler
Amenities:
Storage
Room Levels
Basement:
n/a
Ground:
BathOthr,GarEnter,Office,RecRoom,Storage,Utility,Walkout
Level 1:
1 Bedroom, Bath(s) Other, Dining Room, Family Room, Kitchen, Laundry Room, Living Room, Powder Room
Level 2:
4 Or More Bedrooms, Bath Main, Bath(s) Other
Level 3:
n/a
Room Sizes
Kitchen:
16x12 First
Dining Room:
16x14 First
Living Room:
22x15 First
Family Room:
22x16 First
Bedroom 1:
21x15 Second
Bedroom 2:
14x13 Second
Bedroom 3:
14x13 Second
Parking
Garage:
3-Car
Description:
Attached Garage
Parking:
n/a
Lot Features
Acres:
1.00
Dimensions:
n/a
Lot Description:
Cul-De-Sac, Wooded Lot
Road Description:
n/a
Zoning:
n/a
Utilities
Heating System:
Forced Hot Air, Multi-Zone
Heating Source:
Electric, Gas-Propane Leased
Cooling:
Central Air, Multi-Zone Cooling
Water Heater:
n/a
Utilities:
Gas-Propane
Water:
Well
Sewer:
Septic
Services:
n/a
School Information
Elementary:
TEWKSBURY
Middle:
OLDTURNPKE
High School:
VOORHEES
Community Information
County:
Hunterdon
Town:
Tewksbury Twp.
Neighborhood:
n/a
Location:
Residential Area, Rural Area
Listing Information
MLS ID:
4060983
List Date:
10-24-2026
Days On Market:
0
Listing Broker:
COLDWELL BANKER REALTY
Listing Agent:
Linda Fragassi


Request More Information
Shawn and Diane Fox
RE/MAX American Dream
3108 Route 10 West
Denville, NJ 07834
Call: (973) 277-7853
Web: FoxHomeHunter.com
