746 Valley Rd
Montclair Twp, NJ 07043
Price: $8,000
GSMLS: 4060950Type: Single Family
Beds: 5
Baths: 3 Full & 2 Half
Garage: 2-Car
Basement: Yes
Year Built: 1921
Pets: Call
Available: See Remarks
Description
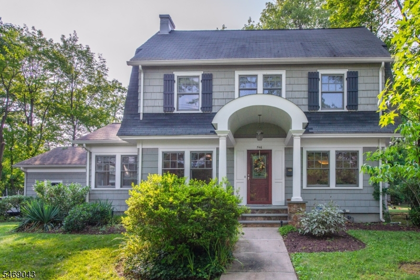
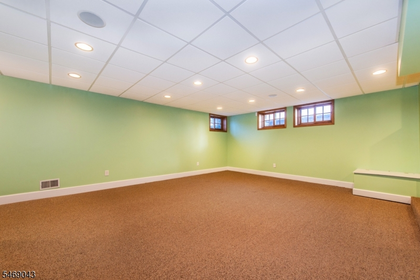
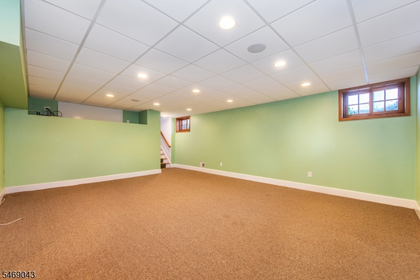
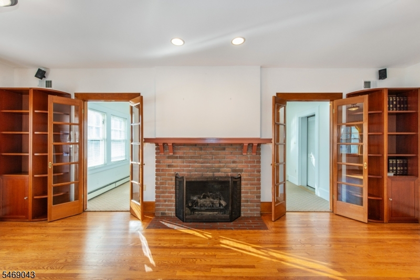
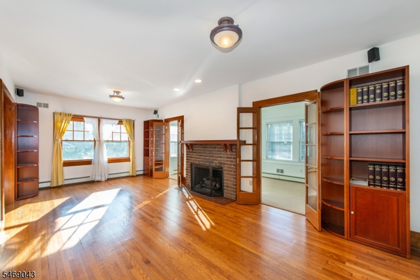
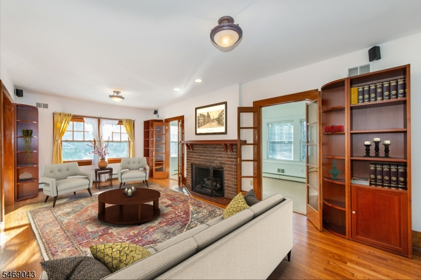
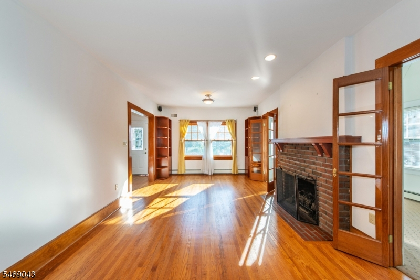
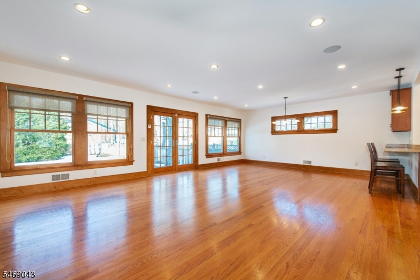
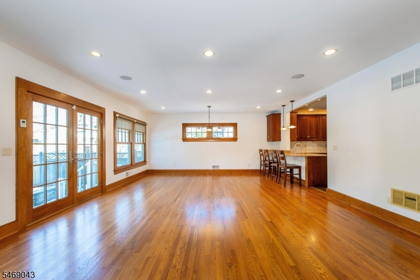
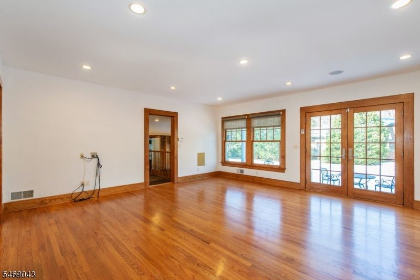
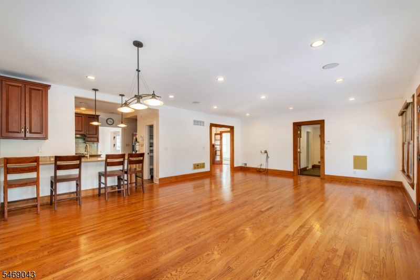
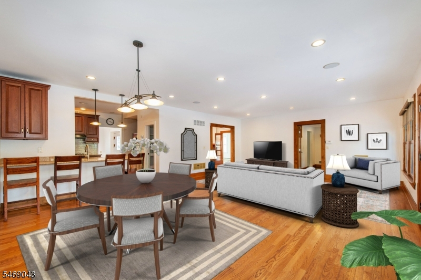
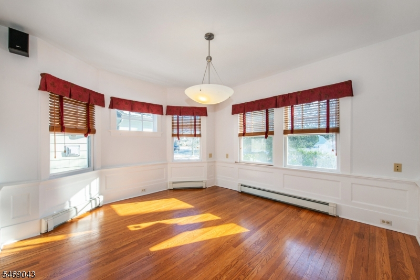
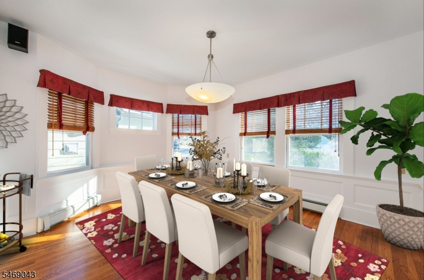
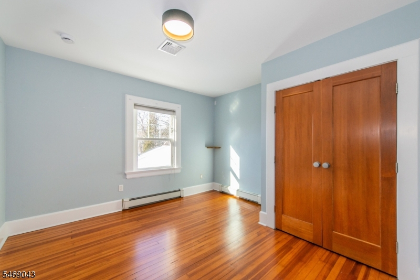
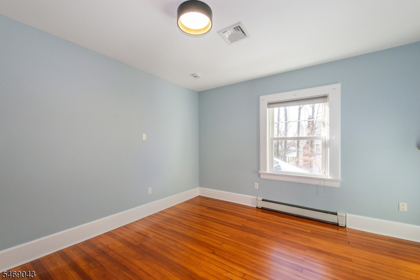
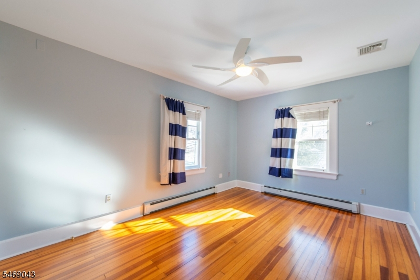
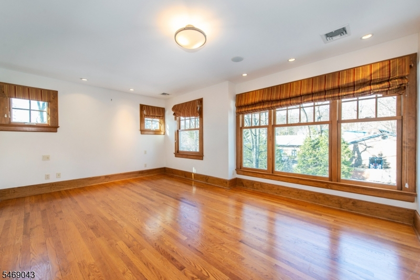
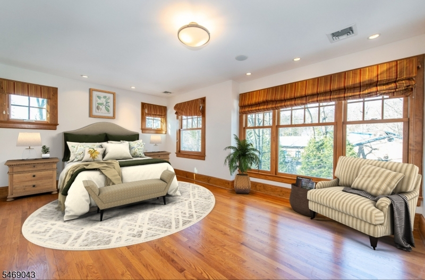
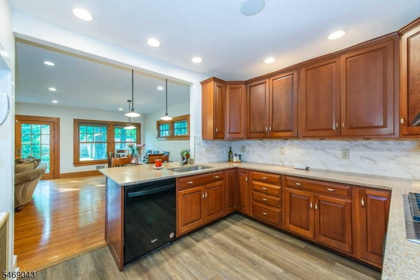
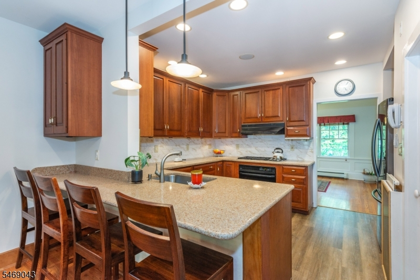
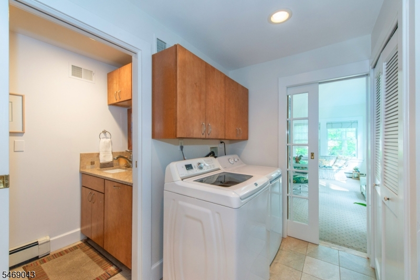
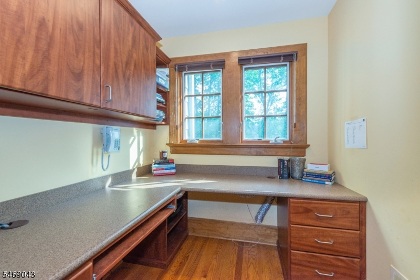
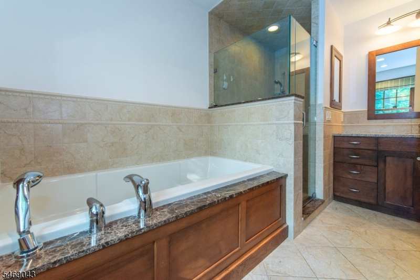
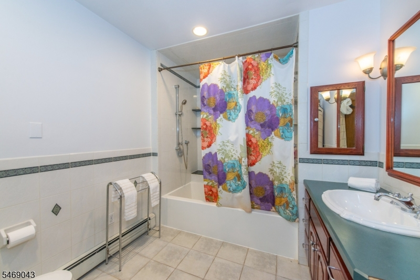
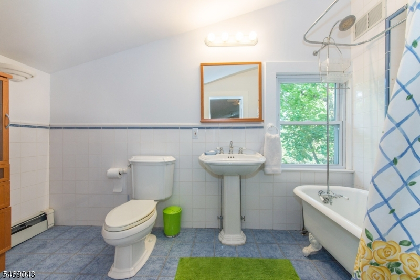
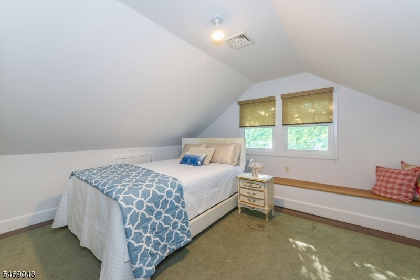
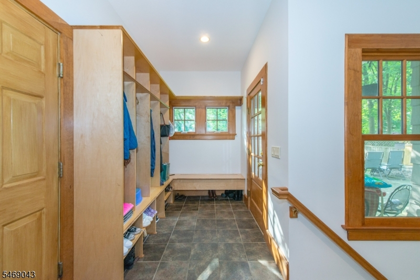
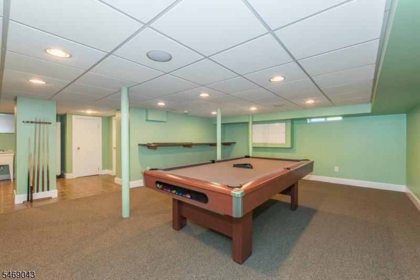
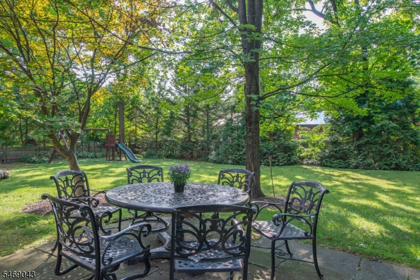
Spacious 5 bedroom / 3 full & 2 half bath center hall colonial with smart updates throughout and just a short stroll to Upper Montclair shops, restaurants & NYC transport. First floor has formal dining room, generous living room with gas FP, sunny porch, laundry room & powder room, amazing mudroom & WOW great room just off the kitchen that encompasses the entire back of the house. Second floor with primary ensuite that includes bonus office room, bathroom & walk-in closet. In addition, 3 bedrooms and main bathroom complete this level. On the third floor is a massive loft space with skylight, additional bedroom, storage space and full bathroom. Finished basement has two rec areas, one with pool table, powder room & utility room. Spacious fenced in yard is perfect for soccer practice, snowman building and BBQs on the patio. Tesla charger installed in garage
Rental Info
Lease Terms:
Short Term
Required:
1MthAdvn,1.5MthSy,CredtRpt,IncmVrfy,TenAppl
Tenant Pays:
Electric, Gas, Hot Water, Maintenance-Lawn, Sewer, Snow Removal, Water
Rent Includes:
Taxes, Trash Removal
Tenant Use Of:
n/a
Furnishings:
Unfurnished
Age Restricted:
No
Handicap:
No
General Info
Square Foot:
n/a
Renovated:
n/a
Rooms:
11
Room Features:
n/a
Interior:
Carbon Monoxide Detector, Fire Extinguisher, Skylight, Smoke Detector, Walk-In Closet
Appliances:
Dishwasher, Disposal, Dryer, Microwave Oven, Range/Oven-Gas, Refrigerator, Wall Oven(s) - Electric, Washer
Basement:
Yes - Finished, Full
Fireplaces:
1
Flooring:
Carpeting, Tile, Wood
Exterior:
Patio, Underground Lawn Sprinkler
Amenities:
n/a
Room Levels
Basement:
Den, Powder Room, Utility Room
Ground:
n/a
Level 1:
DiningRm,FamilyRm,Kitchen,Laundry,LivingRm,MudRoom,PowderRm,Sunroom
Level 2:
4 Or More Bedrooms, Bath Main, Bath(s) Other
Level 3:
1 Bedroom, Bath(s) Other, Loft
Room Sizes
Kitchen:
First
Dining Room:
First
Living Room:
First
Family Room:
First
Bedroom 1:
Second
Bedroom 2:
Second
Bedroom 3:
Second
Parking
Garage:
2-Car
Description:
Attached Garage, See Remarks
Parking:
2
Lot Features
Acres:
0.40
Dimensions:
105X164
Lot Description:
Level Lot
Road Description:
n/a
Zoning:
n/a
Utilities
Heating System:
3 Units, Baseboard - Hotwater, Forced Hot Air, Multi-Zone
Heating Source:
Gas-Natural
Cooling:
Ceiling Fan, Central Air, Multi-Zone Cooling
Water Heater:
Gas
Utilities:
n/a
Water:
Public Water
Sewer:
Public Sewer
Services:
n/a
School Information
Elementary:
n/a
Middle:
n/a
High School:
n/a
Community Information
County:
Essex
Town:
Montclair Twp.
Neighborhood:
n/a
Location:
Corner, Residential Area
Listing Information
MLS ID:
4060950
List Date:
10-23-2026
Days On Market:
1
Listing Broker:
KELLER WILLIAMS - NJ METRO GROUP
Listing Agent:
Pauline Panza


Request More Information
Shawn and Diane Fox
RE/MAX American Dream
3108 Route 10 West
Denville, NJ 07834
Call: (973) 277-7853
Web: FoxHomeHunter.com
