4 Biltmore Ave
East Hanover Twp, NJ 07960

Price: $6,200
GSMLS: 4060909Type: Condo/Townhouse/Co-op
Beds: 3
Baths: 3 Full & 1 Half
Garage: 2-Car
Basement: Yes
Year Built: 2026
Pets: Call, Size Limit
Available: See Remarks
Description
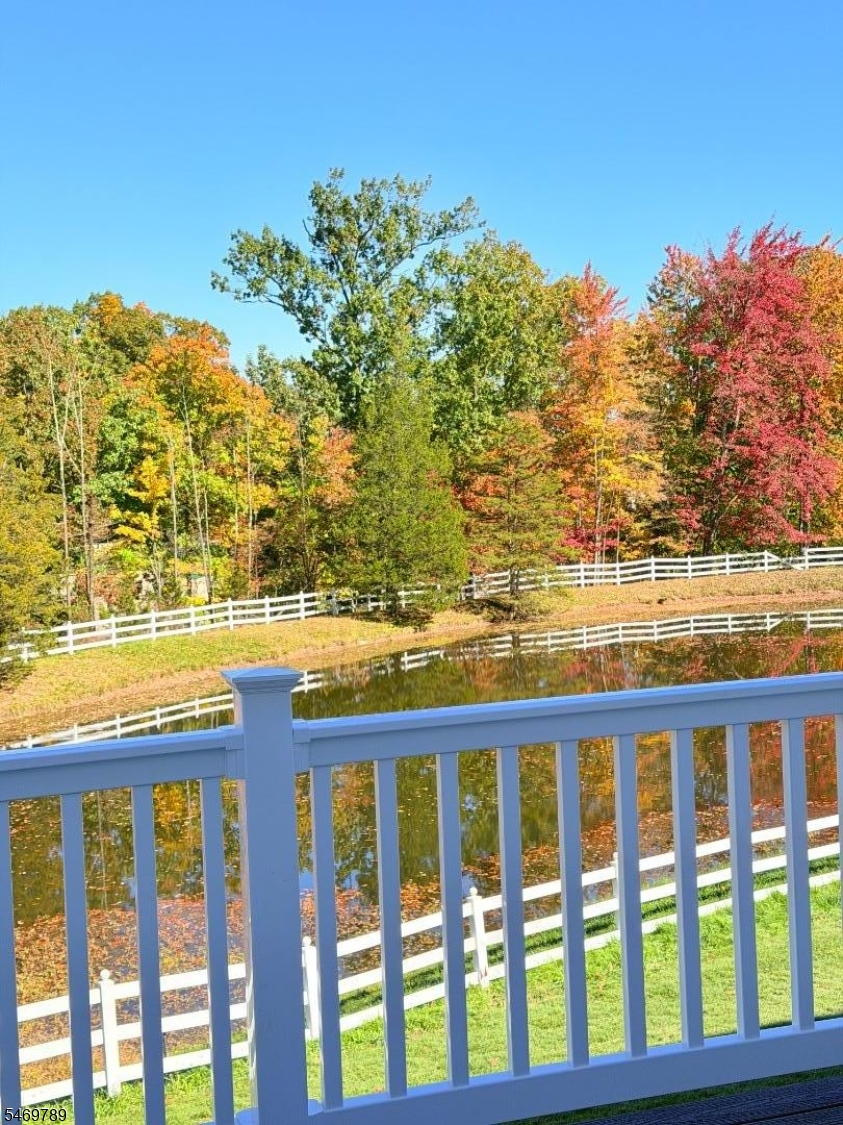
Be the first to rent this brand new luxury 3 bedroom, 3.1 bath Monterey model townhouse by Lennar, 2783 Sq Ft + about 800 Sq Ft FINISHED WALK OUT BASEMENT! Spacious layout, modern convenience spanning three levels. The main floor features open-concept living and dining space with high ceilings, hardwood flooring, gas fireplace and a chef-inspired kitchen complete with granite countertops, stainless steel appliances and a large center island. Off the living area, a private patio overlooking tranquil scenery backyard with water pond and woods. The primary suite with a tray ceiling, walk-in closet, and a beautifully appointed en-suite bathroom with quartz counters. Two additional good-sized bedrooms, a full bathroom with tub, bonus loft flex/office space & laundry room with washer/dryer complete the upper level. Full finished & walkout basement has ample space for entertaining, complete with full bath & extra storage. 2 car garage. This home combines luxury living with everyday functionality in a quiet, professionally managed in Valley Park View New community
Rental Info
Lease Terms:
1 Year, 2 Years, Renewal Option
Required:
1.5MthSy,CredtRpt,IncmVrfy,TenAppl,TenInsRq
Tenant Pays:
Cable T.V., Electric, Gas, Sewer, Water
Rent Includes:
Maintenance-Common Area, Taxes, Trash Removal
Tenant Use Of:
Basement, Laundry Facilities
Furnishings:
Unfurnished
Age Restricted:
No
Handicap:
n/a
General Info
Square Foot:
3,300
Renovated:
n/a
Rooms:
10
Room Features:
n/a
Interior:
n/a
Appliances:
Carbon Monoxide Detector, Dishwasher, Dryer, Refrigerator, Smoke Detector, Washer
Basement:
Yes - Finished, Full, Walkout
Fireplaces:
1
Flooring:
Carpeting, Tile, Wood
Exterior:
Curbs, Deck
Amenities:
n/a
Room Levels
Basement:
Bath(s) Other, Utility Room, Walkout
Ground:
n/a
Level 1:
Breakfast Room, Family Room, Kitchen, Powder Room
Level 2:
3 Bedrooms, Laundry Room, Loft, Storage Room
Level 3:
n/a
Room Sizes
Kitchen:
17x13 First
Dining Room:
n/a
Living Room:
n/a
Family Room:
18x30 First
Bedroom 1:
17x22 Second
Bedroom 2:
12x12 Second
Bedroom 3:
12x12 Second
Parking
Garage:
2-Car
Description:
Attached Garage
Parking:
2
Lot Features
Acres:
n/a
Dimensions:
n/a
Lot Description:
Backs to Park Land, Lake/Water View, Wooded Lot
Road Description:
City/Town Street
Zoning:
n/a
Utilities
Heating System:
1 Unit
Heating Source:
Gas-Natural
Cooling:
1 Unit
Water Heater:
Gas
Utilities:
Gas-Natural
Water:
Public Water
Sewer:
Public Sewer
Services:
Garbage Included
School Information
Elementary:
n/a
Middle:
East Hanover Middle School (6-8)
High School:
Hanover Park High School (9-12)
Community Information
County:
Morris
Town:
East Hanover Twp.
Neighborhood:
Valley Park View
Location:
Residential Area
Listing Information
MLS ID:
4060909
List Date:
10-23-2026
Days On Market:
1
Listing Broker:
GARDEN HOME REALTY
Listing Agent:
Dana Dang



Request More Information
Shawn and Diane Fox
RE/MAX American Dream
3108 Route 10 West
Denville, NJ 07834
Call: (973) 277-7853
Web: FoxHomeHunter.com
