21 Powhatatan Way
Mount Olive Twp, NJ 07840
Price: $735,000
GSMLS: 4060755Type: Single Family
Style: Colonial
Beds: 4
Baths: 2 Full & 1 Half
Garage: 2-Car
Year Built: 1987
Acres: 1.00
Property Tax: $13,396
Description
Open House Tomorrow 1PM–3PM.
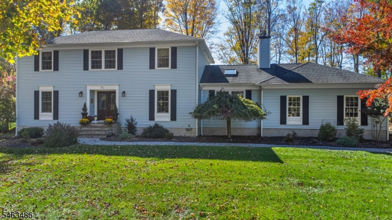
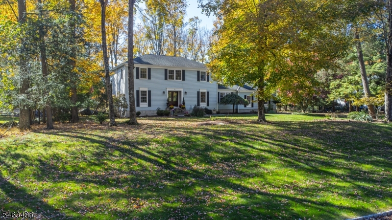
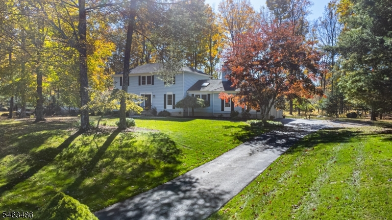
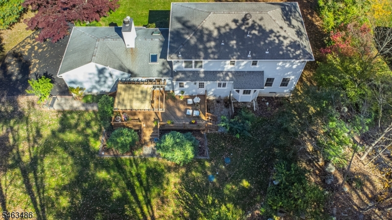
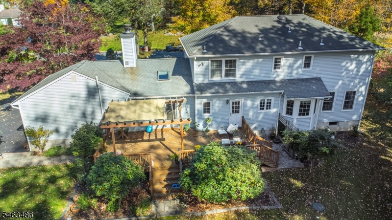
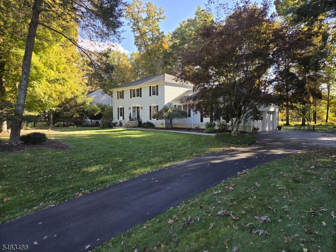
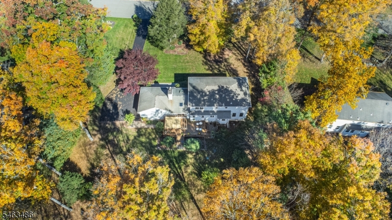
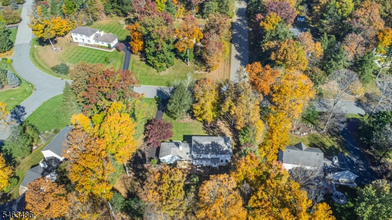
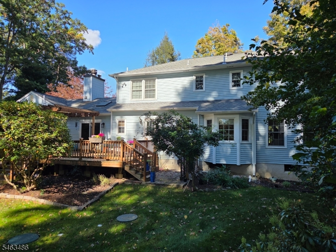
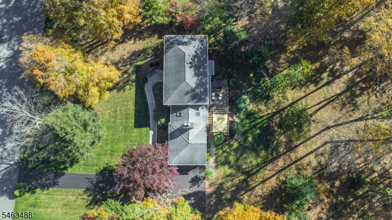
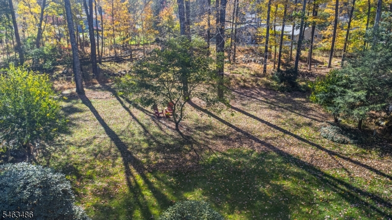
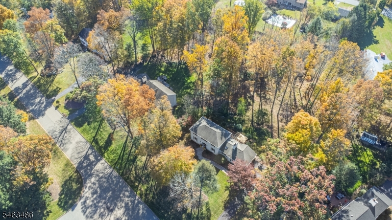
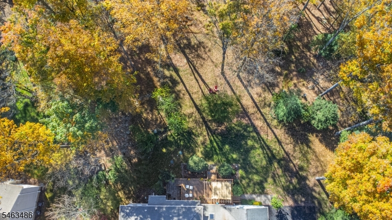
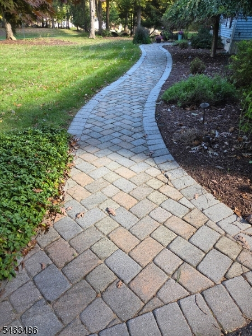
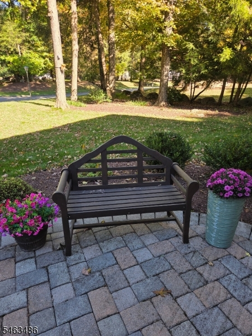
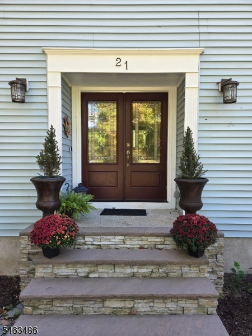
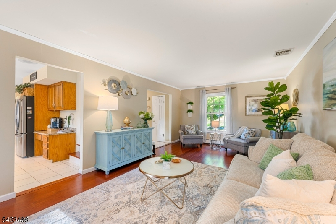
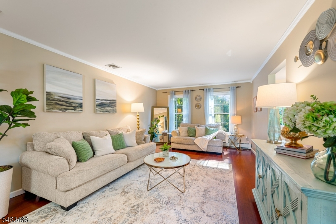
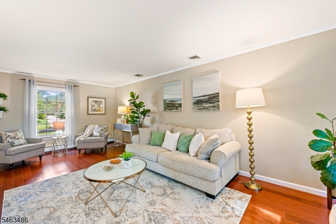
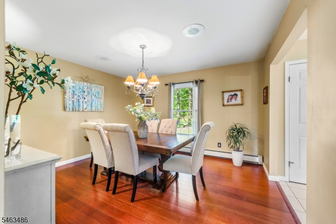
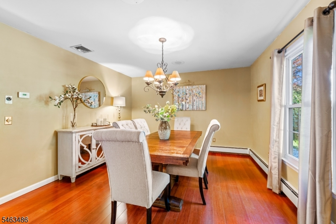
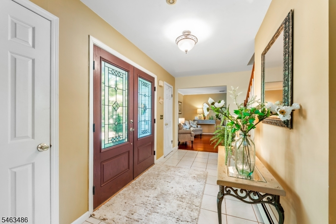
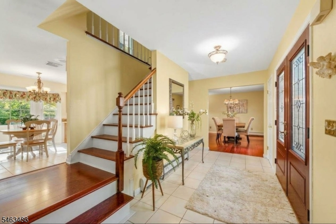
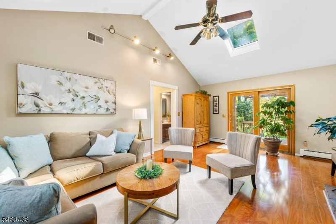
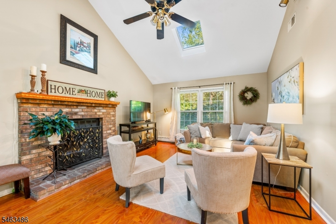
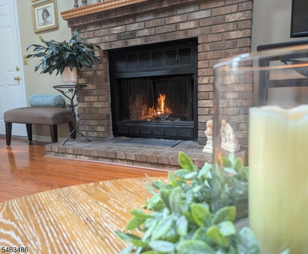
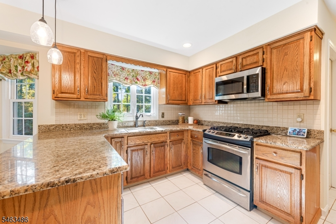
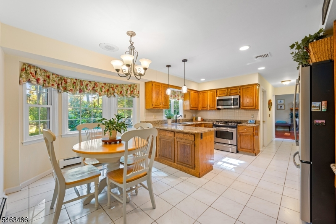
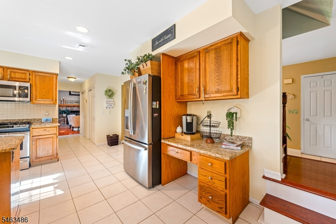
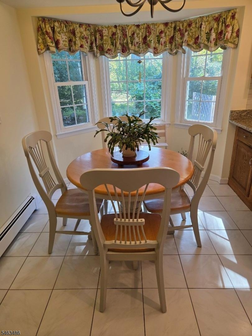
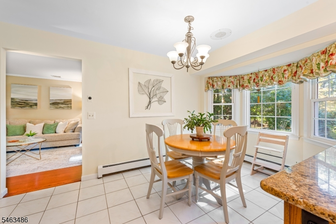
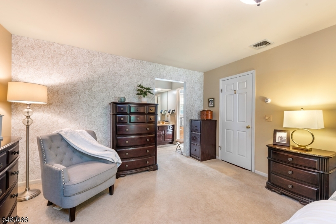
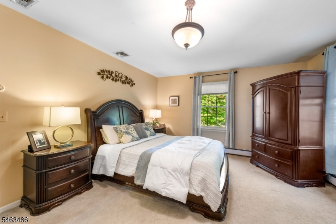
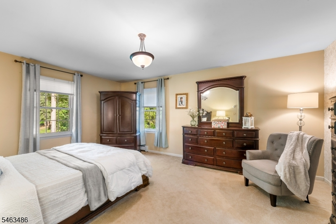
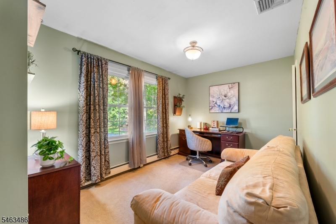
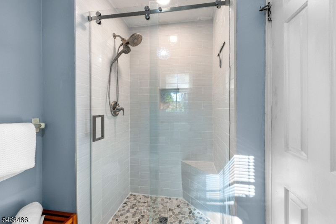
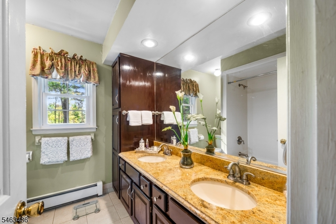
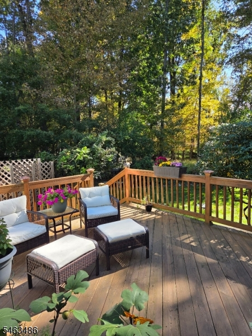
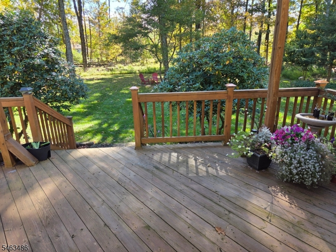
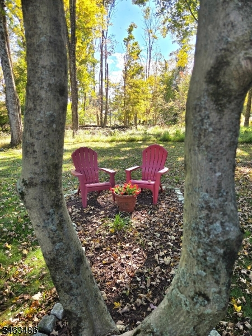
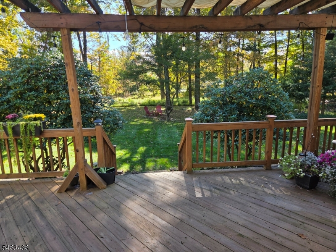
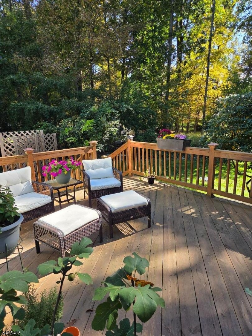
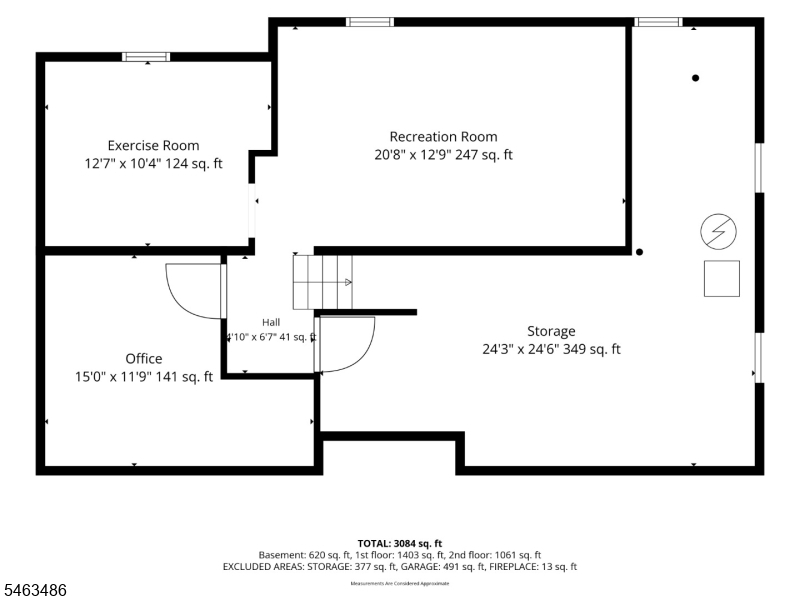
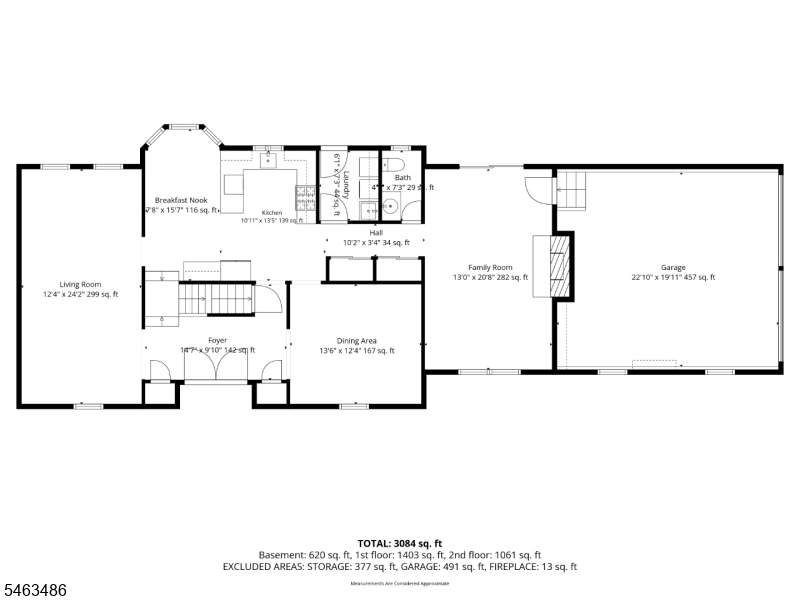
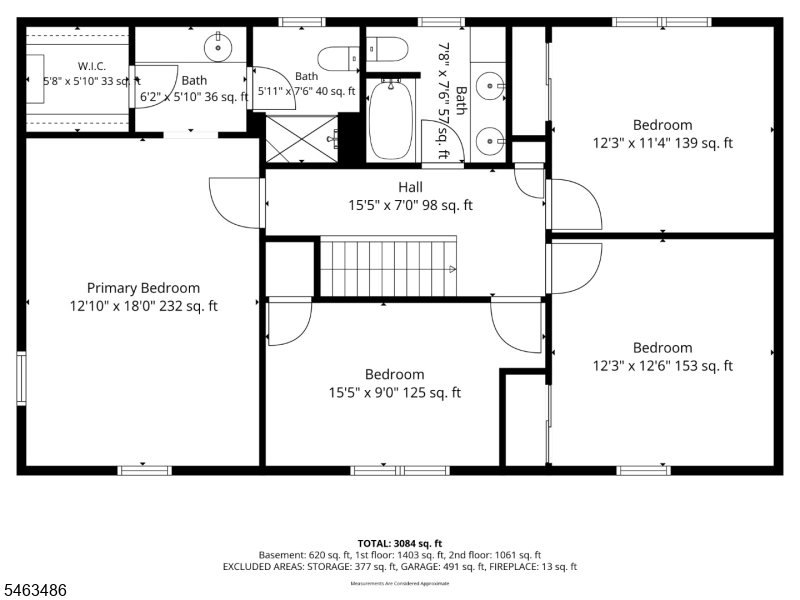
VERY well-maintained, bright, airy and spacious Colonial! Pride of ownership here. This inviting four bedroom home offers two full and one half bath and is situated on a level, wooded lot with beautiful curb appeal. This home features both a gorgeous formal living and a formal dining room. Beautiful kitchen with granite countertops, custom cabinetry and it's own separate eating area. Perfect for morning coffee while soaking in the morning sunlight. The heart of the home, aside from the kitchen, is the spacious family room featuring soaring cathedral ceilings, skylights, and a cozy wood-burning fireplace. French doors open to a large deck overlooking the private backyard- the perfect setting for entertaining, relaxing, or enjoying a glass of wine or a morning coffee. The deck also features a pergola, providing a wonderful shaded outdoor space. The oversized primary suite offers plenty of room to unwind, with a full bath, dressing area, walk-in closet, and a new walk in shower with beautiful stone and tile work! There's also plenty of additional living and storage space in the partially finished basement, with multiply separate rooms plus a dedicated utility and storage room. An attached two-car garage adds convenience and functionality. Ideally located close to town, restaurants, shopping, and major commuter routes. Move right in, unpack, and enjoy all that this wonderful home has to offer. Come see it!!!Rooms Sizes
Kitchen:
16x13 First
Dining Room:
14x12 First
Living Room:
24x12 First
Family Room:
20x13 First
Den:
n/a
Bedroom 1:
18x13 Second
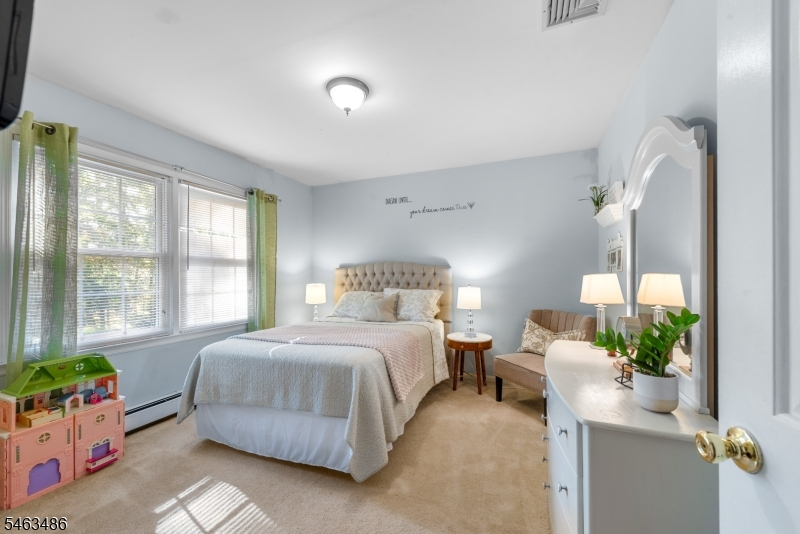
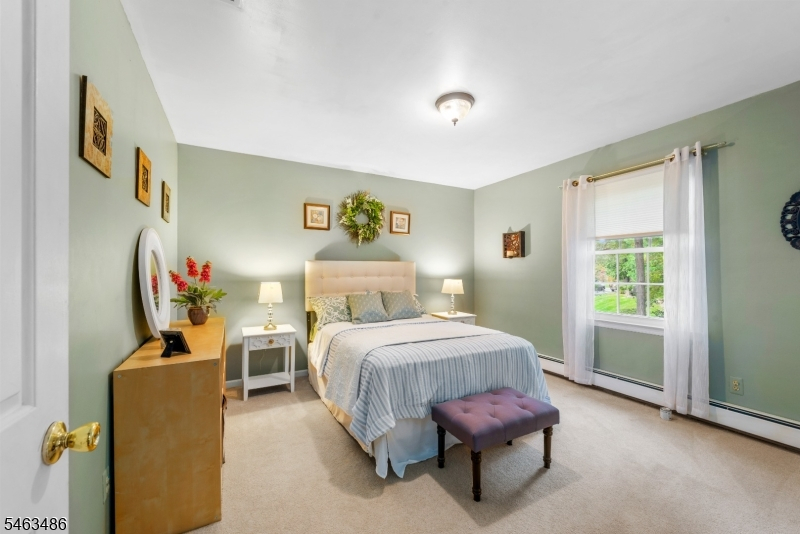
Bedroom 2:
12x12 Second
Bedroom 3:
12x7 Second
Bedroom 4:
15x7 Second
Room Levels
Basement:
Exercise Room, Office, Rec Room, Storage Room
Ground:
n/a
Level 1:
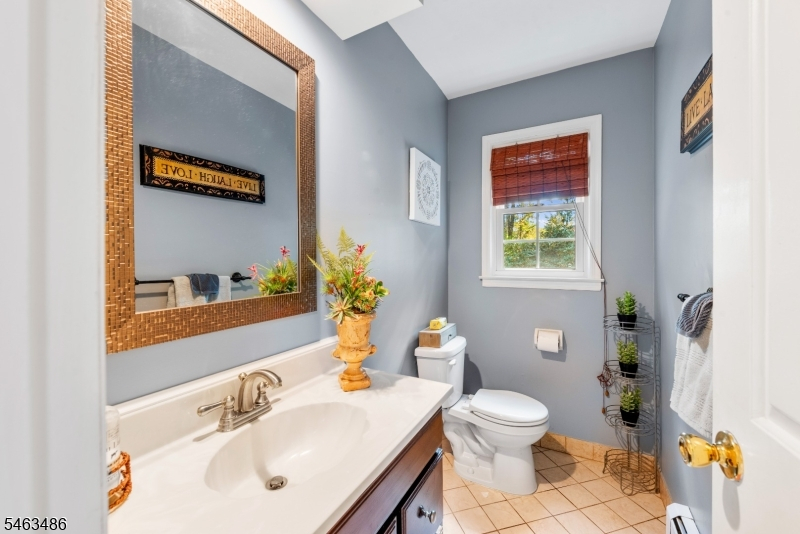
DiningRm,FamilyRm,Foyer,GarEnter,Kitchen,Laundry,LivingRm,Pantry,PowderRm
Level 2:
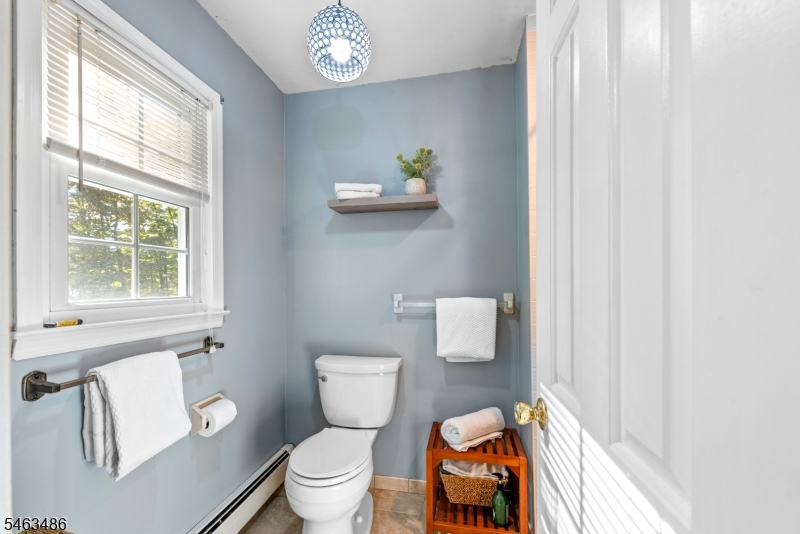
4 Or More Bedrooms, Bath Main, Bath(s) Other
Level 3:
n/a
Level Other:
n/a
Room Features
Kitchen:
Eat-In Kitchen, Pantry, Separate Dining Area
Dining Room:
Formal Dining Room
Master Bedroom:
Dressing Room, Full Bath, Walk-In Closet
Bath:
Stall Shower
Interior Features
Square Foot:
n/a
Year Renovated:
n/a
Basement:
Yes - Finished-Partially
Full Baths:
2
Half Baths:
1
Appliances:
Carbon Monoxide Detector, Cooktop - Gas, Dishwasher, Microwave Oven, Range/Oven-Gas, Refrigerator
Flooring:
Carpeting, Tile, Wood
Fireplaces:
1
Fireplace:
Family Room, Wood Burning
Interior:
Blinds,CeilCath,StallShw,StallTub,WlkInCls
Exterior Features
Garage Space:
2-Car
Garage:
Attached,InEntrnc
Driveway:
1 Car Width, Blacktop
Roof:
Asphalt Shingle
Exterior:
Vinyl Siding
Swimming Pool:
n/a
Pool:
n/a
Utilities
Heating System:
1 Unit, Baseboard - Hotwater, Multi-Zone
Heating Source:
Gas-Natural
Cooling:
1 Unit, Central Air
Water Heater:
n/a
Water:
Public Water
Sewer:
Septic 4 Bedroom Town Verified
Services:
n/a
Lot Features
Acres:
1.00
Lot Dimensions:
n/a
Lot Features:
Level Lot, Wooded Lot
School Information
Elementary:
Sandshore School (K-5)
Middle:
n/a
High School:
n/a
Community Information
County:
Morris
Town:
Mount Olive Twp.
Neighborhood:
Mountain Park II
Application Fee:
n/a
Association Fee:
n/a
Fee Includes:
n/a
Amenities:
n/a
Pets:
n/a
Financial Considerations
List Price:
$735,000
Tax Amount:
$13,396
Land Assessment:
$171,700
Build. Assessment:
$214,700
Total Assessment:
$386,400
Tax Rate:
3.37
Tax Year:
2025
Ownership Type:
Fee Simple
Listing Information
MLS ID:
4060755
List Date:
10-22-2026
Days On Market:
1
Listing Broker:
RE/MAX HOUSE VALUES
Listing Agent:
James J Leffler Iii



Request More Information
Shawn and Diane Fox
RE/MAX American Dream
3108 Route 10 West
Denville, NJ 07834
Call: (973) 277-7853
Web: FoxHomeHunter.com
