41 Mohawk Dr
Springfield Twp, NJ 07081
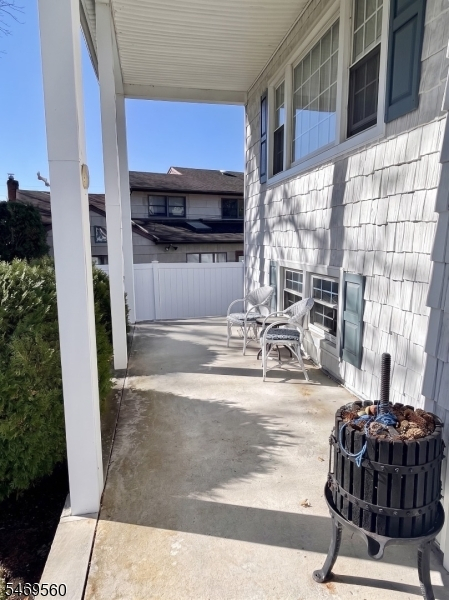
Price: $850,000
GSMLS: 4060678Type: Single Family
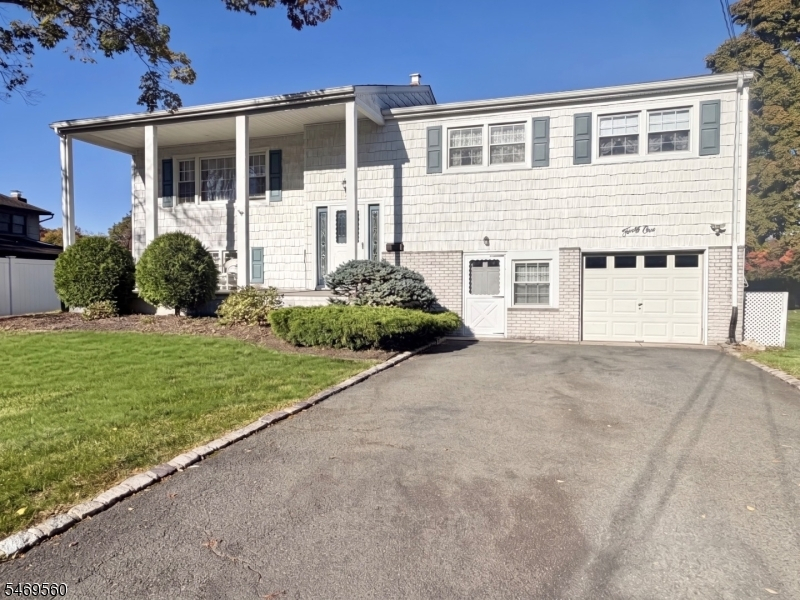
Style: Bi-Level
Beds: 5
Baths: 3 Full
Garage: 1-Car
Year Built: 1962
Acres: 0.30
Property Tax: $16,414
Description
Open House Sunday 1PM–3PM.
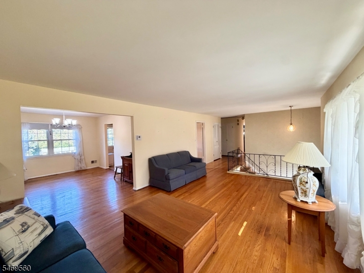
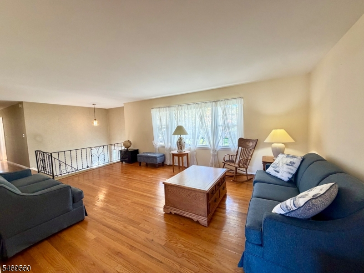
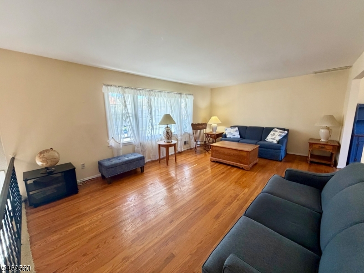
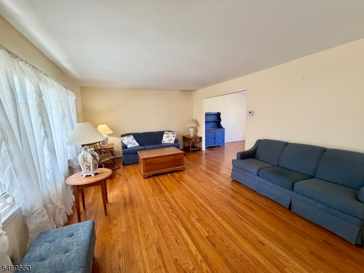
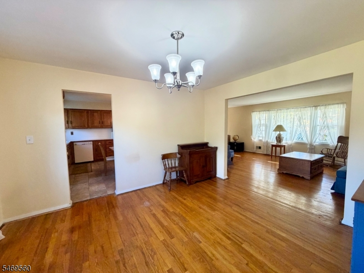
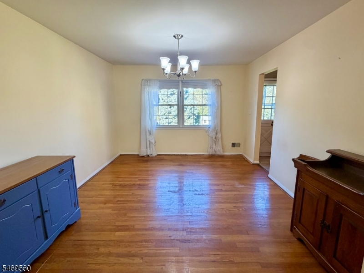
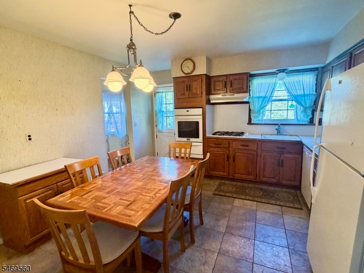
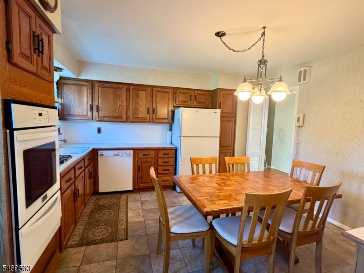
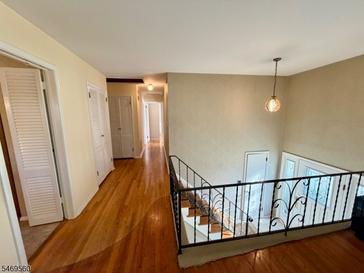
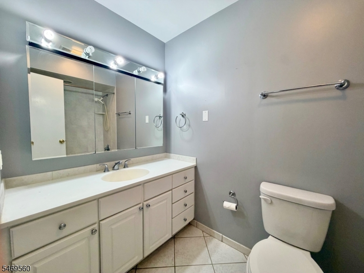
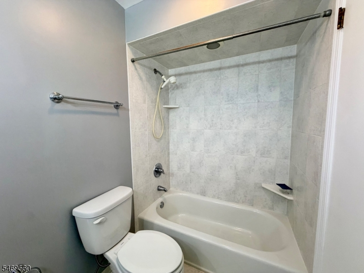
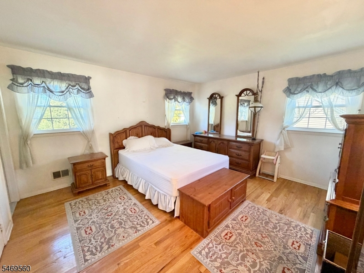
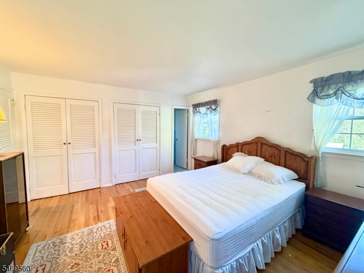
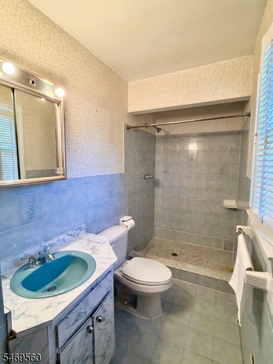
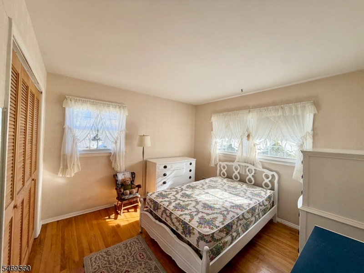
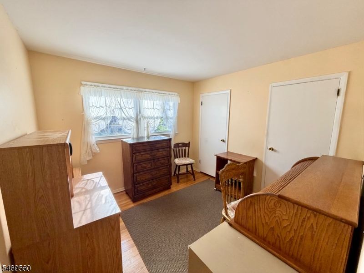
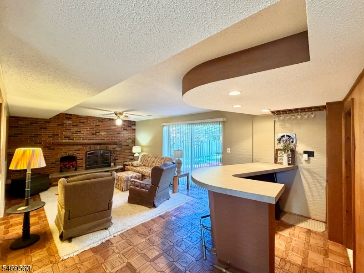
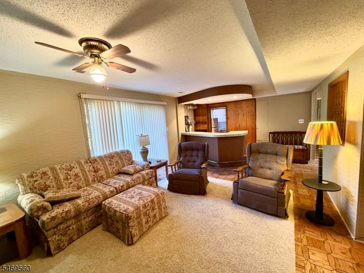
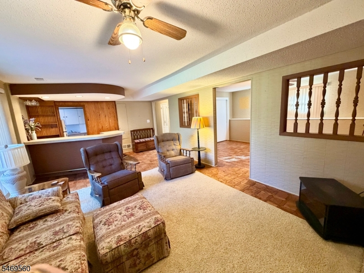
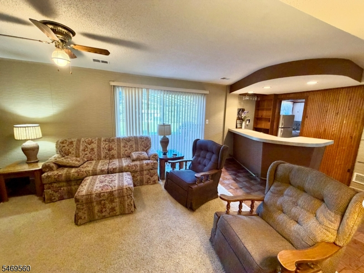
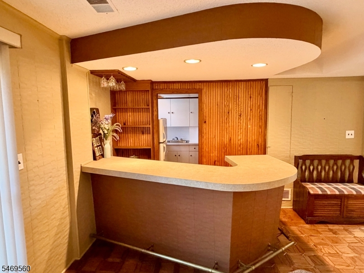
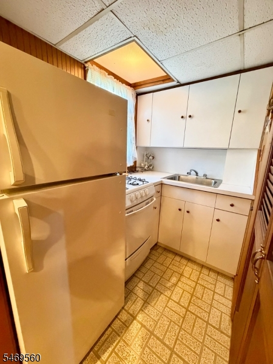
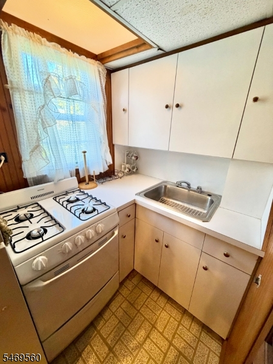
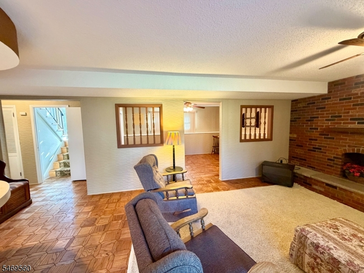
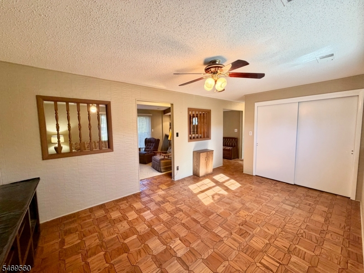
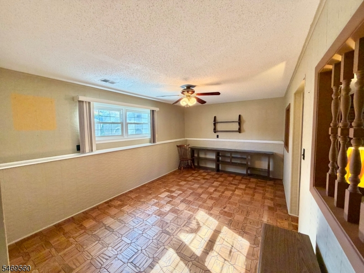
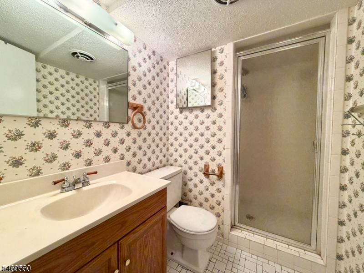
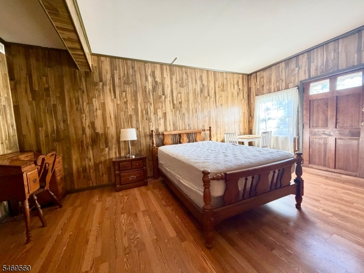
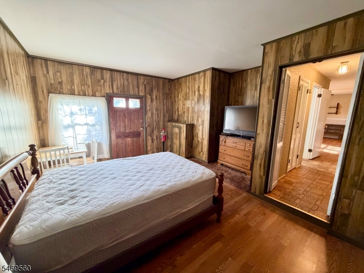
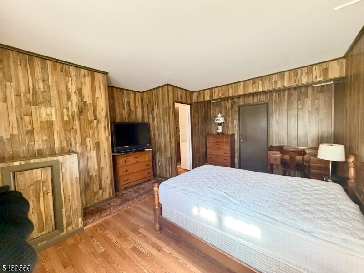
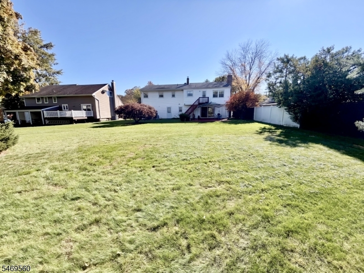
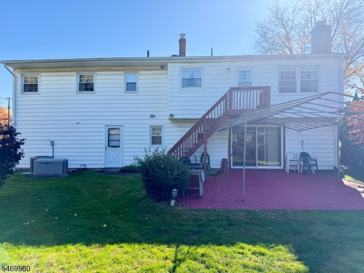
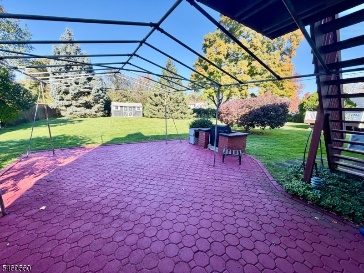
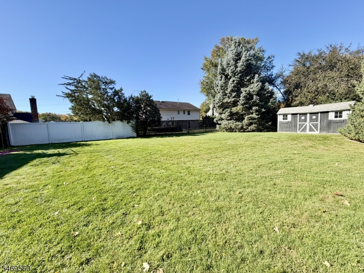
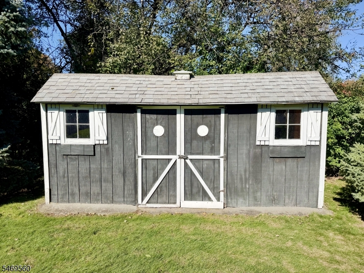
Welcome to this exceptional residence, expertly designed for true in-law living with privacy, space, and functionality at its core. Offering 5 oversized bedrooms and 3 full bathrooms, this expansive home effortlessly accommodates dual-living arrangements. The main level welcomes you with impressive proportions throughout. A vast living room flows seamlessly into a formal dining room, setting the stage for easy entertaining. The spacious eat-in kitchen features direct access to the backyard. Down the hall, you will find a full guest bathroom and three generous bedrooms, including a primary suite complete with an en-suite full bath and two deep double closets. The ground floor serves as a complete, independent living space. It boasts an expansive family room equipped with a cozy gas fireplace and custom bar, alongside a full secondary kitchen and full bathroom. Two additional bedrooms reside on this level one featuring its own private exterior front entrance, making it ideal for guests, or a home office setup, while the other opens into a bright den. Glass sliding doors off the den open to a deep, beautifully maintained backyard featuring a custom stone patio and a built-in BBQ station perfect for outdoor dining and summer gatherings. There is also a large heated garage with a workshop. Whether you are looking for dedicated dual living spaces, guest quarters, or simply room to grow, this home offers unmatched versatility and comfort.Rooms Sizes
Kitchen:
13x13 First
Dining Room:
12x14 First
Living Room:
13x20 First
Family Room:
23x14 Ground
Den:
n/a
Bedroom 1:
13x17 First
Bedroom 2:
11x14 First
Bedroom 3:
10x12 First
Bedroom 4:
10x17 Ground
Room Levels
Basement:
n/a
Ground:
2Bedroom,BathOthr,Den,GarEnter,Kitchen,Laundry,Utility,Walkout
Level 1:
3 Bedrooms, Bath Main, Bath(s) Other, Dining Room, Kitchen, Living Room
Level 2:
n/a
Level 3:
n/a
Level Other:
n/a
Room Features
Kitchen:
Eat-In Kitchen
Dining Room:
Formal Dining Room
Master Bedroom:
1st Floor, Full Bath
Bath:
Stall Shower
Interior Features
Square Foot:
2,805
Year Renovated:
n/a
Basement:
No - Full, Slab, Walkout
Full Baths:
3
Half Baths:
0
Appliances:
Dishwasher, Dryer, Generator-Built-In, Kitchen Exhaust Fan, Range/Oven-Gas, Refrigerator, Wall Oven(s) - Gas, Washer
Flooring:
Wood
Fireplaces:
1
Fireplace:
Family Room, Gas Fireplace
Interior:
StallTub,WndwTret
Exterior Features
Garage Space:
1-Car
Garage:
Attached Garage
Driveway:
2 Car Width
Roof:
Asphalt Shingle
Exterior:
Vinyl Siding
Swimming Pool:
No
Pool:
n/a
Utilities
Heating System:
Forced Hot Air
Heating Source:
Gas-Natural
Cooling:
Central Air
Water Heater:
Gas
Water:
Public Water
Sewer:
Public Sewer
Services:
n/a
Lot Features
Acres:
0.30
Lot Dimensions:
n/a
Lot Features:
Level Lot
School Information
Elementary:
n/a
Middle:
n/a
High School:
n/a
Community Information
County:
Union
Town:
Springfield Twp.
Neighborhood:
n/a
Application Fee:
n/a
Association Fee:
n/a
Fee Includes:
n/a
Amenities:
n/a
Pets:
Yes
Financial Considerations
List Price:
$850,000
Tax Amount:
$16,414
Land Assessment:
$240,000
Build. Assessment:
$440,800
Total Assessment:
$680,800
Tax Rate:
2.41
Tax Year:
2025
Ownership Type:
Fee Simple
Listing Information
MLS ID:
4060678
List Date:
10-22-2026
Days On Market:
0
Listing Broker:
BHHS FOX & ROACH
Listing Agent:
Roman Drukarov


Request More Information
Shawn and Diane Fox
RE/MAX American Dream
3108 Route 10 West
Denville, NJ 07834
Call: (973) 277-7853
Web: FoxHomeHunter.com
