118 Woods Edge Dr
Roxbury Twp, NJ 07876
Price: $409,900
GSMLS: 4060658Type: Condo/Townhouse/Co-op
Style: Townhouse-Interior
Beds: 2
Baths: 1 Full & 1 Half
Garage: 1-Car
Year Built: 1992
Acres: 0.46
Property Tax: $6,099
Description
Open House Sunday 1PM–3PM.
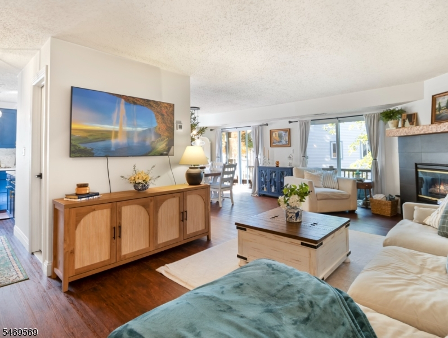
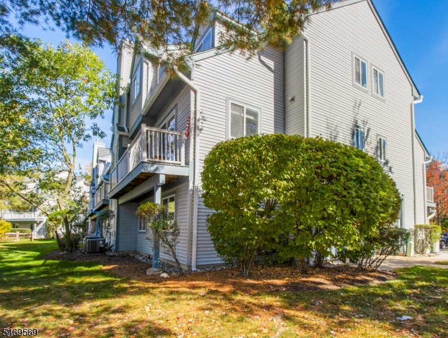
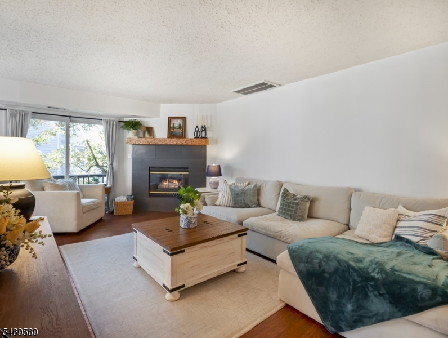
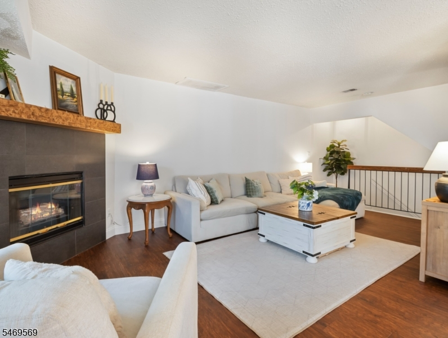
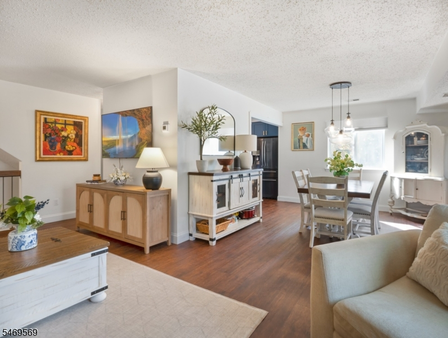
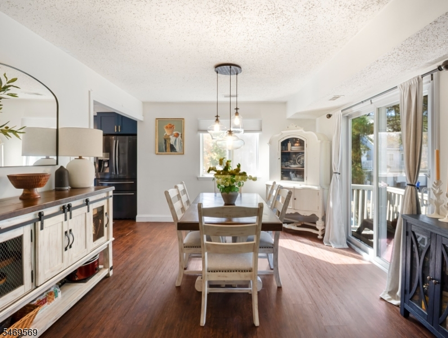
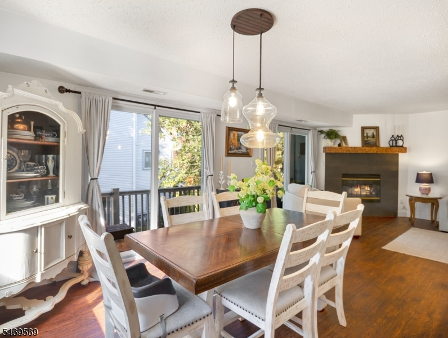
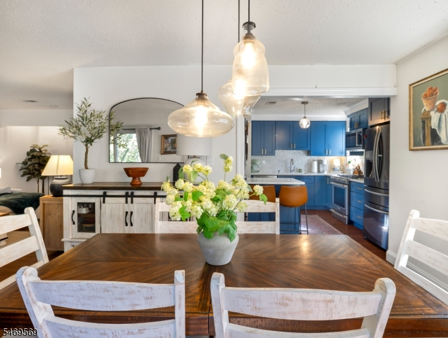
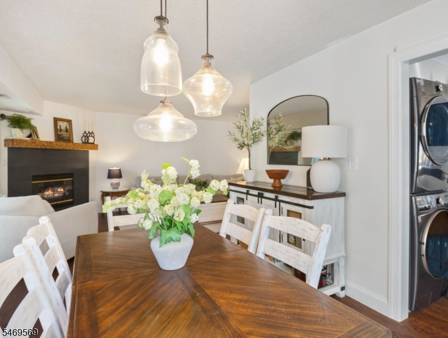
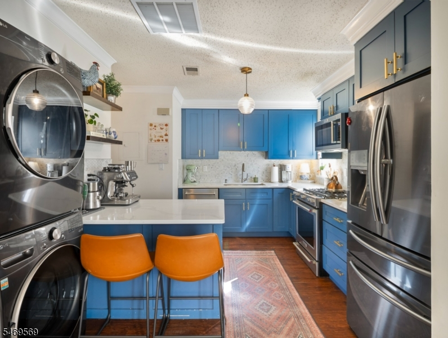
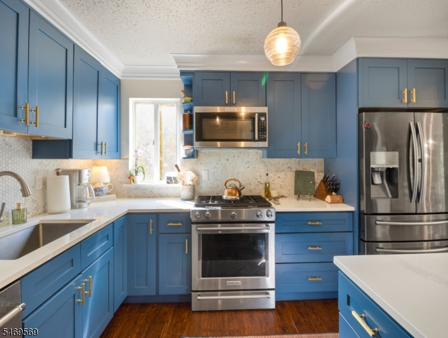
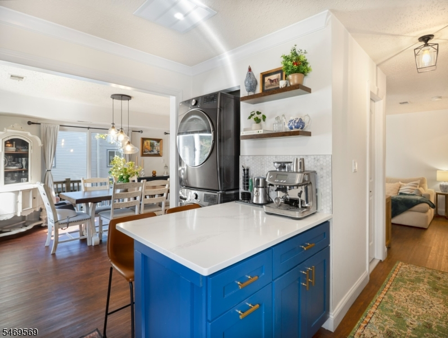
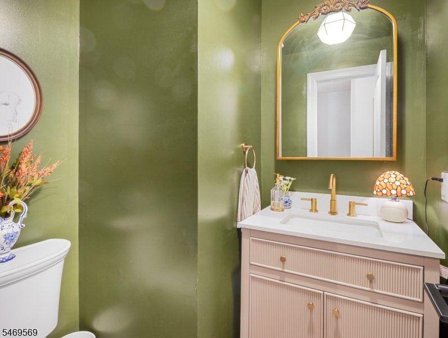
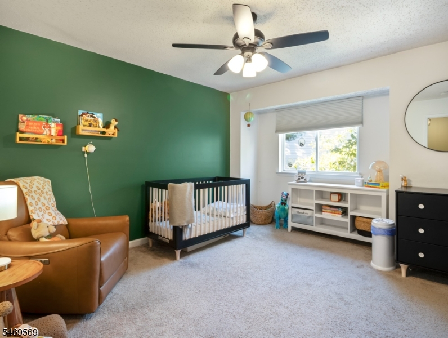
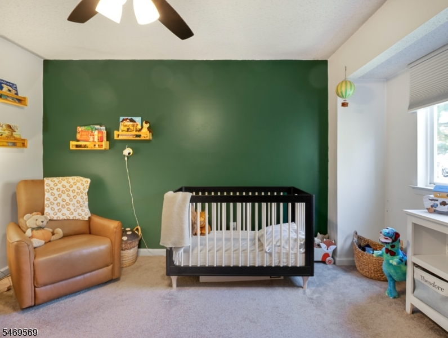
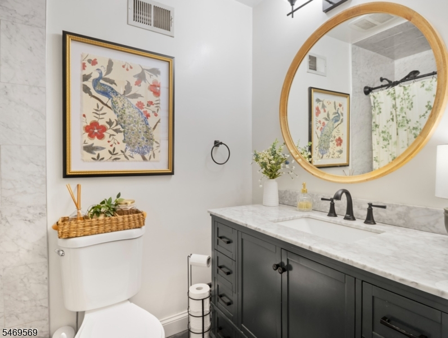
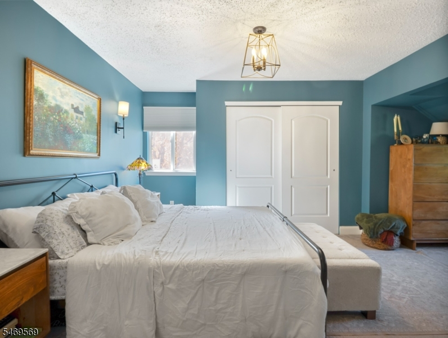
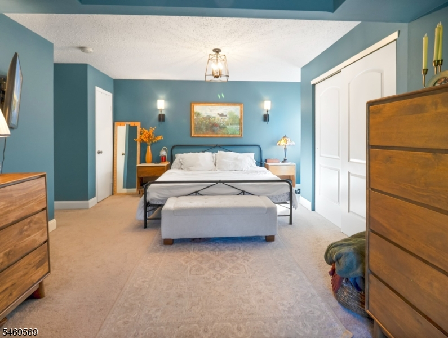
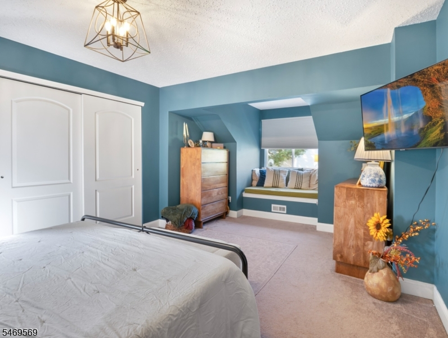
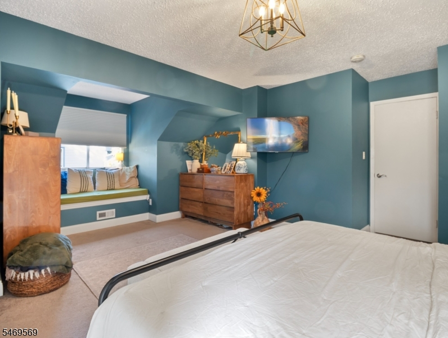
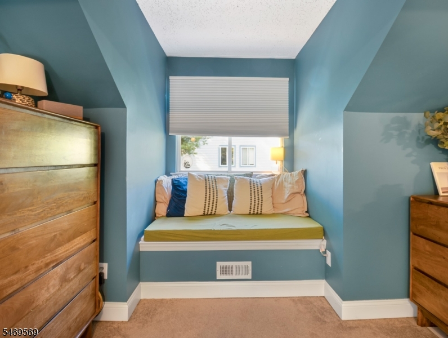
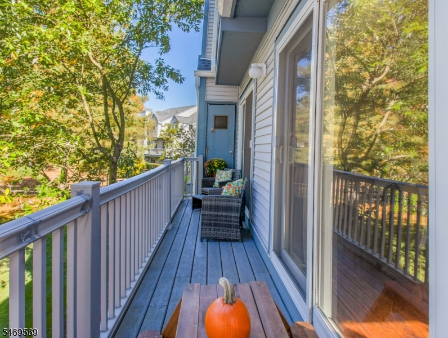
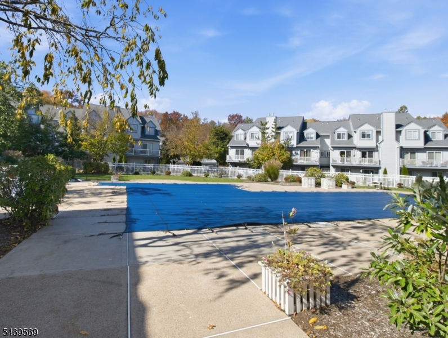
Welcome to this beautifully updated townhome in the heart of Succasunna, where modern upgrades, thoughtful finishes, and an unbeatable location come together! Nearly every major component of this home has been replaced or updated within the past three years, including the HVAC system, water heater, laminate flooring, sliding glass doors, and all appliances, including a full-size stacked washer and dryer. BRAND NEW WINDOWS are scheduled for installation next week! The beautifully redesigned kitchen has been opened up to create a spacious and inviting layout, featuring custom cabinetry, gorgeous quartz countertops, tile backsplash, and a convenient breakfast bar. Both bathrooms have been beautifully updated, while custom woodwork and upgraded interior doors add character and style throughout. The main living level features a cozy gas fireplace and sliding glass doors leading to your private deck, perfect for relaxing or entertaining. Two generously sized bedrooms offer ample closet space, while a private one-car garage adds everyday convenience. Just steps from the community pool, you'll love having summer fun practically at your doorstep! Enjoy the convenience of nearby shopping and dining, along with easy access to Routes 10, 46 and 80 and the Mt. Arlington train station. With so many significant improvements already completed, this move-in-ready townhome offers the perfect combination of style, comfort, and convenience!Rooms Sizes
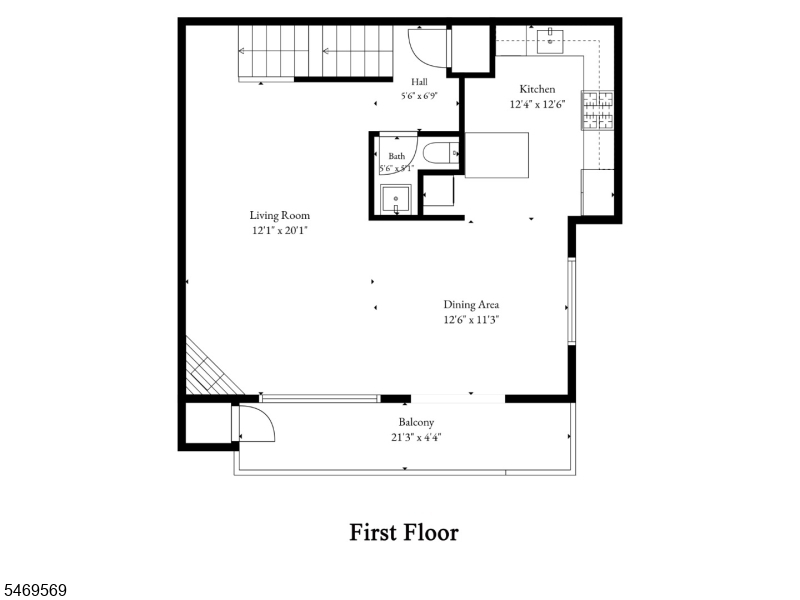
Kitchen:
12x10 Second
Dining Room:
13x12 Second
Living Room:
21x12 Second
Family Room:
n/a
Den:
n/a
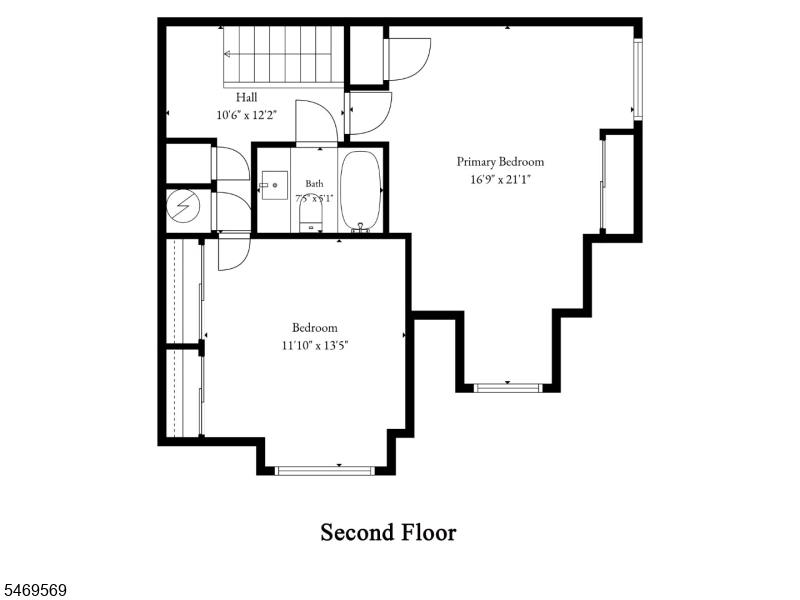
Bedroom 1:
19x13 Third
Bedroom 2:
13x12 Third
Bedroom 3:
n/a
Bedroom 4:
n/a
Room Levels
Basement:
n/a
Ground:
Foyer,GarEnter
Level 1:
n/a
Level 2:
Dining Room, Kitchen, Laundry Room, Living Room, Powder Room
Level 3:
2 Bedrooms, Bath Main
Level Other:
n/a
Room Features
Kitchen:
Breakfast Bar
Dining Room:
Dining L
Master Bedroom:
n/a
Bath:
n/a
Interior Features
Square Foot:
n/a
Year Renovated:
2023
Basement:
No
Full Baths:
1
Half Baths:
1
Appliances:
Carbon Monoxide Detector, Dishwasher, Dryer, Range/Oven-Gas, Refrigerator, Washer
Flooring:
Carpeting, Tile, Vinyl-Linoleum
Fireplaces:
1
Fireplace:
Gas Ventless, Living Room
Interior:
n/a
Exterior Features
Garage Space:
1-Car
Garage:
Garage Door Opener, Garage Under
Driveway:
1 Car Width, Additional Parking, Blacktop, Off-Street Parking
Roof:
Asphalt Shingle
Exterior:
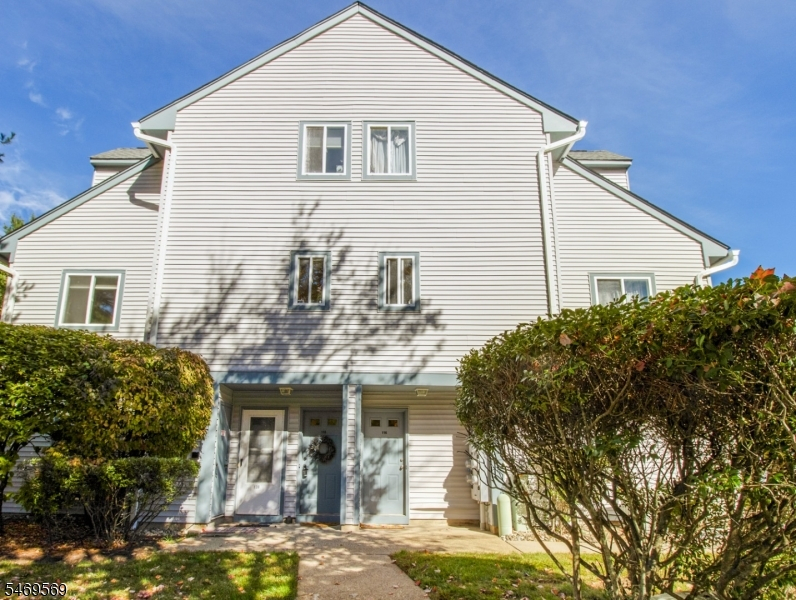
Vinyl Siding
Swimming Pool:
Yes
Pool:
Association Pool
Utilities
Heating System:
1 Unit, Forced Hot Air
Heating Source:
Gas-Natural
Cooling:
1 Unit
Water Heater:
Gas
Water:
Public Water
Sewer:
Public Sewer
Services:
Cable TV Available
Lot Features
Acres:
0.46
Lot Dimensions:
n/a
Lot Features:
Level Lot, Wooded Lot
School Information
Elementary:
Jefferson Elementary School (K-5)
Middle:
Eisenhower Middle School (7-8)
High School:
Roxbury High School (9-12)
Community Information
County:
Morris
Town:
Roxbury Twp.
Neighborhood:
The Meadows
Application Fee:
n/a
Association Fee:
$335 - Monthly
Fee Includes:
Maintenance-Common Area, Maintenance-Exterior, Snow Removal
Amenities:
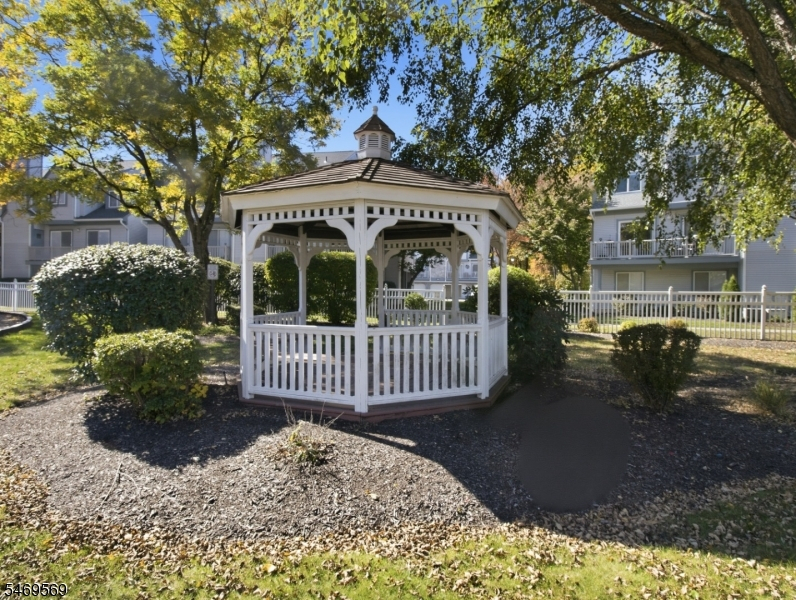
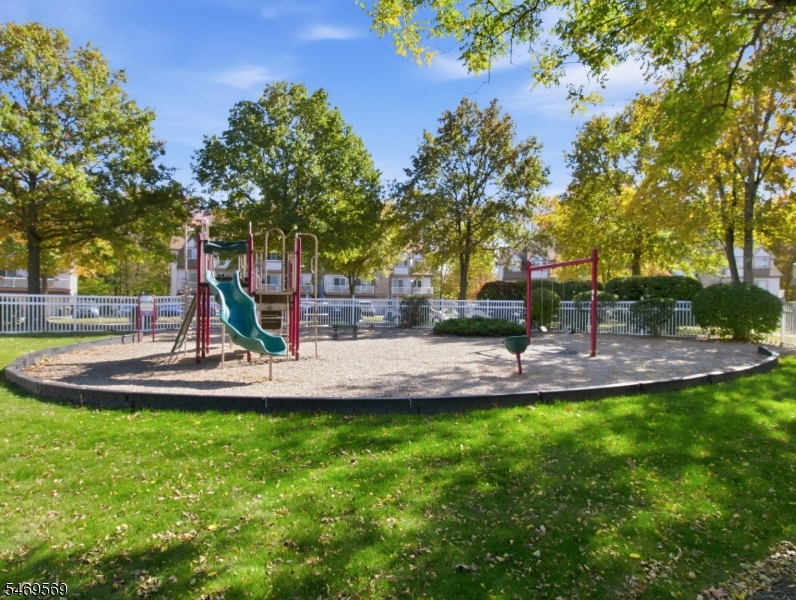
Playground, Pool-Outdoor, Tennis Courts
Pets:
Yes
Financial Considerations
List Price:
$409,900
Tax Amount:
$6,099
Land Assessment:
$100,000
Build. Assessment:
$116,200
Total Assessment:
$216,200
Tax Rate:
2.82
Tax Year:
2025
Ownership Type:
Fee Simple
Listing Information
MLS ID:
4060658
List Date:
10-22-2026
Days On Market:
0
Listing Broker:
COMPASS NEW JERSEY LLC
Listing Agent:
Andrew Allen



Request More Information
Shawn and Diane Fox
RE/MAX American Dream
3108 Route 10 West
Denville, NJ 07834
Call: (973) 277-7853
Web: FoxHomeHunter.com
