1808 Chapel Rd
Scotch Plains Twp, NJ 07076
Price: $2,250,000
GSMLS: 4060651Type: Single Family
Style: Custom Home
Beds: 5
Baths: 6 Full & 1 Half
Garage: 2-Car
Year Built: 2026
Acres: 0.31
Property Tax: $14,227
Description
Open House Saturday 1PM–3PM.
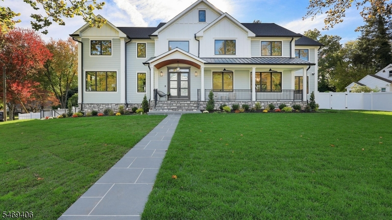
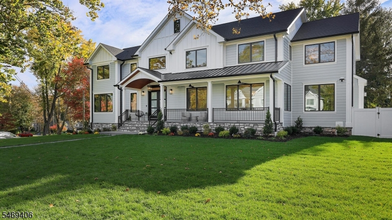
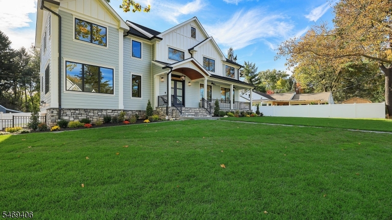
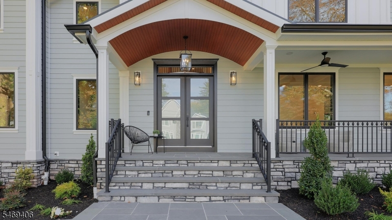
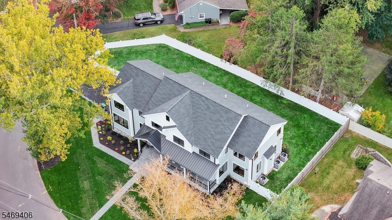
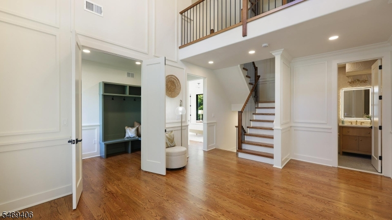
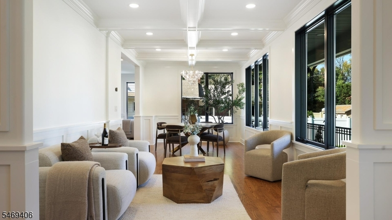
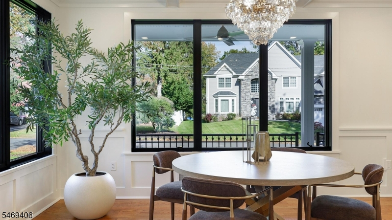
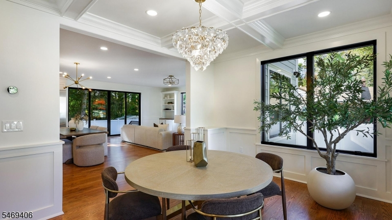
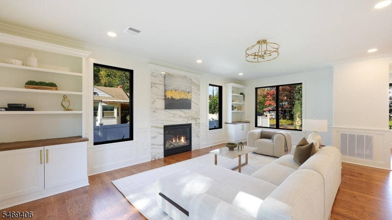
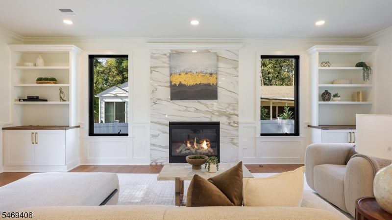
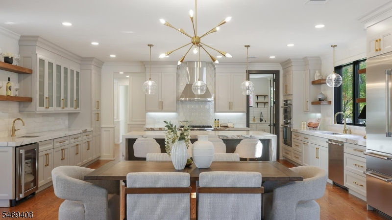
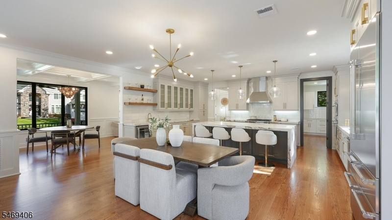
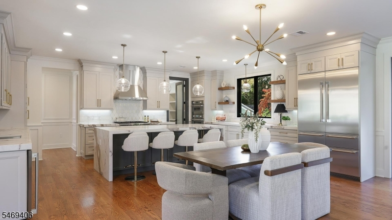
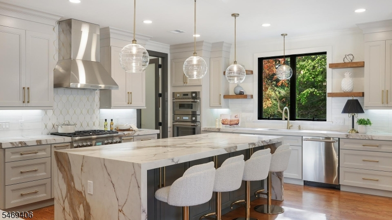
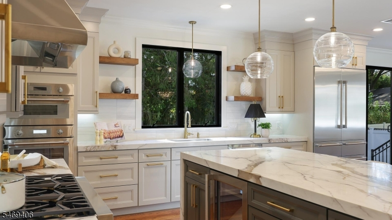
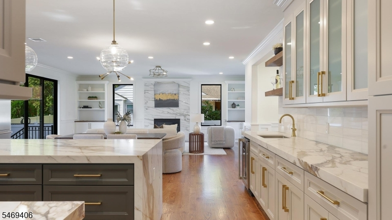
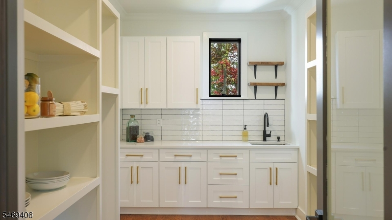
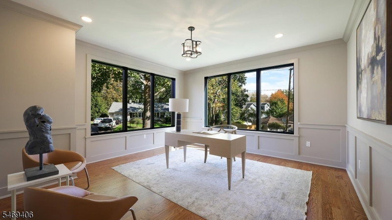
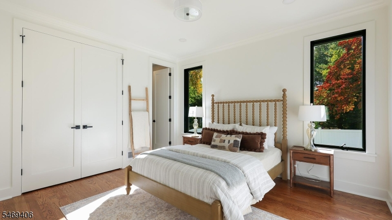
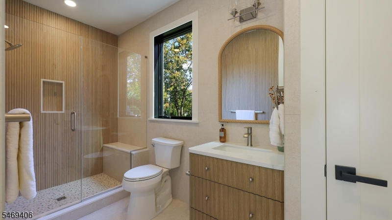
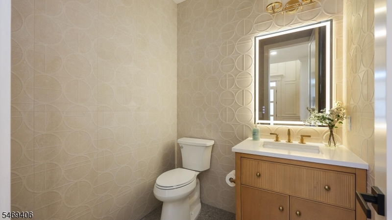
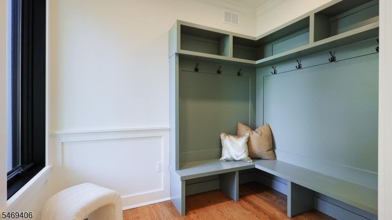
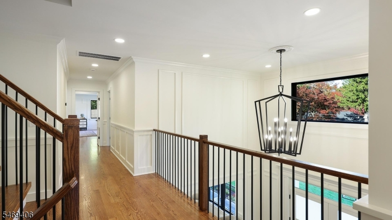
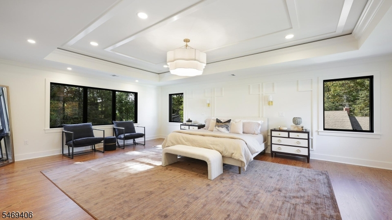
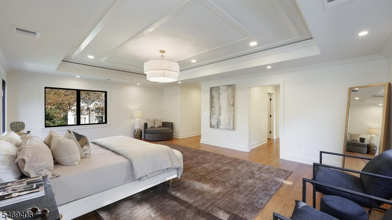
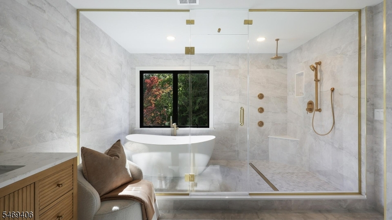
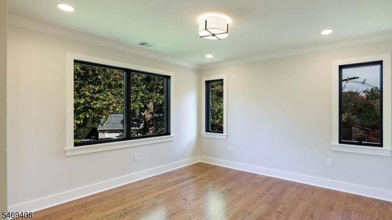
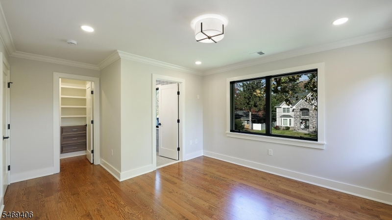
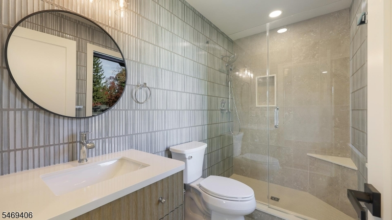
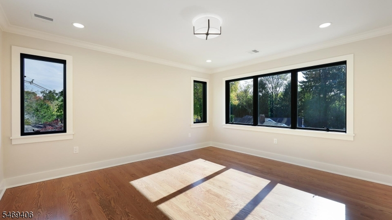
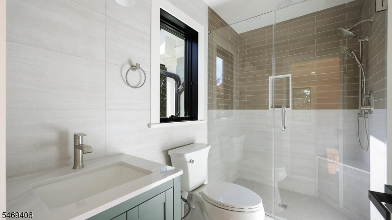
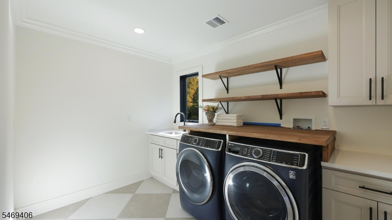
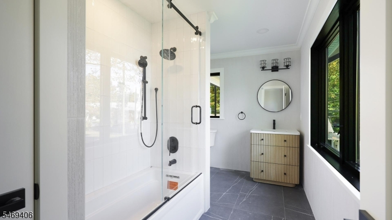
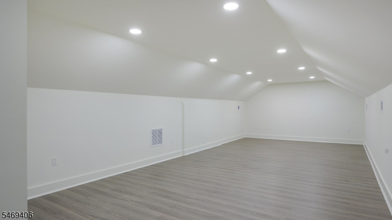
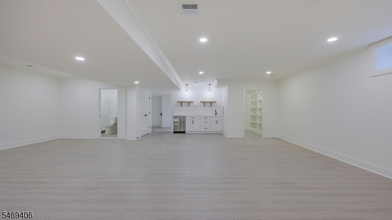
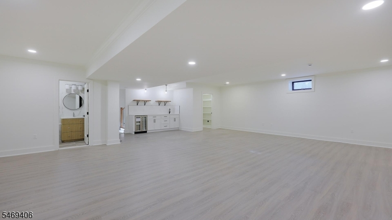
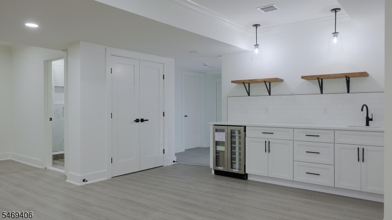
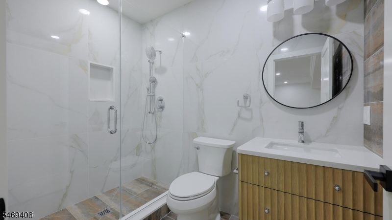
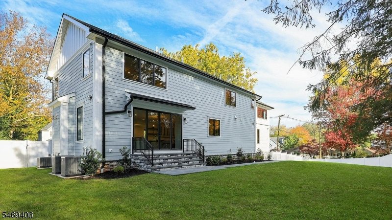
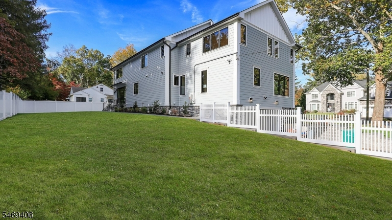
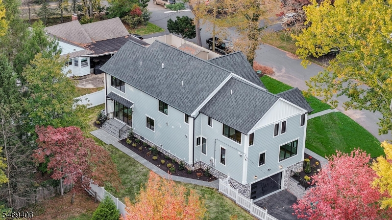
This extraordinary custom home takes luxury new construction to another level, showcasing impeccable craftsmanship, exquisite architectural details and thoughtfully curated finishes that make every inch feel intentional, sophisticated and undeniably spectacular! The first floor features a sun-drenched office wrapped in windows, formal living and dining rooms with coffered ceilings, and a spacious bedroom with en-suite bath. The spectacular chef's kitchen boasts a stunning 9-foot center island, double-thick quartz countertops, custom cabinetry, Thermador appliances & a beautifully appointed scullery. A striking quartz-surround gas fireplace, designer powder room with premium tile & gorgeous mudroom complete this level. Upstairs, four generously sized bedrooms, ALL with en-suite baths and custom closets, offer exceptional luxury. The primary suite features beautifully designed his-and-hers closets and a spa-inspired bath with an enormous shower & soaking tub. A thoughtfully equipped laundry room offers abundant cabinetry with a washer & dryer. The versatile third floor offers an incredible bonus space with endless possibilities, perfect for a private lounge, home gym, playroom or additional entertainment area! The expansive, wide-open lower level w/ full bath provides endless possibilities for entertaining & recreation. Situated in an incredible neighborhood, this remarkable home is a masterpiece of thoughtful design, premium finishes and unparalleled attention to detail.Rooms Sizes
Kitchen:
22x19 First
Dining Room:
13x10 First
Living Room:
13x10 First
Family Room:
24x18 First
Den:
n/a
Bedroom 1:
24x17 Second
Bedroom 2:
13x13 Second
Bedroom 3:
14x13 Second
Bedroom 4:
16x12 Second
Room Levels
Basement:
MudRoom,RecRoom,Storage
Ground:
n/a
Level 1:
1Bedroom,DiningRm,Foyer,Kitchen,LivingRm,MudRoom,Office,Porch
Level 2:
4 Or More Bedrooms, Bath Main, Bath(s) Other, Laundry Room
Level 3:
Attic,RecRoom
Level Other:
n/a
Room Features
Kitchen:
Center Island
Dining Room:
n/a
Master Bedroom:
n/a
Bath:
Soaking Tub
Interior Features
Square Foot:
n/a
Year Renovated:
n/a
Basement:
Yes - Finished
Full Baths:
6
Half Baths:
1
Appliances:
Carbon Monoxide Detector, Cooktop - Gas, Dishwasher, Dryer, Freezer-Freestanding, Kitchen Exhaust Fan, Microwave Oven, Range/Oven-Electric, Range/Oven-Gas, Refrigerator, Self Cleaning Oven, Wall Oven(s) - Gas, Washer, Wine Refrigerator
Flooring:
Tile, Wood
Fireplaces:
1
Fireplace:
Family Room
Interior:
BarDry,BarWet,CODetect,FireExtg,CeilHigh,SmokeDet,SoakTub
Exterior Features
Garage Space:
2-Car
Garage:
Attached Garage
Driveway:
2 Car Width
Roof:
Asphalt Shingle
Exterior:
ConcBrd
Swimming Pool:
n/a
Pool:
n/a
Utilities
Heating System:
2 Units
Heating Source:
Gas-Natural
Cooling:
2 Units, Central Air
Water Heater:
n/a
Water:
Public Water
Sewer:
Public Sewer
Services:
n/a
Lot Features
Acres:
0.31
Lot Dimensions:
n/a
Lot Features:
n/a
School Information
Elementary:
Cole Elem
Middle:
Terrill MS
High School:
SP Fanwood
Community Information
County:
Union
Town:
Scotch Plains Twp.
Neighborhood:
n/a
Application Fee:
n/a
Association Fee:
n/a
Fee Includes:
n/a
Amenities:
n/a
Pets:
n/a
Financial Considerations
List Price:
$2,250,000
Tax Amount:
$14,227
Land Assessment:
$41,300
Build. Assessment:
$73,900
Total Assessment:
$115,200
Tax Rate:
12.35
Tax Year:
2025
Ownership Type:
Fee Simple
Listing Information
MLS ID:
4060651
List Date:
10-22-2026
Days On Market:
0
Listing Broker:
COLDWELL BANKER REALTY
Listing Agent:
Nicole Schecter


Request More Information
Shawn and Diane Fox
RE/MAX American Dream
3108 Route 10 West
Denville, NJ 07834
Call: (973) 277-7853
Web: FoxHomeHunter.com
