76 W Grove Ter
Irvington Twp, NJ 07111
Price: $599,000
GSMLS: 4060644Type: Multi-Family
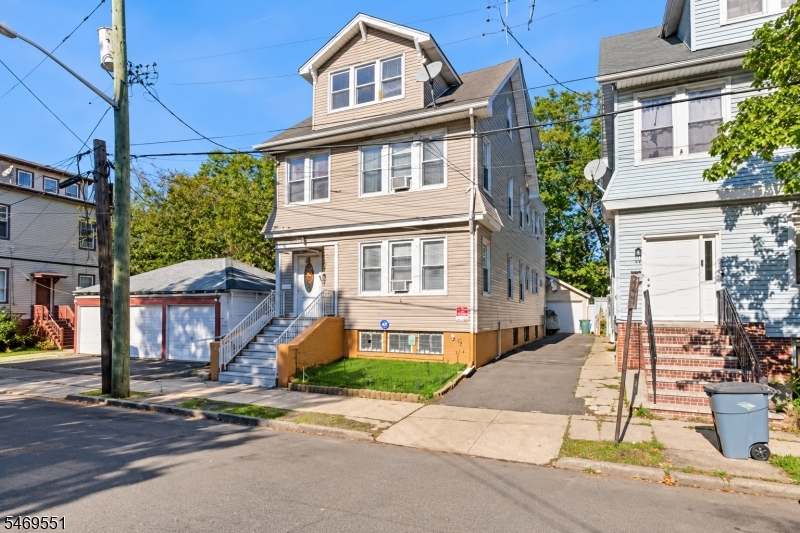
Style: 3-Three Story
Total Units: 3
Beds: 6
Baths: 3 Full
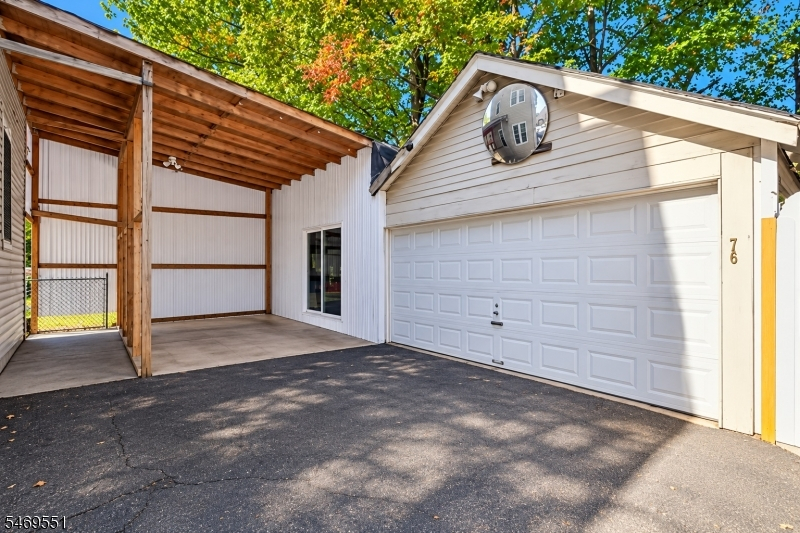
Garage: 2-Car
Year Built: 1920
Acres: 0.07
Property Tax: $11,579
Description
Open House Sunday 1PM–4PM.
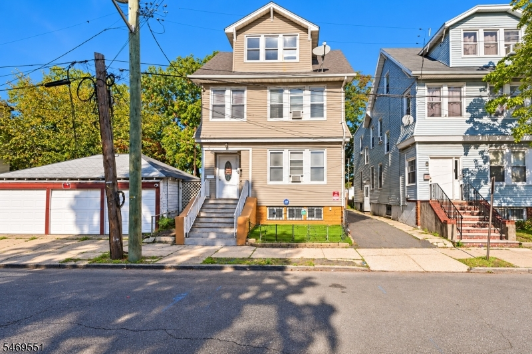
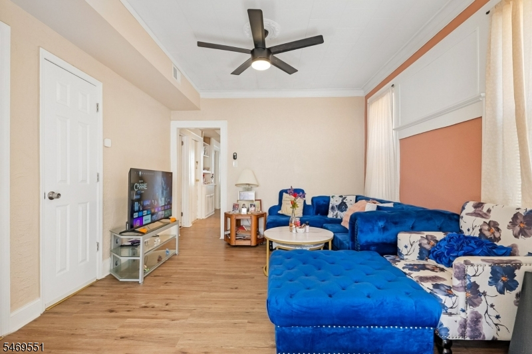
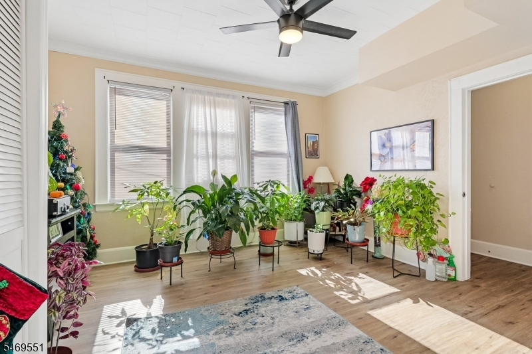
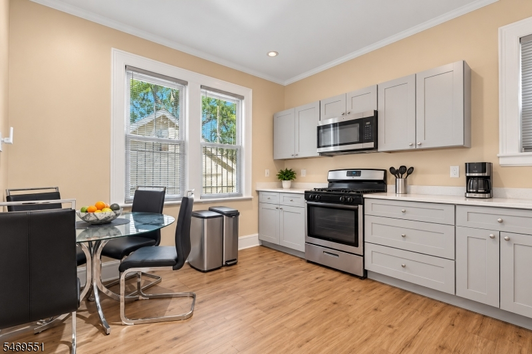
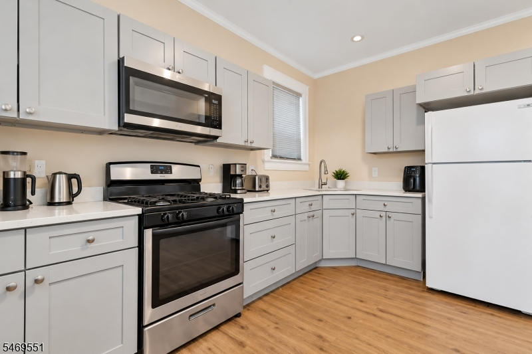
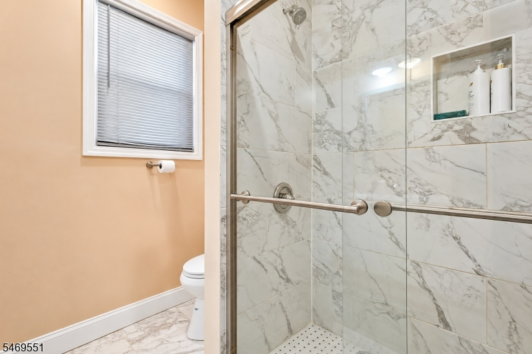
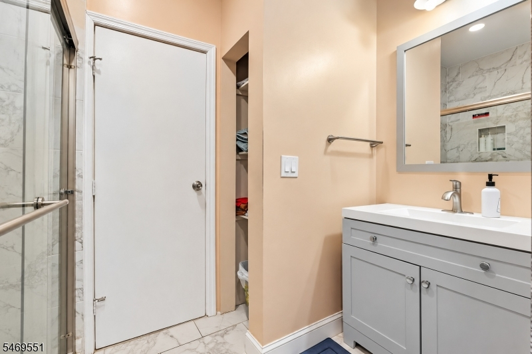
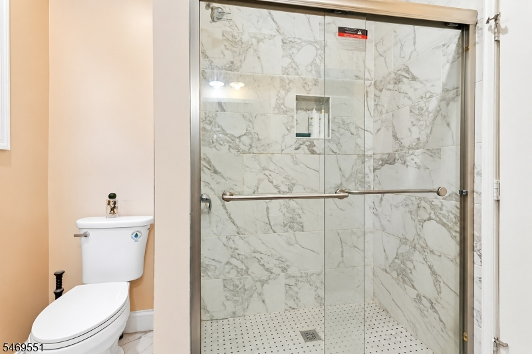
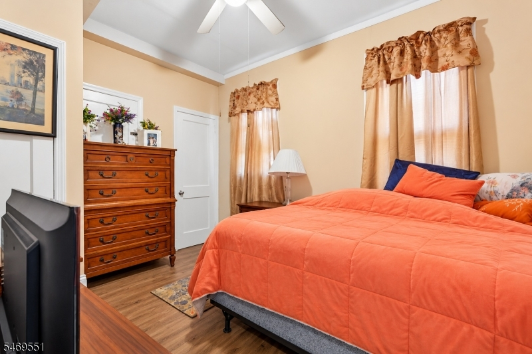
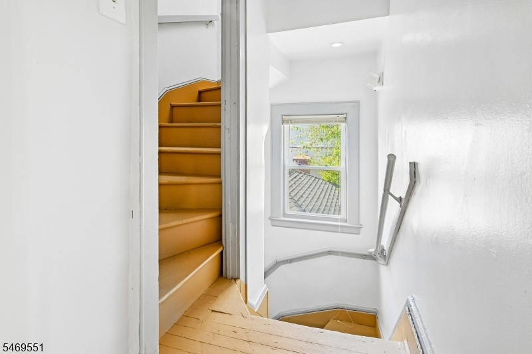
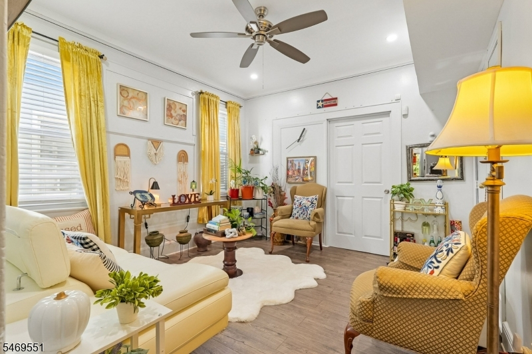
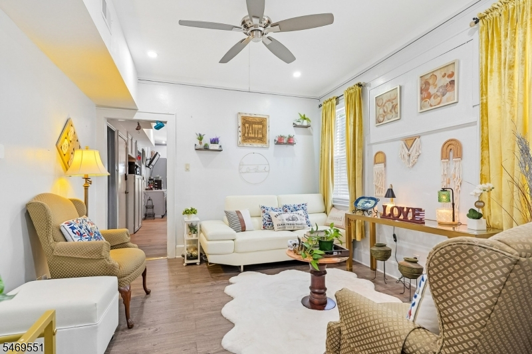
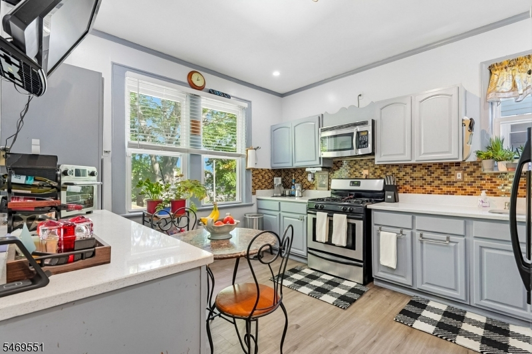
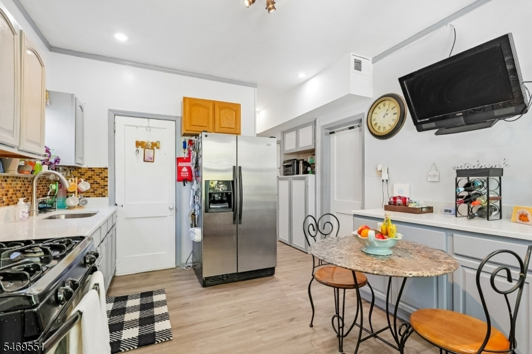
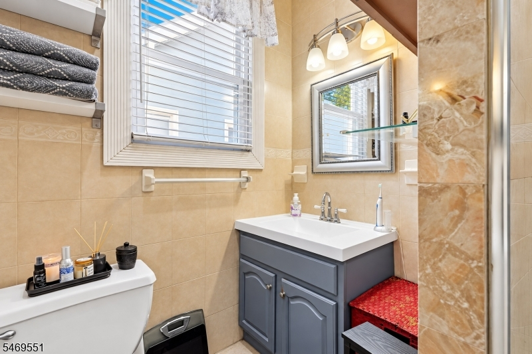
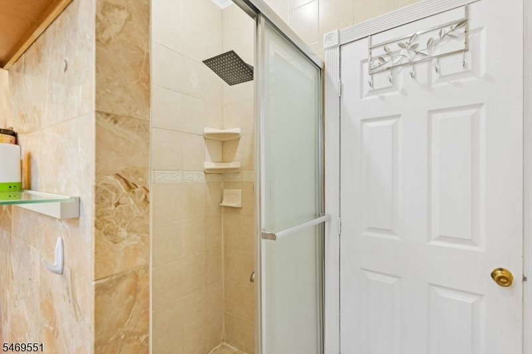
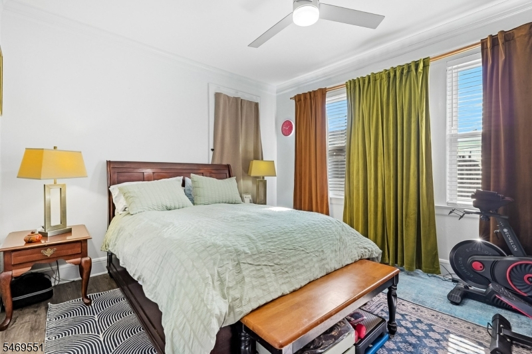
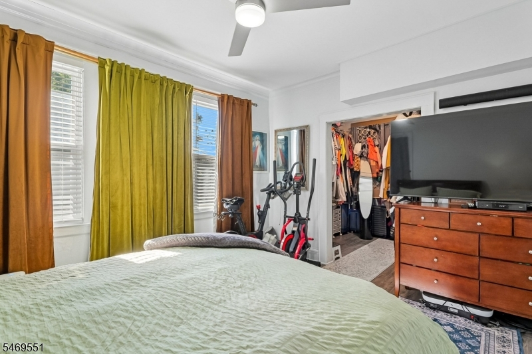
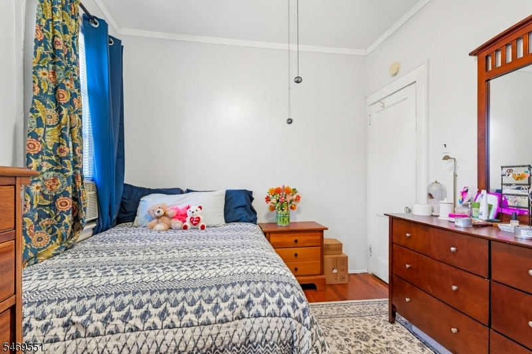
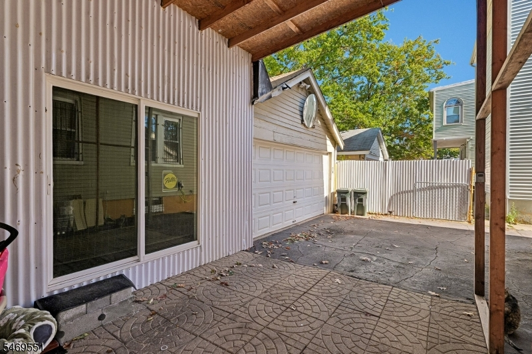
Pride of ownership shines throughout this beautifully maintained three-family home! Meticulously cared for by its owner-occupant, this immaculate property is a rare find and offers a wonderful opportunity for both homeowners and investors alike. The first and second-floor units have been beautifully renovated, featuring updated kitchens, bathrooms, and modern finishes throughout. The third-floor unit offers a blank canvas with endless potential for the next owner to bring their own vision to life. Each unit features its own separate electric, gas, and heating systems, along with central air and forced-air heat, allowing residents to manage their own utilities. Outside, you'll find a private driveway accommodating up to four vehicles, a detached two-car garage, and an additional versatile space currently used as a gym. Car enthusiasts and hobbyists will appreciate the covered work area, offering even more flexibility for projects and storage. Conveniently located near NYC public transportation, within walking distance to a local park, and just moments from the Garden State Parkway, making commuting a breeze. Whether you're looking to owner-occupy or add to your investment portfolio, this exceptionally maintained property is one you won't want to miss!General Info
Style:
3-Three Story
SqFt Building:
n/a
Total Rooms:
14
Basement:
Yes - Unfinished
Interior:
Blinds, Carbon Monoxide Detector, Fire Extinguisher, High Ceilings, Security System, Smoke Detector, Vinyl-Linoleum Floors, Window Treatments
Roof:
Asphalt Shingle
Exterior:
Vinyl Siding
Lot Size:
33.80 X 90
Lot Desc:
Level Lot
Parking
Garage Capacity:
2-Car
Description:
Detached Garage
Parking:
1 Car Width, Blacktop
Spaces Available:
3
Unit 1
Bedrooms:
2
Bathrooms:
1
Total Rooms:
5
Room Description:
Bedrooms, Eat-In Kitchen, Living Room
Levels:
1
Square Foot:
n/a
Fireplaces:
n/a
Appliances:
Range/Oven - Gas, Refrigerator
Utilities:
Owner Pays Water, Tenant Pays Electric, Tenant Pays Gas, Tenant Pays Heat
Handicap:
No
Unit 2
Bedrooms:
3
Bathrooms:
1
Total Rooms:
5
Room Description:
Bedrooms, Dining Room, Eat-In Kitchen, Living Room
Levels:
2
Square Foot:
n/a
Fireplaces:
n/a
Appliances:
Range/Oven - Gas, Refrigerator
Utilities:
Owner Pays Electric, Owner Pays Gas, Owner Pays Heat, Owner Pays Water
Handicap:
No
Unit 3
Bedrooms:
2
Bathrooms:
1
Total Rooms:
4
Room Description:
Bedrooms, Kitchen, Living Room
Levels:
3
Square Foot:
n/a
Fireplaces:
n/a
Appliances:
Range/Oven - Gas, Refrigerator
Utilities:
Owner Pays Water, Tenant Pays Electric, Tenant Pays Gas, Tenant Pays Heat
Handicap:
No
Unit 4
Bedrooms:
n/a
Bathrooms:
n/a
Total Rooms:
n/a
Room Description:
n/a
Levels:
n/a
Square Foot:
n/a
Fireplaces:
n/a
Appliances:
n/a
Utilities:
n/a
Handicap:
n/a
Utilities
Heating:
3 Units
Heating Fuel:
Gas-Natural
Cooling:
3 Units, Central Air
Water Heater:
Gas
Water:
Public Water
Sewer:
Public Sewer
Utilities:
All Underground
Services:
Cable TV Available, Garbage Included
School Information
Elementary:
MADISON
Middle:
MADISON
High School:
IRVINGTON
Community Information
County:
Essex
Town:
Irvington Twp.
Neighborhood:
n/a
Financial Considerations
List Price:
$599,000
Tax Amount:
$11,579
Land Assessment:
$126,900
Build. Assessment:
$320,700
Total Assessment:
$447,600
Tax Rate:
2.59
Tax Year:
2025
Listing Information
MLS ID:
4060644
List Date:
10-22-2026
Days On Market:
0
Listing Broker:
RE/MAX ACHIEVERS
Listing Agent:
Erin Brown


Request More Information
Shawn and Diane Fox
RE/MAX American Dream
3108 Route 10 West
Denville, NJ 07834
Call: (973) 277-7853
Web: FoxHomeHunter.com
