1 Mount Salem Rd
Alexandria Twp, NJ 08867
Price: $625,000
GSMLS: 4060627Type: Single Family
Style: Colonial
Beds: 3
Baths: 2 Full
Garage: 2-Car
Year Built: 1977
Acres: 2.54
Property Tax: $9,267
Description
Open House Today 1PM–4PM.
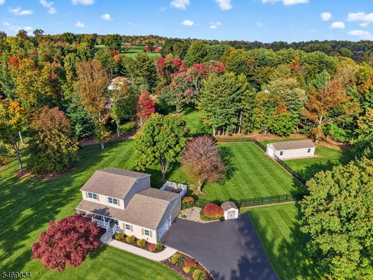
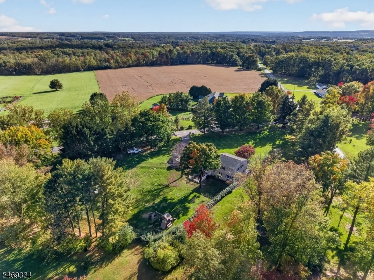
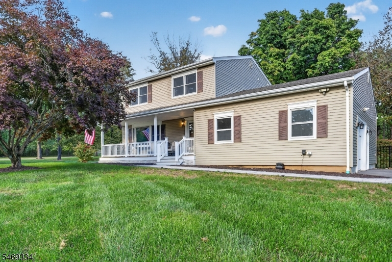
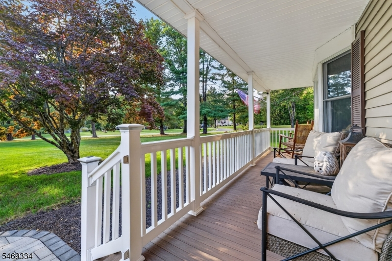
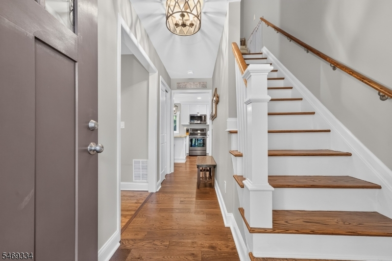
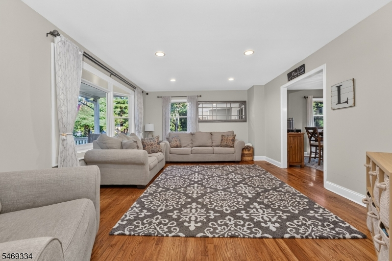
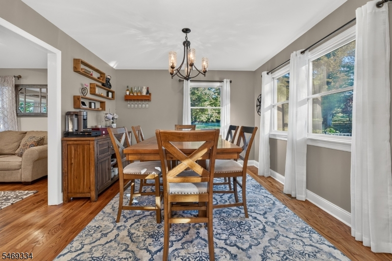
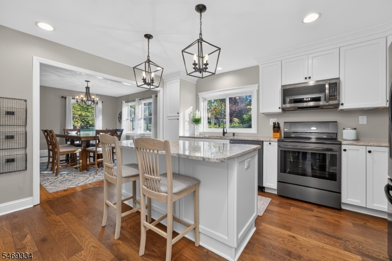
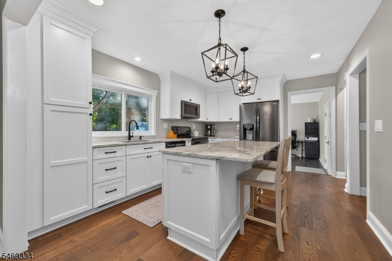
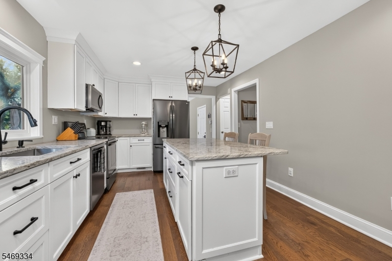
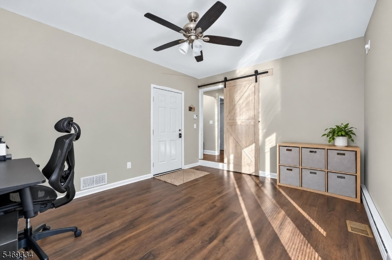
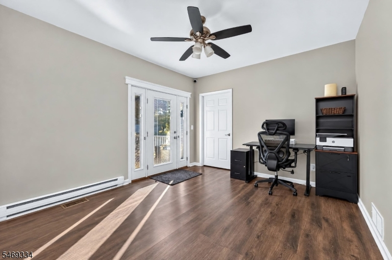
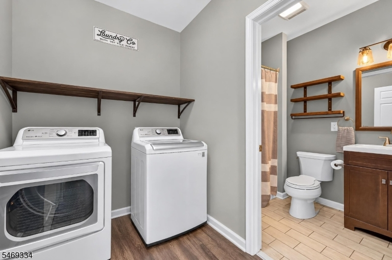
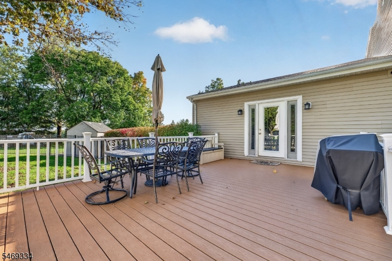
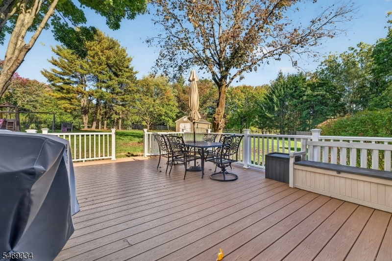
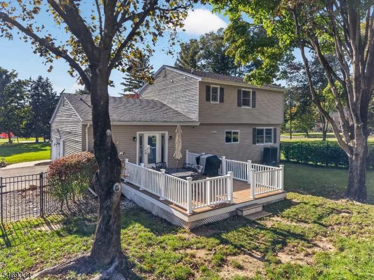
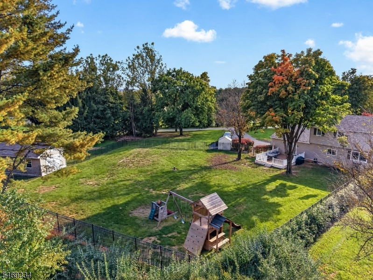
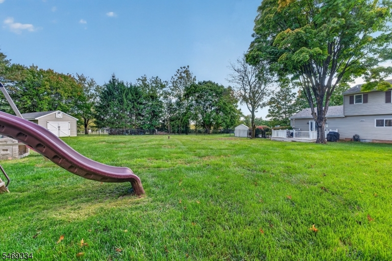
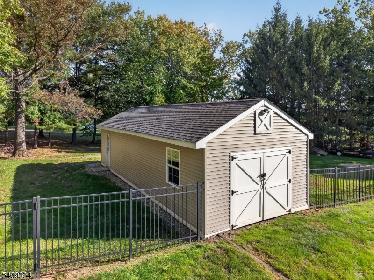
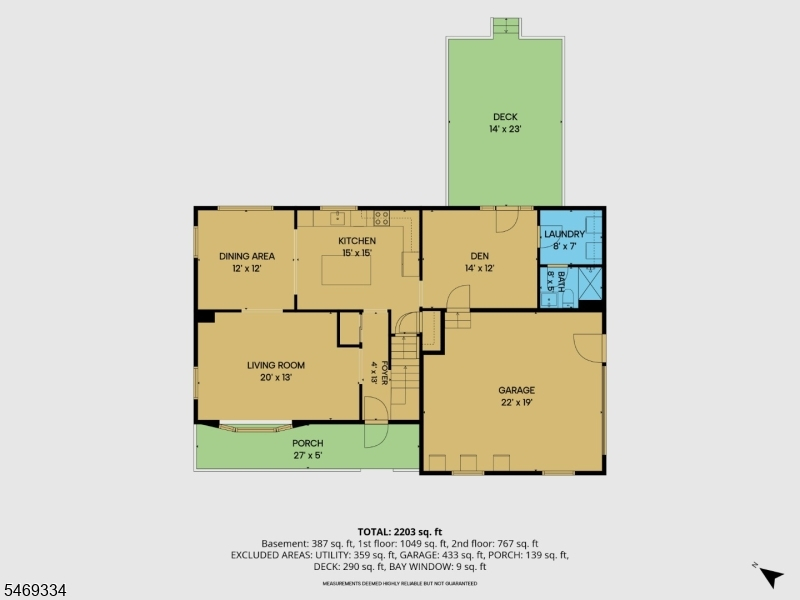
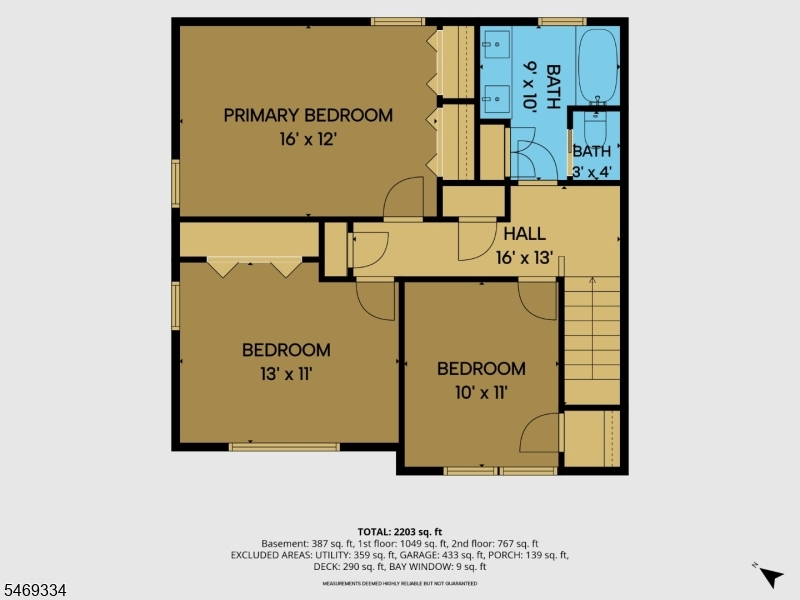
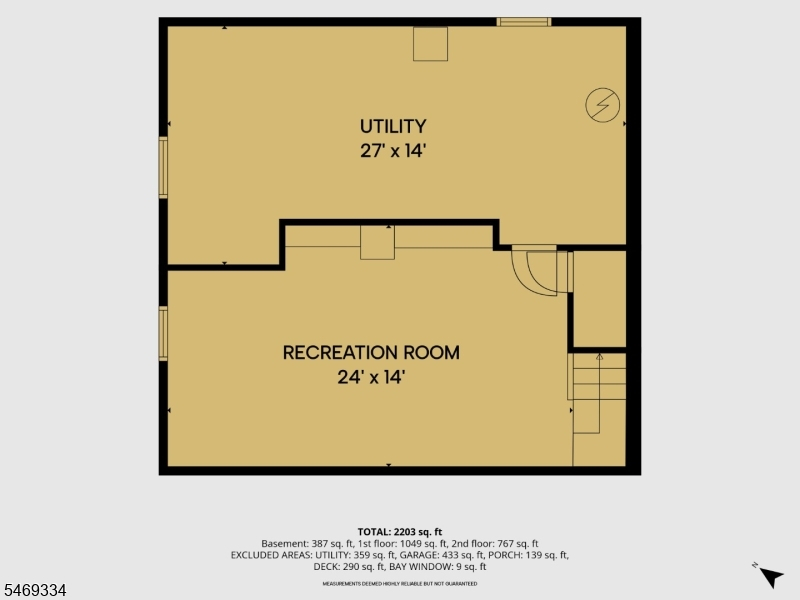
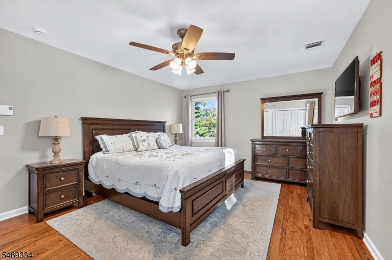
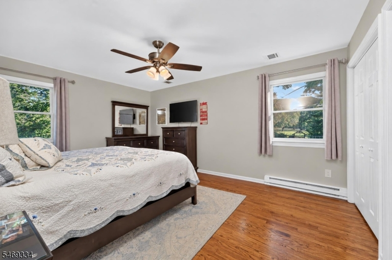
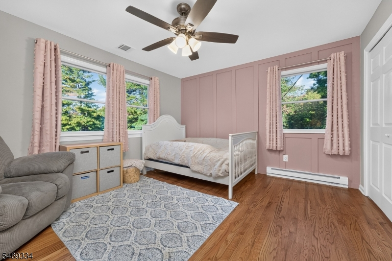
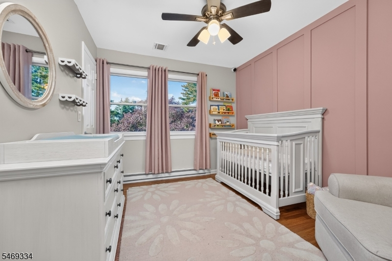
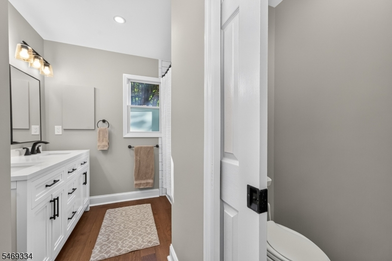
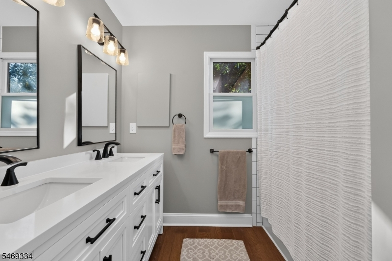
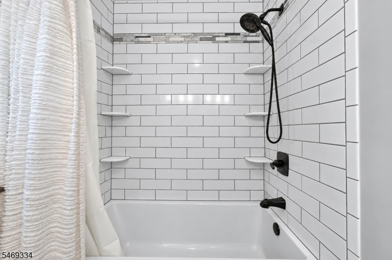
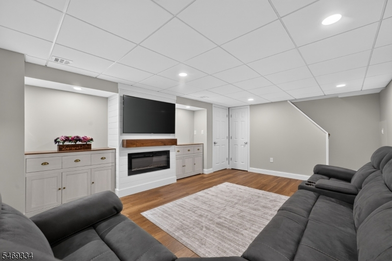
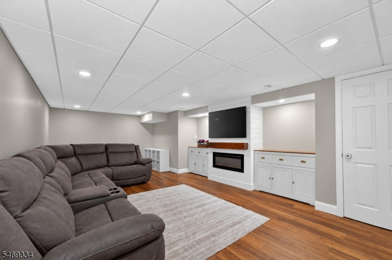
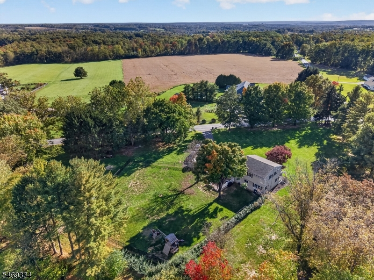
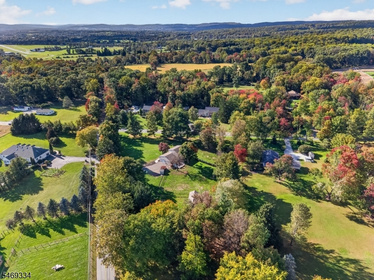
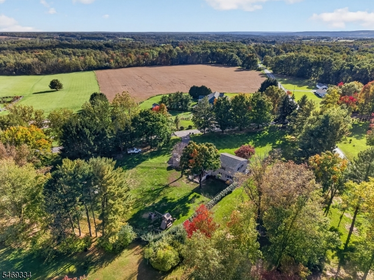
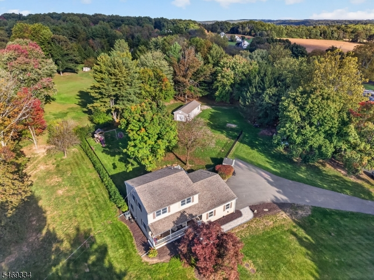
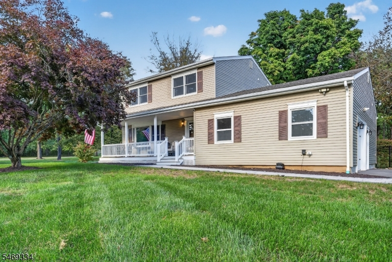
MOVE IN READY, RECENTLY RENOVATED HOME NESTLED IN THE HILLS OF HUNTERDON YET LESS THAN 10 MINUTES TO ROUTE 78. Three Bedroom, 2 Bath Home with Formal Living Room, Dining Room, Center Island Kitchen, Den /Home Office/ Playroom, First Floor Laundry and Full Bath with Shower...Oversized one car attached garage, detached pull thru garage, basement recreation room plus unfinished area for storage and easy access to household mechanicals. Tranquil setting on 2.5 acre lot with fenced yard and large deck make this a great place for entertaining and enjoying the outdoors Thoughtful renovations created an open concept floor plan with easy flow throughout the first floor. The heart of the home is the center island kitchen open to the dining room and adjacent living room. The kitchen features granite countertops, custom cabinetry, large pantry and a suite of LG SS appliances. Just off the kitchen is the versatile den area which has access to garage, back deck, laundry room and bathroom. Second floor bedrooms with gleaming hardwood floors and full of natural light, 2 hall linen closets and updated bathroom with double sink vanity, tub shower and toilet closet with pocket door. New septic system 2018 and more recent updates also include new central AC, recessed lighting, LPV flooring and front paver walkway. Top ranked schools, minutes to shopping & dining, in area of preserved farmlands, nearby Town of Clinton and river towns of Frenchtown & Stockton, So This is Pittstown!Rooms Sizes
Kitchen:
15x15 First
Dining Room:
12x12 First
Living Room:
20x13 First
Family Room:
n/a
Den:
14x12 First
Bedroom 1:
16x12 Second
Bedroom 2:
13x11 Second
Bedroom 3:
10x11 Second
Bedroom 4:
n/a
Room Levels
Basement:
Rec Room, Storage Room
Ground:
n/a
Level 1:
Bath(s) Other, Den, Dining Room, Kitchen, Laundry Room, Living Room
Level 2:
3 Bedrooms, Bath Main
Level 3:
n/a
Level Other:
n/a
Room Features
Kitchen:
Center Island, Pantry
Dining Room:
Formal Dining Room
Master Bedroom:
n/a
Bath:
n/a
Interior Features
Square Foot:
n/a
Year Renovated:
2023
Basement:
Yes - Finished-Partially
Full Baths:
2
Half Baths:
0
Appliances:
Dishwasher, Microwave Oven, Range/Oven-Electric, Refrigerator
Flooring:
Laminate, Wood
Fireplaces:
No
Fireplace:
n/a
Interior:
n/a
Exterior Features
Garage Space:
2-Car
Garage:
Attached Garage, Detached Garage
Driveway:
Blacktop
Roof:
Asphalt Shingle
Exterior:
Vinyl Siding
Swimming Pool:
n/a
Pool:
n/a
Utilities
Heating System:
Baseboard - Electric, Forced Hot Air, Heat Pump
Heating Source:
Electric
Cooling:
1 Unit, Central Air
Water Heater:
Electric
Water:
Private, Well
Sewer:
Septic 3 Bedroom Town Verified
Services:
Garbage Extra Charge
Lot Features
Acres:
2.54
Lot Dimensions:
n/a
Lot Features:
Level Lot
School Information
Elementary:
ALEXANDRIA
Middle:
ALEXANDRIA
High School:
DEL.VALLEY
Community Information
County:
Hunterdon
Town:
Alexandria Twp.
Neighborhood:
n/a
Application Fee:
n/a
Association Fee:
n/a
Fee Includes:
n/a
Amenities:
n/a
Pets:
n/a
Financial Considerations
List Price:
$625,000
Tax Amount:
$9,267
Land Assessment:
$140,400
Build. Assessment:
$167,900
Total Assessment:
$308,300
Tax Rate:
3.08
Tax Year:
2025
Ownership Type:
Fee Simple
Listing Information
MLS ID:
4060627
List Date:
10-22-2026
Days On Market:
1
Listing Broker:
WEICHERT REALTORS
Listing Agent:
Lynn Porter


Request More Information
Shawn and Diane Fox
RE/MAX American Dream
3108 Route 10 West
Denville, NJ 07834
Call: (973) 277-7853
Web: FoxHomeHunter.com
