163 Jockey Hollow Way
Union Twp, NJ 07083
Price: $699,000
GSMLS: 4060626Type: Single Family
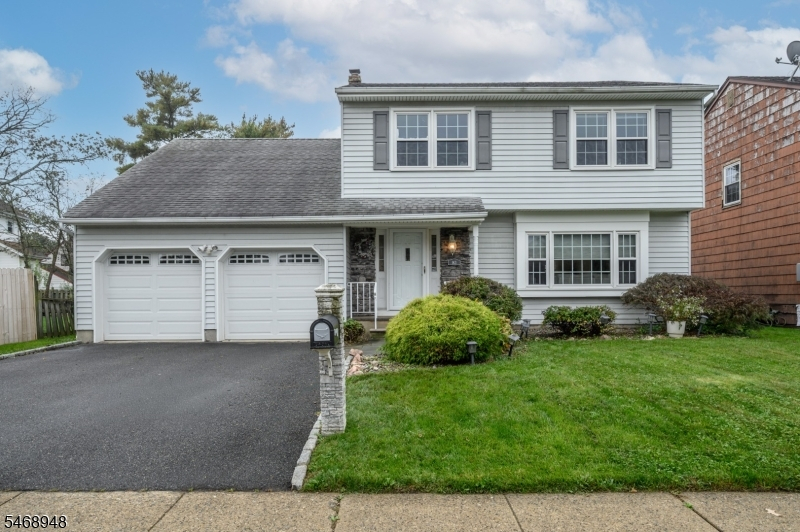
Style: Colonial
Beds: 4
Baths: 2 Full & 1 Half
Garage: 2-Car
Year Built: 1984
Acres: 0.14
Property Tax: $14,763
Description
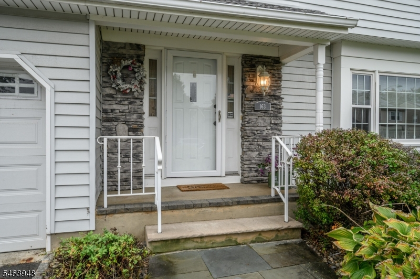
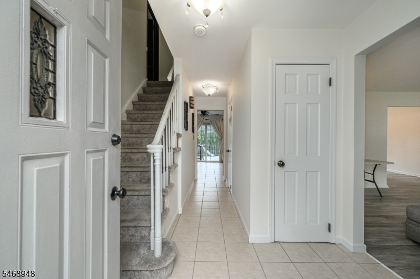
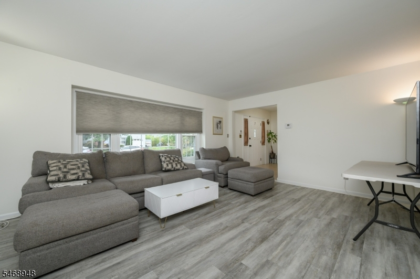
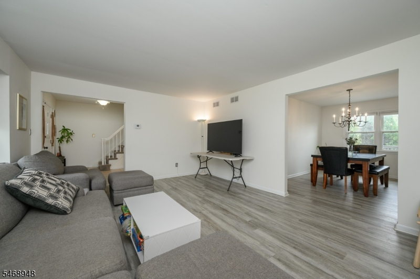
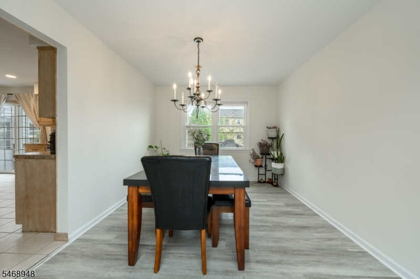
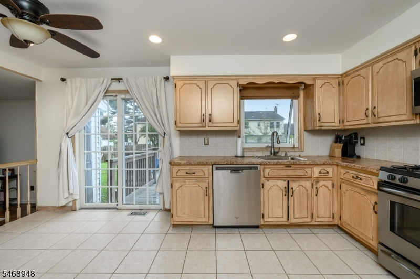
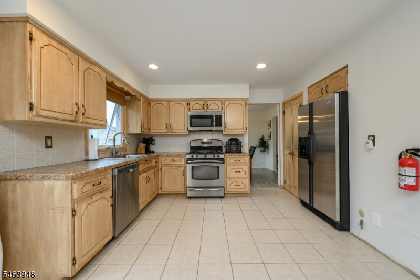
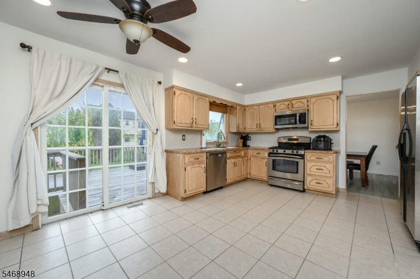
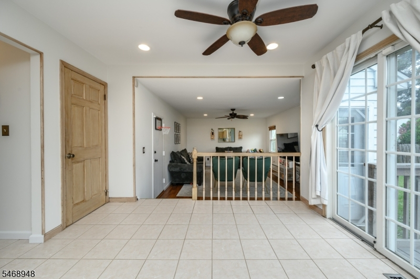
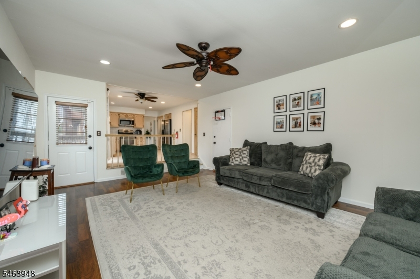
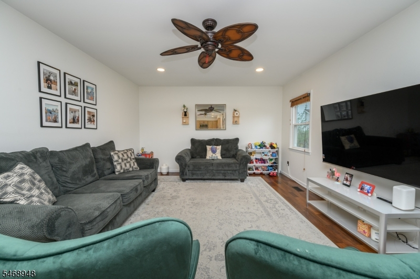
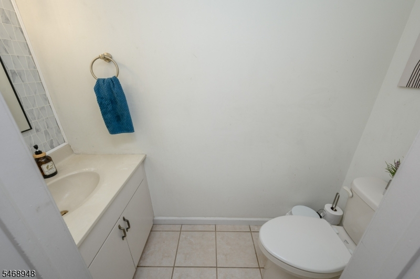
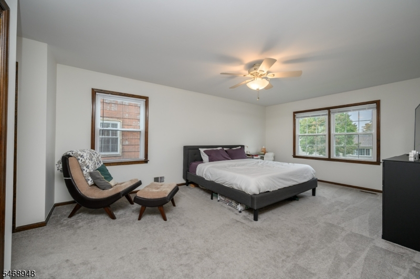
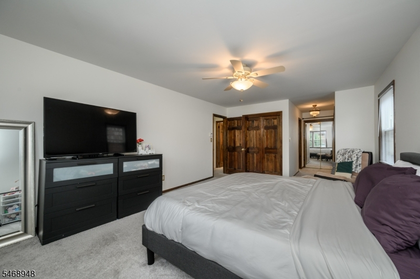
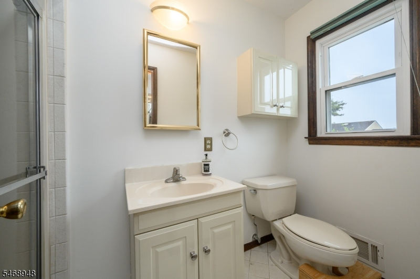
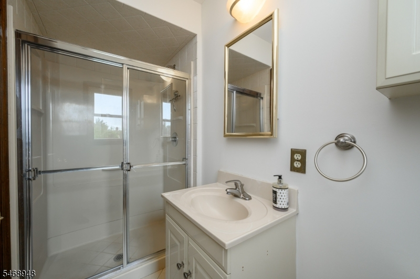
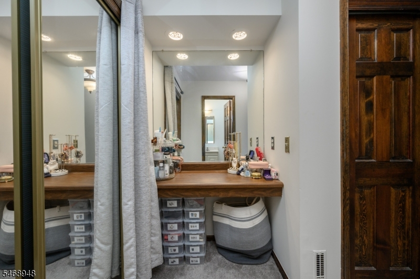
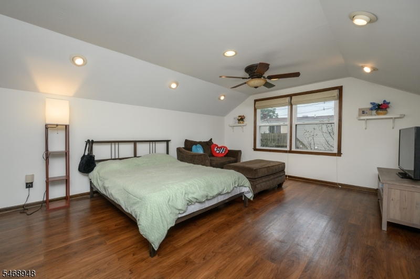
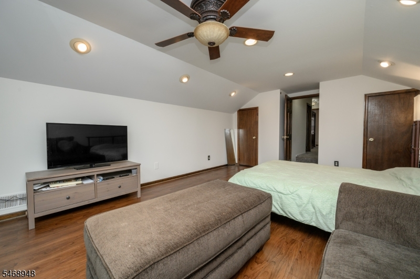
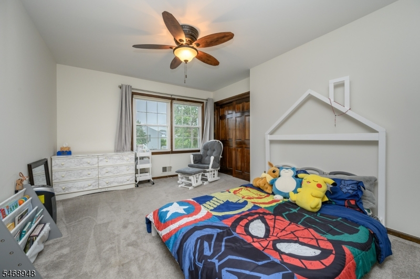
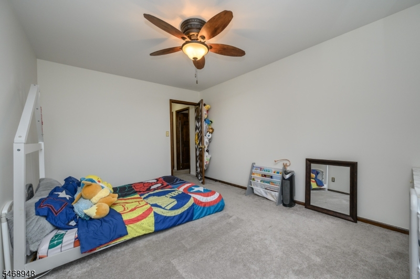
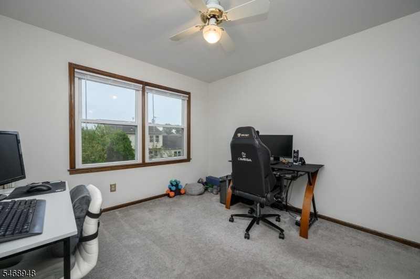
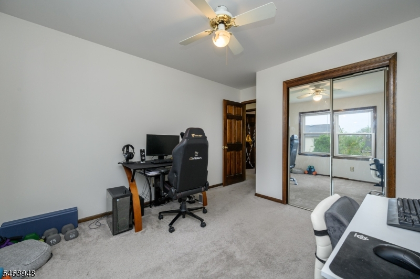
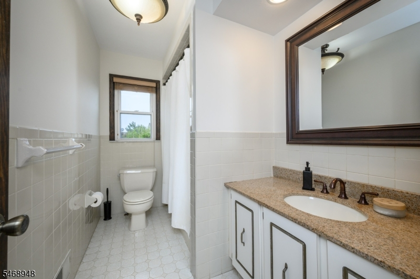
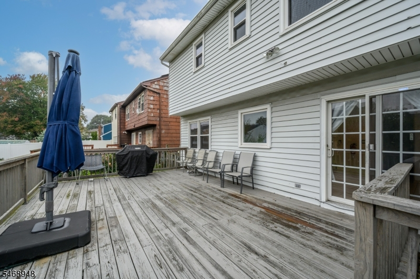
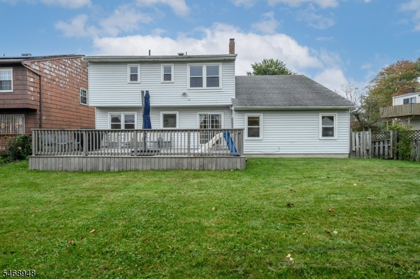
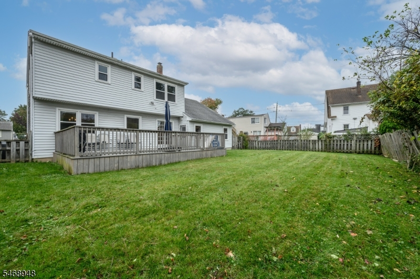
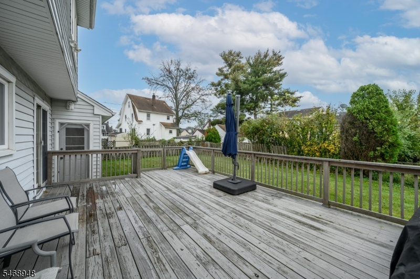
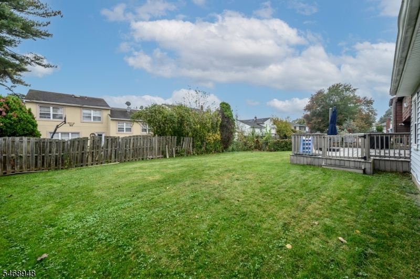
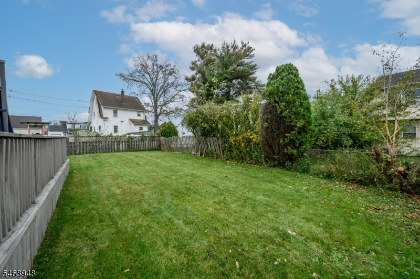
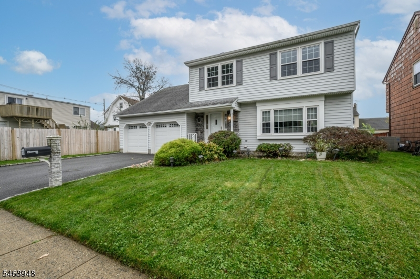
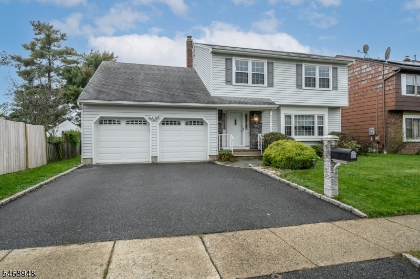
Welcome home! Beautiful 4 Bed 2.5 Bath Colonial in desirable Union! Meticulously maintained inside & out, just pack your bags & move right in. The open front porch welcomes you into the foyer, where a spacious living room w/new laminate flooring & a fresh, neutral palette flows effortlessly to the formal dining room, creating a perfect space for everyday living & entertaining. The EIK features SS appliances, granite counters, a pantry, an abundance of cabinetry, & plenty of dinette space. Sliding glass doors here lead to the rear deck, making outdoor dining & entertaining a breeze. Unwind in the sunken family room, complete w/luxe vinyl plank flooring, recessed lights, & access to the yard. A 1/2 bath completes the main level. Upstairs, 4 generously sized bedrooms, featuring fresh neutral palettes & updated flooring, along w/the main full bath w/a tub shower. The spacious primary suite boasts a built-in vanity & private en-suite bath w/stall shower, creating a comfortable retreat. Full basement offers excellent potential to create additional living space & includes a laundry area w/a dryer & new washer. Step outside & enjoy the fully fenced yard, complete with a large deck. An attached 2 car garage & double-wide driveway provide ample parking for you & guests. Ideally located close to shopping, dining, parks, schools, public transportation, & major roads, for everyday conveniences & easy commuting. Don't miss the chance to make this your new home sweet home. Come & see!
Rooms Sizes
Kitchen:
17x12 First
Dining Room:
11x14 First
Living Room:
18x14 First
Family Room:
20x14 First
Den:
n/a
Bedroom 1:
14x20 Second
Bedroom 2:
20x14 Second
Bedroom 3:
12x15 Second
Bedroom 4:
11x14 Second
Room Levels
Basement:
Inside Entrance, Laundry Room, Storage Room, Utility Room
Ground:
n/a
Level 1:
Dining Room, Family Room, Foyer, Kitchen, Living Room, Powder Room
Level 2:
4 Or More Bedrooms, Bath Main, Bath(s) Other
Level 3:
Attic
Level Other:
n/a
Room Features
Kitchen:
Eat-In Kitchen, Pantry
Dining Room:
Formal Dining Room
Master Bedroom:
Full Bath
Bath:
Stall Shower
Interior Features
Square Foot:
n/a
Year Renovated:
n/a
Basement:
Yes - Full, Unfinished
Full Baths:
2
Half Baths:
1
Appliances:
Dishwasher, Dryer, Microwave Oven, Range/Oven-Gas, Refrigerator, Washer, Water Softener-Own
Flooring:
Carpeting, Laminate, Tile, Vinyl-Linoleum
Fireplaces:
No
Fireplace:
n/a
Interior:
Drapes,SecurSys,StallShw,TubShowr,WndwTret
Exterior Features
Garage Space:
2-Car
Garage:
Attached Garage, Garage Door Opener
Driveway:
2 Car Width, Blacktop
Roof:
Asphalt Shingle
Exterior:
Stone, Vinyl Siding
Swimming Pool:
No
Pool:
n/a
Utilities
Heating System:
Forced Hot Air
Heating Source:
Gas-Natural
Cooling:
Attic Fan, Ceiling Fan, Central Air
Water Heater:
Gas
Water:
Public Water
Sewer:
Public Sewer
Services:
Garbage Included
Lot Features
Acres:
0.14
Lot Dimensions:
60X101
Lot Features:
Level Lot
School Information
Elementary:
BattleHill
Middle:
Burnet
High School:
Union
Community Information
County:
Union
Town:
Union Twp.
Neighborhood:
Colonial Woods
Application Fee:
n/a
Association Fee:
n/a
Fee Includes:
n/a
Amenities:
n/a
Pets:
n/a
Financial Considerations
List Price:
$699,000
Tax Amount:
$14,763
Land Assessment:
$21,100
Build. Assessment:
$42,200
Total Assessment:
$63,300
Tax Rate:
23.32
Tax Year:
2025
Ownership Type:
Fee Simple
Listing Information
MLS ID:
4060626
List Date:
10-22-2026
Days On Market:
0
Listing Broker:
RE/MAX 1ST ADVANTAGE
Listing Agent:
Robert Dekanski


Request More Information
Shawn and Diane Fox
RE/MAX American Dream
3108 Route 10 West
Denville, NJ 07834
Call: (973) 277-7853
Web: FoxHomeHunter.com
