16 Lacey Ave
Long Hill Twp, NJ 07933
Price: $889,000
GSMLS: 4060623Type: Single Family
Style: Colonial
Beds: 4
Baths: 3 Full & 1 Half
Garage: 2-Car
Year Built: 2008
Acres: 0.51
Property Tax: $18,787
Description
Open House Sunday 1PM–3PM.
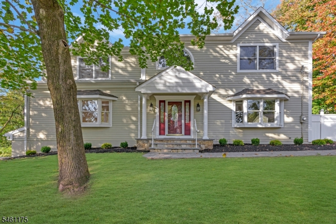
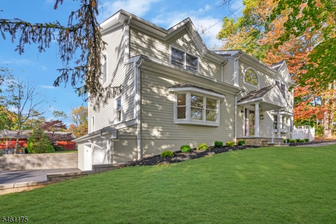
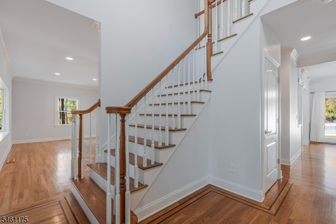
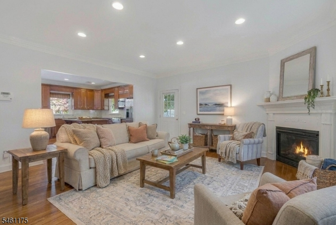
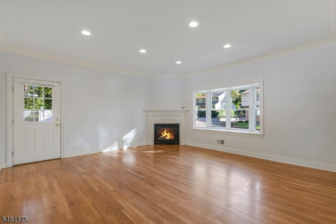
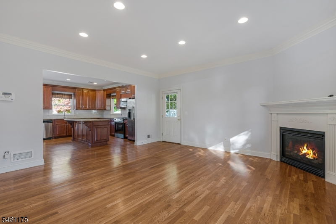
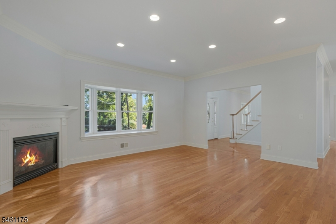
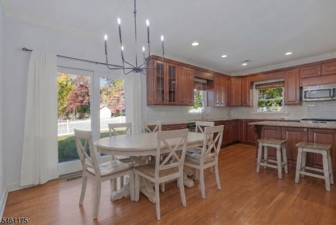
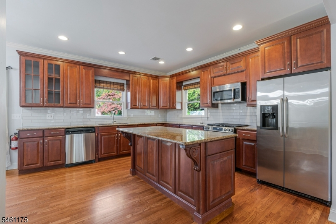
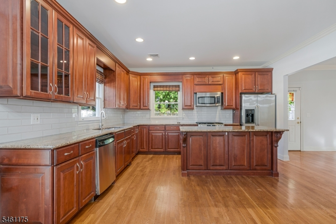
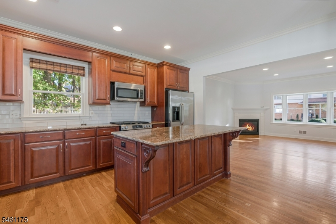
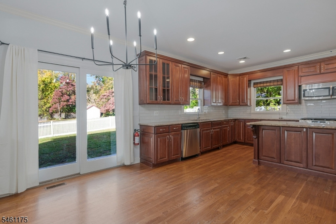
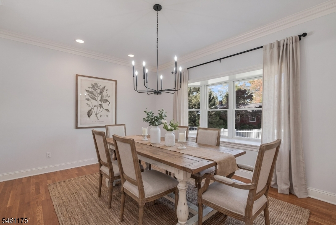
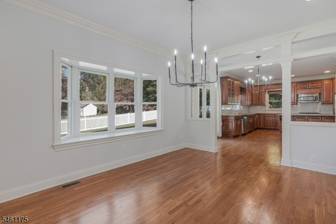
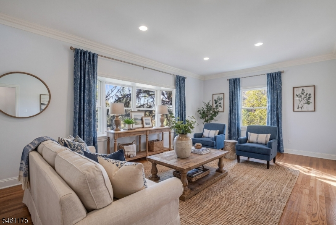
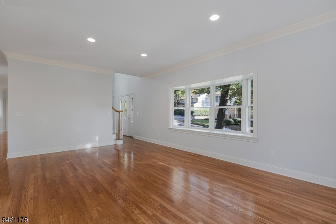
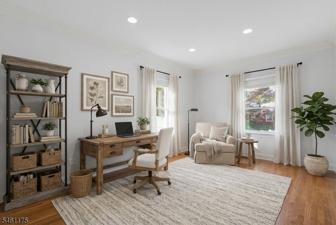
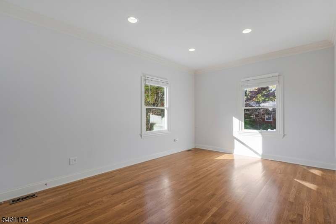
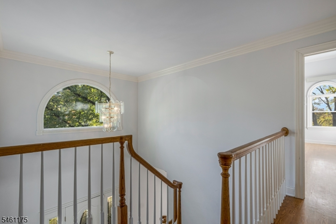
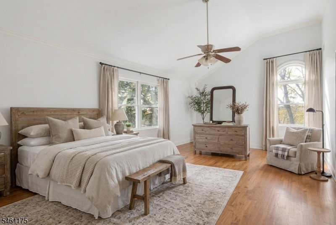
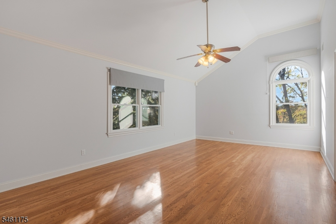
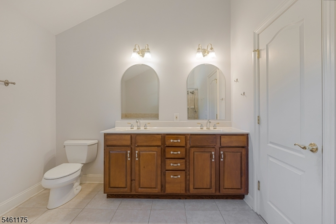
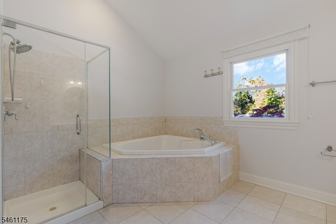
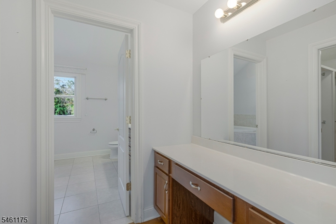
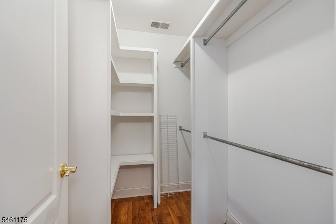
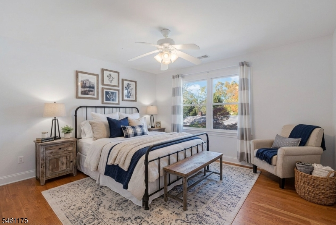
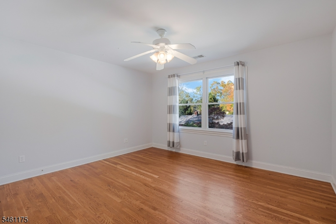
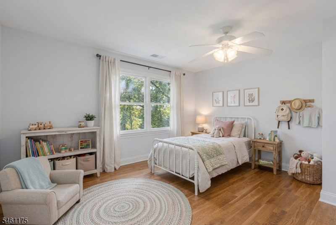
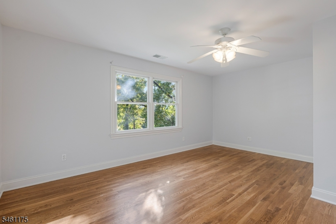
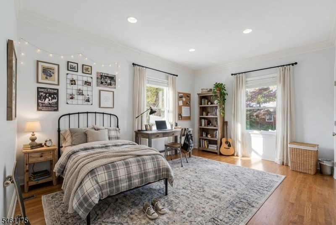
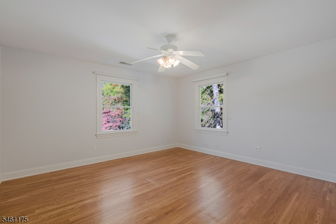
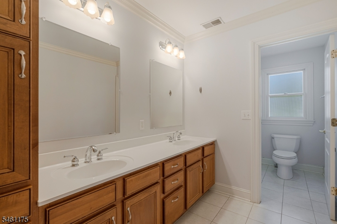
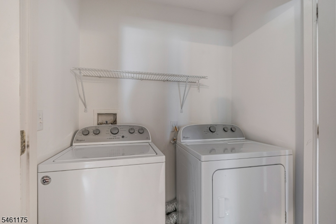
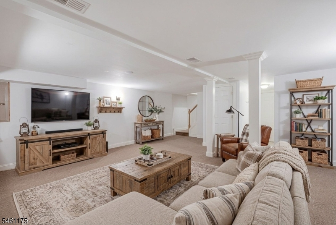
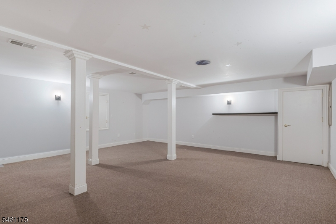
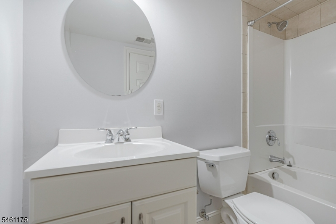
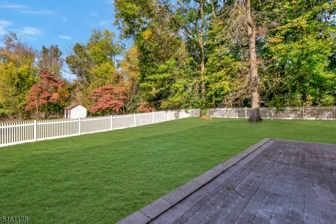
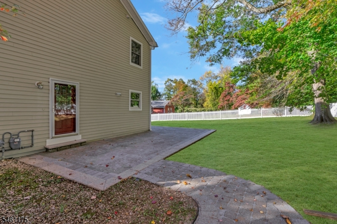
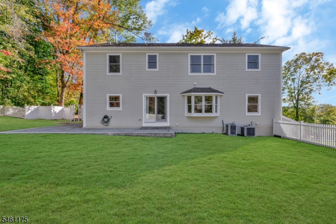
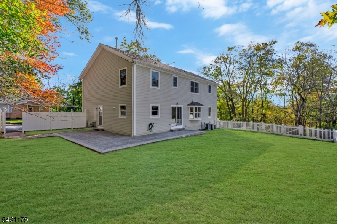
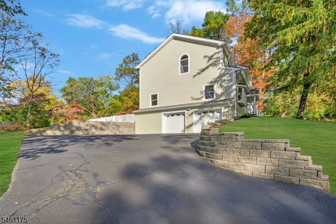
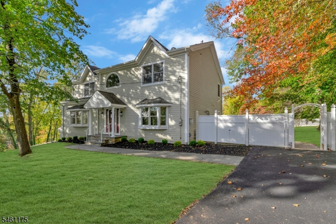
Beautifully appointed colonial home! This exceptional home features a thoughtfully designed floor plan, generously sized rooms, and an ideal blend of comfortable everyday living and effortless entertaining. Situated in a quiet neighborhood, the property welcomes you with fresh landscaping, paver walkway and patio. Inside, enjoy 9-ft ceilings on the 1st level and hardwood flooring throughout the 1st & 2nd levels. A dramatic two-story foyer creates an impressive first impression. The kitchen features cherry cabinetry, granite countertops, a tile backsplash, SS appliances, center island with seating, and sliding doors to the patio. The kitchen flows seamlessly into the FR, highlighted by a picture window, gas f/p, and side patio and driveway access. A formal DR and separate LR provide additional space for entertaining, while a versatile bonus room offers flexibility for a 5th bedroom, home office, or other lifestyle needs. The 2nd floor features a spacious primary suite w cathedral ceiling, walk-in closet, and en-suite bath with soaking tub, stall shower and dual vanity. Three add'l bedrooms, a well-appointed split hall bath with dual vanity and separate shower and water closet, and a convenient 2nd fl laundry. The finished basement, complete with a full bath, offers add'l living space ideal for recreation. The HardiePlank exterior adds lasting curb appeal, while the beautifully landscaped grounds and oversized paver patio create an inviting setting for outdoor enjoyment.Rooms Sizes
Kitchen:
First
Dining Room:
First
Living Room:
First
Family Room:
First
Den:
n/a
Bedroom 1:
Second
Bedroom 2:
Second
Bedroom 3:
Second
Bedroom 4:
Second
Room Levels
Basement:
Bath(s) Other, Rec Room, Storage Room, Utility Room
Ground:
n/a
Level 1:
Dining Room, Family Room, Foyer, Kitchen, Living Room, Office, Pantry, Powder Room
Level 2:
4 Or More Bedrooms, Bath Main, Bath(s) Other
Level 3:
Attic
Level Other:
n/a
Room Features
Kitchen:
Center Island, Eat-In Kitchen, Pantry, Separate Dining Area
Dining Room:
Formal Dining Room
Master Bedroom:
Full Bath, Walk-In Closet
Bath:
Soaking Tub, Stall Shower
Interior Features
Square Foot:
2,942
Year Renovated:
n/a
Basement:
Yes - Crawl Space, Finished-Partially, Walkout
Full Baths:
3
Half Baths:
1
Appliances:
Carbon Monoxide Detector, Dishwasher, Dryer, Kitchen Exhaust Fan, Microwave Oven, Range/Oven-Gas, Refrigerator, Washer
Flooring:
Carpeting, Tile, Wood
Fireplaces:
1
Fireplace:
Family Room, Gas Fireplace
Interior:
Blinds,CODetect,CeilCath,Drapes,SmokeDet,SoakTub,StallShw,StallTub,TubShowr,WlkInCls
Exterior Features
Garage Space:
2-Car
Garage:
Built-In Garage
Driveway:
2 Car Width, Additional Parking, Blacktop, Driveway-Exclusive
Roof:
Asphalt Shingle
Exterior:
ConcBrd
Swimming Pool:
n/a
Pool:
n/a
Utilities
Heating System:
2 Units, Forced Hot Air
Heating Source:
Gas-Natural
Cooling:
2 Units, Ceiling Fan, Central Air
Water Heater:
Gas
Water:
Public Water
Sewer:
Public Sewer
Services:
Cable TV Available
Lot Features
Acres:
0.51
Lot Dimensions:
n/a
Lot Features:
n/a
School Information
Elementary:
Gillette School (K-1)
Middle:
n/a
High School:
Watchung Hills Regional High School (9-12)
Community Information
County:
Morris
Town:
Long Hill Twp.
Neighborhood:
n/a
Application Fee:
n/a
Association Fee:
n/a
Fee Includes:
n/a
Amenities:
n/a
Pets:
n/a
Financial Considerations
List Price:
$889,000
Tax Amount:
$18,787
Land Assessment:
$285,300
Build. Assessment:
$636,400
Total Assessment:
$921,700
Tax Rate:
2.20
Tax Year:
2025
Ownership Type:
Fee Simple
Listing Information
MLS ID:
4060623
List Date:
10-22-2026
Days On Market:
0
Listing Broker:
KELLER WILLIAMS TOWNE SQUARE REAL
Listing Agent:
Melissa Reynolds



Request More Information
Shawn and Diane Fox
RE/MAX American Dream
3108 Route 10 West
Denville, NJ 07834
Call: (973) 277-7853
Web: FoxHomeHunter.com
