59 Trocha Ave
Livingston Twp, NJ 07039
Price: $925,000
GSMLS: 4060614Type: Single Family
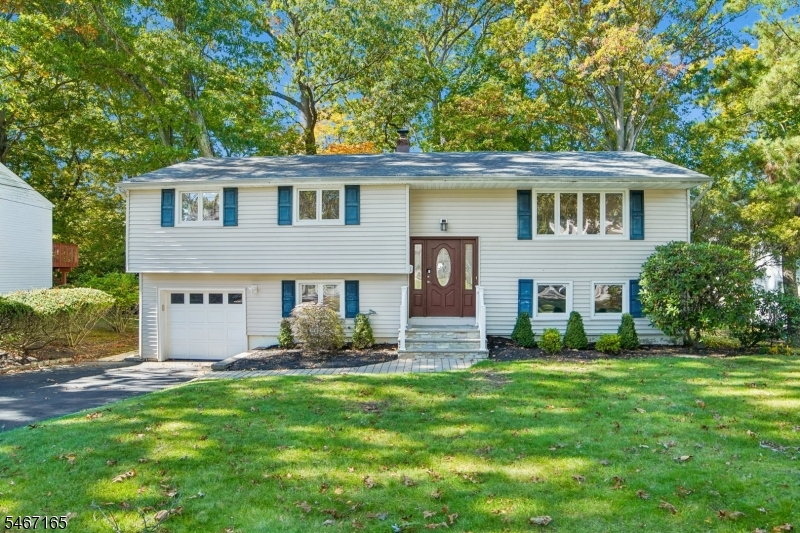
Style: Bi-Level
Beds: 5
Baths: 2 Full
Garage: 1-Car
Year Built: 1960
Acres: 0.21
Property Tax: $13,495
Description
Open House Sunday 2PM–4PM.
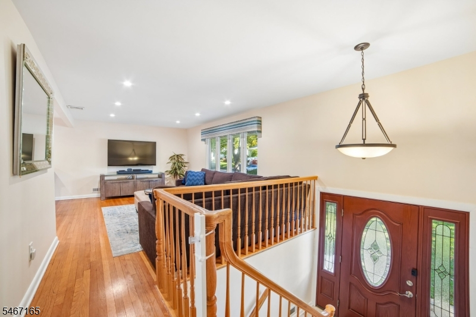
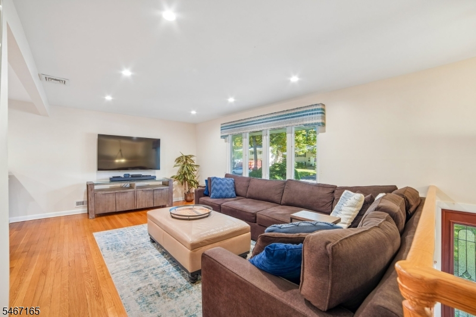
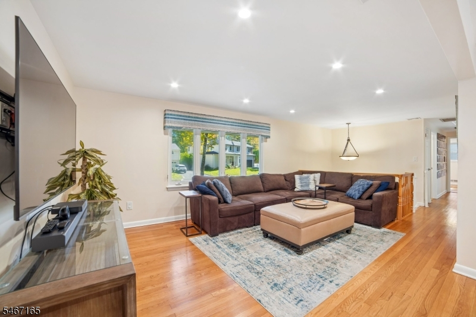
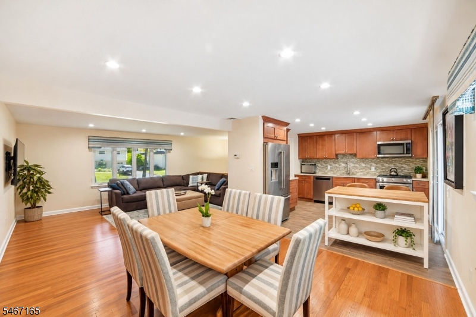
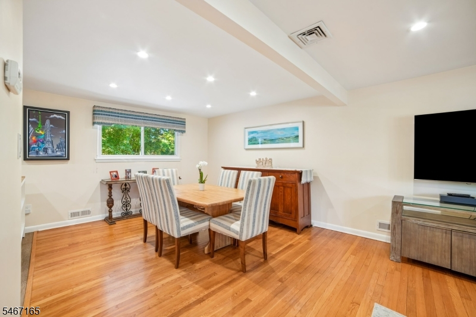
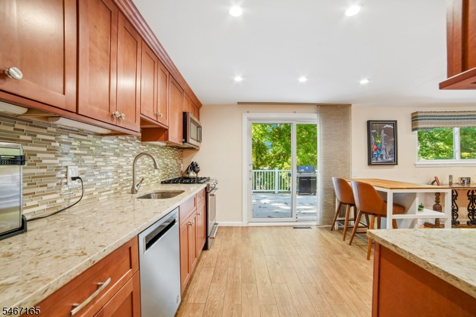
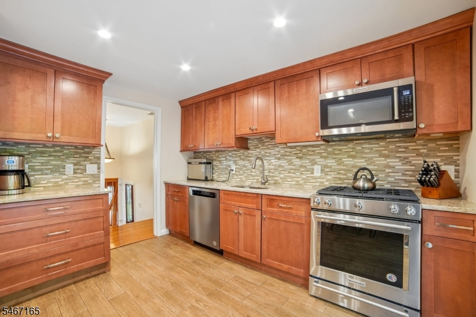
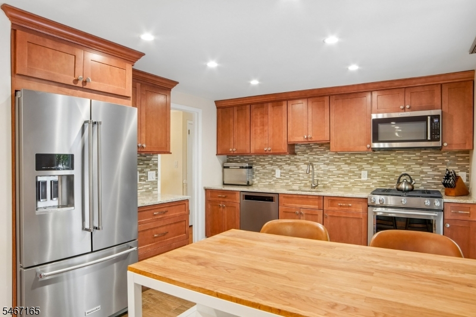
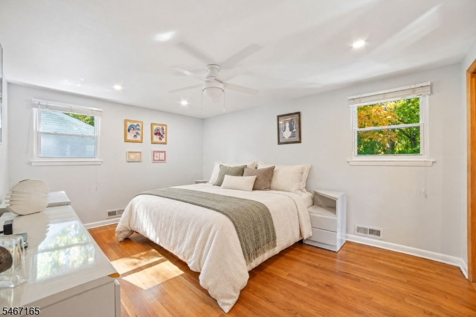
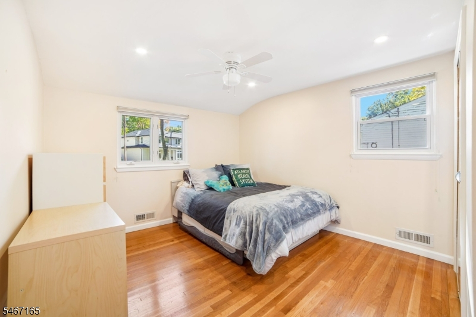
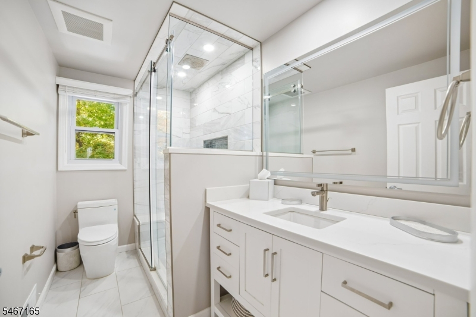
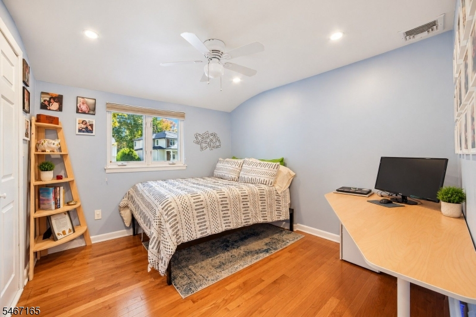
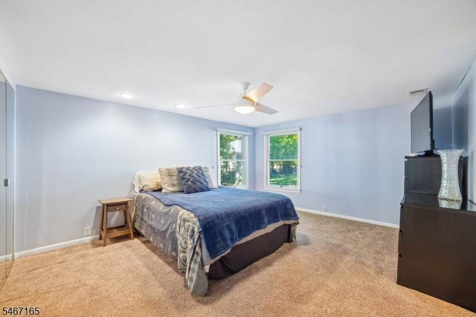
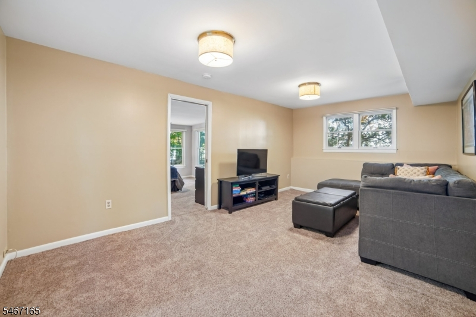
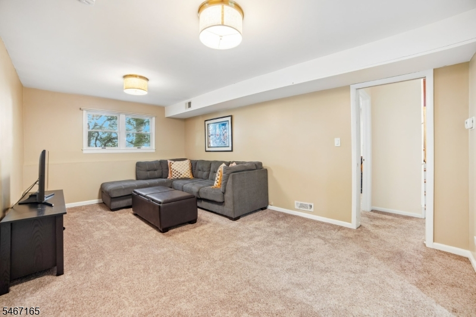
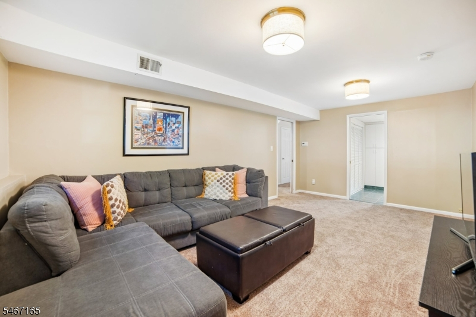
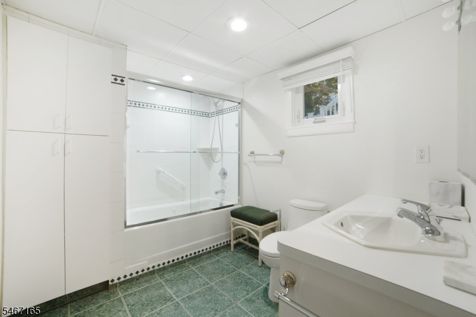
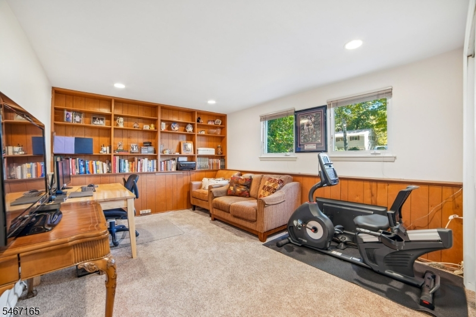
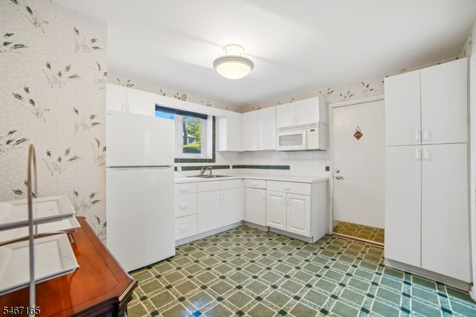
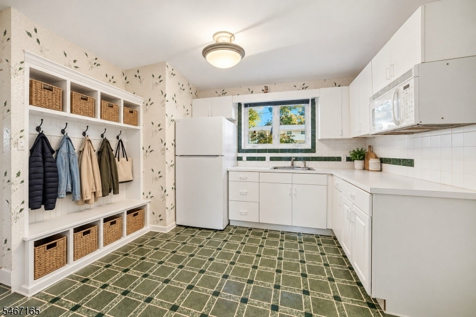
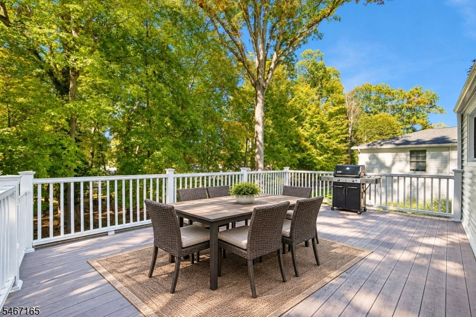
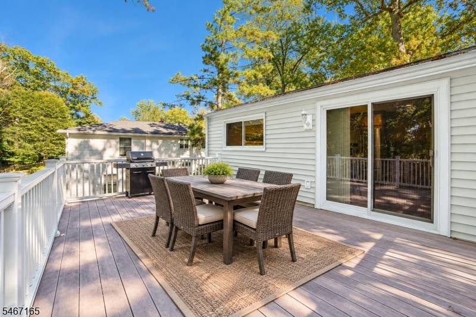
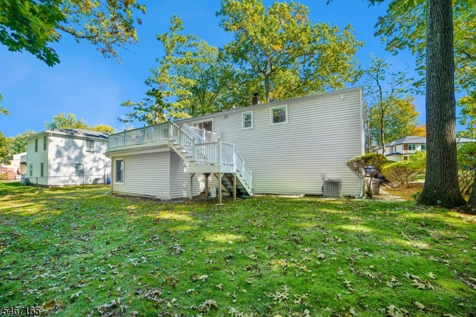
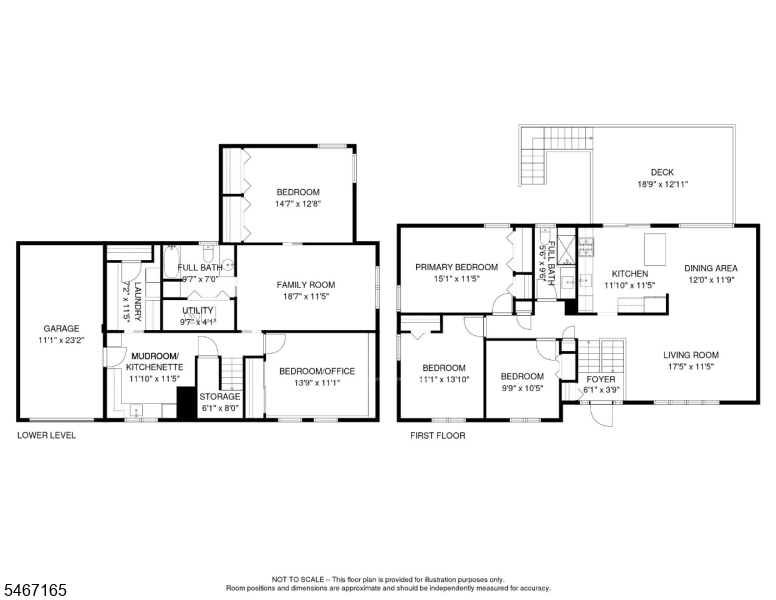
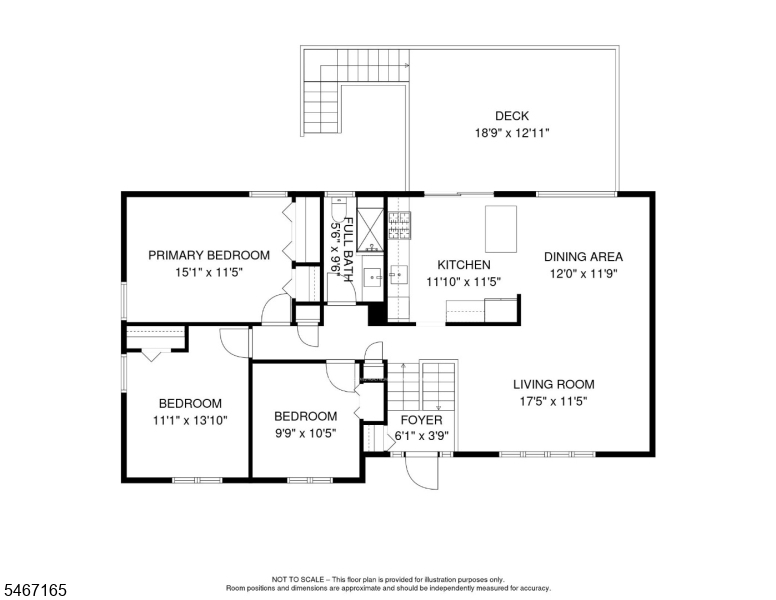
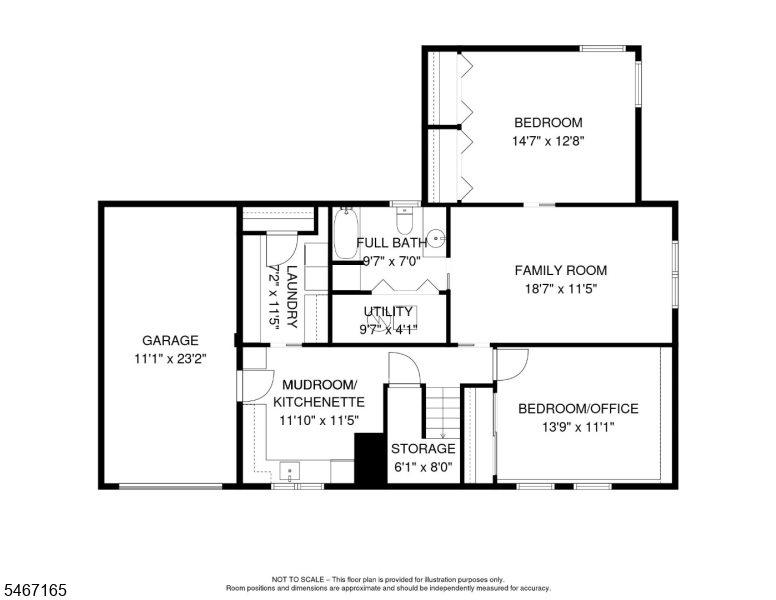
MOST CONVENIENT Location in DESIRABLE Harrison with a direct Foot Path to Livingston's Town Center. SPACIOUS Custom Bi-Level includes an IMPORTANT ADDITION and offers 2,300 sq ft of Living Space incl 5 Bedrooms and 2 FULL Baths. This Inviting Home features an UPDATED EAT-IN Kitchen OPEN to the Dining and Living Rooms with SLIDER to a TREX DECK overlooking the PLAYABLE LEVEL .21 acre property, perfect for Outdoor Enjoyment and Entertaining! The Upper Level offers 3 generously-sized Bedrooms and a Full Bath, while the Ground Level features a SPACIOUS Family Room, 2 ADDITIONAL Bedrooms and another Full Bath, providing FLEXIBLE LIVING OPTIONS for today's lifestyle. Steps to NYC Bus, Schools and Starbucks. MOVE RIGHT IN and ENJOY LIFE in LIVINGSTON!Rooms Sizes
Kitchen:
11x11 First
Dining Room:
12x11 First
Living Room:
17x11 First
Family Room:
18x11 Ground
Den:
n/a
Bedroom 1:
15x11 Second
Bedroom 2:
11x13 Second
Bedroom 3:
9x10 Second
Bedroom 4:
14x12 Ground
Room Levels
Basement:
n/a
Ground:
2Bedroom,BathOthr,FamilyRm,Laundry,MudRoom
Level 1:
Dining Room, Kitchen, Living Room
Level 2:
3 Bedrooms, Bath Main
Level 3:
n/a
Level Other:
n/a
Room Features
Kitchen:
Eat-In Kitchen
Dining Room:
Living/Dining Combo
Master Bedroom:
n/a
Bath:
n/a
Interior Features
Square Foot:
n/a
Year Renovated:
n/a
Basement:
No
Full Baths:
2
Half Baths:
0
Appliances:
Carbon Monoxide Detector, Dishwasher, Dryer, Microwave Oven, Range/Oven-Gas, Refrigerator, Washer, Water Softener-Rnt
Flooring:
Carpeting, Tile, Wood
Fireplaces:
No
Fireplace:
n/a
Interior:
Carbon Monoxide Detector, Fire Extinguisher, Smoke Detector
Exterior Features
Garage Space:
1-Car
Garage:
Attached Garage
Driveway:
2 Car Width, Blacktop
Roof:
Asphalt Shingle
Exterior:
Vinyl Siding
Swimming Pool:
No
Pool:
n/a
Utilities
Heating System:
Forced Hot Air
Heating Source:
Electric, Gas-Natural
Cooling:
Central Air
Water Heater:
Gas
Water:
Public Water
Sewer:
Public Sewer
Services:
Garbage Included
Lot Features
Acres:
0.21
Lot Dimensions:
78X120
Lot Features:
Level Lot
School Information
Elementary:
n/a
Middle:
HERITAGE
High School:
HILLSIDE
Community Information
County:
Essex
Town:
Livingston Twp.
Neighborhood:
Harrison
Application Fee:
n/a
Association Fee:
n/a
Fee Includes:
n/a
Amenities:
Storage
Pets:
Yes
Financial Considerations
List Price:
$925,000
Tax Amount:
$13,495
Land Assessment:
$308,000
Build. Assessment:
$225,200
Total Assessment:
$533,200
Tax Rate:
2.53
Tax Year:
2025
Ownership Type:
Fee Simple
Listing Information
MLS ID:
4060614
List Date:
10-22-2026
Days On Market:
0
Listing Broker:
COLDWELL BANKER REALTY
Listing Agent:
Ellen Gonik


Request More Information
Shawn and Diane Fox
RE/MAX American Dream
3108 Route 10 West
Denville, NJ 07834
Call: (973) 277-7853
Web: FoxHomeHunter.com
