60B Troy Dr
Springfield Twp, NJ 07081
Price: $510,000
GSMLS: 4060605Type: Condo/Townhouse/Co-op
Style: One Floor Unit
Beds: 3
Baths: 2 Full
Garage: 1-Car
Year Built: 1958
Acres: 0.17
Property Tax: $7,985
Description
Open House Saturday 12PM–2PM.
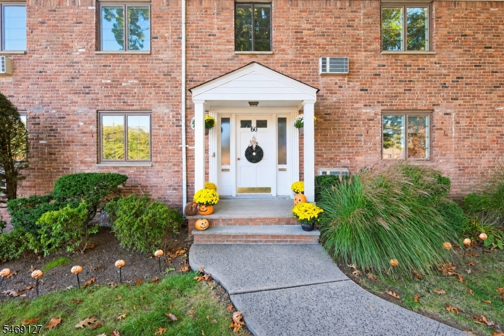
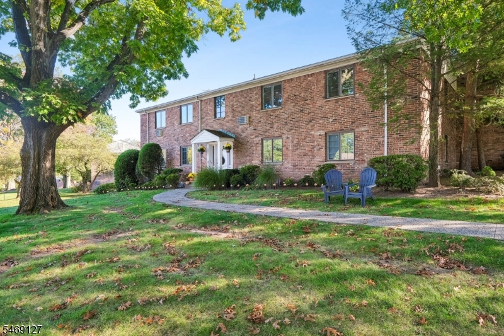
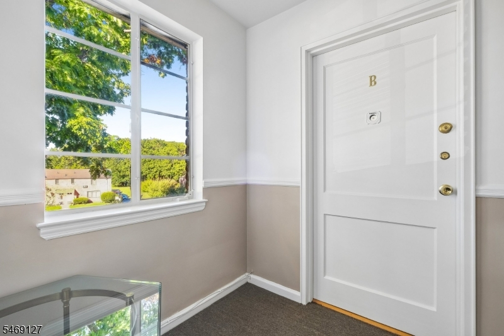
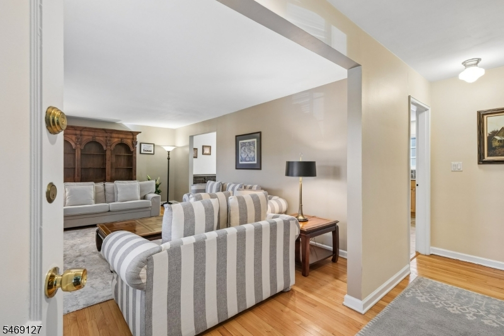
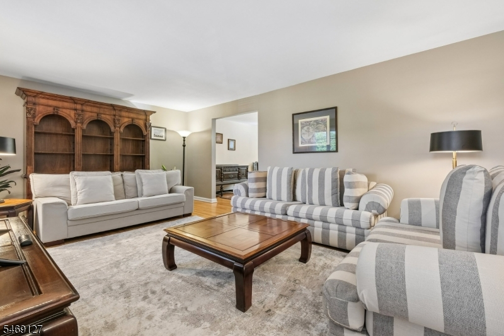
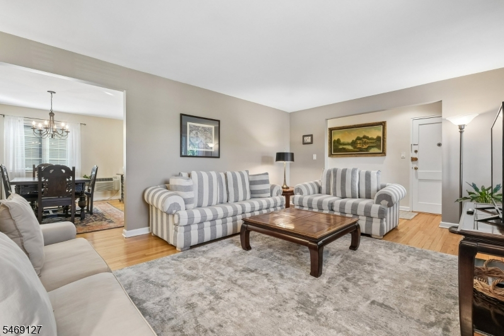
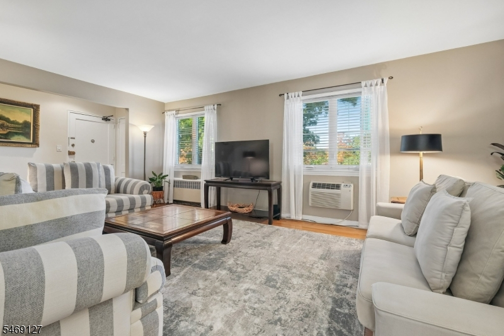
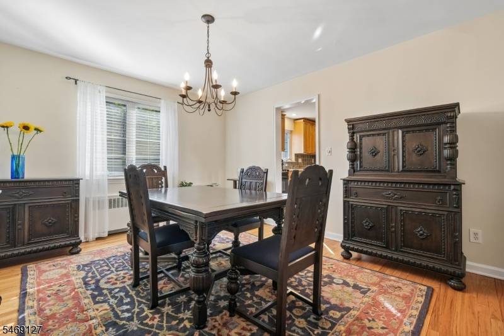
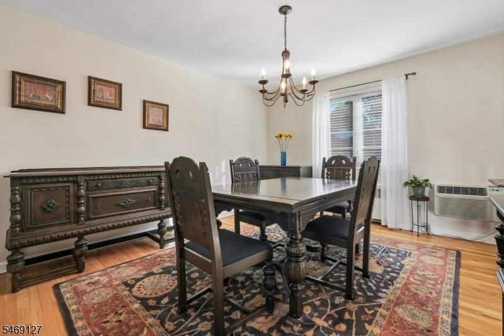
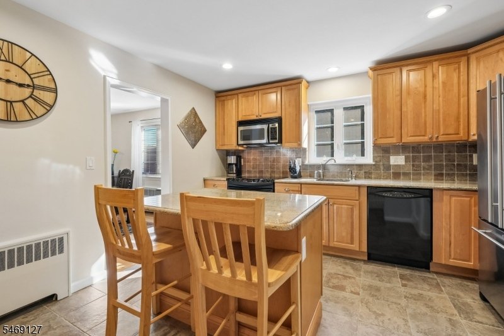
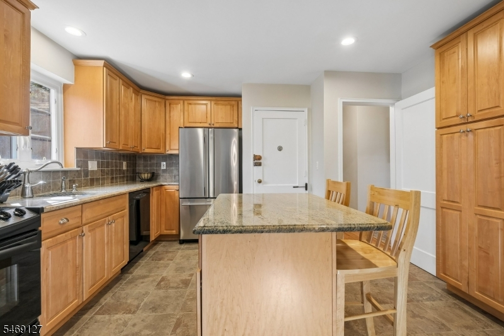
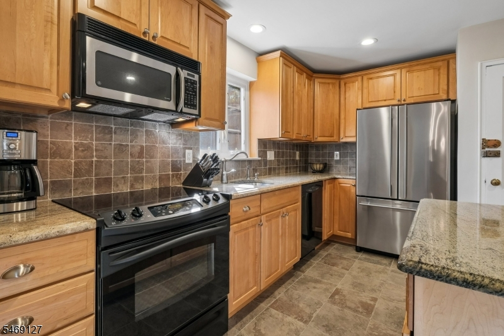
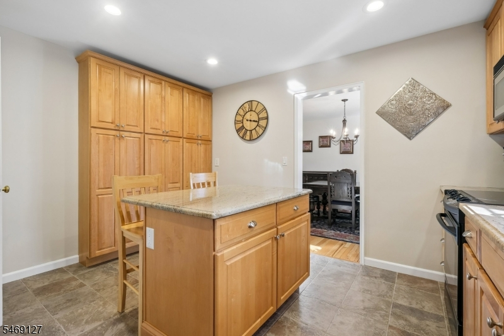
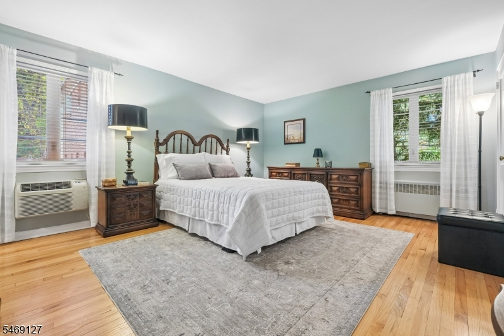
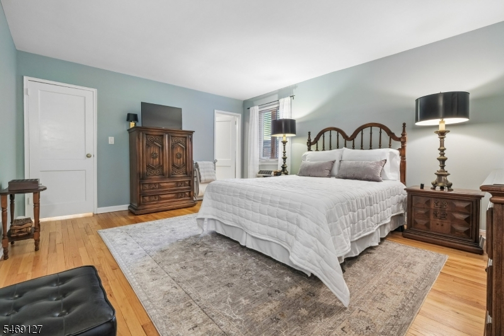
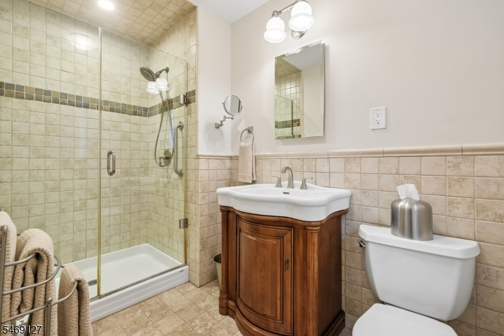
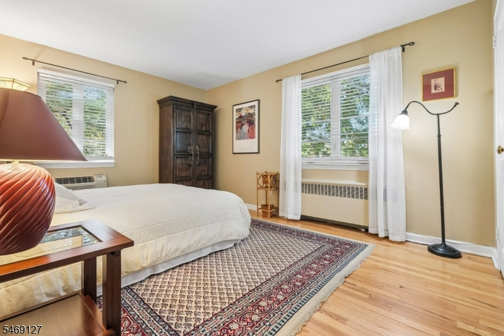
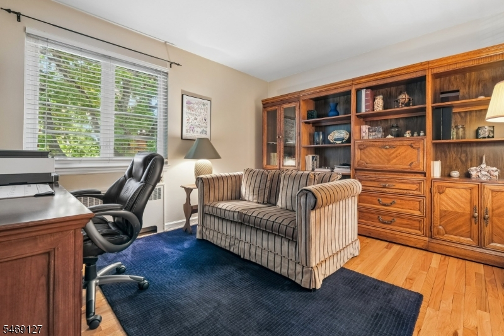
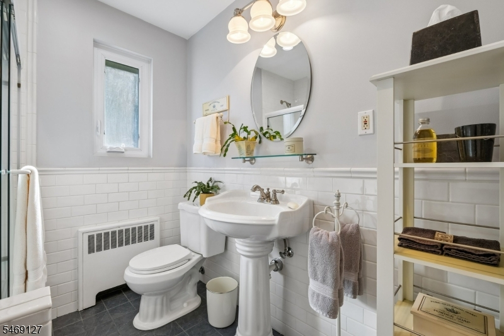
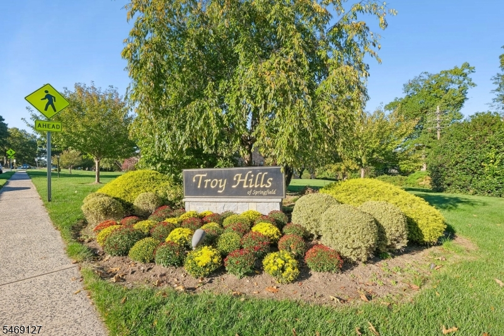
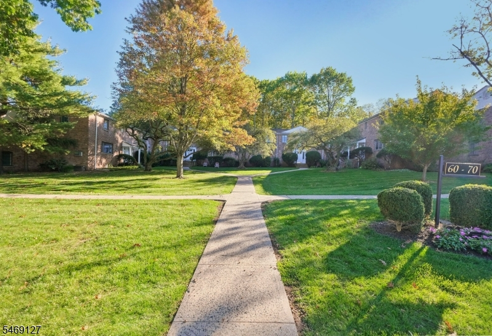
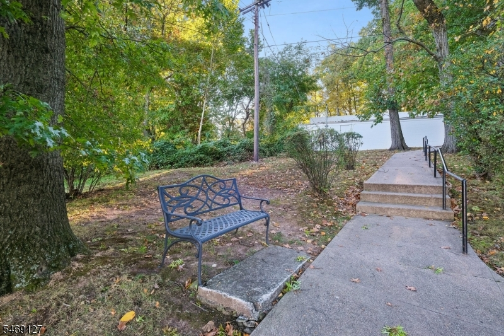
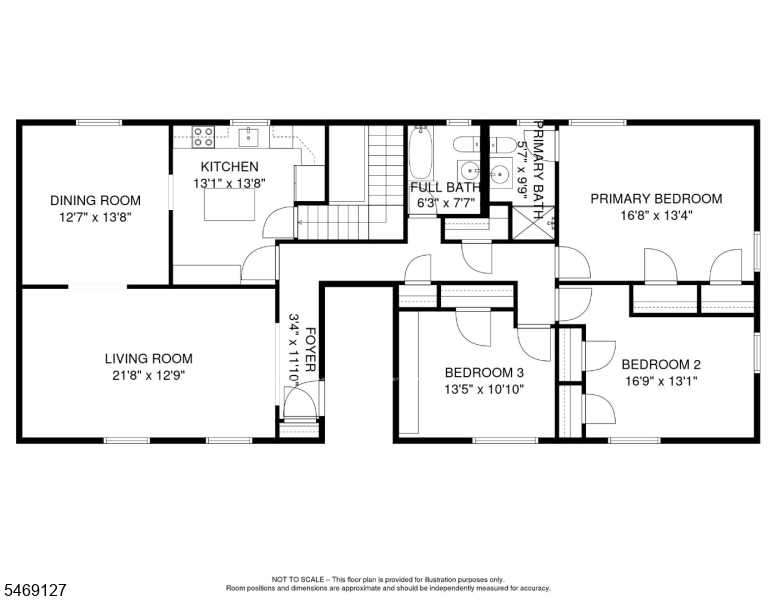
Welcome to Troy Hills of Springfield, a beautifully maintained garden-style condominium communtity tucked away on a quiet cul-de-sac adjacent to Briant Park in Summit. Surrounded by mature trees, manicured lawns, colorful landscaping, & inviting walking paths, this peaceful setting offers a wonderful combination of beauty, comfort, & convenience. Immaculate & truly move-in ready, this spacious ranch-style condo features three generously sized bedrooms,two full bathrooms & a thoughtfully designed layout with plentyof room to spread out. The beautiful eat-in kitchen offers a welcoming space for everyday meals & casual gatherings, while the spacious living areas provide comfort & flexibility. Additional features include hardwood floors, abundant closets & storage space, replacement windows, wall-mounted A/C units and front & back staircases. Residents enjoy beautifully maintained grounds, sidewalks, landscaped pathways, & a recently replaced sommunity summer swimming pool. The HOA fees include heat, water, hot water,sewer, interior & exterior common-area maintenance, trash & recycling collection & snow removal. Conveniently located near major highways, NYC bus & train transportation, Newark Liberty International Airport, hospitals, shopping, restaurants, golf courses,& local parks; this home offers an appealing balance of tanquility & accessibility. Beautifully cared for, spacious, & ready to enjoy, this exceptional condo is one you won't want to miss. Schedule it today !Rooms Sizes
Kitchen:
13x14
Dining Room:
12x14 Second
Living Room:
21x13 Second
Family Room:
n/a
Den:
n/a
Bedroom 1:
17x14 Second
Bedroom 2:
17x13 Second
Bedroom 3:
14x11 Second
Bedroom 4:
n/a
Room Levels
Basement:
GarEnter,InsdEntr,OutEntrn,Storage
Ground:
n/a
Level 1:
n/a
Level 2:
3 Bedrooms, Dining Room, Kitchen, Living Room
Level 3:
n/a
Level Other:
n/a
Room Features
Kitchen:
Center Island, Eat-In Kitchen
Dining Room:
Formal Dining Room
Master Bedroom:
Full Bath
Bath:
Stall Shower
Interior Features
Square Foot:
n/a
Year Renovated:
n/a
Basement:
No
Full Baths:
2
Half Baths:
0
Appliances:
Carbon Monoxide Detector, Dishwasher, Dryer, Microwave Oven, Range/Oven-Electric, Refrigerator, Washer
Flooring:
Stone, Tile, Wood
Fireplaces:
No
Fireplace:
n/a
Interior:
Blinds, Carbon Monoxide Detector, Smoke Detector
Exterior Features
Garage Space:
1-Car
Garage:
Assigned,Built-In,InEntrnc
Driveway:
1 Car Width, Assigned, Blacktop, Driveway-Exclusive, Lighting, Parking Lot-Exclusive
Roof:
Asphalt Shingle
Exterior:
Brick
Swimming Pool:
Yes
Pool:
Association Pool
Utilities
Heating System:
4+ Units, Cent Register Heat
Heating Source:
Gas-Natural
Cooling:
4+ Units, Wall A/C Unit(s)
Water Heater:
n/a
Water:
Public Water
Sewer:
Public Sewer
Services:
Fiber Optic Available, Garbage Included
Lot Features
Acres:
0.17
Lot Dimensions:
n/a
Lot Features:
Backs to Park Land, Cul-De-Sac, Wooded Lot
School Information
Elementary:
J.Caldwell
Middle:
Gaudineer
High School:
Dayton
Community Information
County:
Union
Town:
Springfield Twp.
Neighborhood:
Troy Hills
Application Fee:
n/a
Association Fee:
$619 - Monthly
Fee Includes:
Heat, Maintenance-Common Area, Maintenance-Exterior, Sewer Fees, Snow Removal, Trash Collection, Water Fees
Amenities:
Pool-Outdoor
Pets:
Call, Cats OK, Dogs OK
Financial Considerations
List Price:
$510,000
Tax Amount:
$7,985
Land Assessment:
$125,000
Build. Assessment:
$206,200
Total Assessment:
$331,200
Tax Rate:
2.41
Tax Year:
2025
Ownership Type:
Condominium
Listing Information
MLS ID:
4060605
List Date:
10-22-2026
Days On Market:
0
Listing Broker:
BHHS FOX & ROACH
Listing Agent:
Helen Baratta


Request More Information
Shawn and Diane Fox
RE/MAX American Dream
3108 Route 10 West
Denville, NJ 07834
Call: (973) 277-7853
Web: FoxHomeHunter.com
