21 Lincoln Park
Newark City, NJ 07102
Price: $530,000
GSMLS: 4060600Type: Condo/Townhouse/Co-op
Style: One Floor Unit
Beds: 3
Baths: 2 Full
Garage: No
Year Built: 2026
Acres: 0.13
Property Tax: $4,386
Description
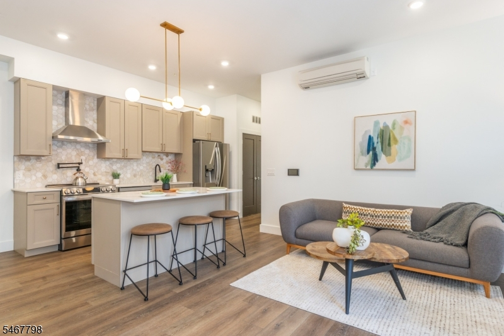
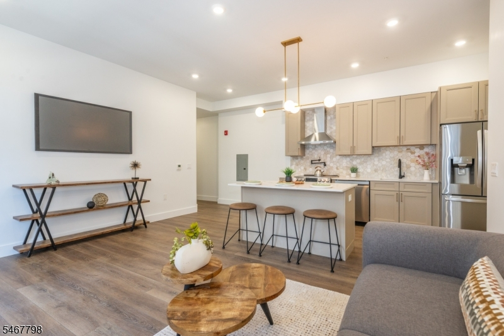
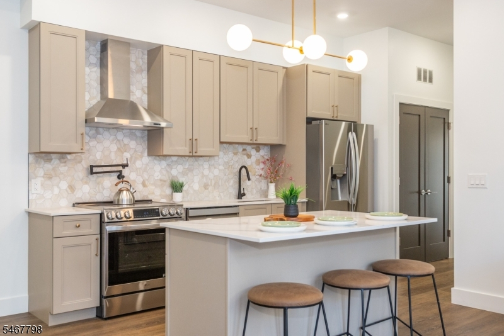
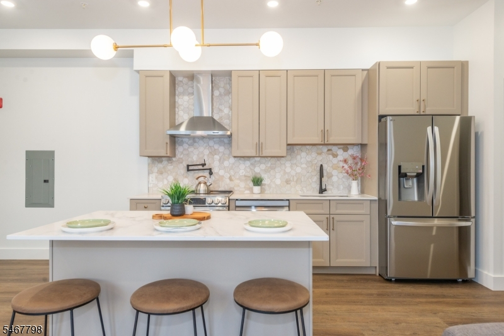
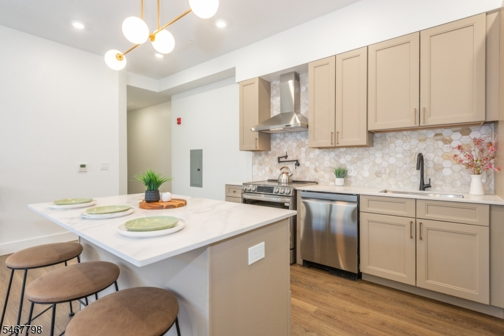
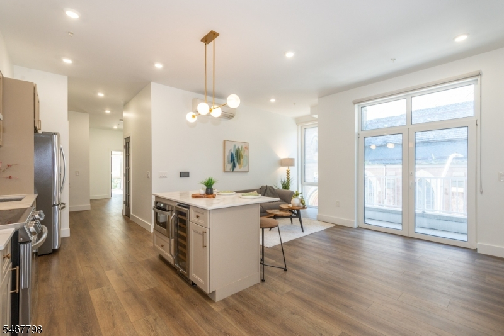
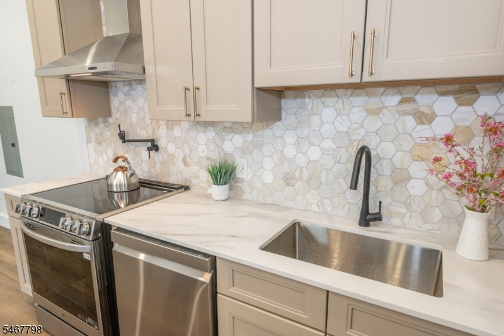
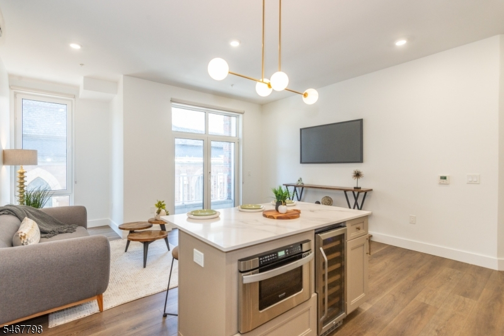
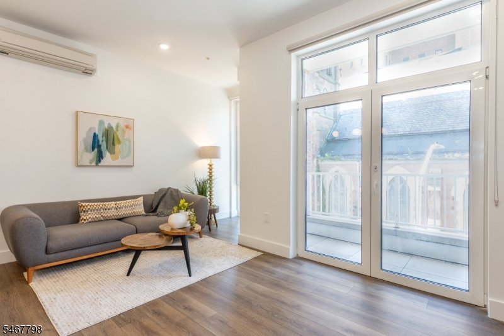
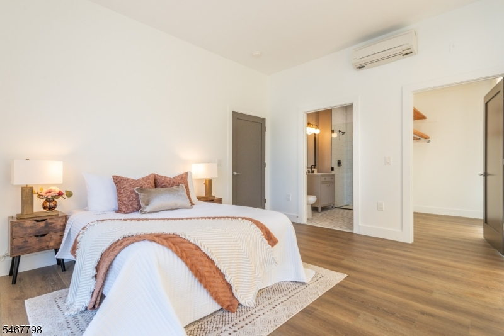
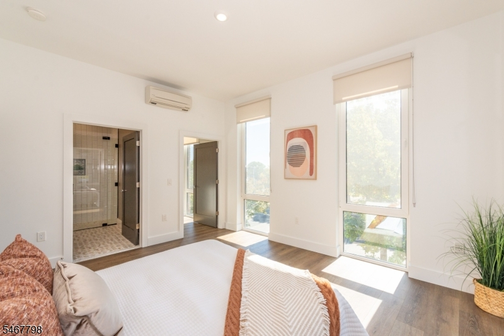
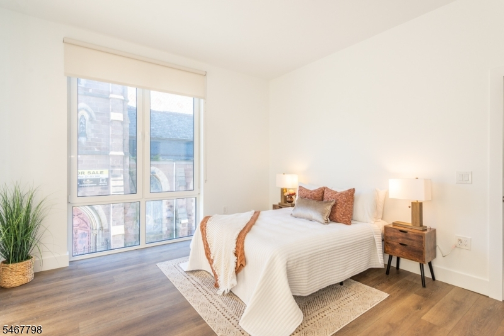
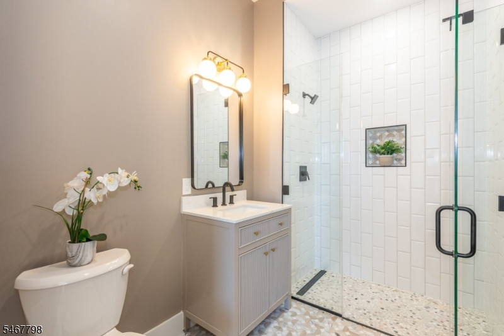
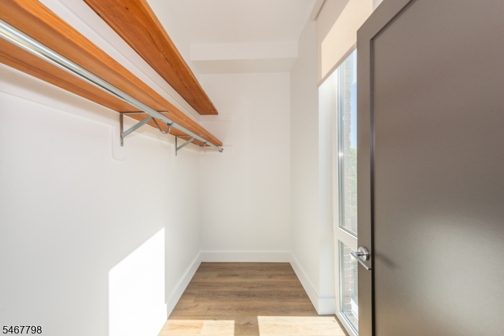
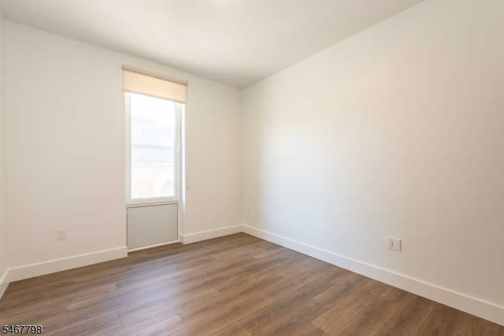
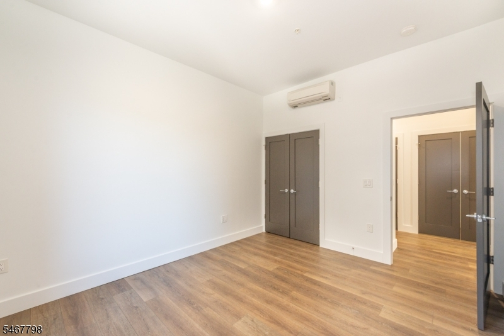
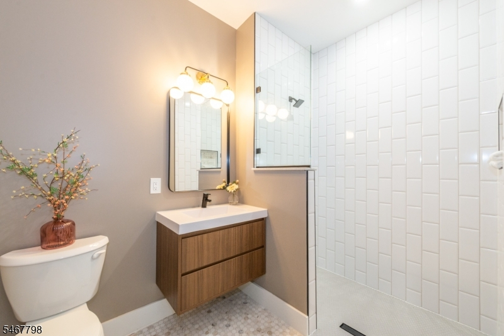
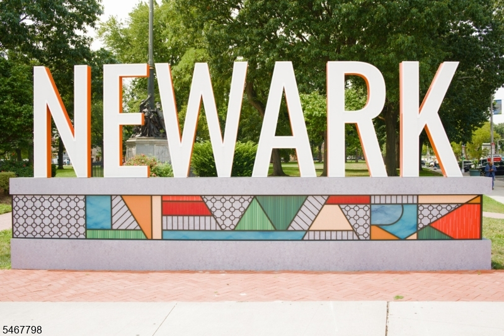
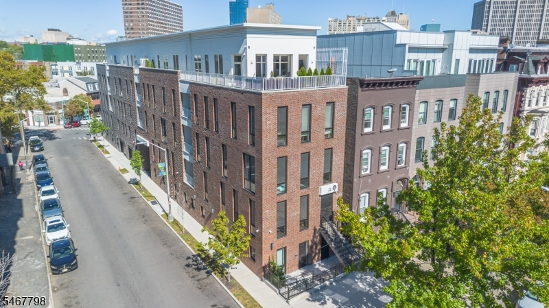
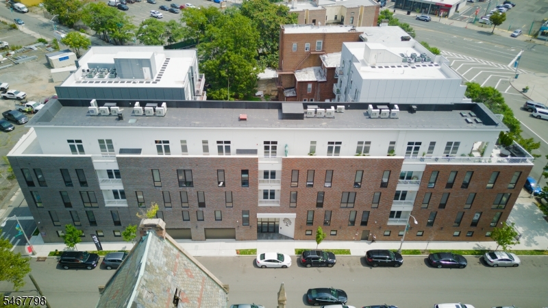
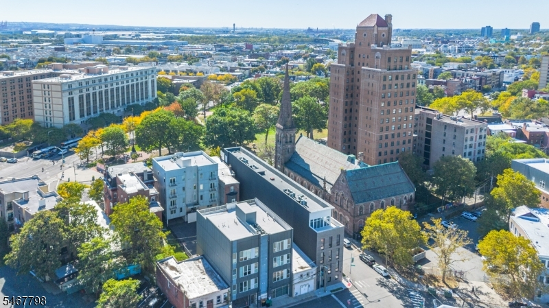
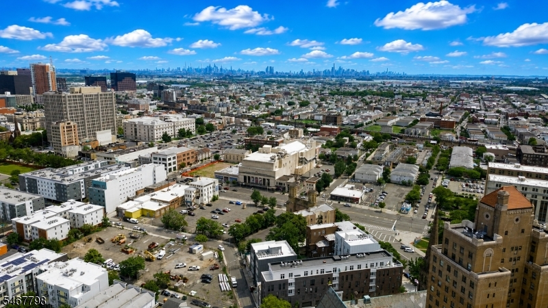
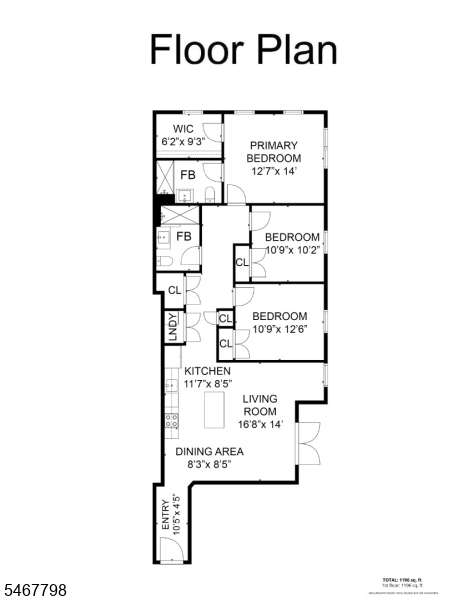
Discover The View at Lincoln Park, a distinctive collection of newly constructed condominiums in Newark's historic Lincoln Park neighborhood. Unit 203 offers approximately 1,194 square feet of thoughtfully designed living space, featuring three bedrooms and two full bathrooms. The open-concept living and dining area is filled with natural light and opens to a private outdoor space. The contemporary kitchen features stainless steel appliances, sleek countertops, stylish cabinetry, and a distinctive tile backsplash. The spacious primary bedroom includes an en-suite bathroom and a generous walk-in closet, while two additional bedrooms offer flexibility for a variety of needs. Beautifully finished bathrooms, in-unit laundry, ample closet space, and energy-efficient heating and cooling add to everyday comfort. Residents also enjoy an elevator building and a shared residents' lounge. Located in Newark's culturally rich Lincoln Park neighborhood, The View offers convenient access to downtown dining, entertainment, cultural attractions, and public transportation, including connections to New York City. An opportunity to be the first to call this newly constructed residence home. This residence is eligible for a special mortgage financing program offering potential benefits to qualified buyers. Additional information is available upon request and during on-site visits. Financing is subject to borrower qualification and lender approval.
Rooms Sizes
Kitchen:
12x9 Second
Dining Room:
8x9 Second
Living Room:
17x14 Second
Family Room:
n/a
Den:
n/a
Bedroom 1:
13x14 Second
Bedroom 2:
11x11 Second
Bedroom 3:
11x13 Second
Bedroom 4:
n/a
Room Levels
Basement:
n/a
Ground:
n/a
Level 1:
n/a
Level 2:
3Bedroom,BathMain,Kitchen,Laundry,LivDinRm
Level 3:
n/a
Level Other:
n/a
Room Features
Kitchen:
Center Island, Eat-In Kitchen
Dining Room:
Living/Dining Combo
Master Bedroom:
Full Bath, Walk-In Closet
Bath:
Stall Shower
Interior Features
Square Foot:
1,194
Year Renovated:
n/a
Basement:
No
Full Baths:
2
Half Baths:
0
Appliances:
Carbon Monoxide Detector, Dishwasher, Disposal, Microwave Oven, Range/Oven-Electric, Refrigerator, Stackable Washer/Dryer, Wine Refrigerator
Flooring:
Vinyl-Linoleum
Fireplaces:
No
Fireplace:
n/a
Interior:
CODetect,FireExtg,CeilHigh,Intercom,SmokeDet,StallShw,WlkInCls,WndwTret
Exterior Features
Garage Space:
No
Garage:
n/a
Driveway:
On-Street Parking, See Remarks
Roof:
Flat
Exterior:
Brick
Swimming Pool:
No
Pool:
n/a
Utilities
Heating System:
1 Unit, See Remarks
Heating Source:
Electric
Cooling:
1 Unit, Ductless Split AC, See Remarks
Water Heater:
Electric
Water:
Public Water
Sewer:
Public Sewer
Services:
n/a
Lot Features
Acres:
0.13
Lot Dimensions:
n/a
Lot Features:
n/a
School Information
Elementary:
n/a
Middle:
n/a
High School:
n/a
Community Information
County:
Essex
Town:
Newark City
Neighborhood:
Lincoln Park
Application Fee:
$1,312
Association Fee:
$656 - Monthly
Fee Includes:
Maintenance-Common Area, See Remarks
Amenities:
Elevator
Pets:
Breed Restrictions, Cats OK, Dogs OK, Number Limit, Size Limit
Financial Considerations
List Price:
$530,000
Tax Amount:
$4,386
Land Assessment:
$146,800
Build. Assessment:
$1,653,200
Total Assessment:
$1,800,000
Tax Rate:
4.00
Tax Year:
2025
Ownership Type:
Condominium
Listing Information
MLS ID:
4060600
List Date:
10-22-2026
Days On Market:
0
Listing Broker:
KELLER WILLIAMS - NJ METRO GROUP
Listing Agent:
James Hughes


Request More Information
Shawn and Diane Fox
RE/MAX American Dream
3108 Route 10 West
Denville, NJ 07834
Call: (973) 277-7853
Web: FoxHomeHunter.com
