38 Brookside Ter
North Caldwell Boro, NJ 07006
Price: $2,399,995
GSMLS: 4060587Type: Single Family
Style: Colonial
Beds: 5
Baths: 4 Full & 2 Half
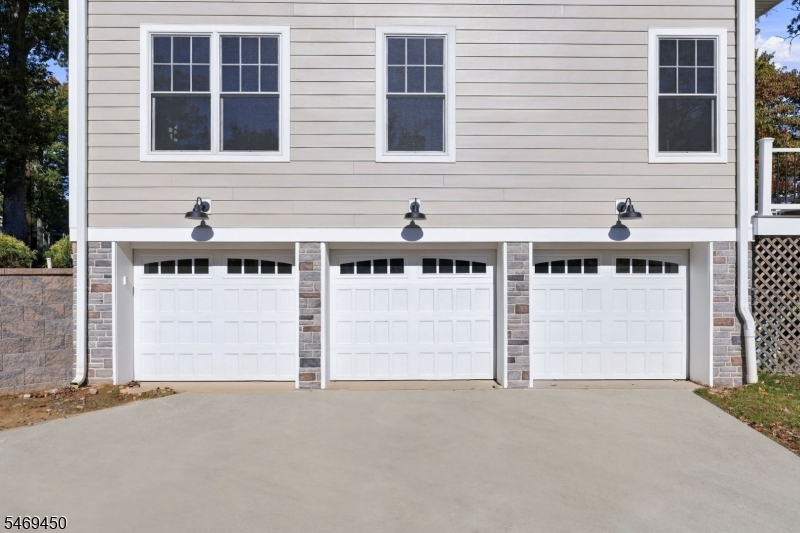
Garage: 3-Car
Year Built: 2026
Acres: 0.00
Property Tax: $14,990
Description
Open House Saturday 1PM–3PM.
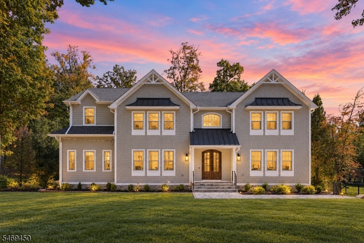
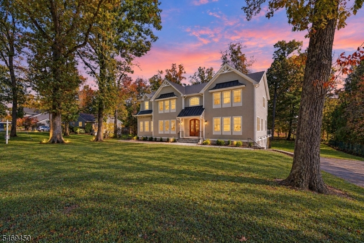
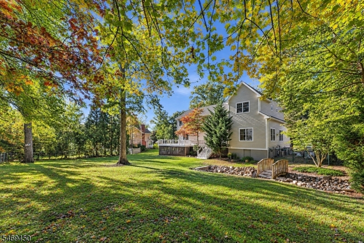
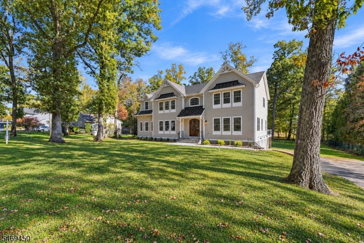
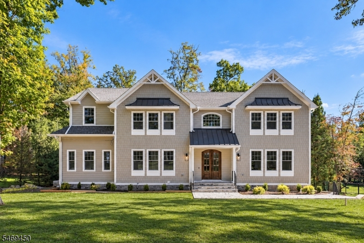
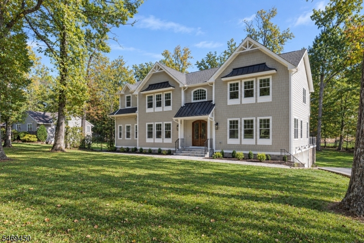
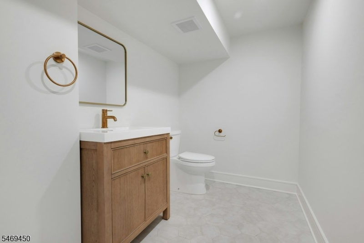
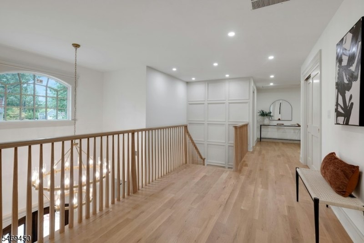
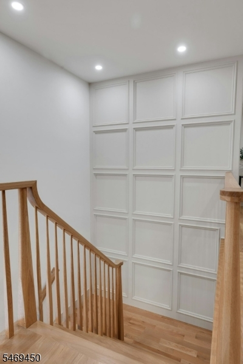
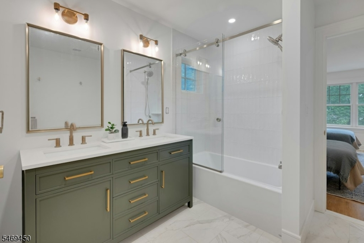
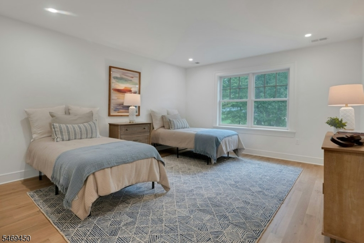
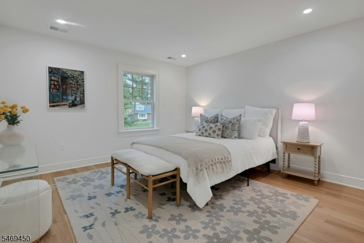
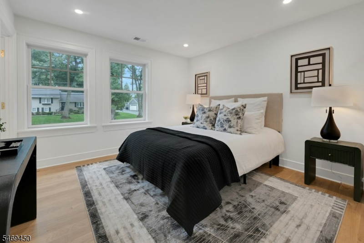
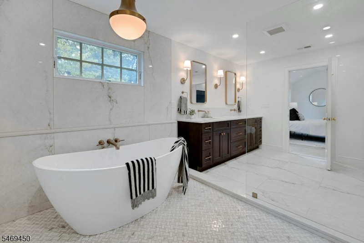
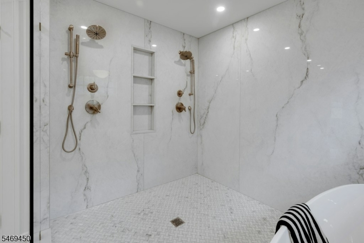
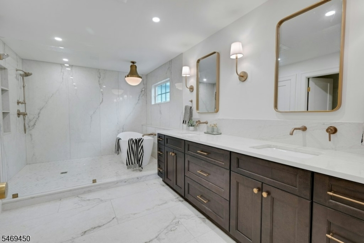
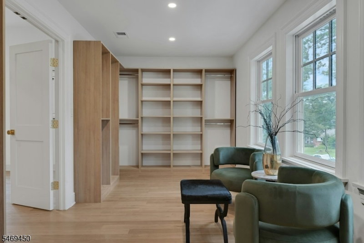
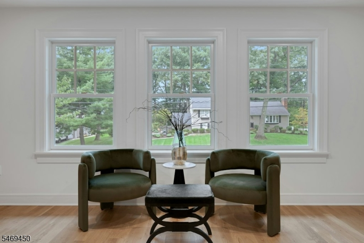
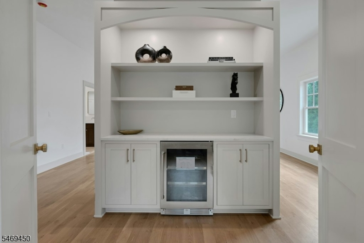
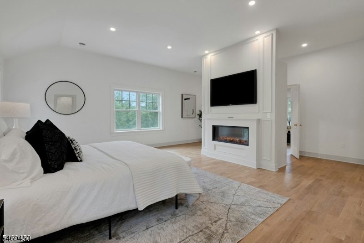
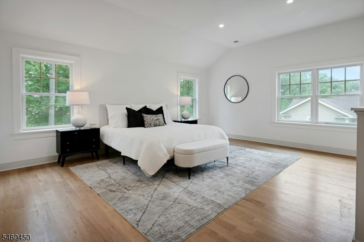
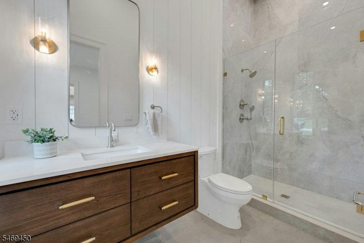
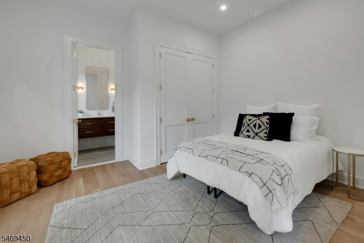
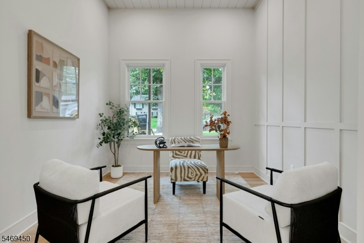
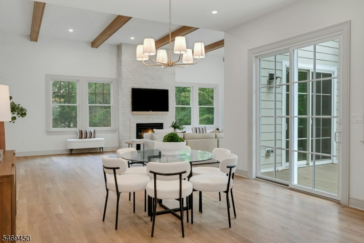
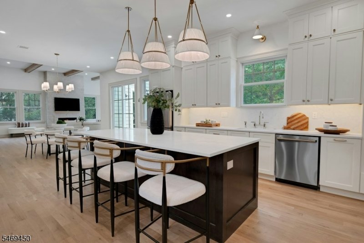
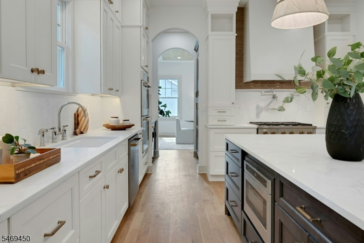
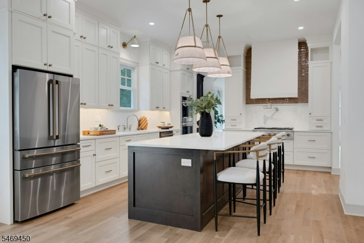
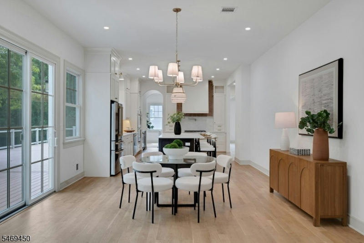
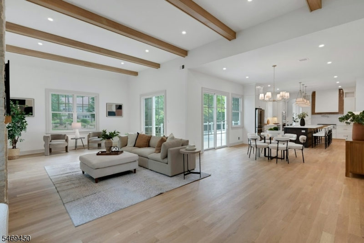
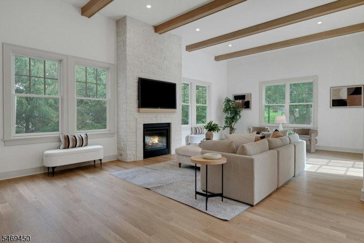
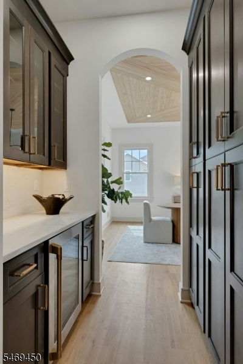
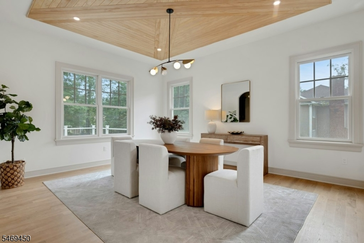
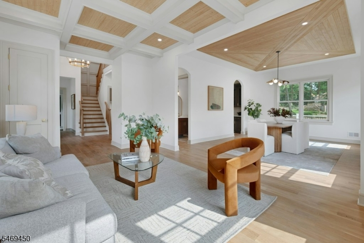
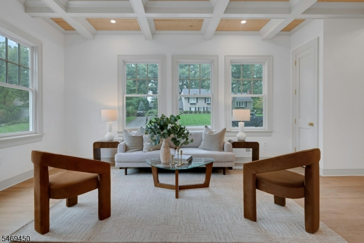
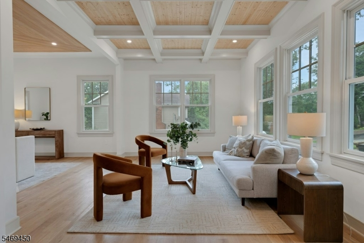
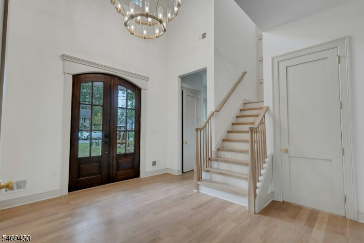
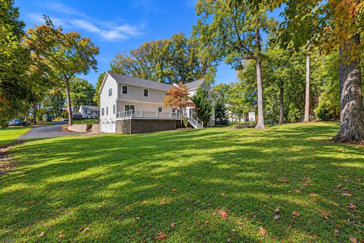
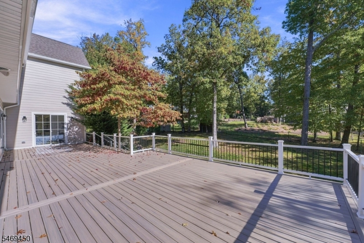
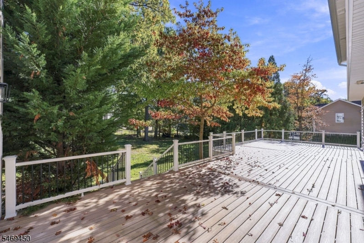
Introducing an extraordinary new construction luxury residence, masterfully built over an existing foundation and situated along a peaceful, tree-lined street in one of North Caldwell's most desirable neighborhoods. Offering 5 bedrooms, 4 full and 2 half bathrooms, and a 3-car garage, this spectacular home showcases exceptional craftsmanship and designer finishes. Enjoy this beautiful residential setting just minutes from the vibrant downtowns of Montclair and the Caldwells, renowned for incredible restaurants, boutique shopping, cafés, & entertainment. A dramatic two-story entry foyer welcomes you into a sun-filled interior featuring soaring ceilings and expansive living spaces. The thoughtfully designed main level offers a 1st floor bedroom with en-suite bath, home office, formal LR & DR. Impressive open-concept family room. The gorgeous chef's kitchen features premium appliances, custom cabinetry, generous entertaining space, and a beautifully appointed butler's pantry connecting to the dining room. Upstairs, the magnificent primary suite offers a private sanctuary with fireplace, wet bar, expansive walk-in closet, and spa-inspired bathroom with dual vanities and soaking tub. Generously sized additional bedrooms and beautiful finishes complete this remarkable residence. Approx. 20 miles from NYC, with convenient access to major highways, parks, recreation, and highly regarded schools. A rare opportunity to enjoy spectacular new construction in idyllic North Caldwell!Rooms Sizes
Kitchen:
31x14 First
Dining Room:
14x17 First
Living Room:
17x12 First
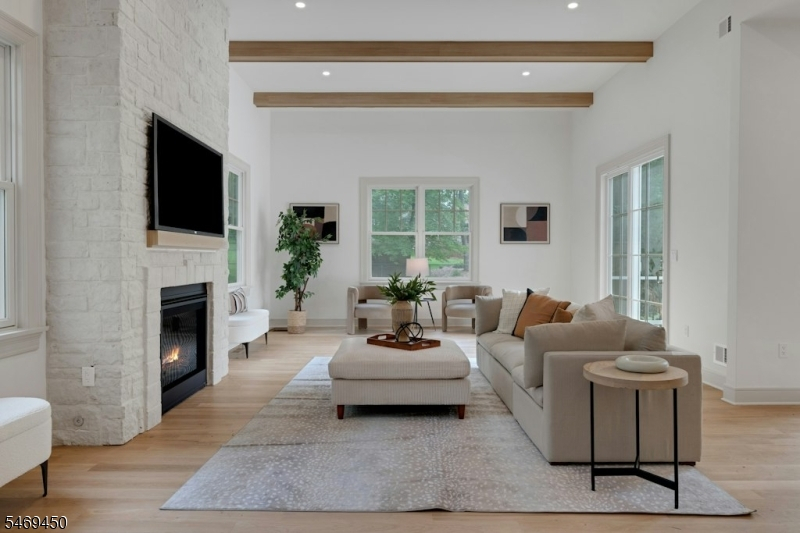
Family Room:
17x30 First
Den:
n/a
Bedroom 1:
20x22 Second
Bedroom 2:
11x11 Second
Bedroom 3:
13x13 Second
Bedroom 4:
13x15 Second
Room Levels
Basement:
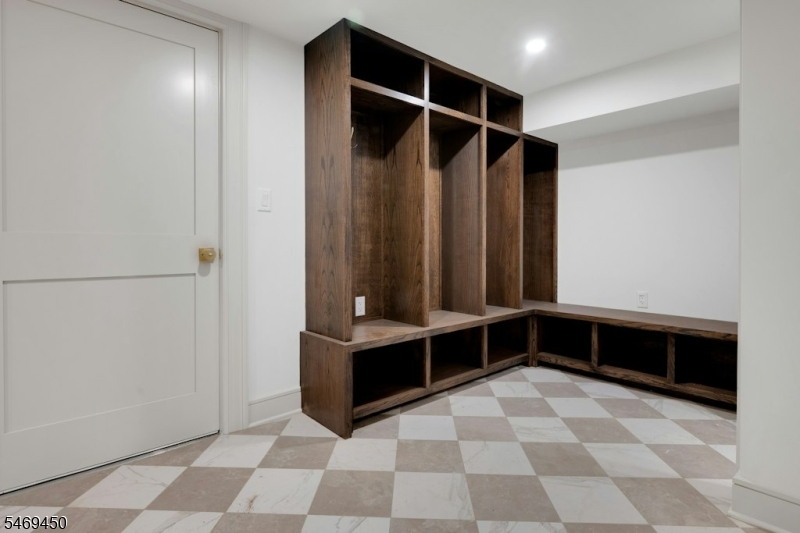
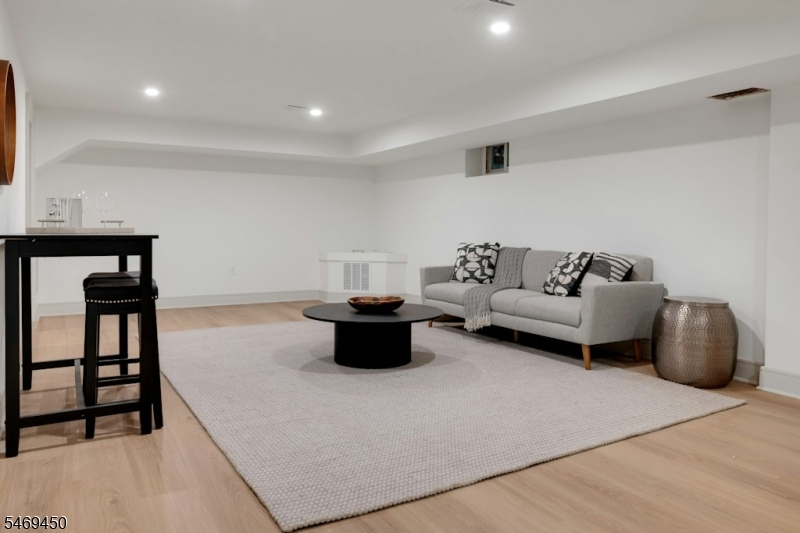
GarEnter,MudRoom,RecRoom,Storage,Utility
Ground:
n/a
Level 1:
1Bedroom,BathMain,DiningRm,FamilyRm,InsdEntr,Kitchen,LivDinRm,Office,Pantry
Level 2:
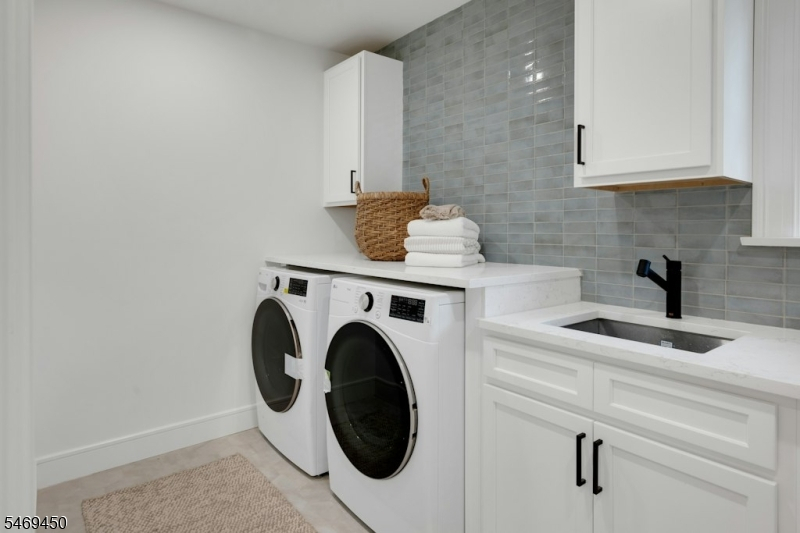
4 Or More Bedrooms, Bath(s) Other, Laundry Room
Level 3:
n/a
Level Other:
n/a
Room Features
Kitchen:
Center Island, Eat-In Kitchen
Dining Room:
Living/Dining Combo
Master Bedroom:
1st Floor, Fireplace, Full Bath, Walk-In Closet
Bath:
Soaking Tub, Stall Shower
Interior Features
Square Foot:
n/a
Year Renovated:
n/a
Basement:
Yes - Finished, Full
Full Baths:
4
Half Baths:
2
Appliances:
Cooktop - Gas, Dishwasher, Dryer, Kitchen Exhaust Fan, Microwave Oven, Refrigerator, See Remarks, Wall Oven(s) - Electric, Washer, Wine Refrigerator
Flooring:
Wood
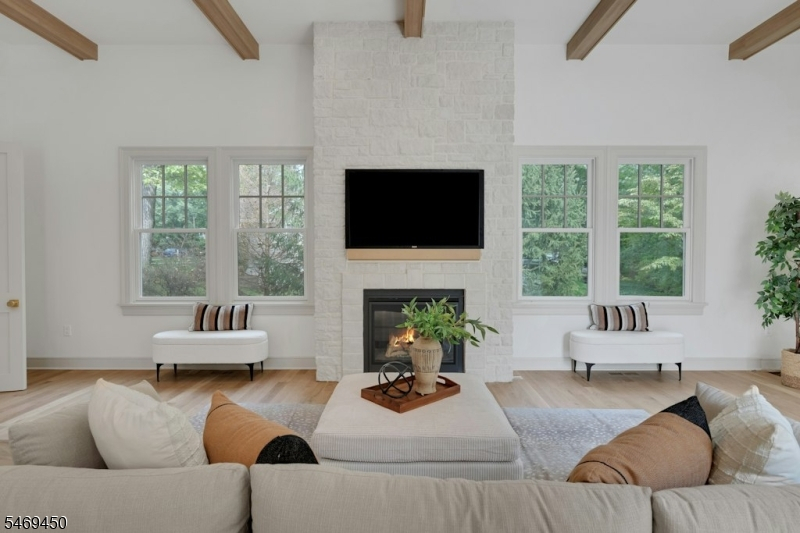
Fireplaces:
2
Fireplace:
Gas Fireplace
Interior:
CeilBeam,CeilHigh,SoakTub,WlkInCls
Exterior Features
Garage Space:
3-Car
Garage:
Attached Garage
Driveway:
Additional Parking
Roof:
Asphalt Shingle
Exterior:
Composition Siding
Swimming Pool:
No
Pool:
n/a
Utilities
Heating System:
Forced Hot Air
Heating Source:
Gas-Natural
Cooling:
Central Air, Multi-Zone Cooling
Water Heater:
n/a
Water:
Public Water
Sewer:
Public Sewer
Services:
n/a
Lot Features
Acres:
0.00
Lot Dimensions:
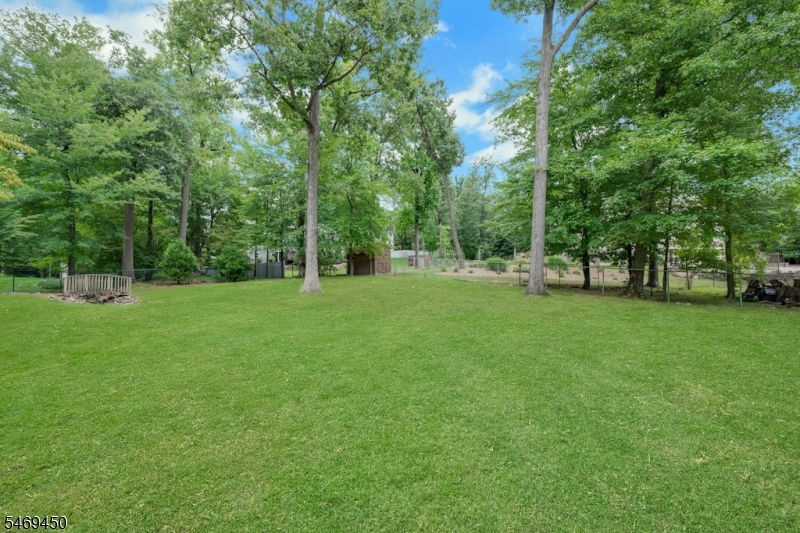
131X177 IRR
Lot Features:
Level Lot
School Information
Elementary:
GOULD
Middle:
W ESSEX
High School:
W ESSEX
Community Information
County:
Essex
Town:
North Caldwell Boro
Neighborhood:
n/a
Application Fee:
n/a
Association Fee:
n/a
Fee Includes:
n/a
Amenities:
Storage
Pets:
n/a
Financial Considerations
List Price:
$2,399,995
Tax Amount:
$14,990
Land Assessment:
$356,000
Build. Assessment:
$293,500
Total Assessment:
$649,500
Tax Rate:
2.31
Tax Year:
2025
Ownership Type:
Fee Simple
Listing Information
MLS ID:
4060587
List Date:
10-22-2026
Days On Market:
0
Listing Broker:
THE AGENCY ONE ROCK
Listing Agent:
Taylor C. Lucyk


Request More Information
Shawn and Diane Fox
RE/MAX American Dream
3108 Route 10 West
Denville, NJ 07834
Call: (973) 277-7853
Web: FoxHomeHunter.com
