12 Grove Ter
Sparta Twp, NJ 07871
Price: $699,000
GSMLS: 4060556Type: Single Family
Style: Ranch
Beds: 3
Baths: 2 Full
Garage: 2-Car
Year Built: 1940
Acres: 0.39
Property Tax: $10,618
Description
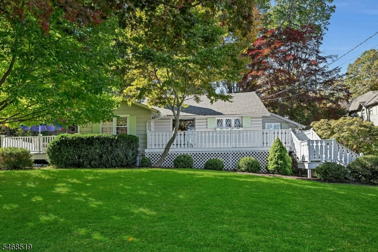
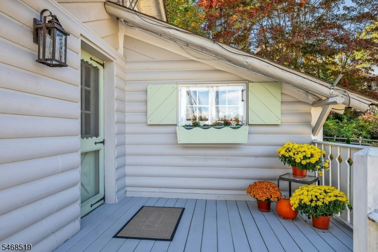
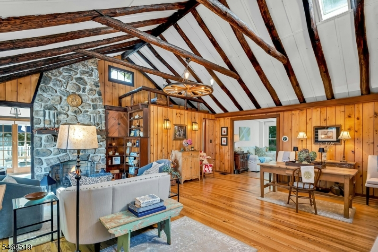
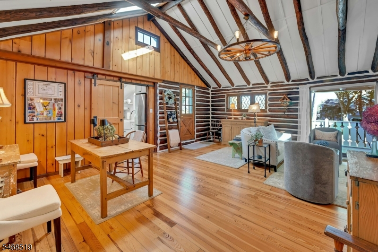
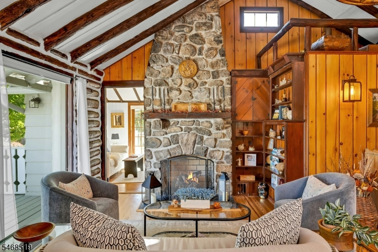
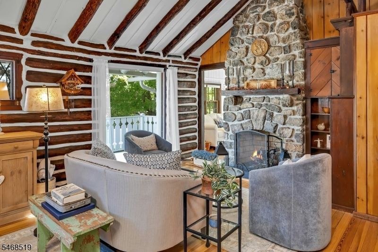
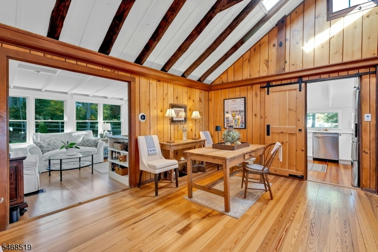
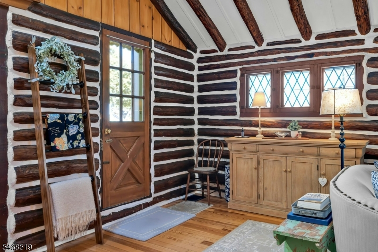
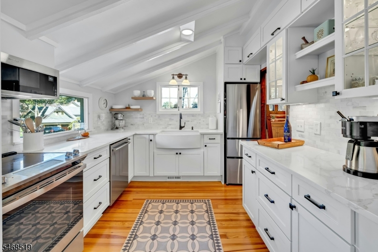
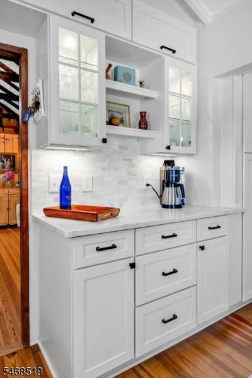
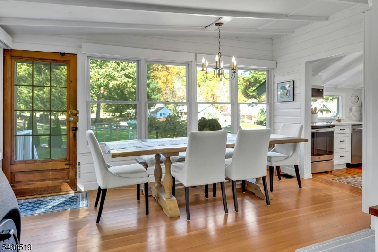
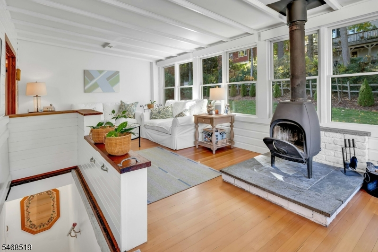
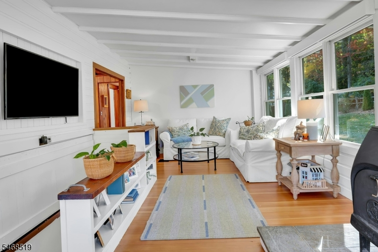
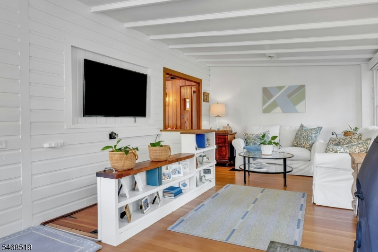
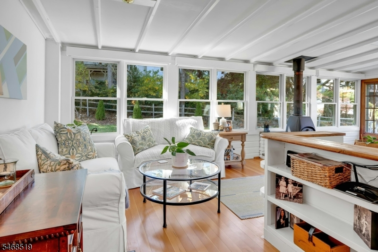
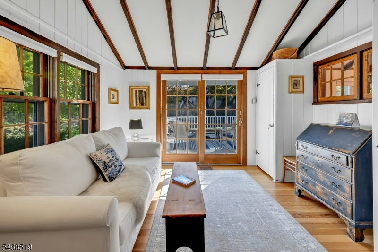
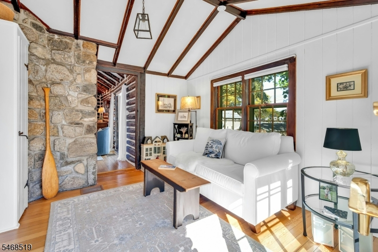
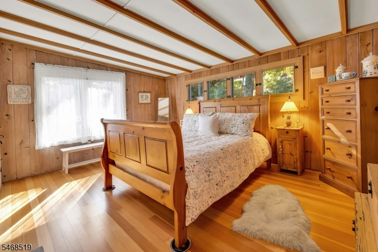
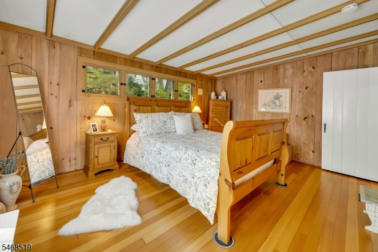
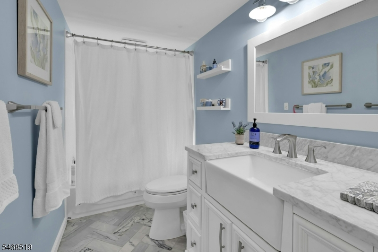
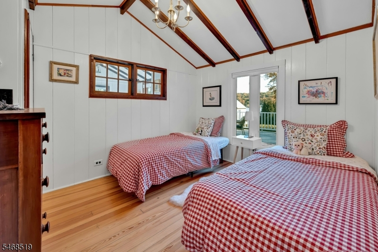
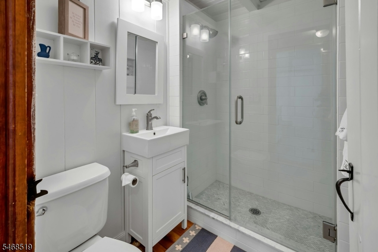
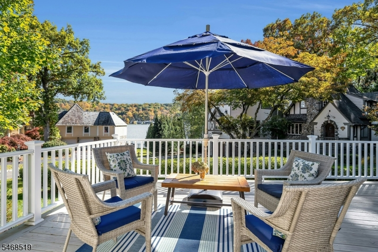
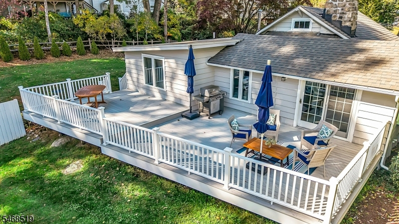
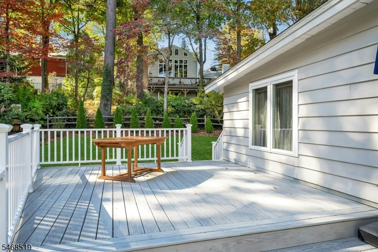
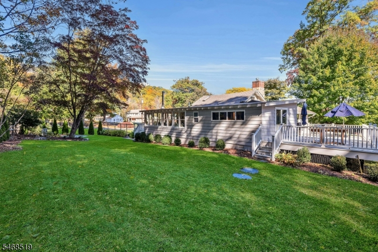
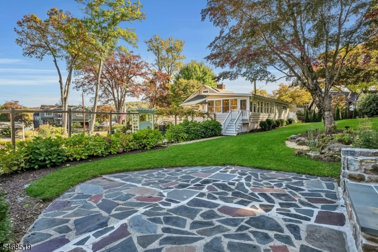
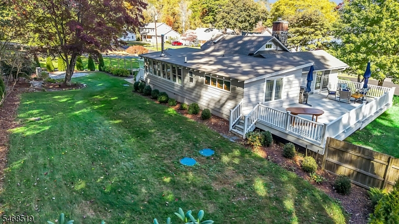
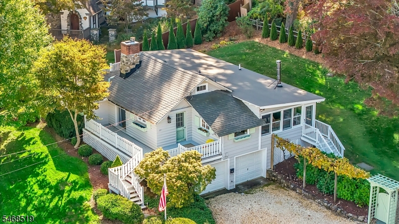
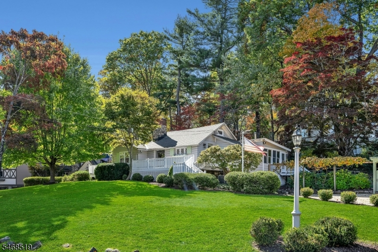
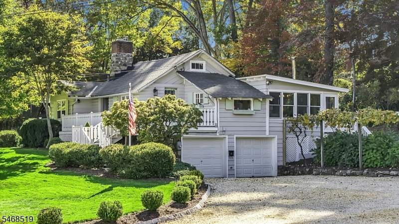
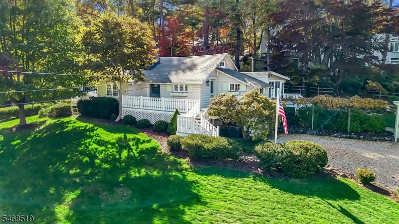
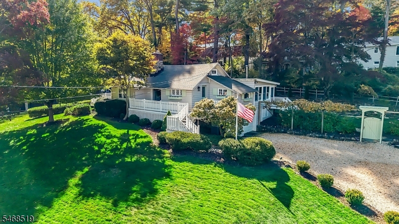
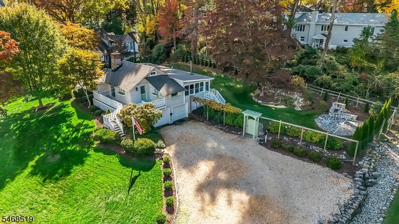
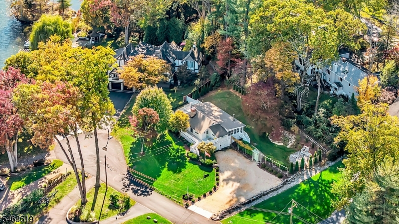
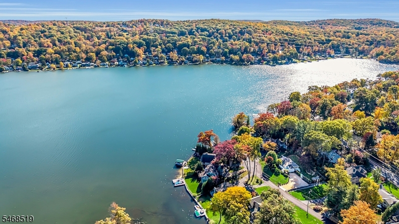
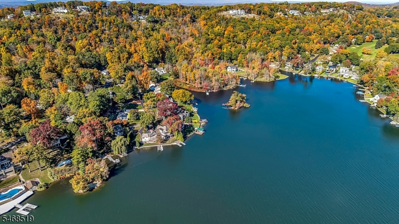
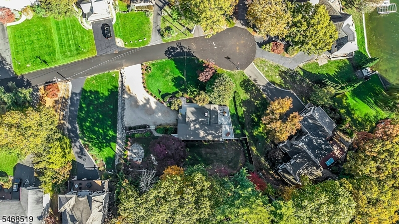
Storybook charm and timeless craftsmanship define this beautifully renovated, original Crane-style custom home, tucked behind the gates of the coveted Lake Mohawk community and ideally situated on a desirable Cul-de-sac. Brimming with warmth, character, and architectural appeal, this truly special home has been thoughtfully updated while preserving the distinctive charm that makes it so unique. Soaring vaulted ceilings, a stunning natural stone fireplace, and a cozy wood-burning stove create an inviting atmosphere reminiscent of a charming mountain retreat. The tastefully renovated kitchen and bathrooms blend beautifully with the home's original character, offering comfort and functionality without sacrificing its timeless appeal. An open loft overlooking the living area adds architectural interest and enhances the home's distinctive character. Set on a generously sized level lot with a large deck and two-car garage, enjoy beautiful lake views and peaceful surroundings that complete this picturesque setting. Meticulously renovated and completely move-in ready, this exceptional home offers the perfect opportunity to experience the coveted Lake Mohawk lifestyle. A rare find filled with personality, craftsmanship, and undeniable charm. Simply unpack and fall in love!
Rooms Sizes
Kitchen:
First
Dining Room:
First
Living Room:
First
Family Room:
First
Den:
First
Bedroom 1:
First
Bedroom 2:
First
Bedroom 3:
First
Bedroom 4:
n/a
Room Levels
Basement:
GarEnter,Utility,Walkout
Ground:
n/a
Level 1:
3Bedroom,BathMain,BathOthr,Den,DiningRm,FamilyRm,Foyer,GreatRm,Kitchen,LivingRm,Office,SittngRm
Level 2:
n/a
Level 3:
n/a
Level Other:
n/a
Room Features
Kitchen:
Country Kitchen, Galley Type
Dining Room:
Living/Dining Combo
Master Bedroom:
1st Floor
Bath:
Stall Shower And Tub
Interior Features
Square Foot:
n/a
Year Renovated:
2019
Basement:
Yes - Unfinished
Full Baths:
2
Half Baths:
0
Appliances:
Carbon Monoxide Detector, Cooktop - Electric, Dishwasher, Dryer, Microwave Oven, Range/Oven-Electric, Refrigerator, Washer, Water Softener-Own
Flooring:
n/a
Fireplaces:
1
Fireplace:
Gas Fireplace, Great Room, Wood Stove-Freestanding
Interior:
n/a
Exterior Features
Garage Space:
2-Car
Garage:
Attached Garage, Garage Under
Driveway:
Additional Parking, Crushed Stone
Roof:
Asphalt Shingle
Exterior:
Wood
Swimming Pool:
No
Pool:
n/a
Utilities
Heating System:
1 Unit
Heating Source:
Gas-Natural
Cooling:
1 Unit, Central Air
Water Heater:
Gas
Water:
Public Water
Sewer:
Septic 3 Bedroom Town Verified
Services:
n/a
Lot Features
Acres:
0.39
Lot Dimensions:
135X121 AV LMCC
Lot Features:
Cul-De-Sac, Lake/Water View
School Information
Elementary:
ALPINE
Middle:
SPARTA
High School:
SPARTA
Community Information
County:
Sussex
Town:
Sparta Twp.
Neighborhood:
Lake Mohawk
Application Fee:
$5,500
Association Fee:
$3,126 - Annually
Fee Includes:
Maintenance-Common Area, Snow Removal
Amenities:
n/a
Pets:
Yes
Financial Considerations
List Price:
$699,000
Tax Amount:
$10,618
Land Assessment:
$165,600
Build. Assessment:
$123,900
Total Assessment:
$289,500
Tax Rate:
3.67
Tax Year:
2025
Ownership Type:
Fee Simple
Listing Information
MLS ID:
4060556
List Date:
10-22-2026
Days On Market:
0
Listing Broker:
PROMINENT PROPERTIES SIR
Listing Agent:
Marianne Miller


Request More Information
Shawn and Diane Fox
RE/MAX American Dream
3108 Route 10 West
Denville, NJ 07834
Call: (973) 277-7853
Web: FoxHomeHunter.com
