1026 Bergen Ave
Linden City, NJ 07036
Price: $575,000
GSMLS: 4060555Type: Single Family
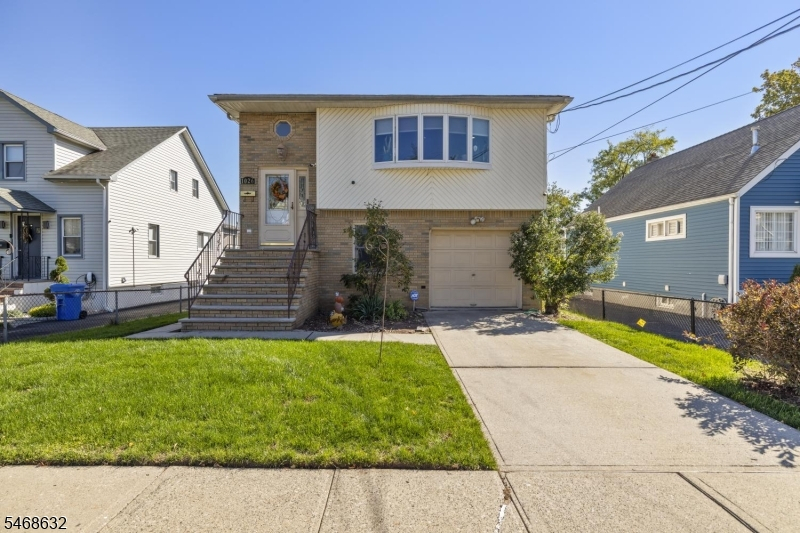
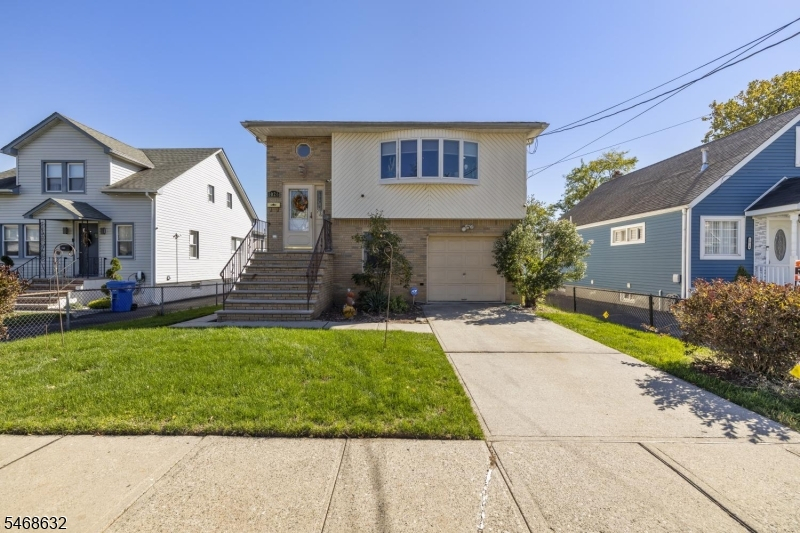
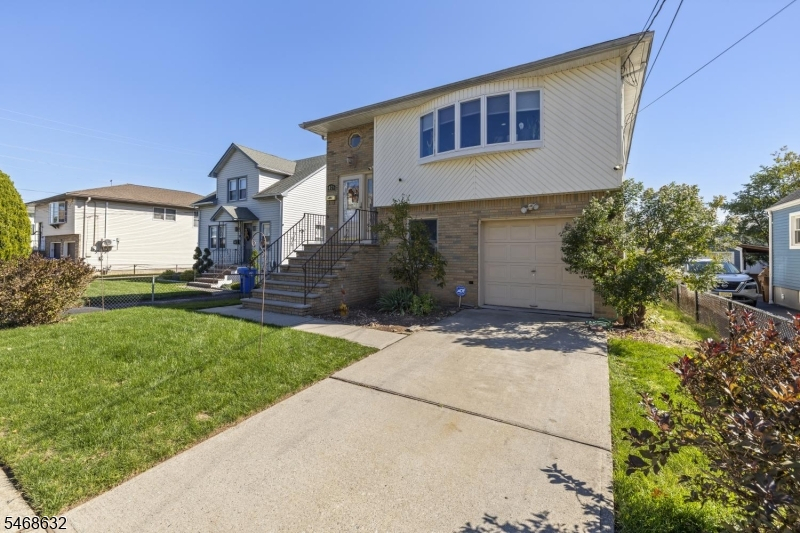
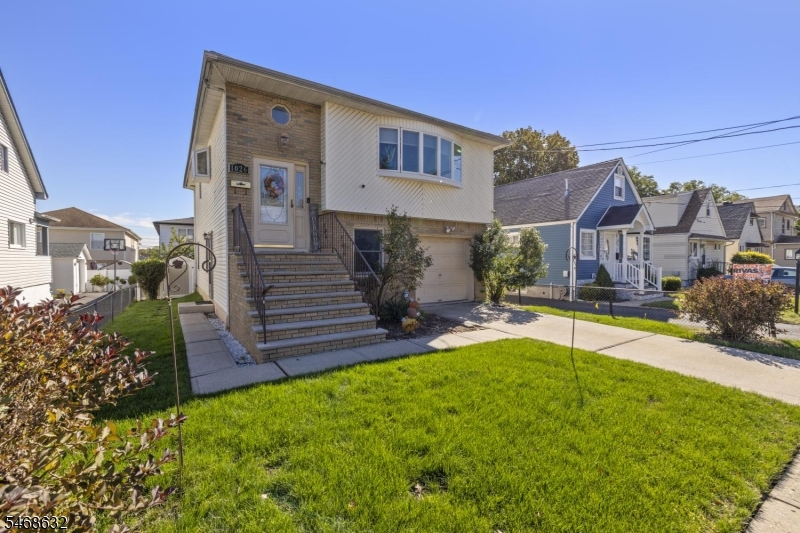
Style: Bi-Level
Beds: 4
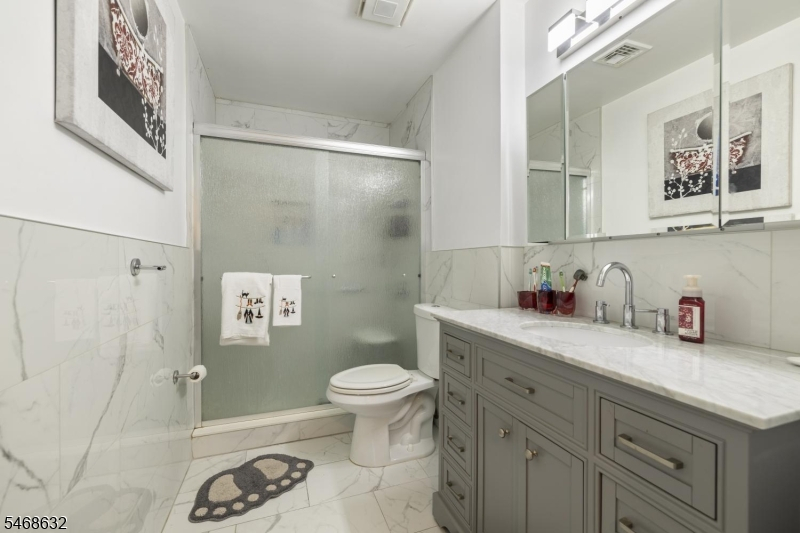
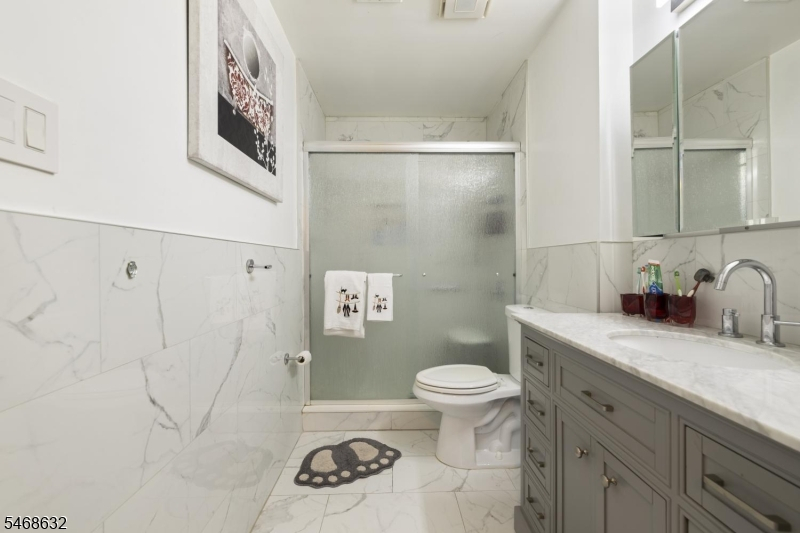
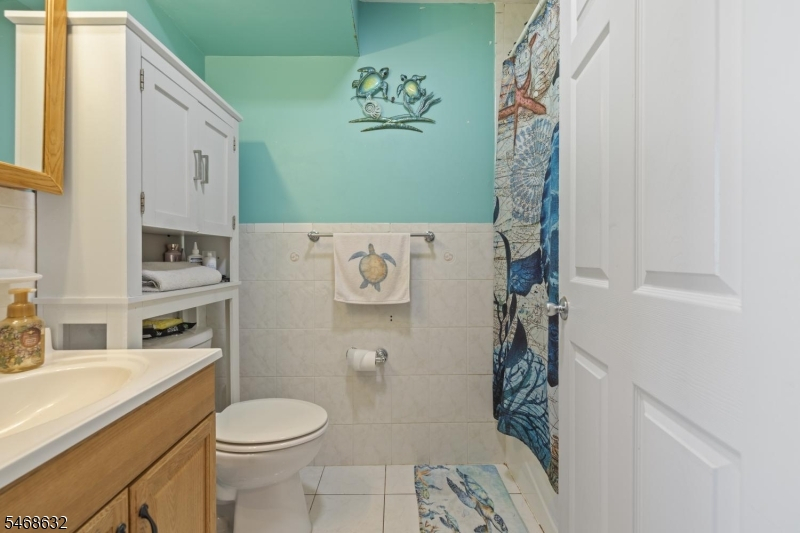
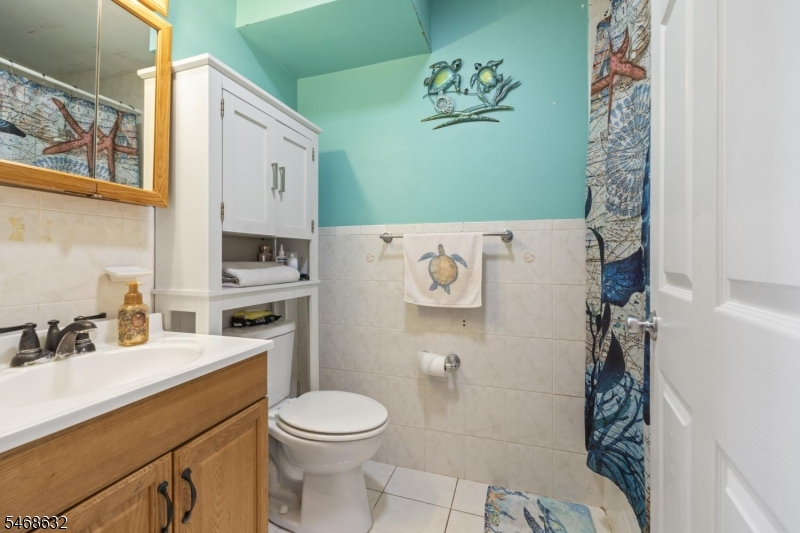
Baths: 2 Full & 1 Half
Garage: 1-Car
Year Built: 1998
Acres: 0.10
Property Tax: $10,099
Description
Open House Sunday 12:30PM–2:30PM.
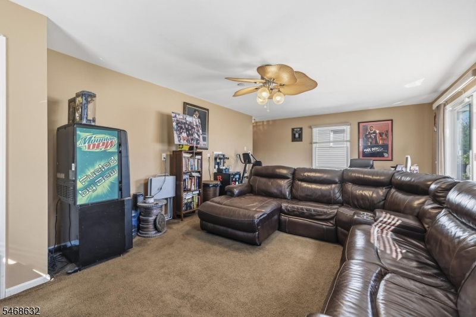
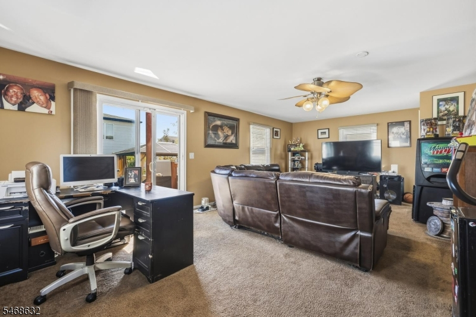
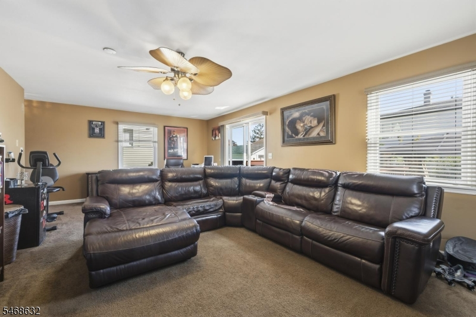
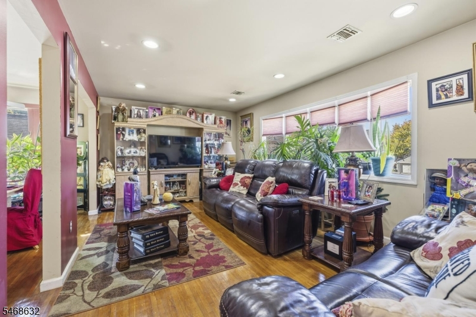
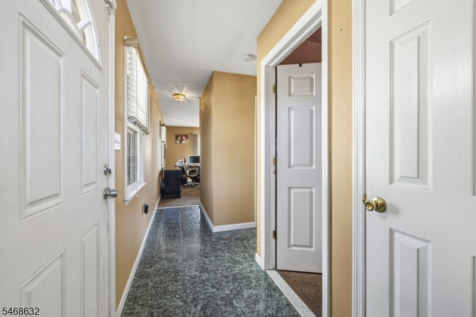
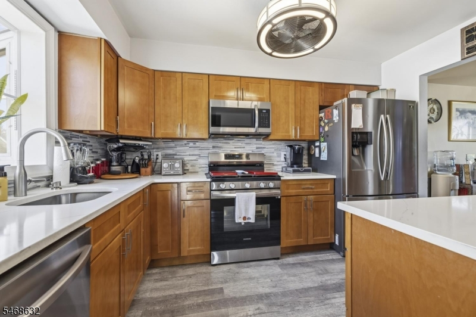
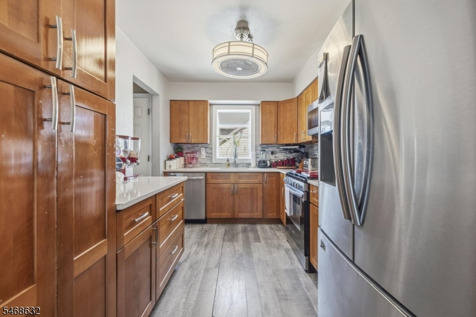
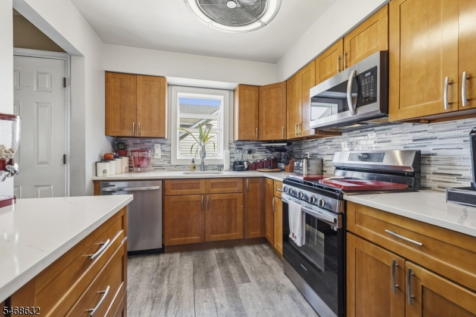
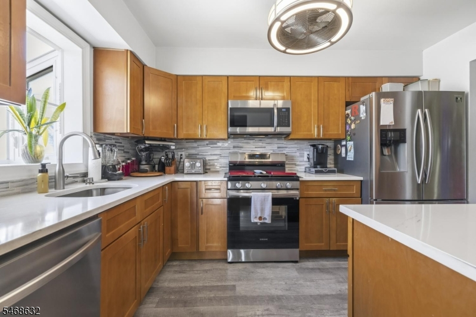
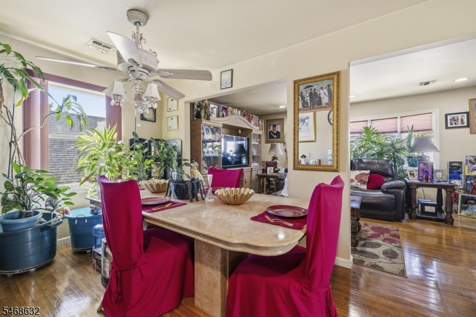
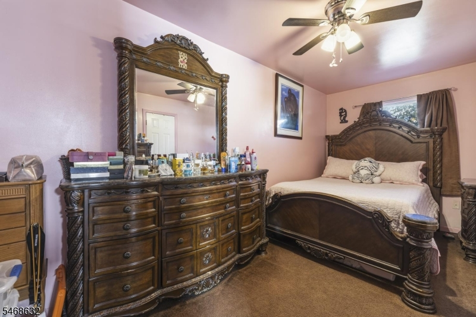
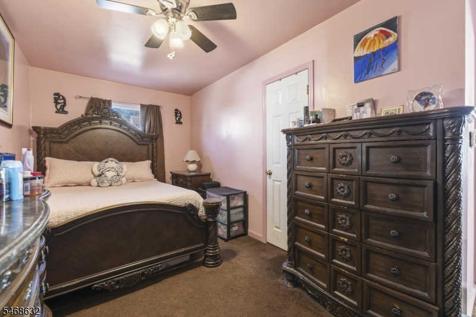
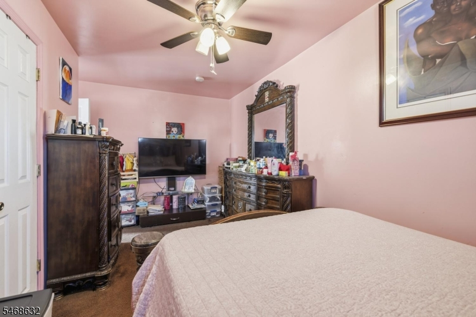
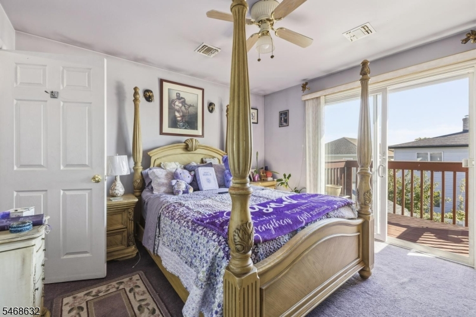
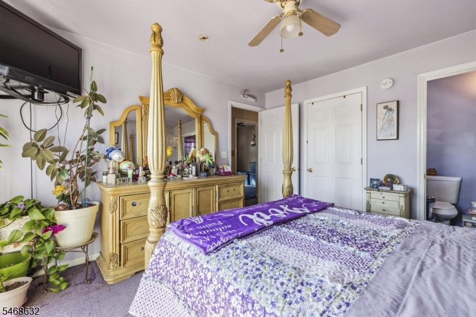
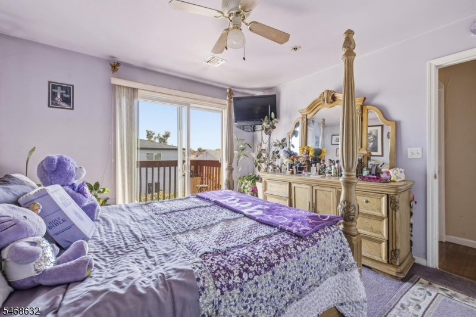
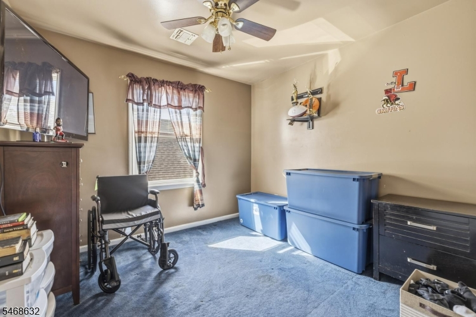
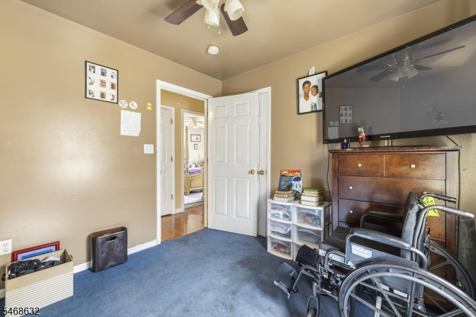
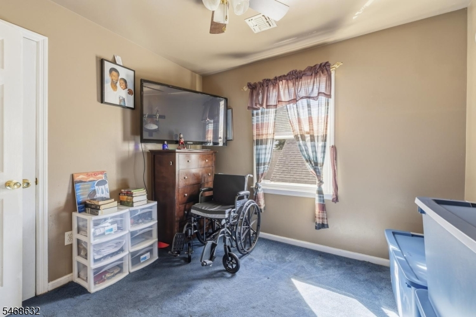
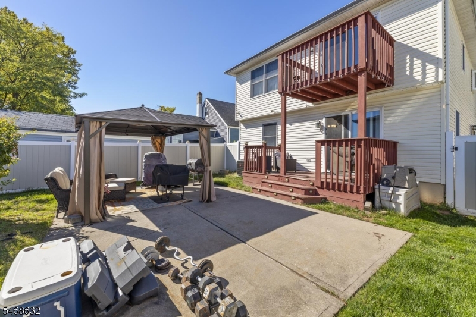
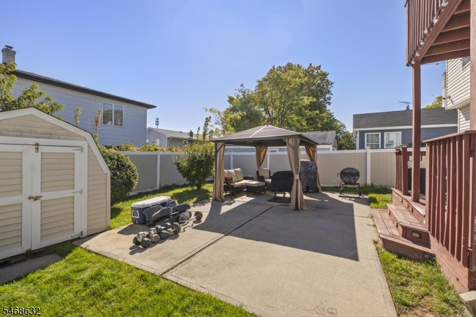
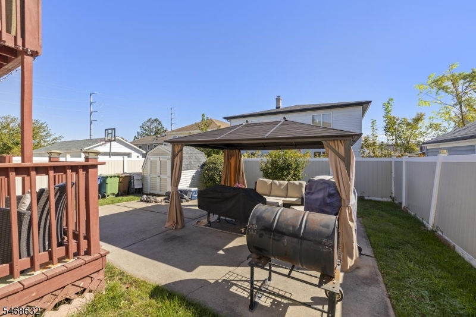
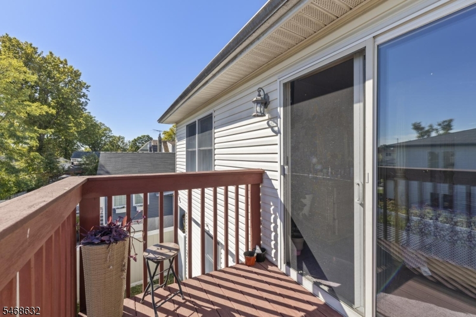
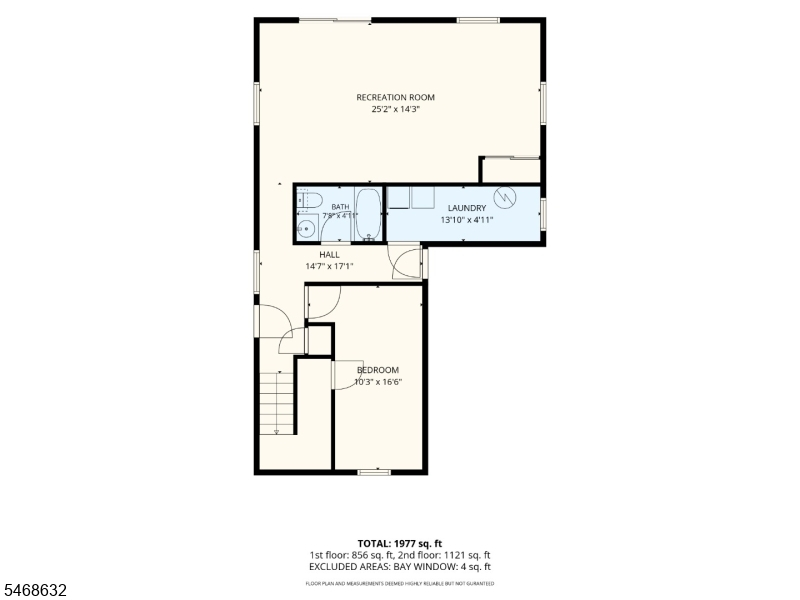
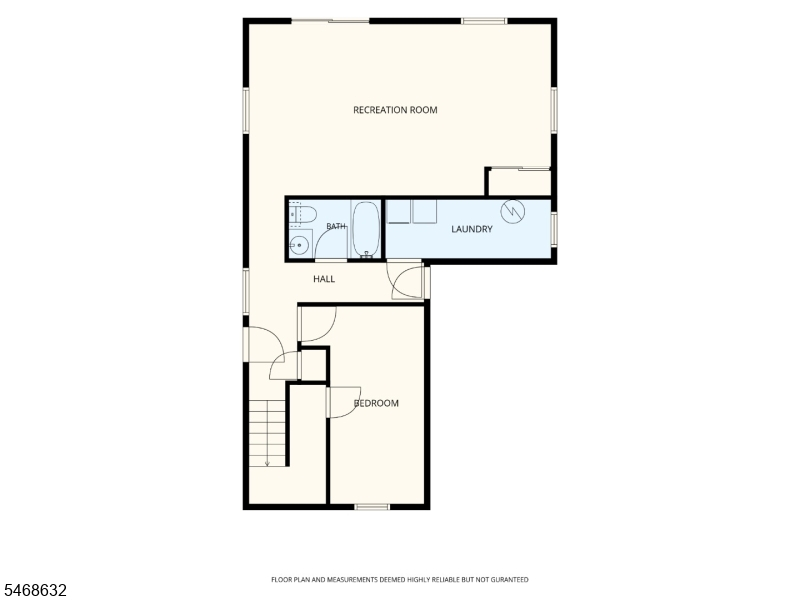
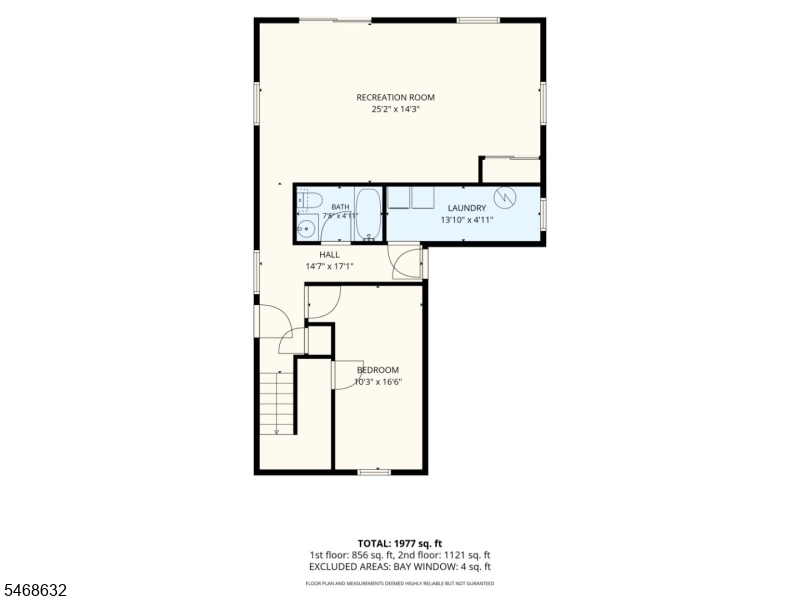
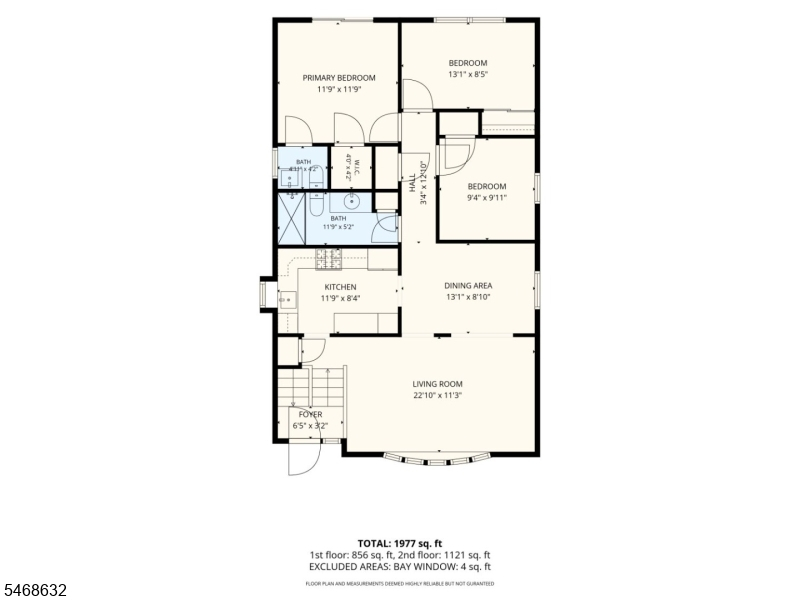
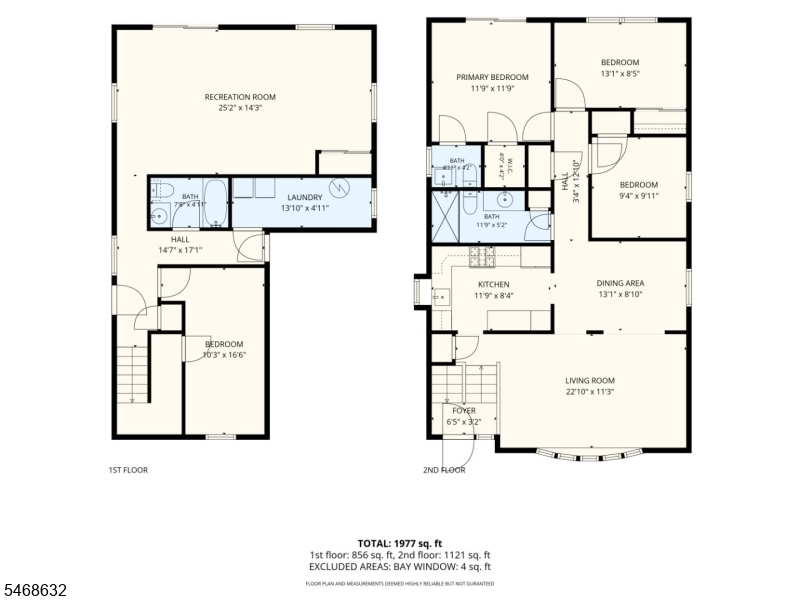
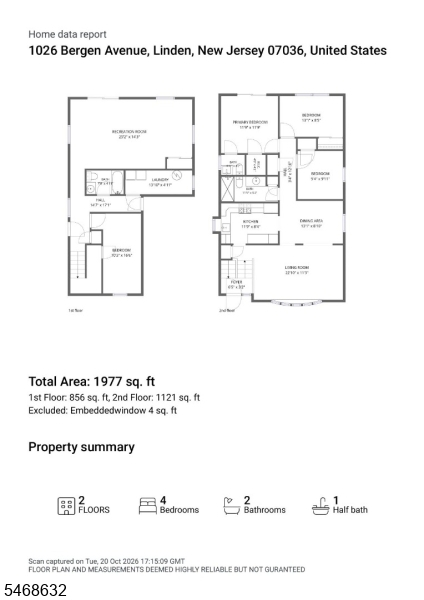
Welcome to Linden! Discover comfort, space, and inviting charm in this beautifully laid-out bi-level home, featuring 4 bedrooms and 2.5 bathrooms, filled with wonderful natural light and warm hardwood floors throughout. Enjoy peace of mind with major updates, including a roof and kitchen updated four years ago. Water heater, and HVAC system updated April 2026. The kitchen features an elegant quartz countertops perfect for everyday living and gathering with friends. Step outside and enjoy the home's inviting outdoor space, or take your morning coffee break on the charming juliet balcony off the primary bedroom. It's the perfect spot to slow down, enjoy a quiet moment, and start your day. Inside, the versatile bi-level layout offers plenty of room to spread out. The lower level features a comfortable family room, a full bathroom, and a spacious additional room ideal for guests, extended living, a home office, or a flexible space to suit your needs. With convenient parking and an attached garage, this home combines functionality with the warmth and comfort you've been looking for. Your next chapter starts here! If you're looking for space, natural light, thoughtful updates, and room to make lasting memories, this Linden home is ready to welcome you. Close to transportation and restaurants.Rooms Sizes
Kitchen:
First
Dining Room:
First
Living Room:
First
Family Room:
Ground
Den:
n/a
Bedroom 1:
First
Bedroom 2:
First
Bedroom 3:
First
Bedroom 4:
Ground
Room Levels
Basement:
n/a
Ground:
1Bedroom,BathOthr,FamilyRm,GarEnter,Laundry,Office,OutEntrn,Utility
Level 1:
3 Bedrooms, Bath Main, Dining Room, Foyer, Kitchen, Living Room, Powder Room, Storage Room
Level 2:
n/a
Level 3:
n/a
Level Other:
n/a
Room Features
Kitchen:
Eat-In Kitchen
Dining Room:
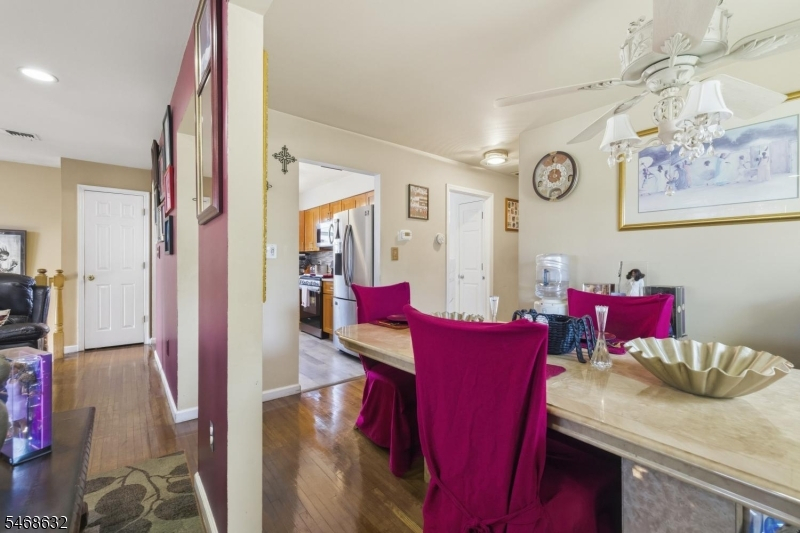
Formal Dining Room
Master Bedroom:
Half Bath, Walk-In Closet
Bath:
Stall Shower
Interior Features
Square Foot:
n/a
Year Renovated:
n/a
Basement:
No
Full Baths:
2
Half Baths:
1
Appliances:
Carbon Monoxide Detector, Dishwasher, Range/Oven-Gas, Refrigerator
Flooring:
Carpeting, Wood
Fireplaces:
No
Fireplace:
n/a
Interior:
CODetect,SmokeDet,StallTub,WlkInCls
Exterior Features
Garage Space:
1-Car
Garage:
Built-In Garage
Driveway:
2 Car Width, Concrete, Driveway-Exclusive
Roof:
Asphalt Shingle
Exterior:
Brick, Vinyl Siding
Swimming Pool:
No
Pool:
n/a
Utilities
Heating System:
1 Unit, Forced Hot Air
Heating Source:
Gas-Natural
Cooling:
1 Unit, Ceiling Fan, Central Air
Water Heater:
Gas
Water:
Public Water
Sewer:
Public Sewer
Services:
Cable TV, Garbage Included
Lot Features
Acres:
0.10
Lot Dimensions:
40X100
Lot Features:
n/a
School Information
Elementary:
n/a
Middle:
n/a
High School:
n/a
Community Information
County:
Union
Town:
Linden City
Neighborhood:
n/a
Application Fee:
n/a
Association Fee:
n/a
Fee Includes:
n/a
Amenities:
n/a
Pets:
Yes
Financial Considerations
List Price:
$575,000
Tax Amount:
$10,099
Land Assessment:
$44,000
Build. Assessment:
$93,500
Total Assessment:
$137,500
Tax Rate:
7.35
Tax Year:
2025
Ownership Type:
Fee Simple
Listing Information
MLS ID:
4060555
List Date:
10-22-2026
Days On Market:
0
Listing Broker:
KELLER WILLIAMS REALTY
Listing Agent:
Jon Carlo Cascio


Request More Information
Shawn and Diane Fox
RE/MAX American Dream
3108 Route 10 West
Denville, NJ 07834
Call: (973) 277-7853
Web: FoxHomeHunter.com
