76 Parson Rd
Clifton City, NJ 07012
Price: $1,249,999
GSMLS: 4060522Type: Multi-Family
Style: 2-Two Story
Total Units: 2
Beds: 5
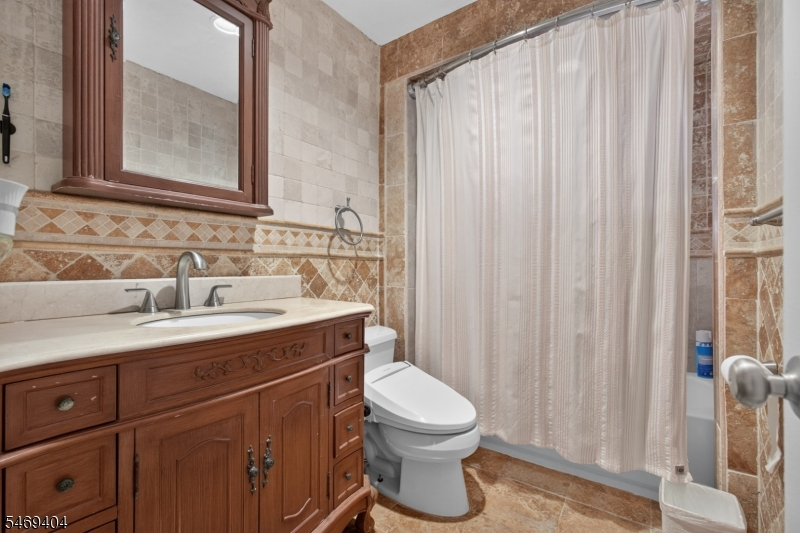
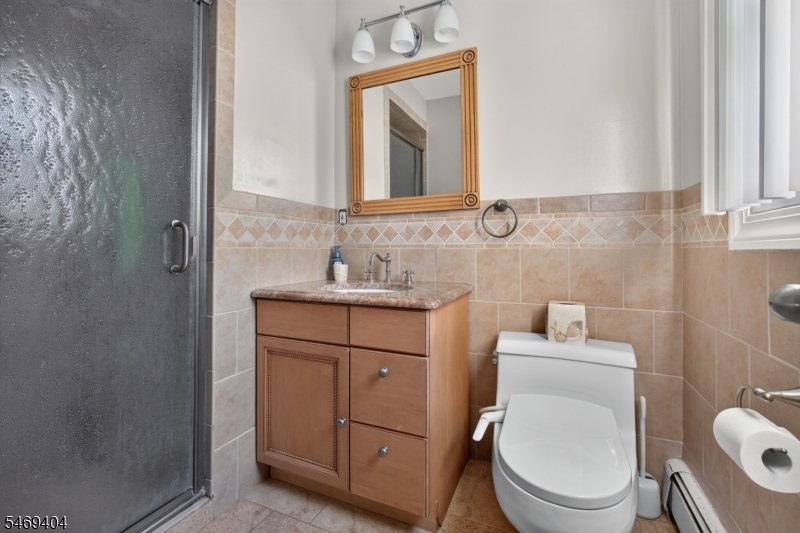
Baths: 3 Full
Garage: No
Year Built: 1969
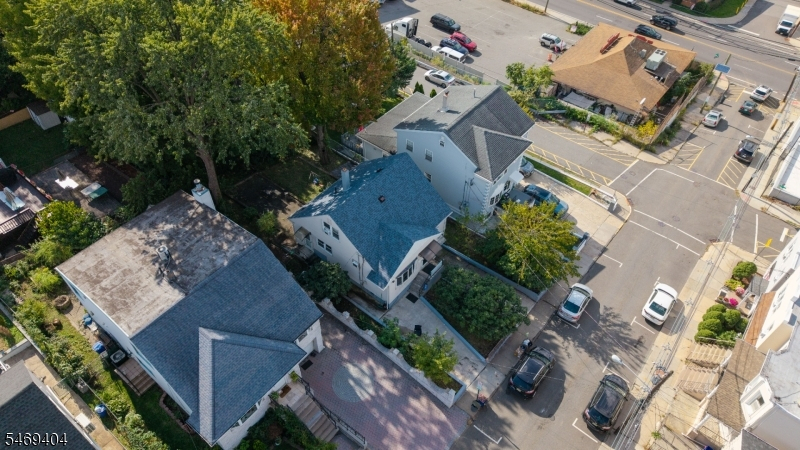
Acres: 0.17
Property Tax: $16,536
Description
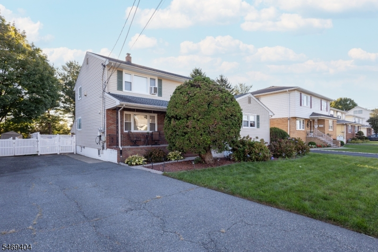
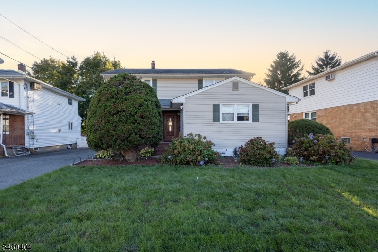
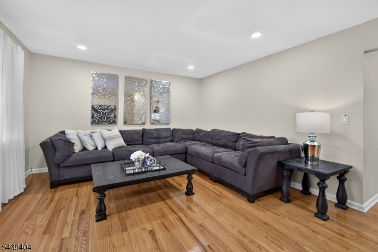
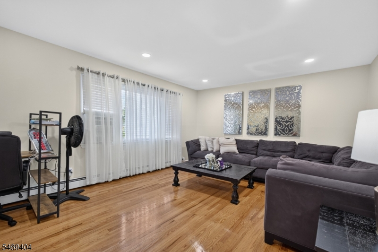
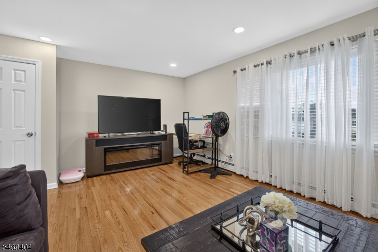
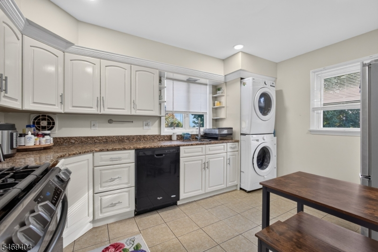
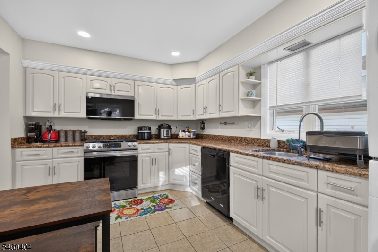
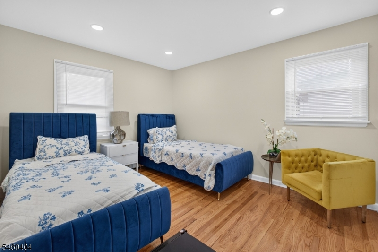
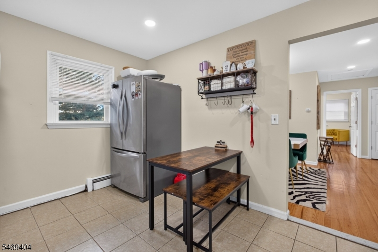
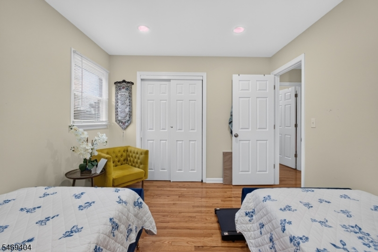
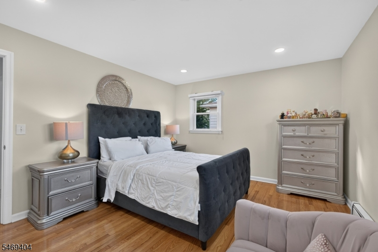
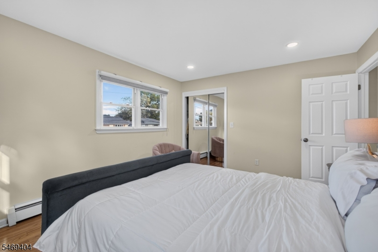
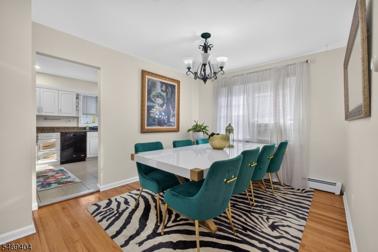
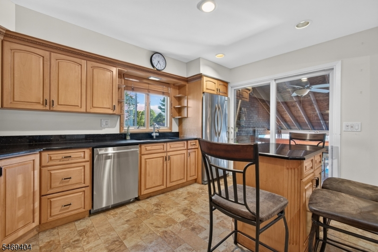
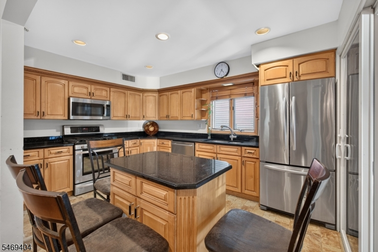
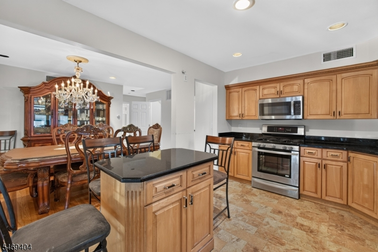
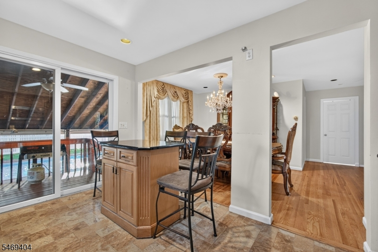
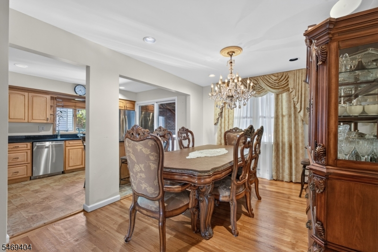
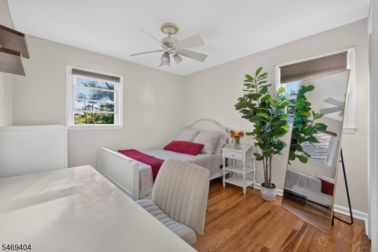
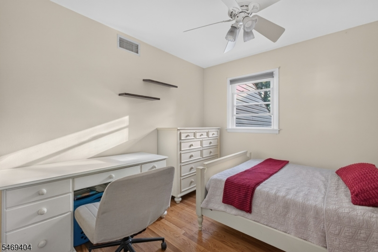
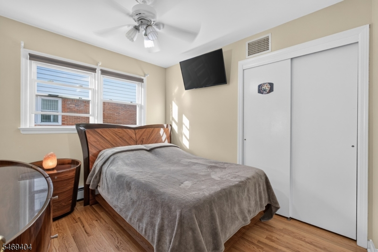
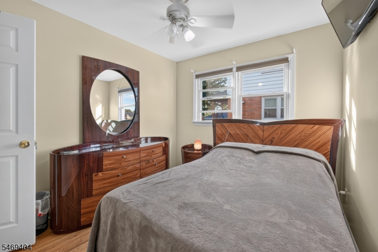
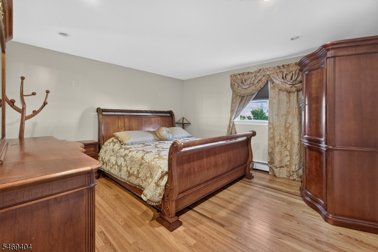
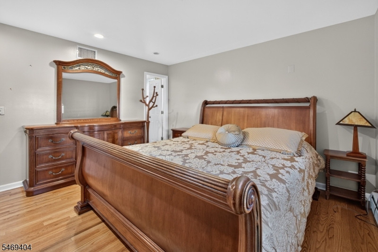
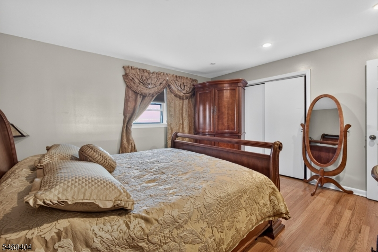
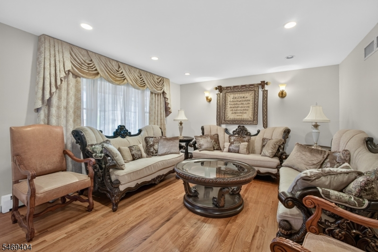
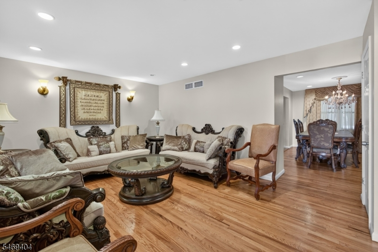
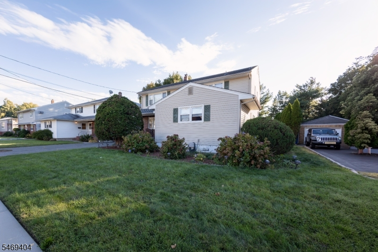
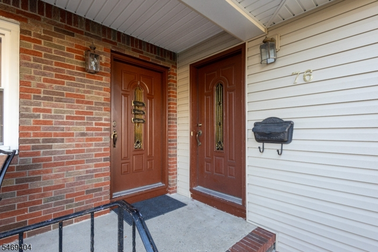
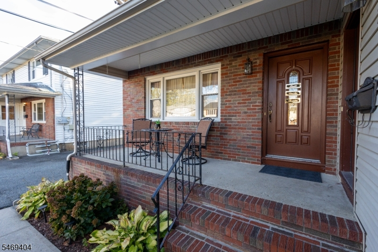
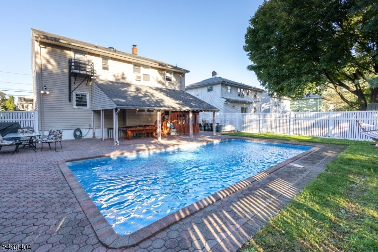
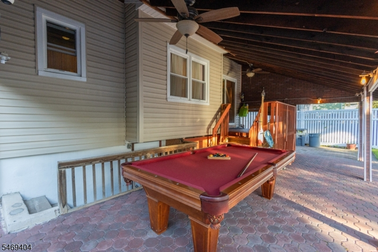
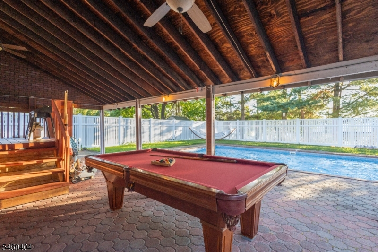
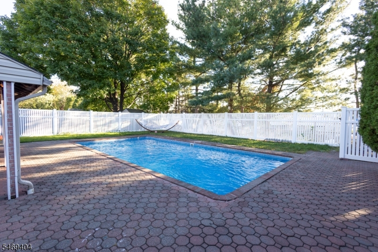
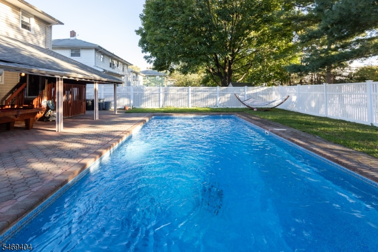
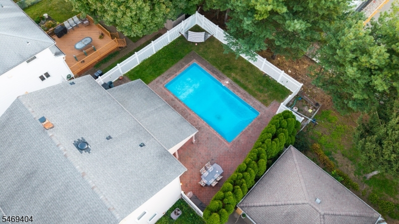
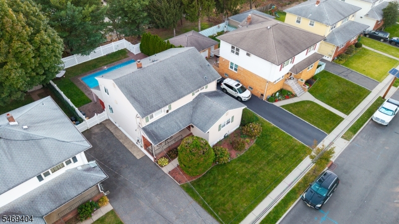
A rare opportunity to enjoy suburban living with easy access to NYC! Welcome to this beautifully maintained, move-in-ready two-family home in the heart of Clifton! Perfectly situated near major highways, NYC transportation, shopping, and everyday conveniences, this property offers the ideal combination of comfort, space, and location.Both units feature spacious eat-in kitchens and beautiful hardwood floors throughout. The finished walkout basement provides additional versatile living space, while the backyard is a true highlight, featuring an in-ground swimming pool perfect for summer entertaining and relaxation. Whether you're looking for a great investment opportunity or a place to call home while generating rental income, this exceptional two-family property offers the best of both worlds.
General Info
Style:
2-Two Story
SqFt Building:
n/a
Total Rooms:
11
Basement:
Yes - Finished, Full
Interior:
Carbon Monoxide Detector, Drapes, Smoke Detector, Tile Floors, Window Treatments, Wood Floors
Roof:
Asphalt Shingle
Exterior:
Aluminum Siding, Brick
Lot Size:
60X121
Lot Desc:
Level Lot
Parking
Garage Capacity:
No
Description:
n/a
Parking:
1 Car Width
Spaces Available:
3
Unit 1
Bedrooms:
3
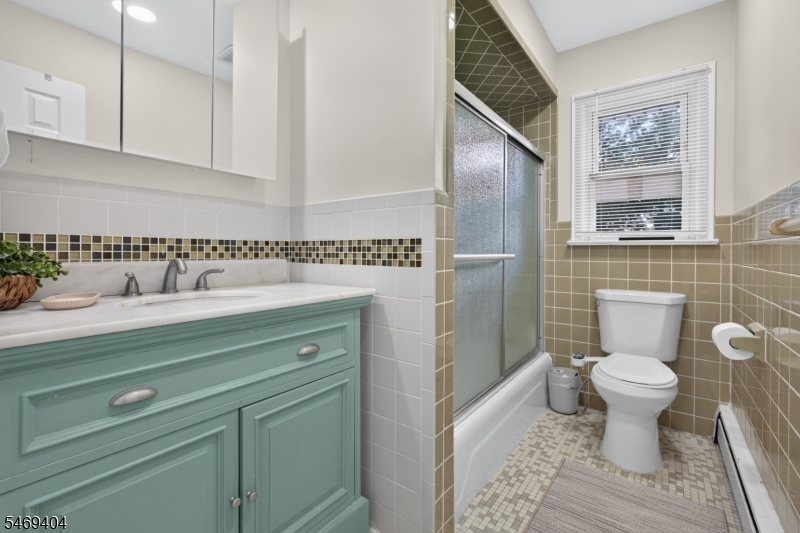
Bathrooms:
2
Total Rooms:
6
Room Description:
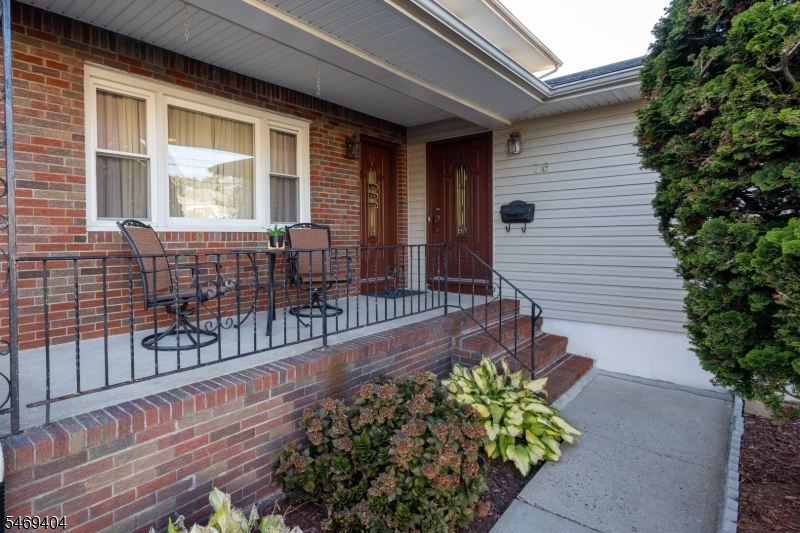
Dining Room, Eat-In Kitchen, Kitchen, Living Room, Porch, Master Bedroom
Levels:
1
Square Foot:
n/a
Fireplaces:
n/a
Appliances:
CarbMDet,CeilFan,Dishwshr,Microwav,RgOvGas,Refrig,SmokeDet,OvnWGas
Utilities:
Owner Pays Electric, Owner Pays Gas, Owner Pays Heat, Owner Pays Water
Handicap:
No
Unit 2
Bedrooms:
2
Bathrooms:
1
Total Rooms:
5
Room Description:
Attic, Bedrooms, Dining Room, Kitchen, Living Room
Levels:
2
Square Foot:
n/a
Fireplaces:
n/a
Appliances:
Dishwasher, Kitchen Exhaust Fan, Microwave Oven, Range/Oven - Gas, Refrigerator
Utilities:
Owner Pays Water, Tenant Pays Electric, Tenant Pays Gas, Tenant Pays Heat
Handicap:
No
Unit 3
Bedrooms:
n/a
Bathrooms:
n/a
Total Rooms:
n/a
Room Description:
n/a
Levels:
n/a
Square Foot:
n/a
Fireplaces:
n/a
Appliances:
n/a
Utilities:
n/a
Handicap:
n/a
Unit 4
Bedrooms:
n/a
Bathrooms:
n/a
Total Rooms:
n/a
Room Description:
n/a
Levels:
n/a
Square Foot:
n/a
Fireplaces:
n/a
Appliances:
n/a
Utilities:
n/a
Handicap:
n/a
Utilities
Heating:
1 Unit, Baseboard - Electric, Baseboard - Hotwater
Heating Fuel:
Gas-Natural
Cooling:
1 Unit, Ceiling Fan, Central Air, Wall A/C Unit(s)
Water Heater:
Gas
Water:
Public Water
Sewer:
Public Sewer
Utilities:
Gas-Natural
Services:
n/a
School Information
Elementary:
n/a
Middle:
W. WILSON
High School:
CLIFTON
Community Information
County:
Passaic
Town:
Clifton City
Neighborhood:
Luwale Estates
Financial Considerations
List Price:
$1,249,999
Tax Amount:
$16,536
Land Assessment:
$108,800
Build. Assessment:
$161,000
Total Assessment:
$269,800
Tax Rate:
6.13
Tax Year:
2025
Listing Information
MLS ID:
4060522
List Date:
10-22-2026
Days On Market:
0
Listing Broker:
MODERN REALTY GROUP
Listing Agent:
Hanan Altaai


Request More Information
Shawn and Diane Fox
RE/MAX American Dream
3108 Route 10 West
Denville, NJ 07834
Call: (973) 277-7853
Web: FoxHomeHunter.com
