33 Kahl Rd
East Hanover Twp, NJ 07936
Price: $675,000
GSMLS: 4060514Type: Single Family
Style: Cape Cod
Beds: 3
Baths: 2 Full & 1 Half
Garage: 1-Car
Year Built: 1947
Acres: 0.20
Property Tax: $6,550
Description
Open House Saturday 1PM–3PM.
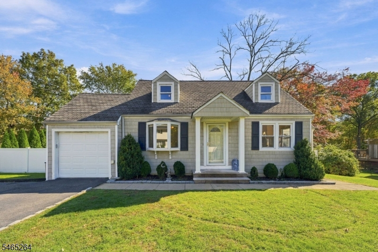
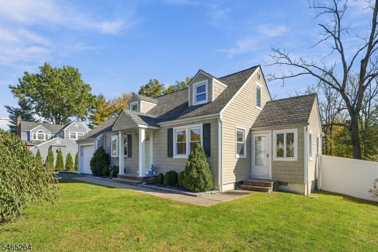
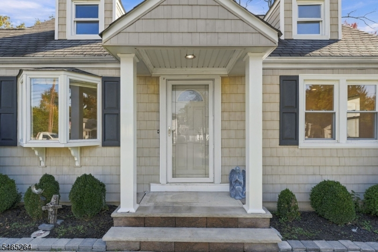
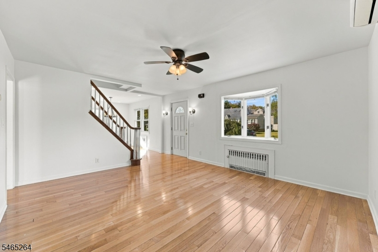
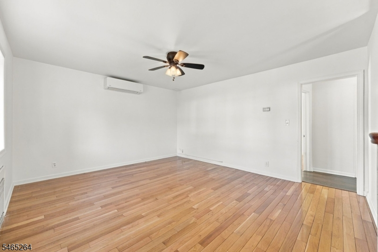
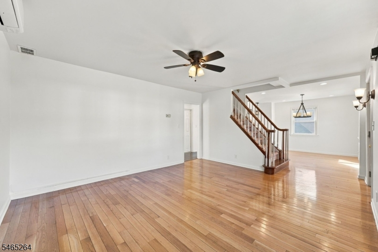
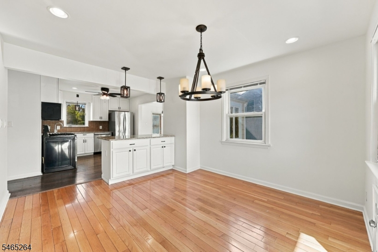
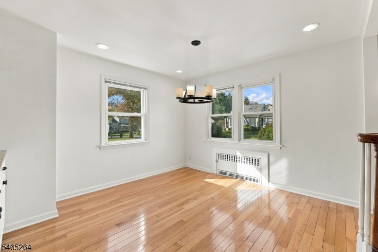
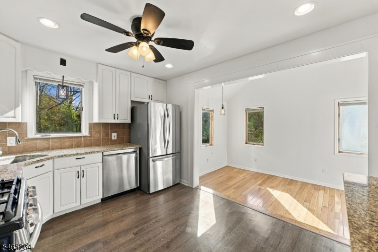
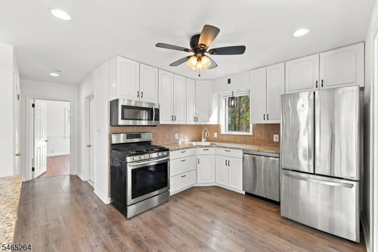
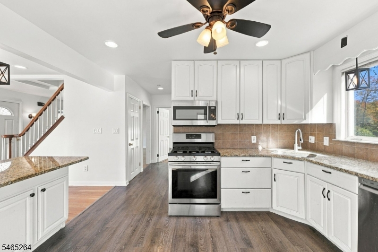
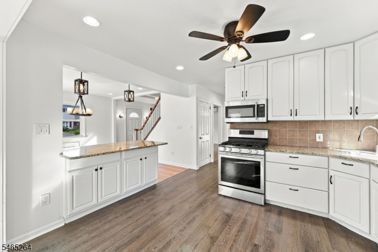
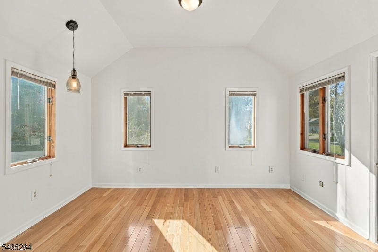
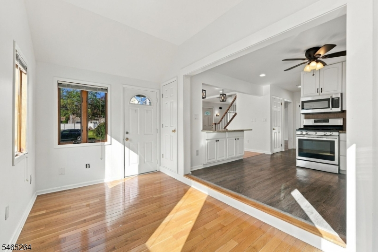
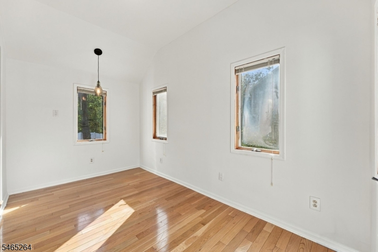
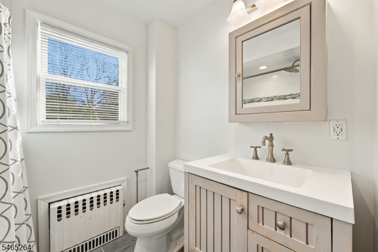
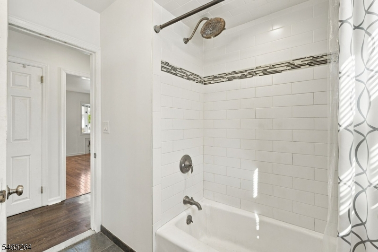
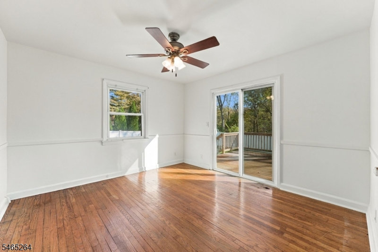
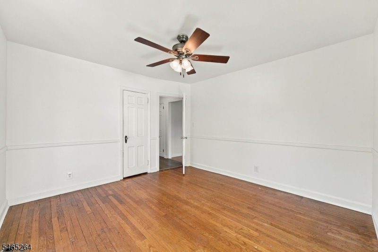
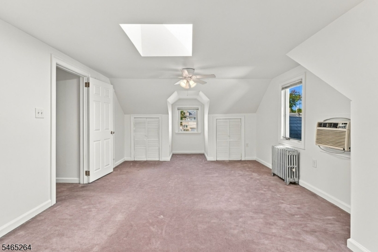
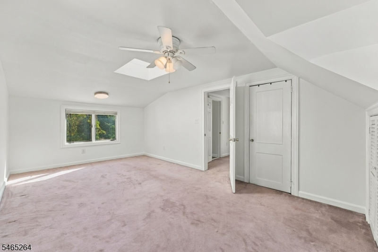
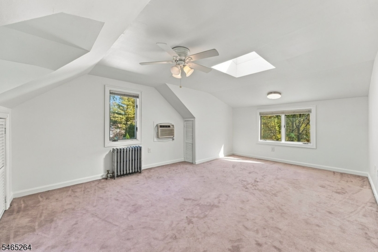
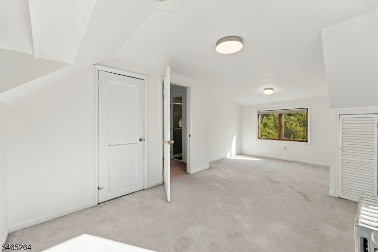
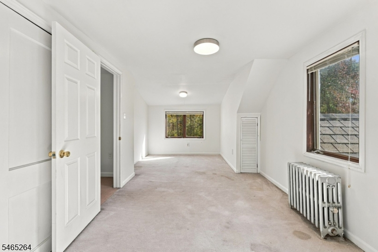
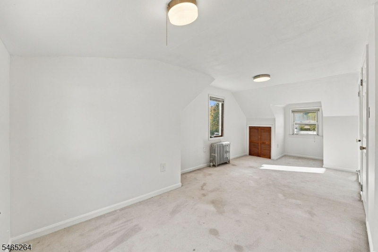
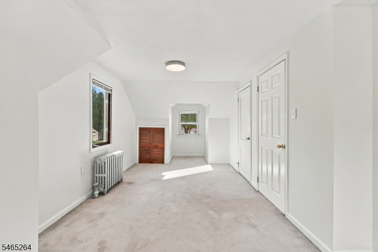
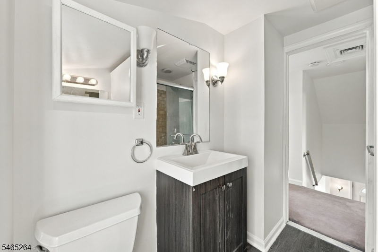
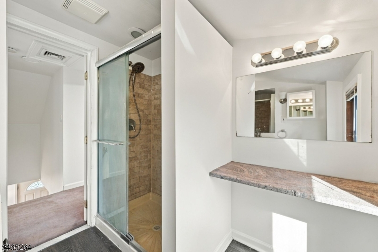
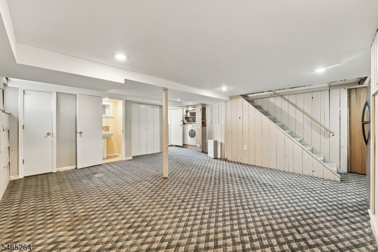
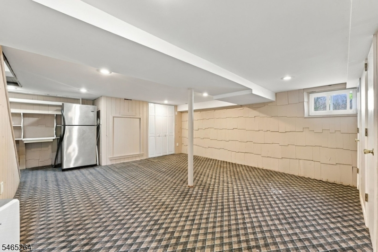
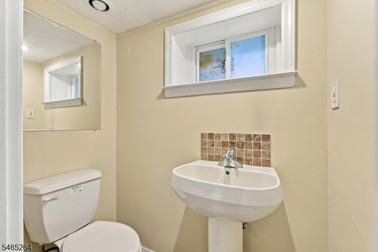
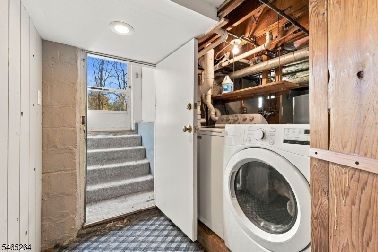
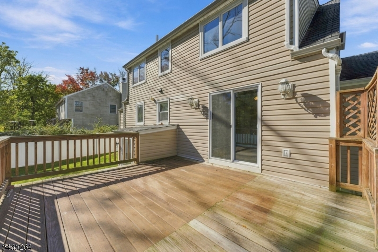
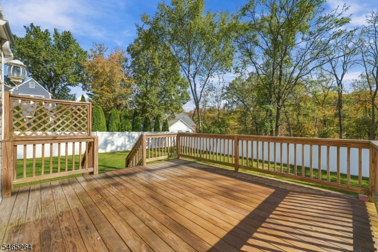
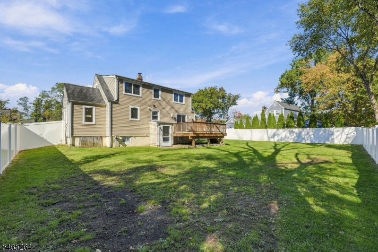
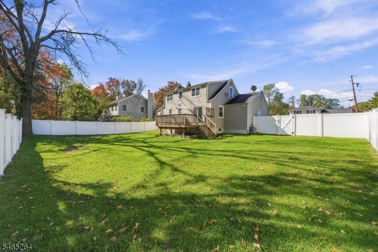
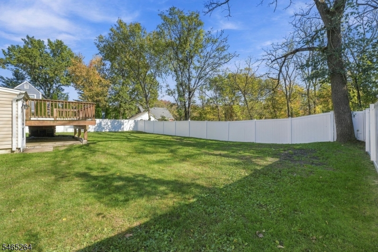
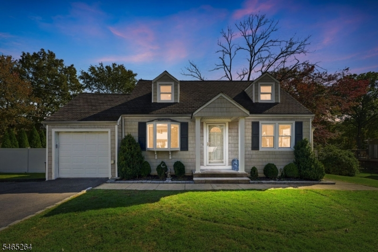
Welcome to this charming Cape Cod tucked away on a quiet dead-end street in desirable East Hanover! Step inside to an inviting open-concept layout highlighted by a beautiful wood staircase at the center of the home. The first floor features a spacious living room, dining area, and kitchen with peninsula, granite countertops, and stainless steel appliances. An enclosed side porch offers additional flexible living space, perfect for a home office, lounge, coffee room, or mudroom. Also on the first floor is a bedroom with sliders leading to a private deck, along with a full bathroom with tub/shower. Upstairs you'll find two generously sized bedrooms and a second full bathroom. The full walkout basement provides plenty of additional space and includes a half bath. Outside, enjoy a fenced-in backyard, deck, and great curb appeal. Move-in ready as it stands, this home also offers an excellent opportunity to update and personalize over time. Ideal for first-time buyers, downsizers, or anyone looking to make a home their own. East Hanover is a wonderful Morris County community known for its low taxes, great schools, local restaurants, and convenient access to major highways. A charming home in a great neighborhood with so much to offer!Rooms Sizes
Kitchen:
First
Dining Room:
First
Living Room:
n/a
Family Room:
Basement
Den:
First
Bedroom 1:
First
Bedroom 2:
Second
Bedroom 3:
Second
Bedroom 4:
n/a
Room Levels
Basement:
Family Room, Powder Room, Storage Room
Ground:
n/a
Level 1:
1 Bedroom, Bath Main, Den, Dining Room, Kitchen, Living Room
Level 2:
2 Bedrooms, Bath(s) Other
Level 3:
n/a
Level Other:
n/a
Room Features
Kitchen:
Center Island, Separate Dining Area
Dining Room:
Formal Dining Room
Master Bedroom:
1st Floor
Bath:
n/a
Interior Features
Square Foot:
n/a
Year Renovated:
n/a
Basement:
Yes - Finished-Partially, Full, Walkout
Full Baths:
2
Half Baths:
1
Appliances:
Carbon Monoxide Detector, Dishwasher, Dryer, Microwave Oven, Range/Oven-Gas, Refrigerator, Washer
Flooring:
Carpeting, Laminate, Wood
Fireplaces:
No
Fireplace:
n/a
Interior:
Carbon Monoxide Detector, Smoke Detector
Exterior Features
Garage Space:
1-Car
Garage:
Attached Garage
Driveway:
2 Car Width, Blacktop
Roof:
Asphalt Shingle
Exterior:
Vinyl Siding
Swimming Pool:
n/a
Pool:
n/a
Utilities
Heating System:
Radiators - Hot Water
Heating Source:
Gas-Natural
Cooling:
Wall A/C Unit(s)
Water Heater:
Gas
Water:
Public Water
Sewer:
Public Sewer
Services:
n/a
Lot Features
Acres:
0.20
Lot Dimensions:
87X100
Lot Features:
Cul-De-Sac, Level Lot
School Information
Elementary:
Central Elementary School (3-5)
Middle:
East Hanover Middle School (6-8)
High School:
Hanover Park High School (9-12)
Community Information
County:
Morris
Town:
East Hanover Twp.
Neighborhood:
n/a
Application Fee:
n/a
Association Fee:
n/a
Fee Includes:
n/a
Amenities:
n/a
Pets:
n/a
Financial Considerations
List Price:
$675,000
Tax Amount:
$6,550
Land Assessment:
$152,500
Build. Assessment:
$94,500
Total Assessment:
$247,000
Tax Rate:
2.65
Tax Year:
2025
Ownership Type:
Fee Simple
Listing Information
MLS ID:
4060514
List Date:
10-22-2026
Days On Market:
0
Listing Broker:
SERHANT NEW JERSEY LLC
Listing Agent:
Michael J Reddin



Request More Information
Shawn and Diane Fox
RE/MAX American Dream
3108 Route 10 West
Denville, NJ 07834
Call: (973) 277-7853
Web: FoxHomeHunter.com
