20 Mill Rd
Morris Twp, NJ 07950
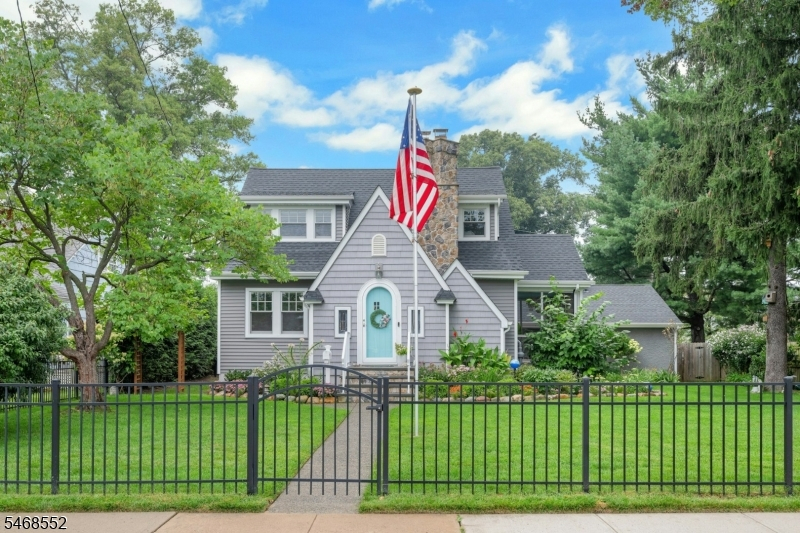
Price: $749,000
GSMLS: 4060510Type: Single Family
Style: Cape Cod
Beds: 3
Baths: 1 Full & 1 Half
Garage: 2-Car
Year Built: 1920
Acres: 0.21
Property Tax: $6,777
Description
Open House Saturday 1PM–4PM.
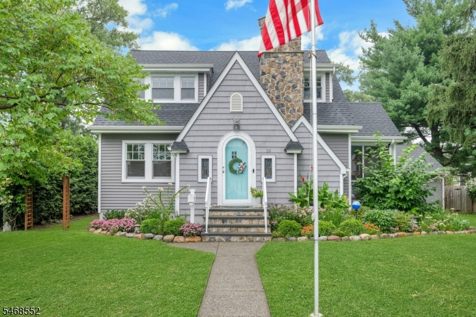
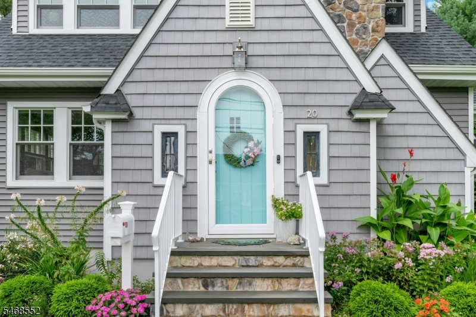
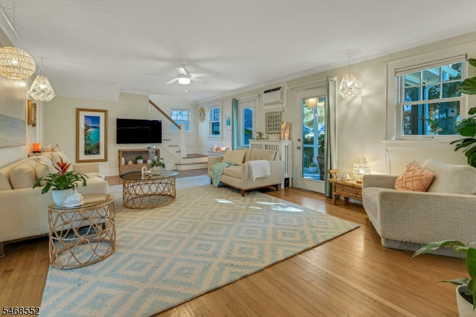
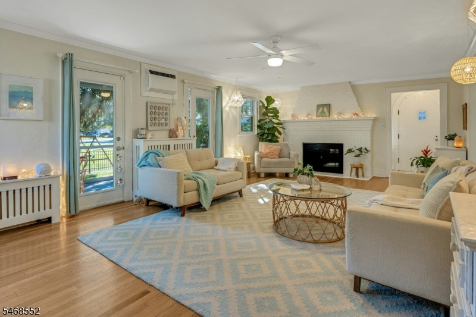
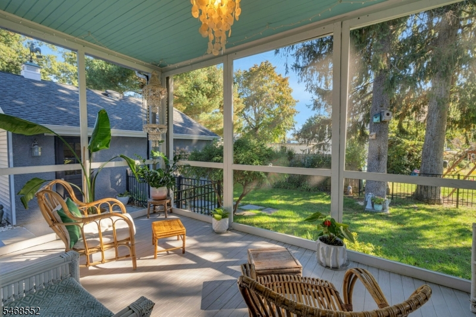
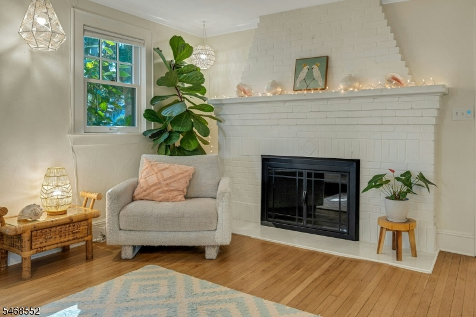
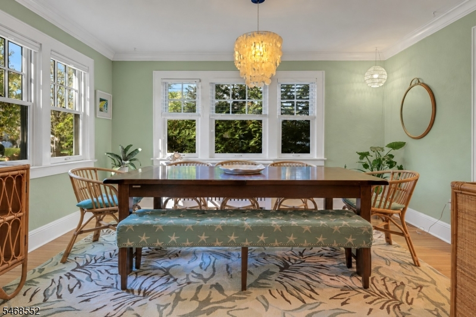
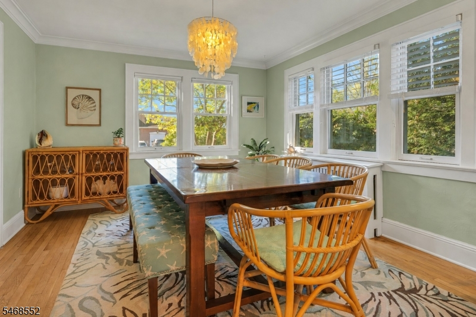
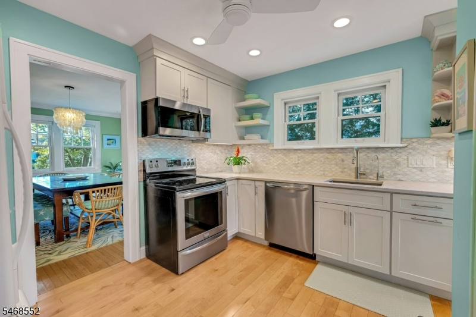
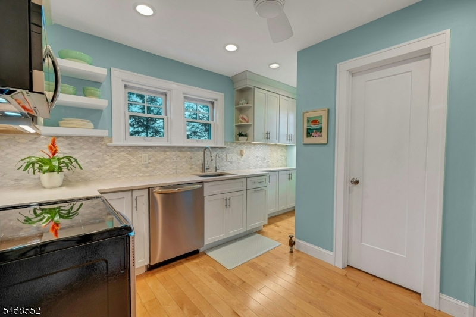
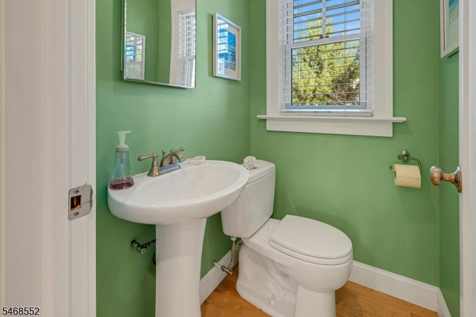
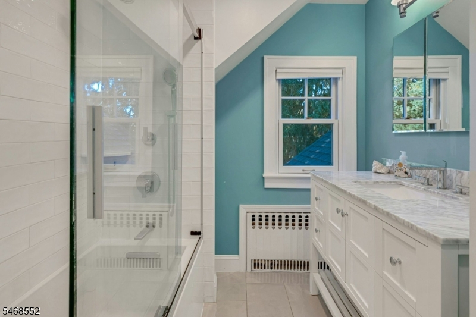
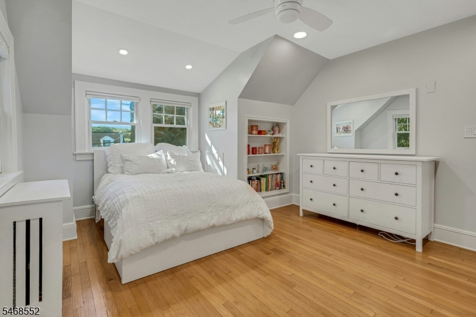
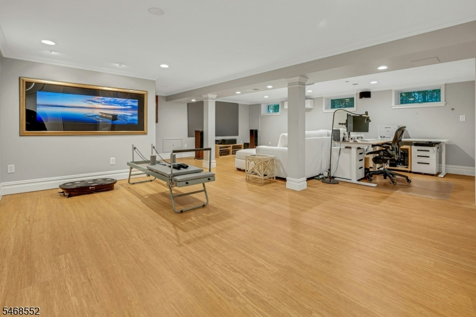
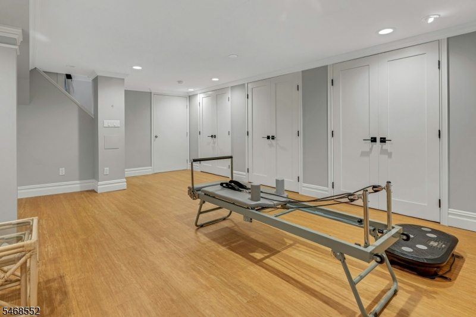
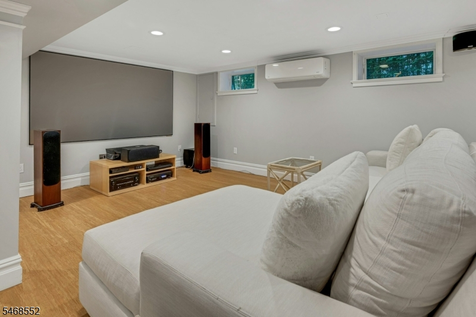
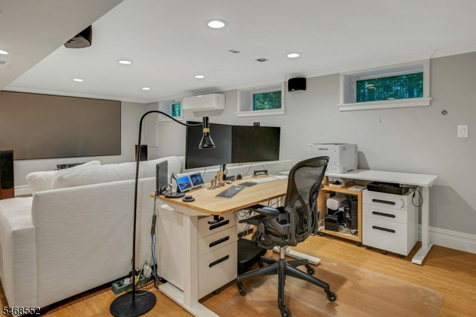
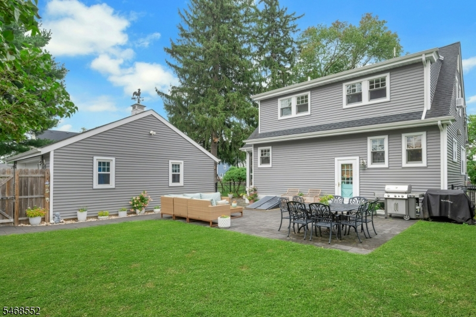
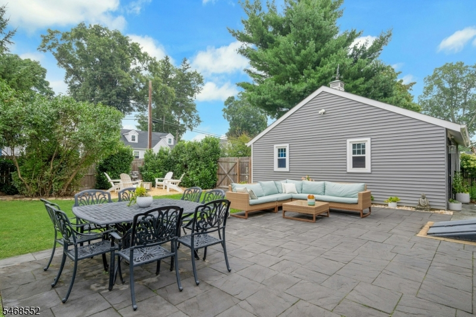
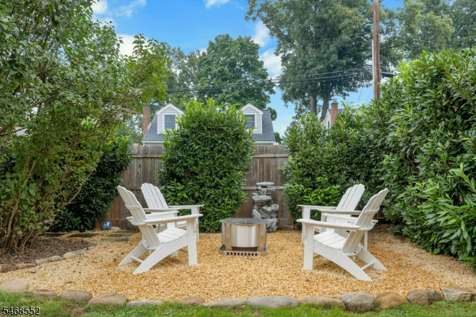
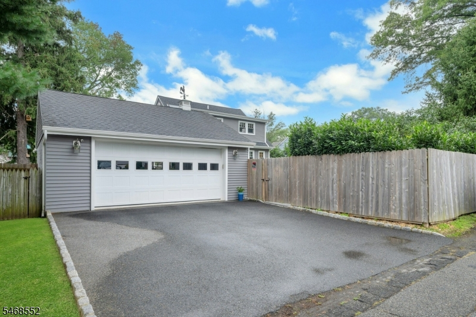
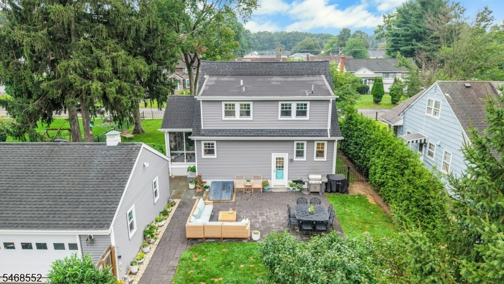
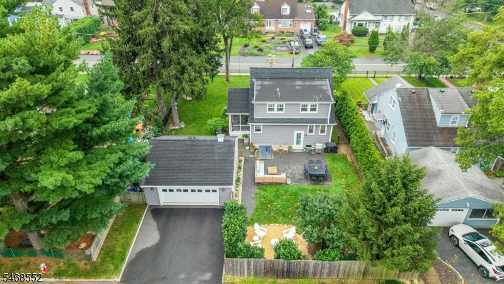
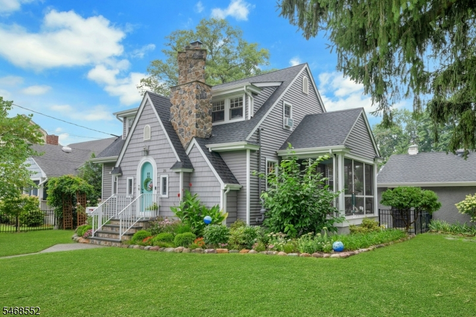
Classic character, modern updates and inviting spaces to gather make this 3-bedroom, 1.5-bath Morris Township home a standout. An arched front door, distinctive stone chimney and landscaped gardens create a welcoming first impression. Inside, hardwood flooring adds warmth, while the living room fireplace offers a cozy focal point for quiet evenings or time with guests. A separate dining room provides a dedicated setting for everyday meals and special occasions, complemented by an updated kitchen that makes meal preparation a pleasure. Updated baths add style, comfort and convenience.The finished basement offers additional recreation space with flexibility for games, movie nights, or hobbies. A screened porch provides a sheltered spot to enjoy fresh air, morning coffee, or a relaxing evening. Outside, the spacious paver patio has room for dining and lounging, while a separate fire pit seating area invites conversation under the stars. The large, fenced property offers ample lawn space for outdoor activities and gardening. A detached two-car garage adds parking and storage convenience. Located in Morris Township within the Morris School District, with free preschool. Near highways, NYC trains, and trendy Morristown with restaurants, shopping and MAYO PAC. A perfect place to call home!Rooms Sizes
Kitchen:
13x12 First
Dining Room:
14x10 First
Living Room:
24x15 First
Family Room:
n/a
Den:
n/a
Bedroom 1:
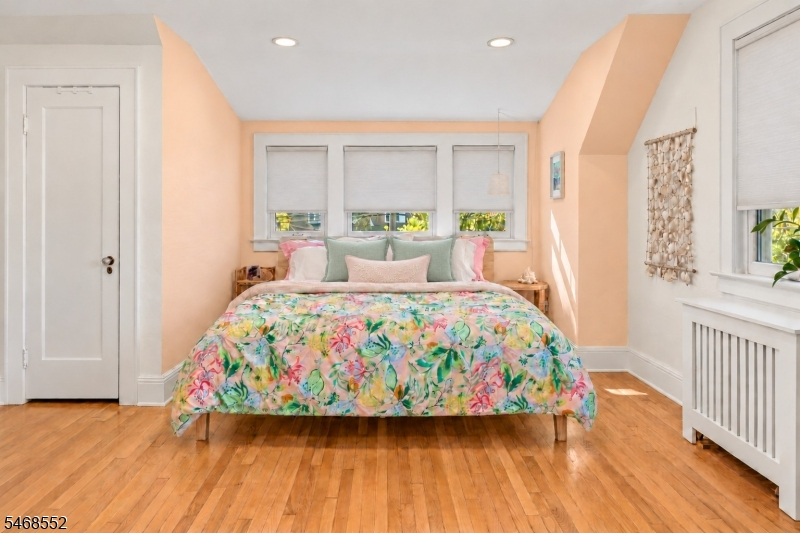
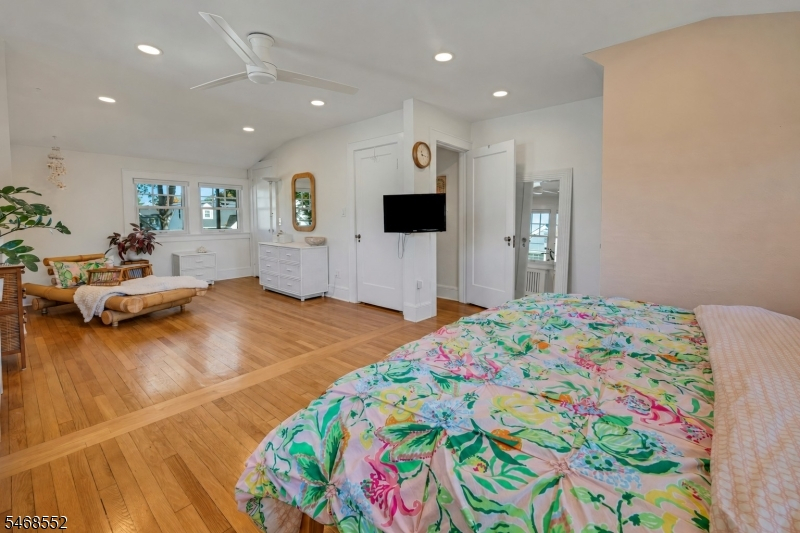
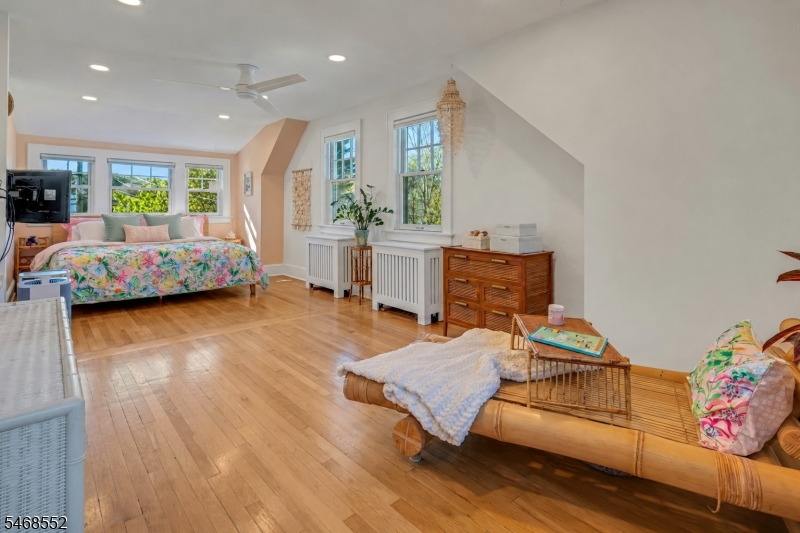
25x15 Second
Bedroom 2:
15x12 Second
Bedroom 3:
Second
Bedroom 4:
n/a
Room Levels
Basement:
Rec Room, Utility Room
Ground:
n/a
Level 1:
DiningRm,Foyer,Kitchen,LivingRm,PowderRm,Screened
Level 2:
3 Bedrooms, Bath Main
Level 3:
n/a
Level Other:
n/a
Room Features
Kitchen:
Not Eat-In Kitchen
Dining Room:
Formal Dining Room
Master Bedroom:
n/a
Bath:
n/a
Interior Features
Square Foot:
n/a
Year Renovated:
n/a
Basement:
Yes - Bilco-Style Door, Finished
Full Baths:
1
Half Baths:
1
Appliances:
Carbon Monoxide Detector, Dishwasher, Dryer, Microwave Oven, Range/Oven-Electric, Washer
Flooring:
Tile, Wood
Fireplaces:
1
Fireplace:
Living Room
Interior:
CODetect,SmokeDet,TubShowr
Exterior Features
Garage Space:
2-Car
Garage:
Detached Garage, Garage Door Opener, Oversize Garage
Driveway:
2 Car Width, Blacktop
Roof:
Asphalt Shingle, Rubberized
Exterior:
Vinyl Siding
Swimming Pool:
n/a
Pool:
n/a
Utilities
Heating System:
Radiators - Steam
Heating Source:
Gas-Natural
Cooling:
Ceiling Fan, Ductless Split AC, Wall A/C Unit(s), Window A/C(s)
Water Heater:
From Furnace
Water:
Public Water
Sewer:
Public Sewer
Services:
Cable TV Available, Fiber Optic Available, Garbage Included
Lot Features
Acres:
0.21
Lot Dimensions:
n/a
Lot Features:
Level Lot
School Information
Elementary:
Alfred Vail School (K-2)
Middle:
Frelinghuysen Middle School (6-8)
High School:
Morristown High School (9-12)
Community Information
County:
Morris
Town:
Morris Twp.
Neighborhood:
Fairchild
Application Fee:
n/a
Association Fee:
n/a
Fee Includes:
n/a
Amenities:
n/a
Pets:
n/a
Financial Considerations
List Price:
$749,000
Tax Amount:
$6,777
Land Assessment:
$190,400
Build. Assessment:
$154,000
Total Assessment:
$344,400
Tax Rate:
1.97
Tax Year:
2025
Ownership Type:
Fee Simple
Listing Information
MLS ID:
4060510
List Date:
10-22-2026
Days On Market:
0
Listing Broker:
COLDWELL BANKER REALTY
Listing Agent:
Cathy A. Oettinger



Request More Information
Shawn and Diane Fox
RE/MAX American Dream
3108 Route 10 West
Denville, NJ 07834
Call: (973) 277-7853
Web: FoxHomeHunter.com
