2465 Brentwood Rd
Union Twp, NJ 07083
Price: $795,000
GSMLS: 4060505Type: Single Family
Style: Split Level
Beds: 3
Baths: 3 Full
Garage: 1-Car
Year Built: 1960
Acres: 0.15
Property Tax: $14,716
Description
Open House Sunday 1PM–4PM.
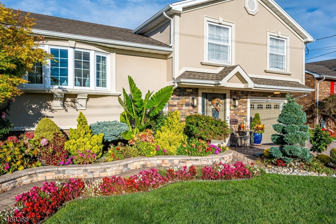
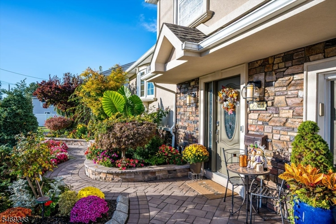
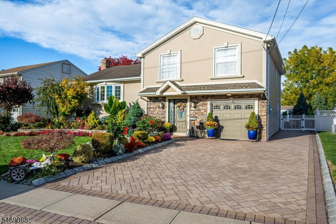
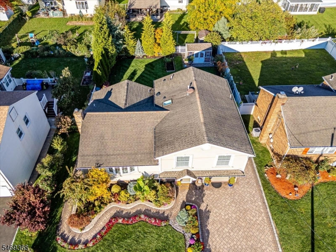
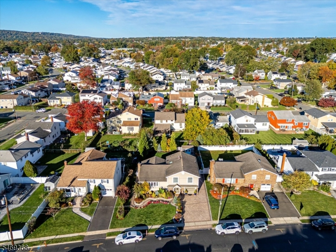
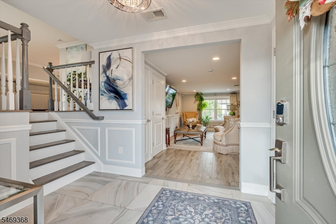
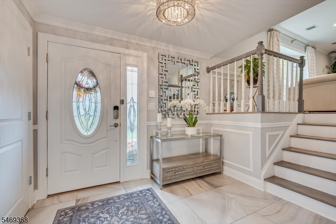
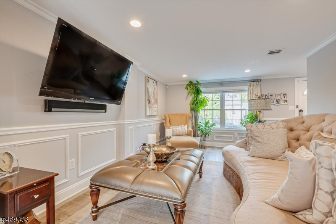
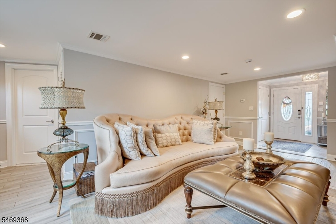
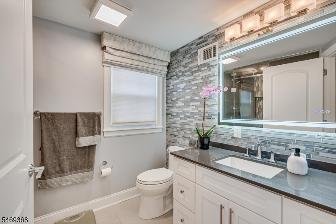
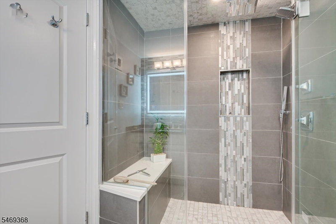
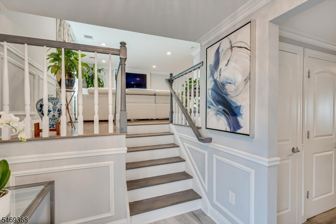
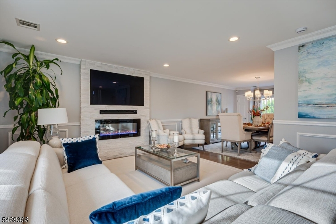
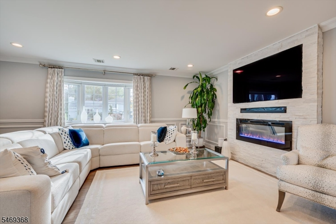
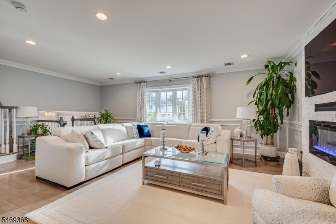
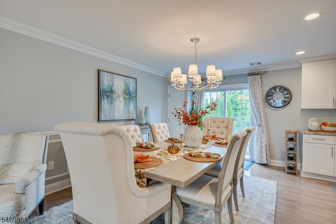
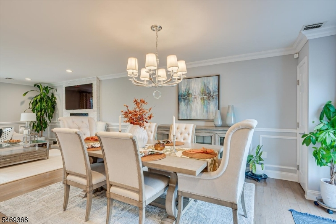
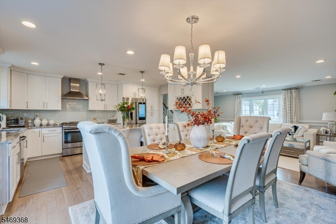
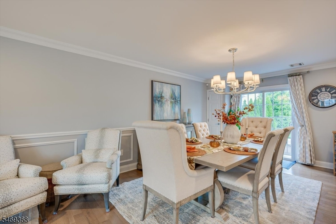
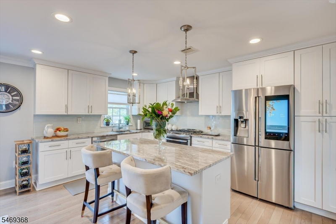
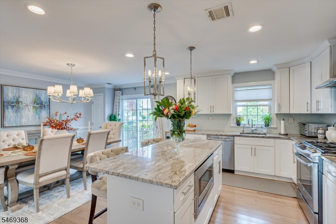
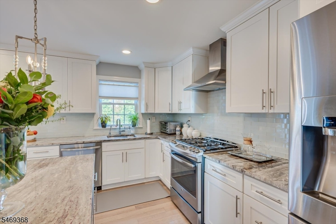
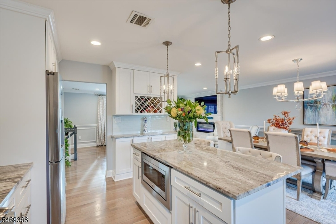
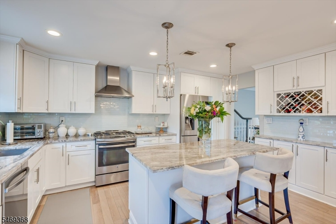
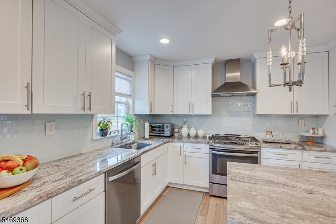
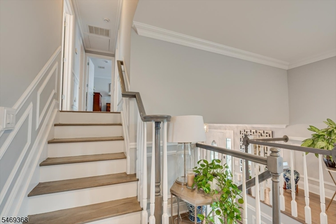
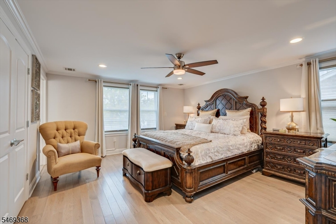
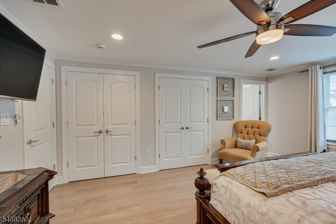
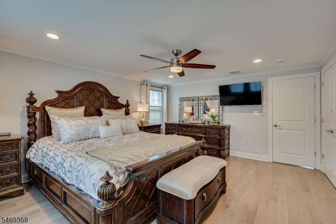
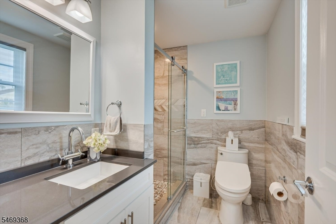
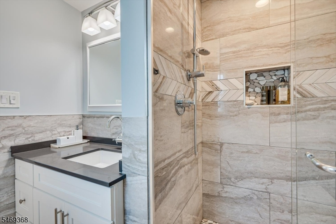
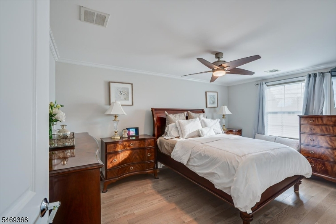
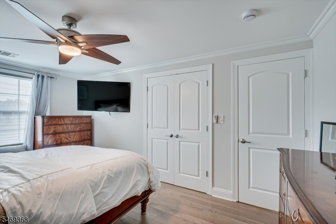
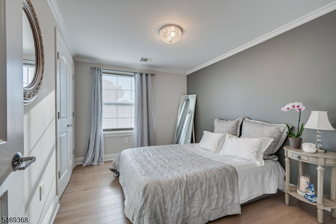
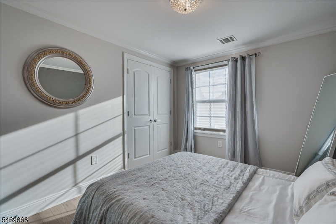
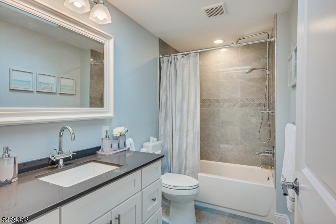
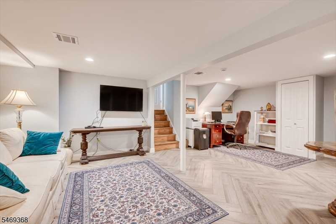
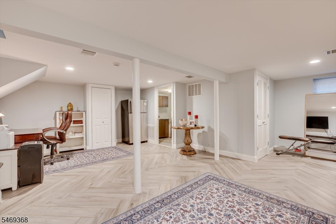
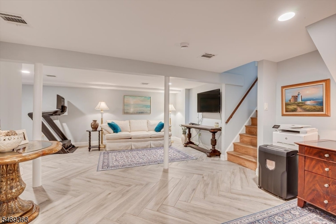
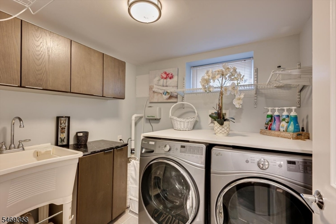
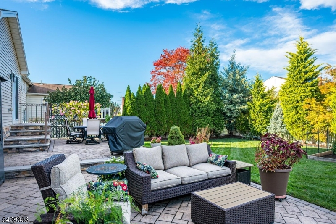
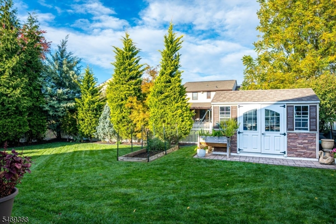
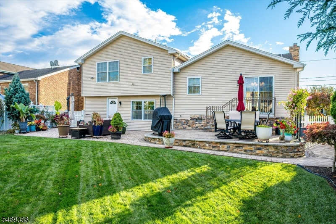
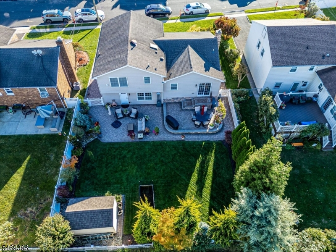
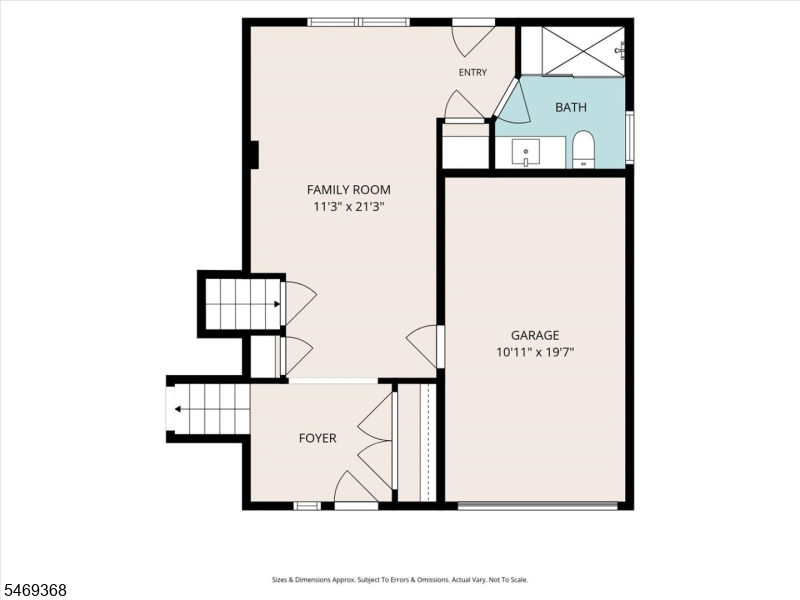
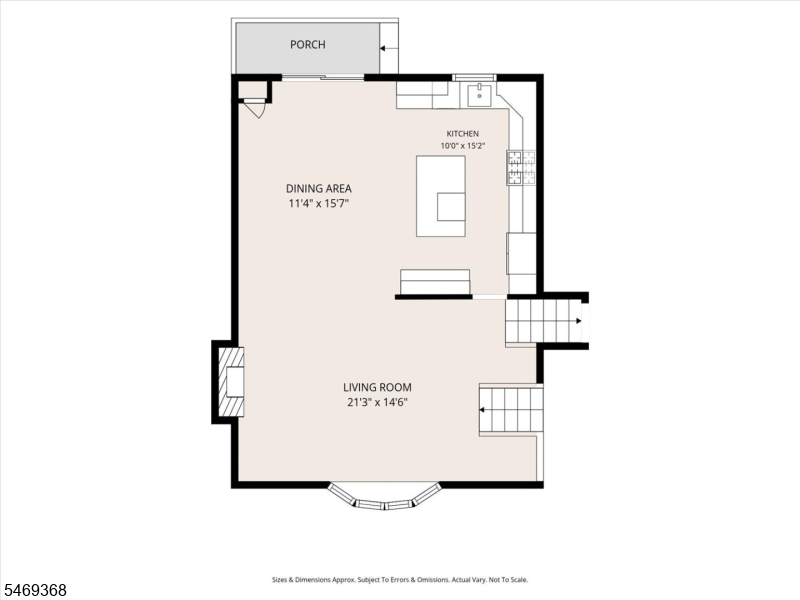
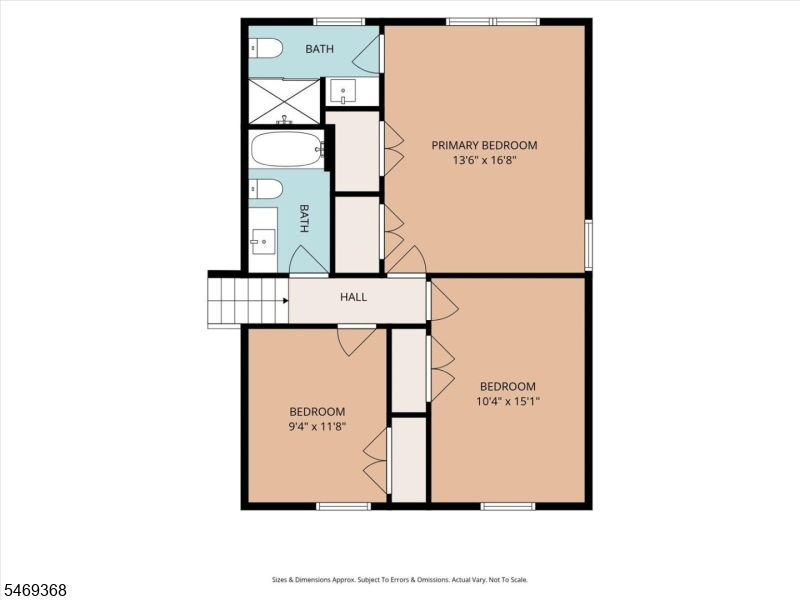
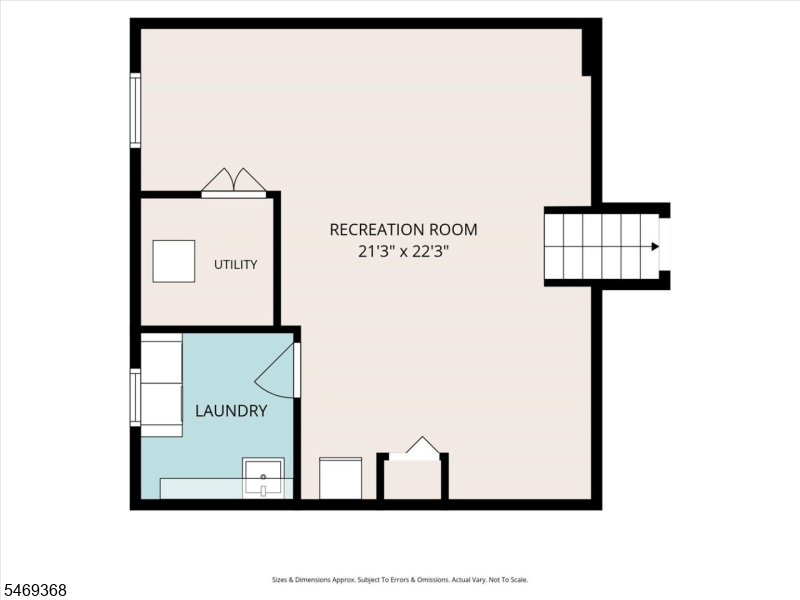
Pristine Split-Level Home in Union's Desirable Battle Hill Section! Welcome to this beautifully presented home that features sun filled interiors, inviting living spaces, attractive finishes, and superior landscaped grounds. Hardwood floors, crown molding, recessed lighting, and distinctive fixtures create a warm, welcoming atmosphere. The foyer opens to comfortable living areas suited to everyday enjoyment and entertaining.The kitchen features granite countertops, rich wood cabinetry, stainless steel appliances, and a five-burner range with a coordinating stainless steel hood. Three full bathrooms add convenience, including a primary bathroom with a heated bidet. Comfort is enhanced by a two-unit central air conditioning system.The flexible lower level offers space for a home office, fitness area, and lounge or media area. Additional features include a full-size refrigerator and a dedicated laundry area with two washer-and-dryer sets and a sink.Outside, enjoy superior landscaped grounds with an in-ground sprinkler system servicing both the front and rear yards. Mature trees, evergreen screening, fencing, and a paver patio create a peaceful backyard setting with a sense of privacy. A small garden area offers space to grow fruits and vegetables, while a storage shed provides additional outdoor storage.Convenient access to Routes 22 and 78, nearby train stations, shopping centers, major retailers, and Newark Liberty International Airport. Must see to appreciate!Rooms Sizes
Kitchen:
First
Dining Room:
First
Living Room:
First
Family Room:
Ground
Den:
n/a
Bedroom 1:
Second
Bedroom 2:
Second
Bedroom 3:
Second
Bedroom 4:
n/a
Room Levels
Basement:
n/a
Ground:
Bath(s) Other, Family Room
Level 1:
n/a
Level 2:
n/a
Level 3:
n/a
Level Other:
n/a
Room Features
Kitchen:
Center Island, Eat-In Kitchen, Separate Dining Area
Dining Room:
n/a
Master Bedroom:
n/a
Bath:
Bidet
Interior Features
Square Foot:
n/a
Year Renovated:
n/a
Basement:
Yes - Finished
Full Baths:
3
Half Baths:
0
Appliances:
Carbon Monoxide Detector, Dishwasher, Dryer, Kitchen Exhaust Fan, Microwave Oven, Range/Oven-Gas, Refrigerator, Washer
Flooring:
n/a
Fireplaces:
No
Fireplace:
n/a
Interior:
Bidet
Exterior Features
Garage Space:
1-Car
Garage:
Built-In Garage, Garage Door Opener, On-Street Parking
Driveway:
2 Car Width, Paver Block
Roof:
Asphalt Shingle
Exterior:
Stone, Stucco, Vinyl Siding
Swimming Pool:
No
Pool:
n/a
Utilities
Heating System:
2 Units
Heating Source:
Gas-Natural
Cooling:
2 Units, Central Air
Water Heater:
Gas
Water:
Public Water
Sewer:
Public Sewer
Services:
n/a
Lot Features
Acres:
0.15
Lot Dimensions:
60.42X108.90
Lot Features:
n/a
School Information
Elementary:
n/a
Middle:
n/a
High School:
n/a
Community Information
County:
Union
Town:
Union Twp.
Neighborhood:
n/a
Application Fee:
n/a
Association Fee:
n/a
Fee Includes:
n/a
Amenities:
n/a
Pets:
n/a
Financial Considerations
List Price:
$795,000
Tax Amount:
$14,716
Land Assessment:
$21,400
Build. Assessment:
$41,700
Total Assessment:
$63,100
Tax Rate:
23.32
Tax Year:
2025
Ownership Type:
Fee Simple
Listing Information
MLS ID:
4060505
List Date:
10-21-2026
Days On Market:
1
Listing Broker:
COLDWELL BANKER REALTY
Listing Agent:
Marcos A Nunez


Request More Information
Shawn and Diane Fox
RE/MAX American Dream
3108 Route 10 West
Denville, NJ 07834
Call: (973) 277-7853
Web: FoxHomeHunter.com
