16 Lakeview Rd
Hopatcong Boro, NJ 07843
Price: $349,999
GSMLS: 4060503Type: Single Family
Style: Ranch
Beds: 2
Baths: 1 Full
Garage: 1-Car
Year Built: 1961
Acres: 0.29
Property Tax: $5,331
Description
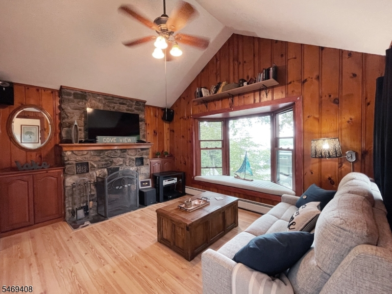
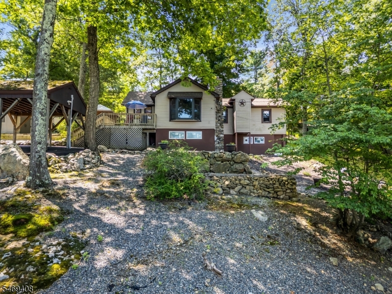
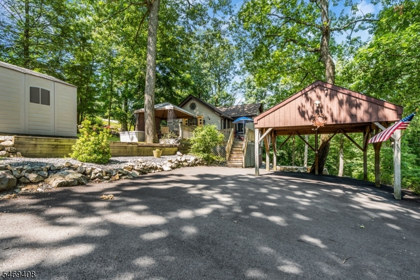
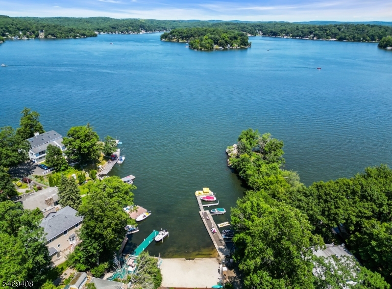
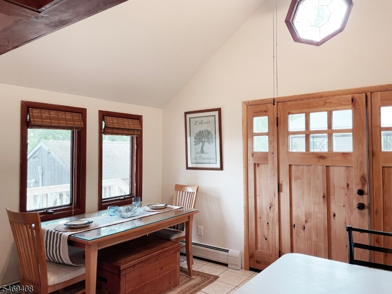
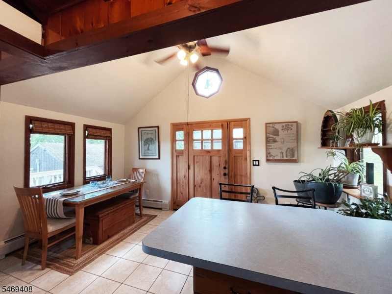
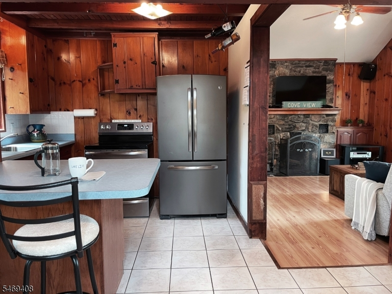
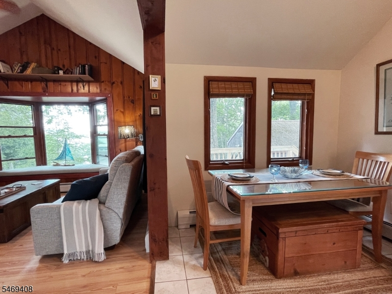
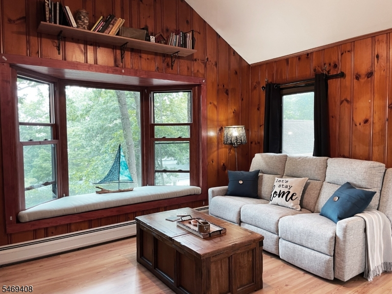
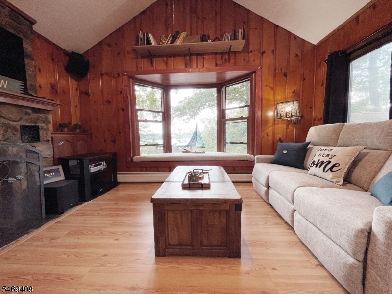
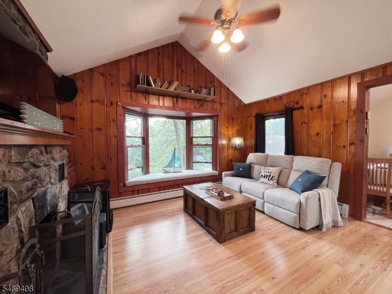
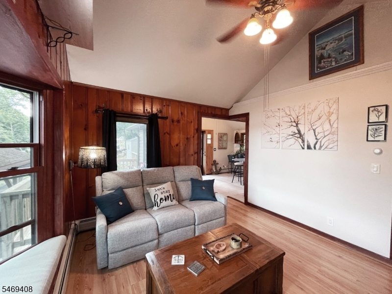
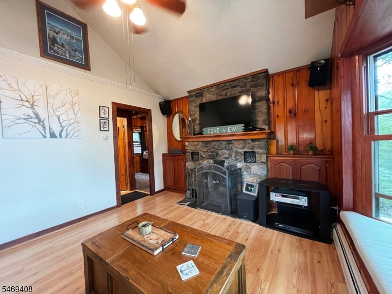
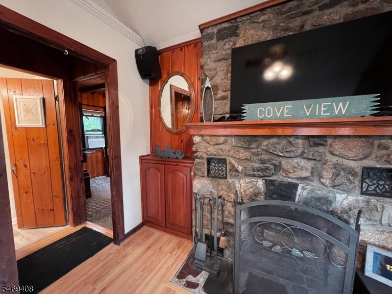
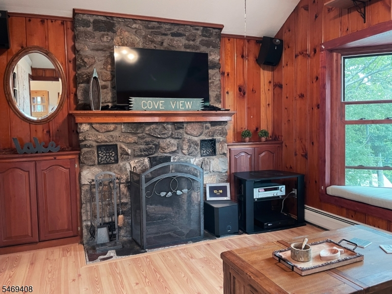
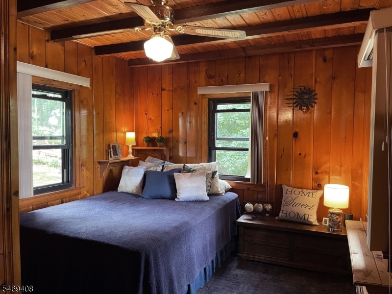
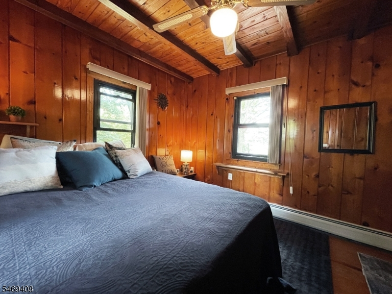
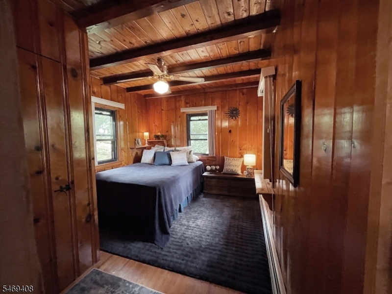
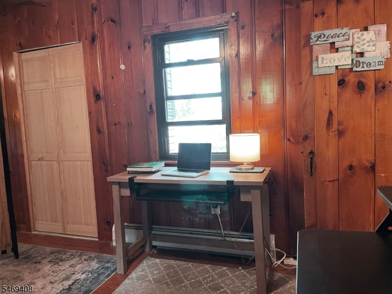
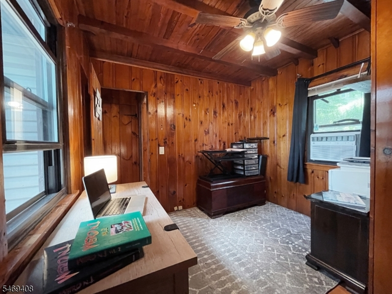
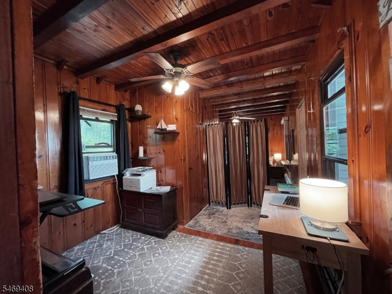
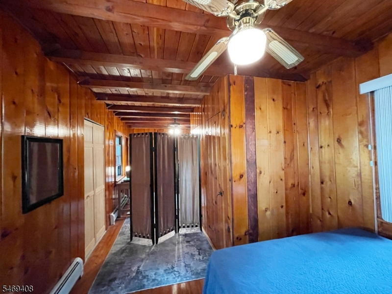
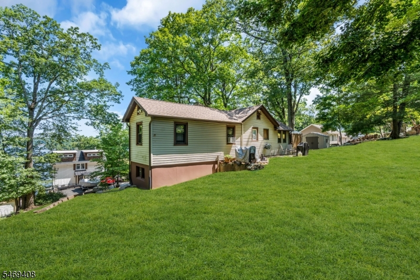
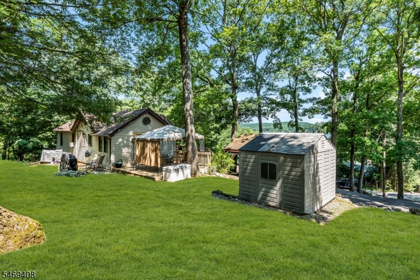
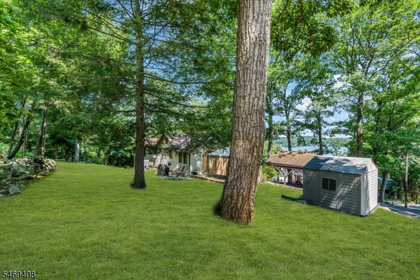
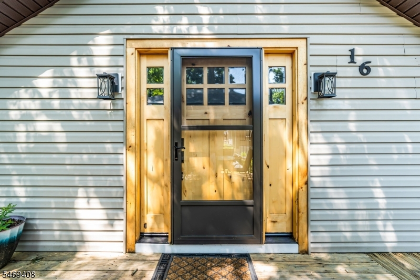
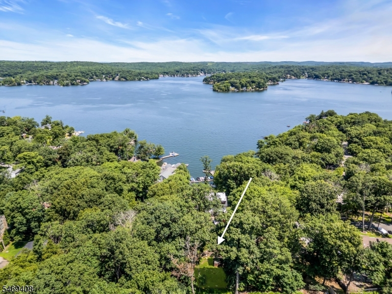
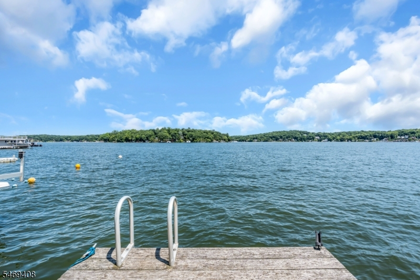
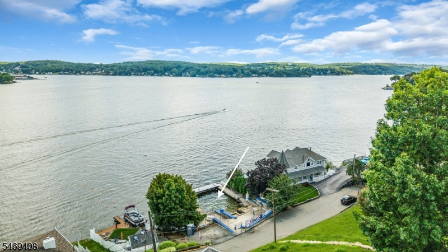
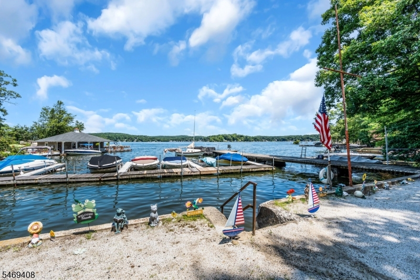
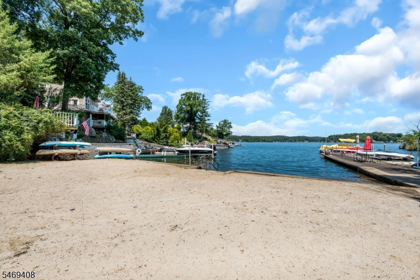
Welcome to Community Lake Living in Hopatcong! Set on an expansive .42-acre property on a quiet dead-end street, this cozy home offers beautiful year-round lake views, a generous outdoor deck and access to the community's four private lake-access points, including sandy beach areas and community docks*. Inside, the vaulted living room features a wood-burning fireplace, a large picture window that frames the Main Lake View and original wood details that give the home its warm lake-house character. The current layout offers one bedroom with an adjoining office/flex space. Recent improvements include a brand-new boiler '26, septic improvements with documentation '26, a new roof '22, siding and select window updates '22, plus a new blacktop driveway '25. The home also has the added convenience of public water - an especially welcome feature for Lake living. Adding to the possibilities, a post-and-beam foundation is in place from a previously planned addition of approximately 1,000 square feet. Prior rough plans are available for reference for your vision if/when you decide to expand the amazing view that this hidden gem has to offer. Enjoy the deck, the views, the oversized property, the beaches and community clubhouse that make Wildwood Shores such a special part of living on Lake Hopatcong. Close to restaurants, shopping and Houses of Worship. Only an hour to Midtown NYC (*docks subject to availability and association requirements)
Rooms Sizes
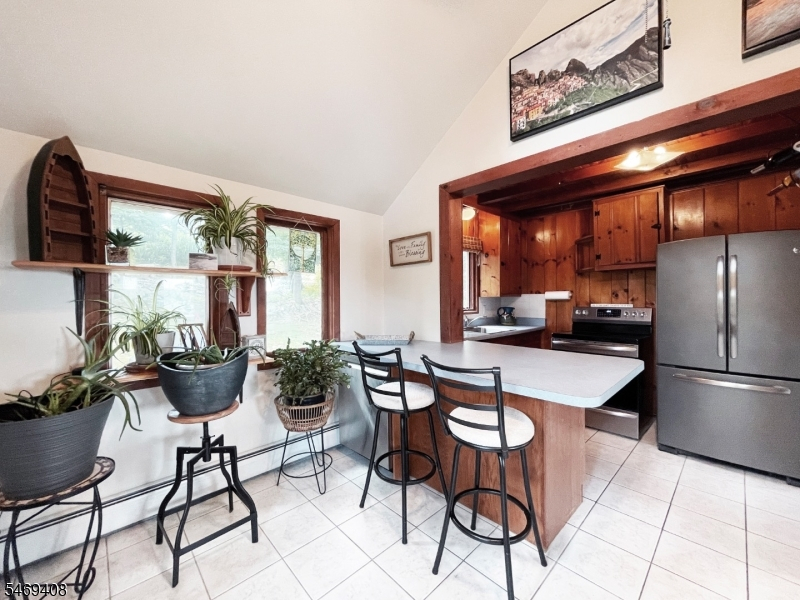
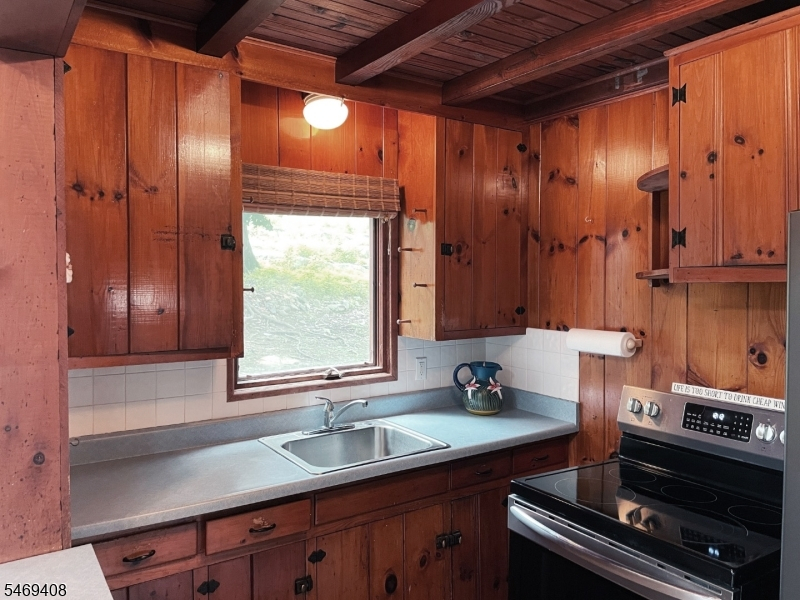
Kitchen:
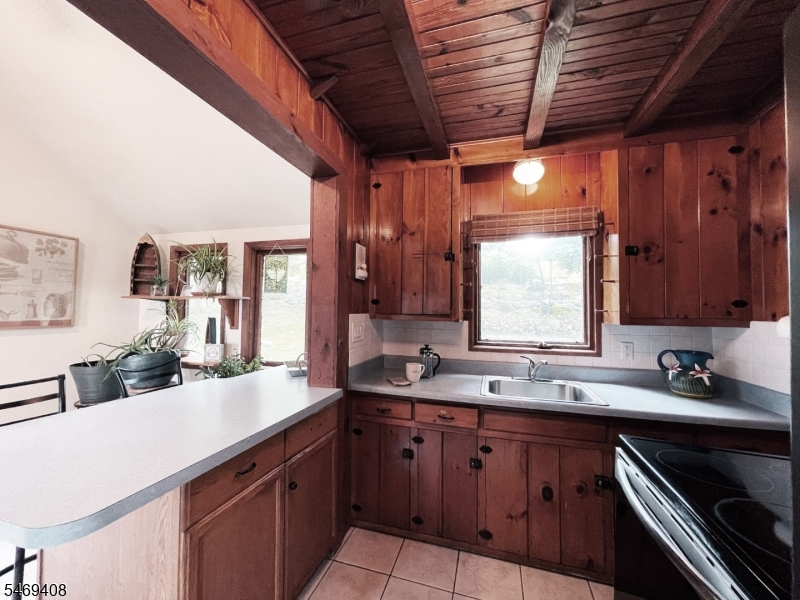
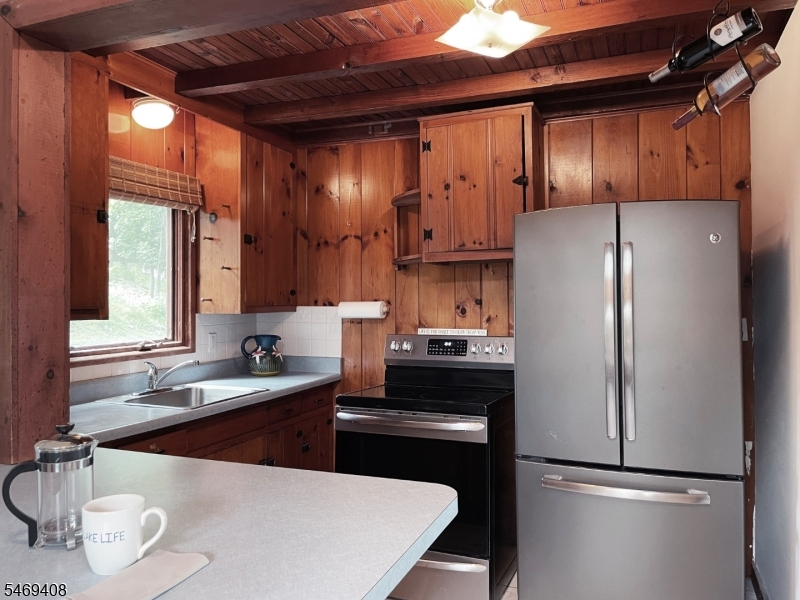
10x7 First
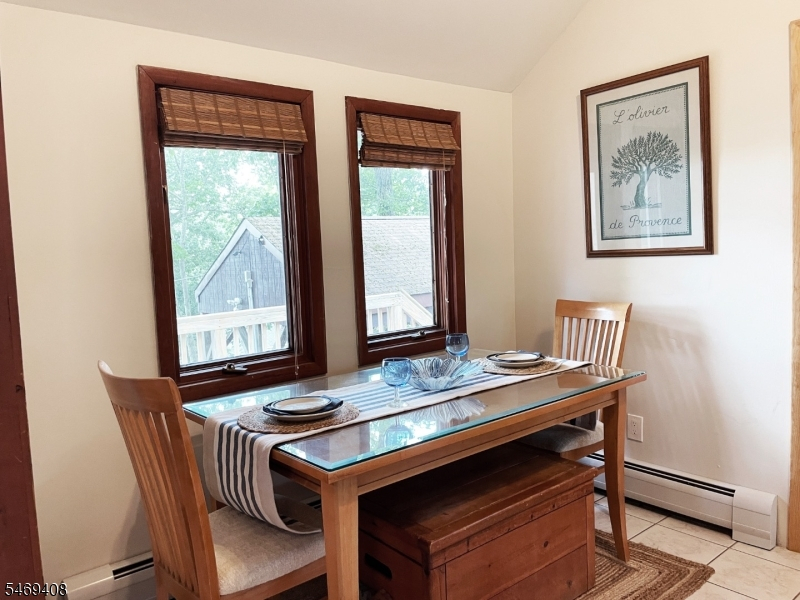
Dining Room:
8x15 First
Living Room:
14x11 First
Family Room:
n/a
Den:
n/a
Bedroom 1:
10x11 First
Bedroom 2:
10x10 First
Bedroom 3:
n/a
Bedroom 4:
n/a
Room Levels
Basement:
n/a
Ground:
n/a
Level 1:
n/a
Level 2:
n/a
Level 3:
n/a
Level Other:
n/a
Room Features
Kitchen:
Separate Dining Area
Dining Room:
Formal Dining Room
Master Bedroom:
1st Floor, Walk-In Closet
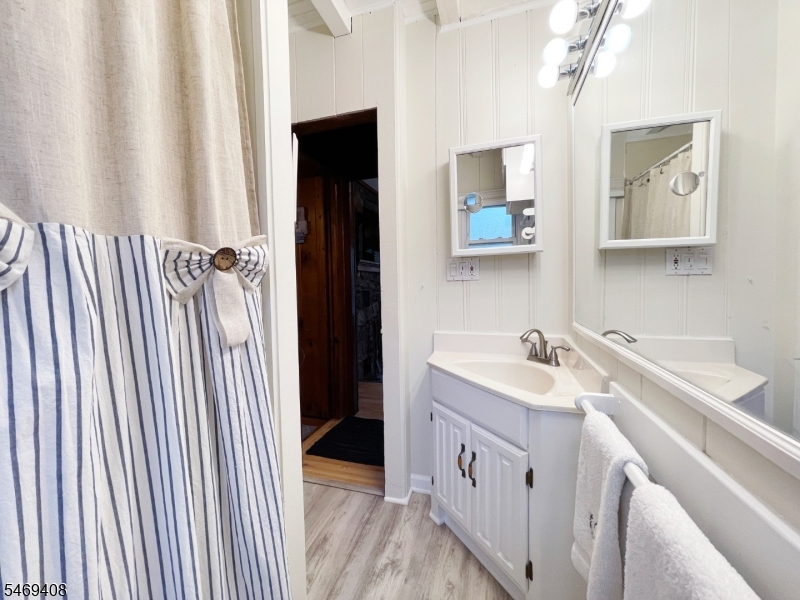
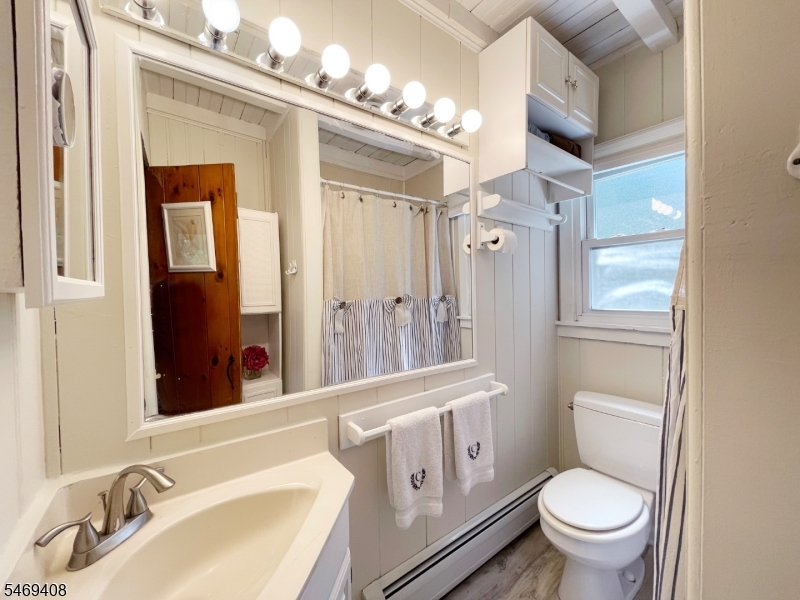
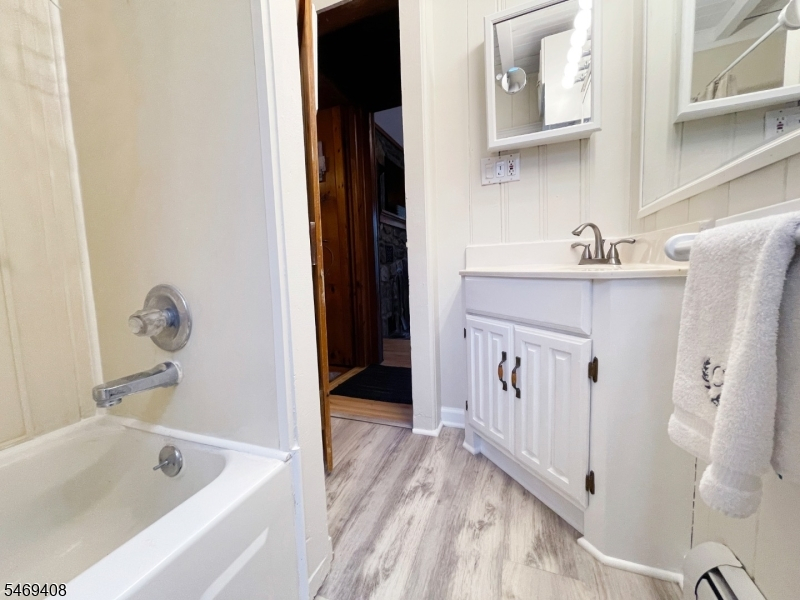
Bath:
Tub Shower
Interior Features
Square Foot:
725
Year Renovated:
n/a
Basement:
Yes - Partial, Unfinished, Walkout
Full Baths:
1
Half Baths:
0
Appliances:
Range/Oven-Electric, Refrigerator, Washer
Flooring:
Vinyl-Linoleum, Wood
Fireplaces:
1
Fireplace:
Living Room, Wood Burning
Interior:
CODetect,CeilCath,SmokeDet,TubShowr,WlkInCls
Exterior Features
Garage Space:
1-Car
Garage:
Carport-Detached
Driveway:
1 Car Width, Blacktop, Driveway-Exclusive
Roof:
Asphalt Shingle
Exterior:
Vinyl Siding
Swimming Pool:
No
Pool:
n/a
Utilities
Heating System:
Baseboard - Hotwater
Heating Source:
Oil Tank Above Ground - Outside
Cooling:
Window A/C(s)
Water Heater:
Oil
Water:
Public Water
Sewer:
Septic
Services:
Cable TV Available
Lot Features
Acres:
0.29
Lot Dimensions:
100X125
Lot Features:
Irregular Lot, Lake/Water View
School Information
Elementary:
n/a
Middle:
n/a
High School:
n/a
Community Information
County:
Sussex
Town:
Hopatcong Boro
Neighborhood:
Wildwood Shores
Application Fee:
$650
Association Fee:
$365 - Annually
Fee Includes:
Maintenance-Common Area
Amenities:
Boats - Gas Powered Allowed, Club House, Lake Privileges
Pets:
No
Financial Considerations
List Price:
$349,999
Tax Amount:
$5,331
Land Assessment:
$139,800
Build. Assessment:
$101,000
Total Assessment:
$240,800
Tax Rate:
2.21
Tax Year:
2025
Ownership Type:
Fee Simple
Listing Information
MLS ID:
4060503
List Date:
10-21-2026
Days On Market:
0
Listing Broker:
RE/MAX HOUSE VALUES
Listing Agent:
Michelle L. Fichera-caruso


Request More Information
Shawn and Diane Fox
RE/MAX American Dream
3108 Route 10 West
Denville, NJ 07834
Call: (973) 277-7853
Web: FoxHomeHunter.com
