505 Pierce Ave
Linden City, NJ 07036
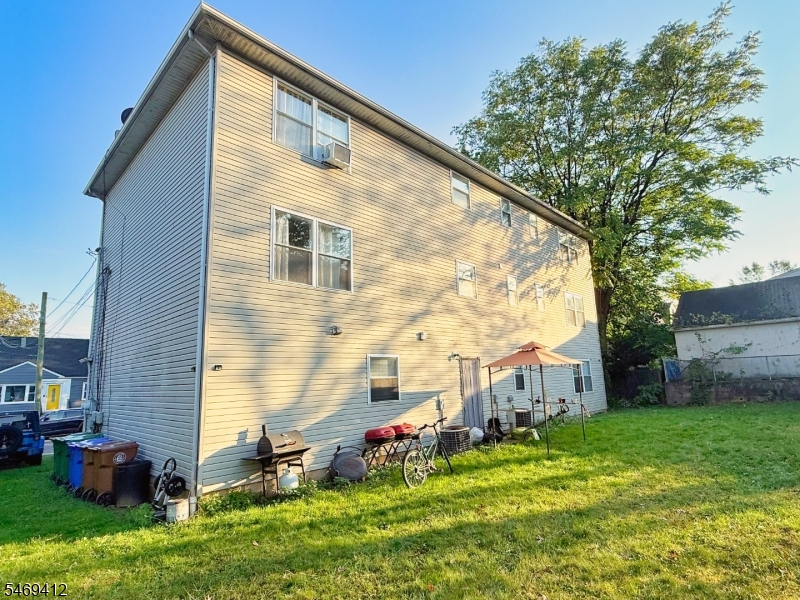
Price: $915,000
GSMLS: 4060491Type: Multi-Family
Style: 2-Two Story
Total Units: 2
Beds: 8
Baths: 5 Full
Garage: 2-Car
Year Built: 1997
Acres: 0.10
Property Tax: $13,984
Description
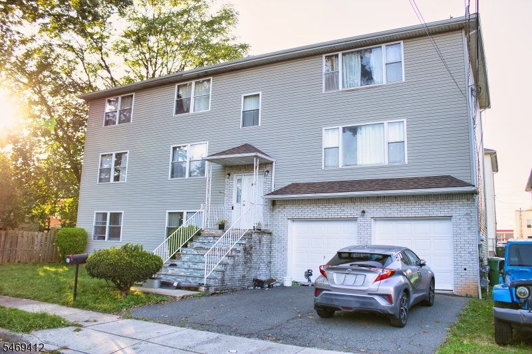
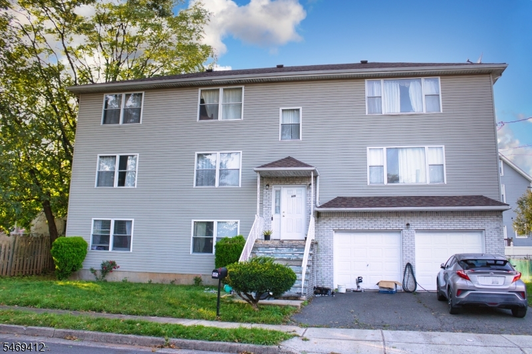
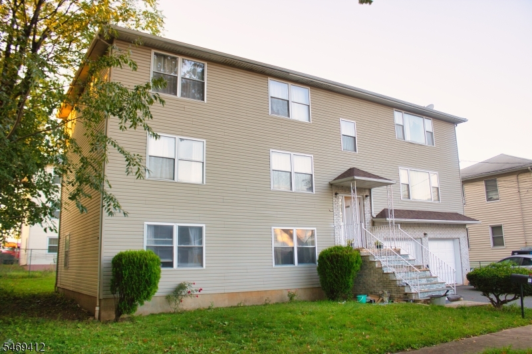
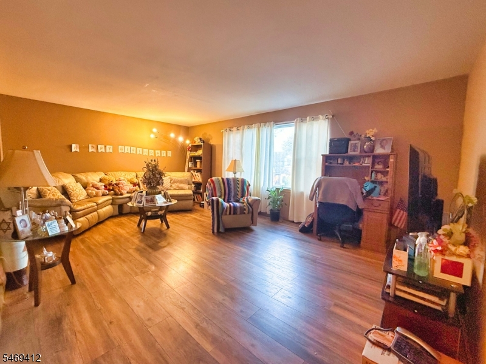
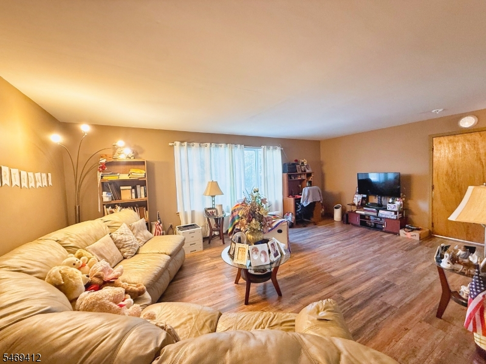
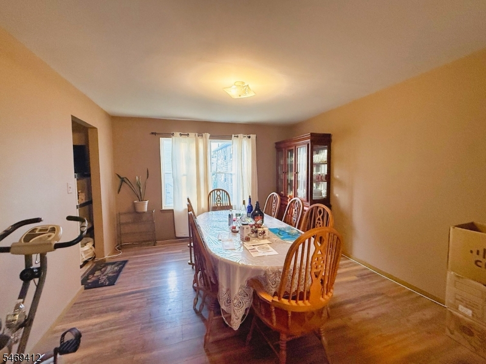
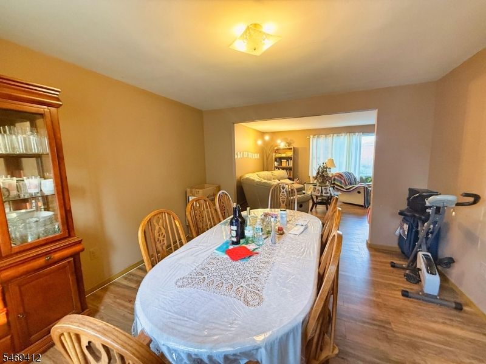
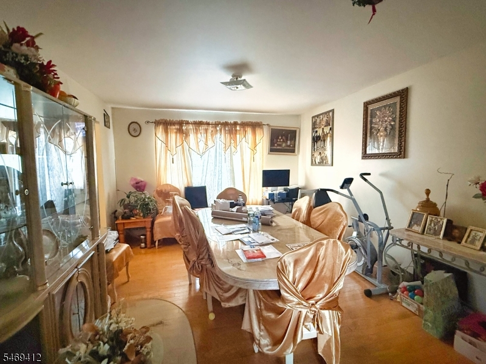
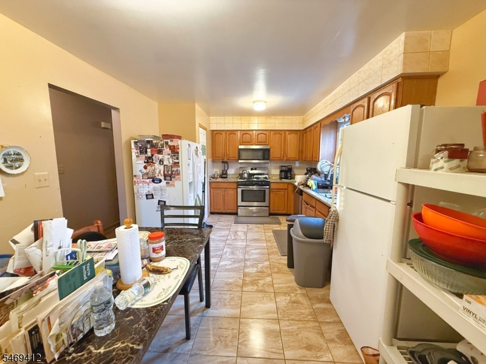
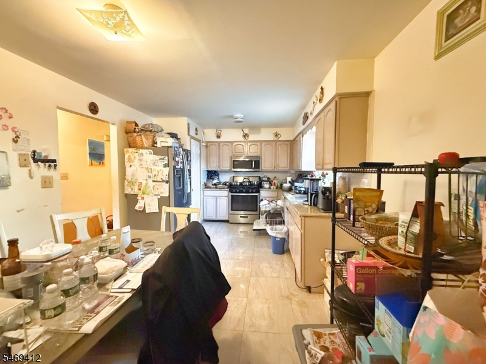
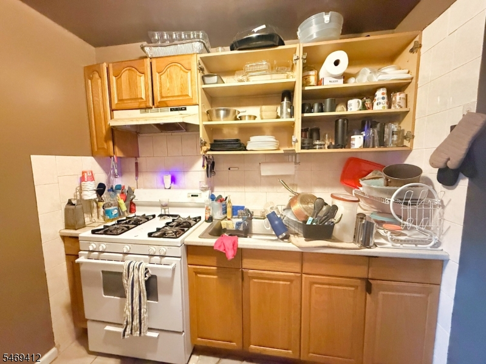
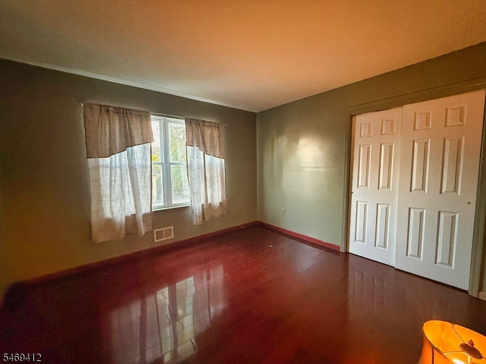
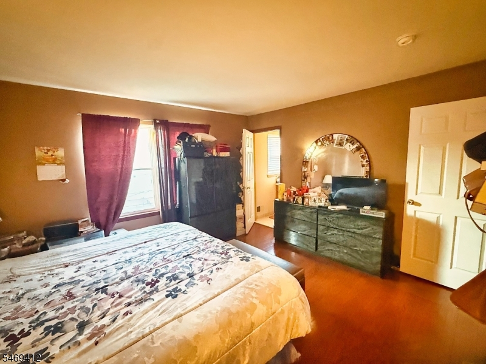
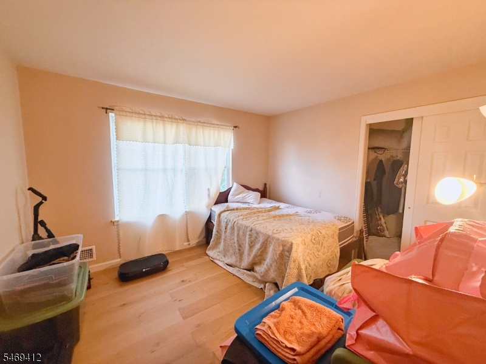
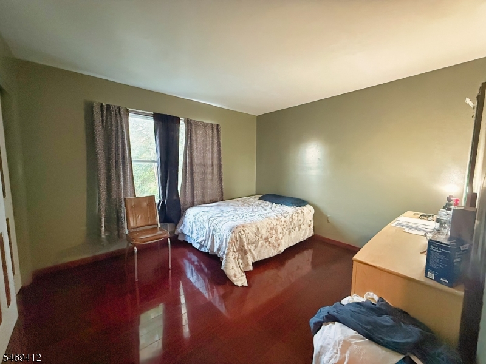
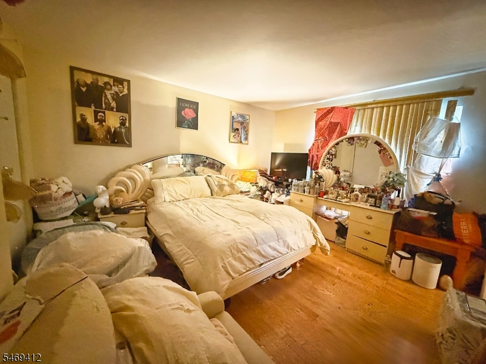
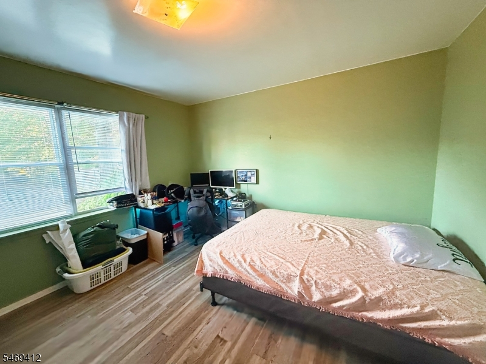
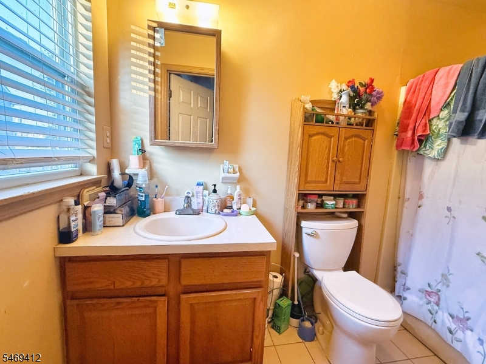
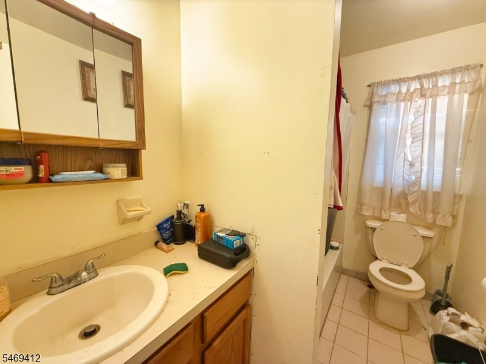
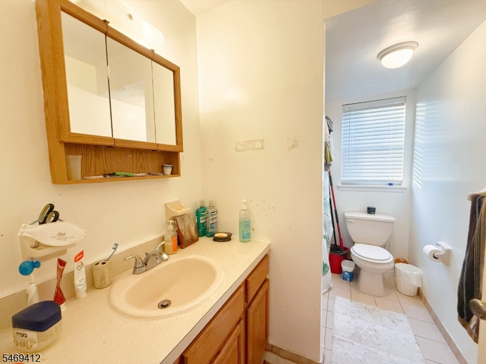
EXCEPTIONAL TWO-FAMILY HOME WITH INCREDIBLE POTENTIAL! Welcome to 505 Pierce Avenue in Linden! Built in 1997, this impressive, well-maintained two-family residence offers generous living space, versatility, and an outstanding opportunity for homeowners and investors alike. Each of the two main apartments features 3 spacious bedrooms, 2 full bathrooms, a comfortable living room, and a formal dining area, providing ample room for everyday living and entertaining. The lower level offers additional living space with 2 bedrooms, a full kitchen, and a full bathroom, adding tremendous flexibility to this already spacious property. Additional highlights include a roof that's only 3 years old, a two-car garage, ample driveway parking, and plenty of natural light throughout. Whether you're looking to occupy one unit while generating rental income from the other or expand your real estate investment portfolio, this property offers exciting possibilities. Conveniently located in Linden with access to shopping, dining, major highways, and public transportation. Don't miss this opportunity to own a substantial two-family property with the potential to help offset your mortgage through rental income. Schedule your private showing today!
General Info
Style:
2-Two Story
SqFt Building:
n/a
Total Rooms:
16
Basement:
No
Interior:
Carbon Monoxide Detector, Smoke Detector
Roof:
Asphalt Shingle
Exterior:
Vinyl Siding
Lot Size:
78.43X74.35
Lot Desc:
n/a
Parking
Garage Capacity:
2-Car
Description:
Built-In Garage
Parking:
2 Car Width
Spaces Available:
2
Unit 1
Bedrooms:
3
Bathrooms:
2
Total Rooms:
6
Room Description:
Bedrooms, Dining Room, Eat-In Kitchen, Kitchen, Living Room
Levels:
1
Square Foot:
n/a
Fireplaces:
n/a
Appliances:
Carbon Monoxide Detector, Range/Oven - Gas
Utilities:
Owner Pays Water
Handicap:
No
Unit 2
Bedrooms:
3
Bathrooms:
2
Total Rooms:
6
Room Description:
Bedrooms, Dining Room, Eat-In Kitchen, Kitchen, Living Room
Levels:
2
Square Foot:
n/a
Fireplaces:
n/a
Appliances:
Carbon Monoxide Detector, Range/Oven - Gas
Utilities:
Owner Pays Water
Handicap:
No
Unit 3
Bedrooms:
2
Bathrooms:
1
Total Rooms:
4
Room Description:
Bedrooms, Eat-In Kitchen, Kitchen, Laundry Room, Living Room, Utility Room
Levels:
n/a
Square Foot:
n/a
Fireplaces:
n/a
Appliances:
Carbon Monoxide Detector, Range/Oven - Gas
Utilities:
Owner Pays Water
Handicap:
n/a
Unit 4
Bedrooms:
n/a
Bathrooms:
n/a
Total Rooms:
n/a
Room Description:
n/a
Levels:
n/a
Square Foot:
n/a
Fireplaces:
n/a
Appliances:
n/a
Utilities:
n/a
Handicap:
n/a
Utilities
Heating:
2 Units, Forced Hot Air
Heating Fuel:
Gas-Natural
Cooling:
2 Units, Central Air
Water Heater:
n/a
Water:
Private
Sewer:
Public Sewer
Utilities:
Gas-Natural
Services:
n/a
School Information
Elementary:
n/a
Middle:
n/a
High School:
n/a
Community Information
County:
Union
Town:
Linden City
Neighborhood:
n/a
Financial Considerations
List Price:
$915,000
Tax Amount:
$13,984
Land Assessment:
$52,500
Build. Assessment:
$137,900
Total Assessment:
$190,400
Tax Rate:
7.35
Tax Year:
2025
Listing Information
MLS ID:
4060491
List Date:
10-21-2026
Days On Market:
1
Listing Broker:
GOLD STANDARD REALTY
Listing Agent:
Sam S. Sauveur


Request More Information
Shawn and Diane Fox
RE/MAX American Dream
3108 Route 10 West
Denville, NJ 07834
Call: (973) 277-7853
Web: FoxHomeHunter.com
