1602 Northcrest Ter
Hanover Twp, NJ 07981
Price: $4,250
GSMLS: 4060471Type: Condo/Townhouse/Co-op
Beds: 3
Baths: 2 Full & 1 Half
Garage: 2-Car
Basement: Yes
Year Built: 1996
Pets: Yes
Available: Immediately
Description
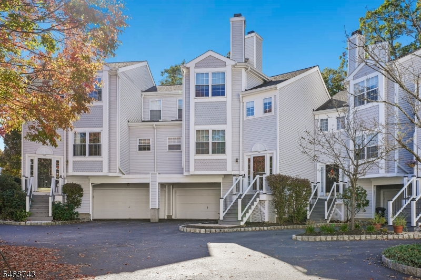
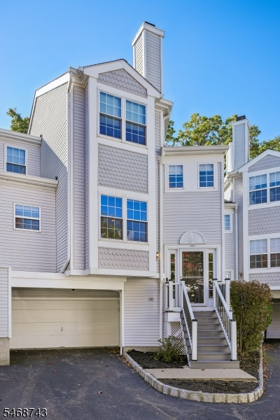
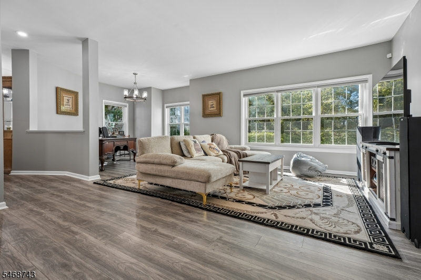
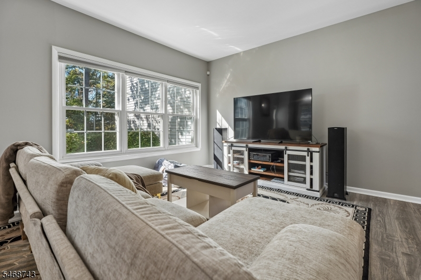
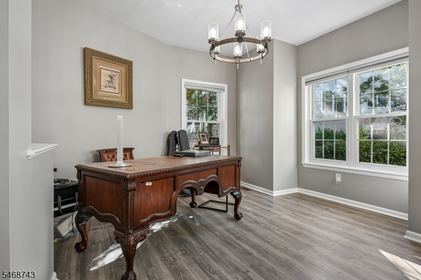
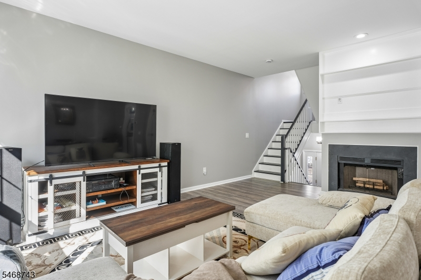
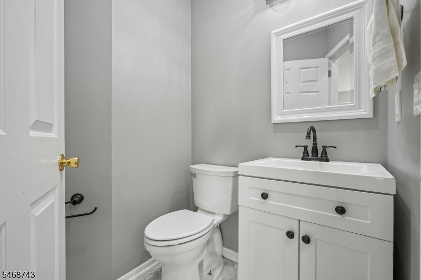
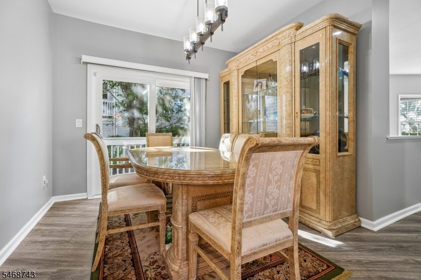
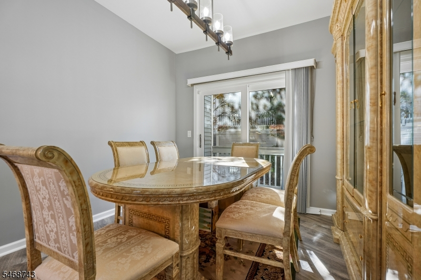
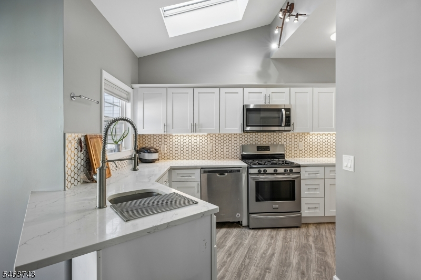
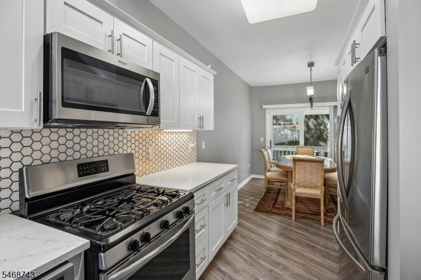
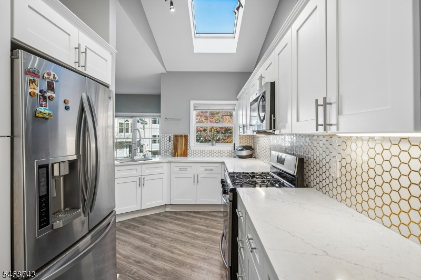
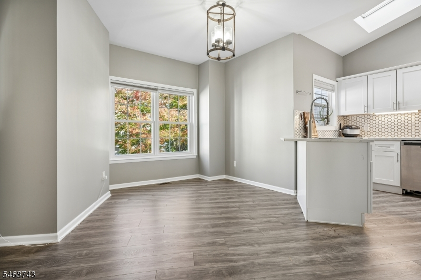
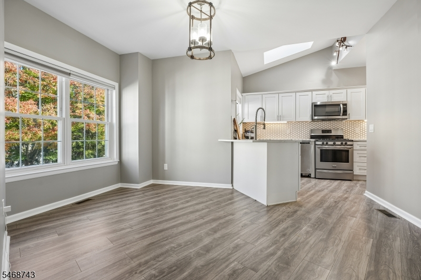
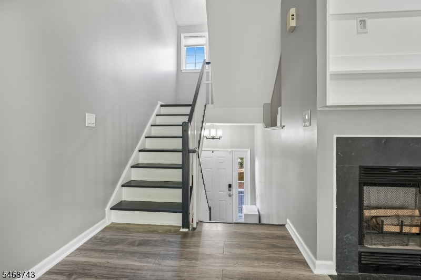
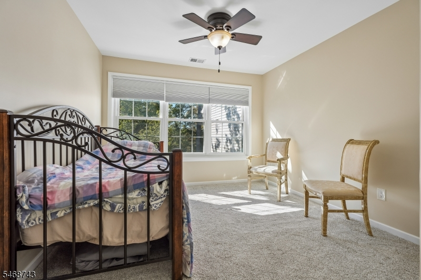
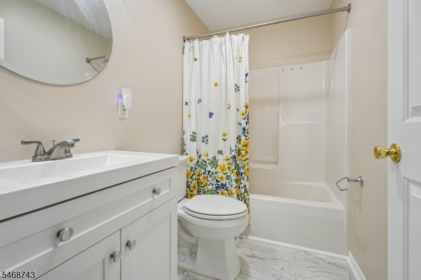
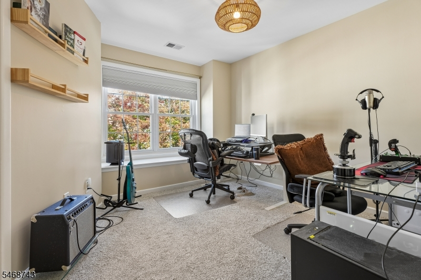
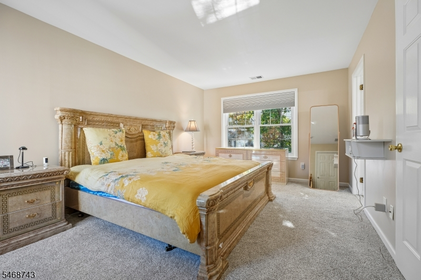
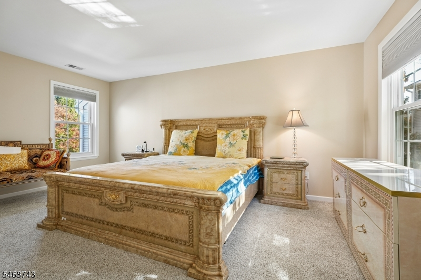
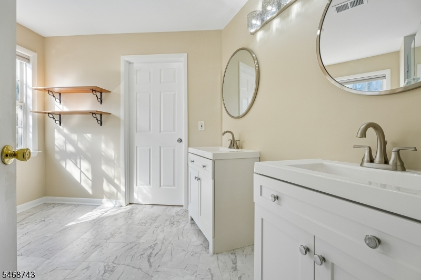
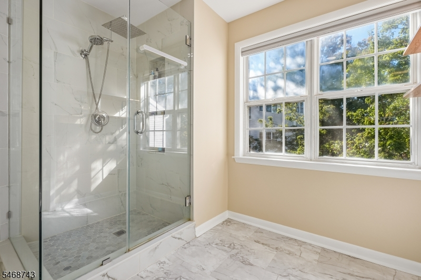
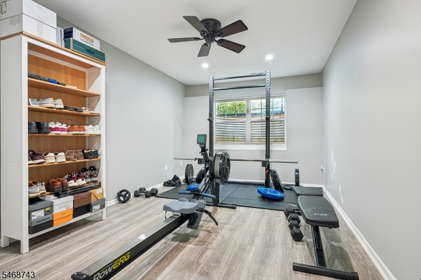
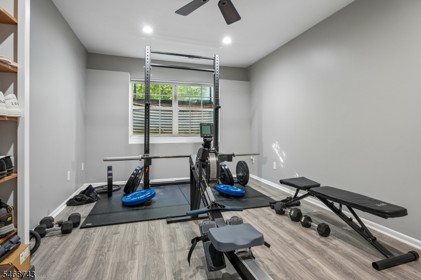
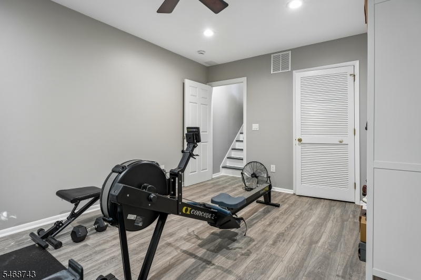
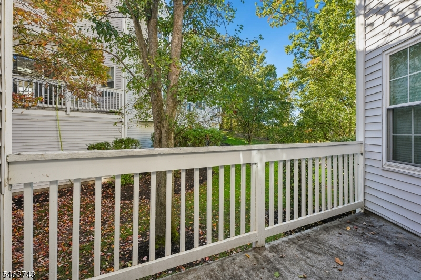
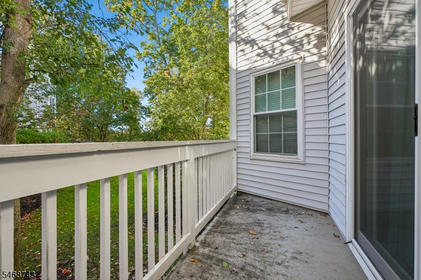
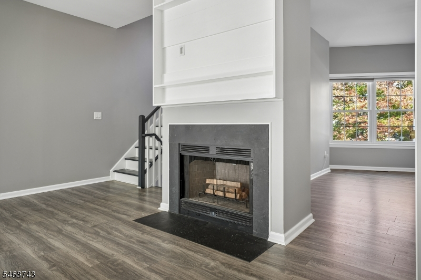
Welcome to this beautifully renovated townhouse in the desirable Oak Ridge community, featuring 3 bedrooms, 2 full bathrooms, and 1 half bathroom. Combining modern elegance with comfort and functionality, this move-in-ready home offers a spacious, thoughtfully designed layout. The inviting foyer leads to a bright living room with a cozy wood-burning fireplace and a separate dining area. The stunning updated kitchen boasts white quartz countertops, an elegant white-and-gold backsplash, stainless steel appliances, and a skylight that fills the space with natural light. The open-concept layout flows seamlessly into a versatile den/home office and a sun-filled breakfast area with sliding doors leading to a private balcony, perfect for morning coffee or outdoor relaxation. Upstairs, the spacious primary suite features a generous walk-in closet and a beautifully renovated, spa-inspired bathroom with dual vanities and a stall shower. Two additional bedrooms and a well-appointed full bathroom complete the upper level. The finished lower level offers a comfortable family room, a convenient laundry room, and direct access to the spacious two-car garage. Ideally located near Routes 10 and 287, shopping, restaurants, and approximately five miles from Morristown. Residents of the pet-friendly Oak Ridge community enjoy fantastic amenities, including a swimming pool, tennis court, and scenic walking trails. A perfect blend of style, convenience, don't miss this exceptional opportunity!
Rental Info
Lease Terms:
1 Year, 2 Years, 3-5 Years
Required:
1.5MthSy,IncmVrfy,TenAppl
Tenant Pays:
Gas, Heat, Repairs, Sewer, Water
Rent Includes:
See Remarks
Tenant Use Of:
n/a
Furnishings:
Unfurnished
Age Restricted:
No
Handicap:
No
General Info
Square Foot:
n/a
Renovated:
2021
Rooms:
8
Room Features:
n/a
Interior:
Blinds, Carbon Monoxide Detector, Smoke Detector, Walk-In Closet
Appliances:
Dishwasher, Microwave Oven, Range/Oven-Gas, Refrigerator
Basement:
Yes - Finished
Fireplaces:
1
Flooring:
Carpeting, Vinyl-Linoleum
Exterior:
FencVnyl
Amenities:
Jogging/Biking Path, Pool-Outdoor, Tennis Courts
Room Levels
Basement:
FamilyRm,GarEnter,Utility
Ground:
n/a
Level 1:
Breakfast Room, Den, Dining Room, Kitchen, Living Room, Powder Room
Level 2:
3 Bedrooms, Bath Main, Bath(s) Other
Level 3:
Attic
Room Sizes
Kitchen:
8x15 First
Dining Room:
First
Living Room:
First
Family Room:
11x16 Basement
Bedroom 1:
14x17 Second
Bedroom 2:
12x16 Second
Bedroom 3:
11x13 Second
Parking
Garage:
2-Car
Description:
Attached,DoorOpnr,InEntrnc
Parking:
1
Lot Features
Acres:
0.48
Dimensions:
n/a
Lot Description:
Cul-De-Sac, Level Lot
Road Description:
n/a
Zoning:
n/a
Utilities
Heating System:
1 Unit, Forced Hot Air, See Remarks
Heating Source:
Electric, Gas-Natural
Cooling:
1 Unit, Ceiling Fan, Central Air, Elec Air Filter
Water Heater:
Gas
Utilities:
All Underground, Electric, Gas-Natural
Water:
Public Water
Sewer:
Public Sewer
Services:
Cable TV Available, Garbage Included
School Information
Elementary:
n/a
Middle:
n/a
High School:
Whippany Park High School (9-12)
Community Information
County:
Morris
Town:
Hanover Twp.
Neighborhood:
Oak Ridge
Location:
Residential Area
Listing Information
MLS ID:
4060471
List Date:
10-21-2026
Days On Market:
1
Listing Broker:
REALMART REALTY
Listing Agent:
Kelly Ju



Request More Information
Shawn and Diane Fox
RE/MAX American Dream
3108 Route 10 West
Denville, NJ 07834
Call: (973) 277-7853
Web: FoxHomeHunter.com
