477 Vose Ave
South Orange Village Twp, NJ 07079
Price: $749,000
GSMLS: 4060414Type: Single Family
Style: Colonial
Beds: 6
Baths: 1 Full & 1 Half
Garage: 2-Car
Year Built: 1900
Acres: 0.31
Property Tax: $20,367
Description
Open House Saturday 2PM–4PM.
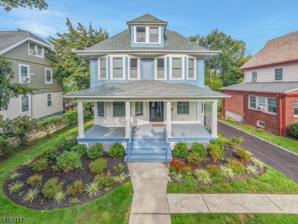
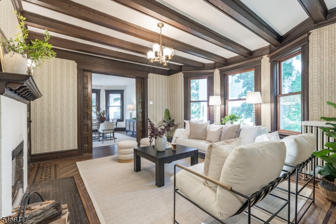
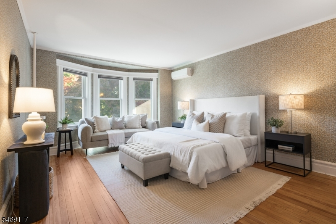
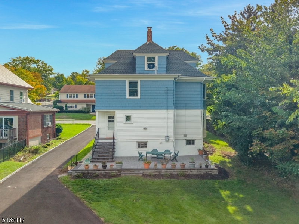
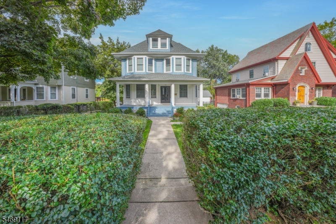
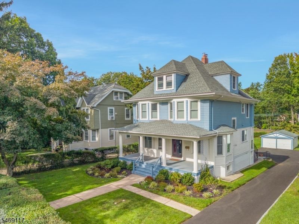
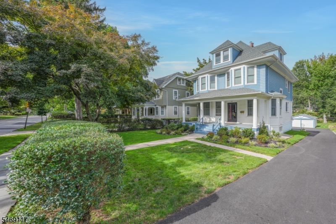
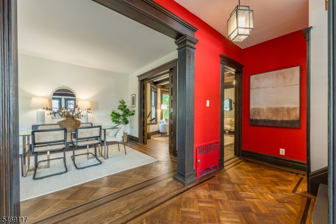
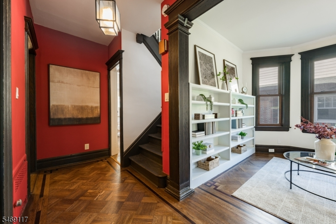
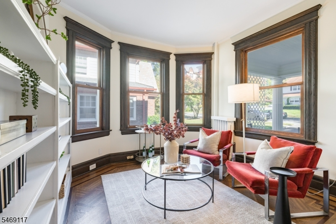
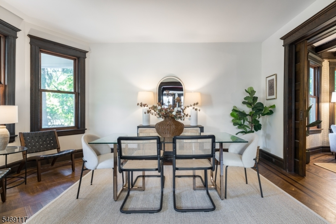
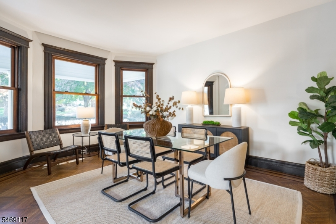
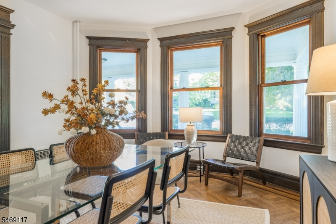
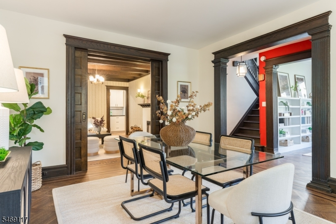
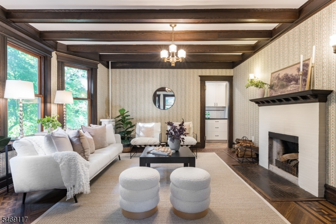
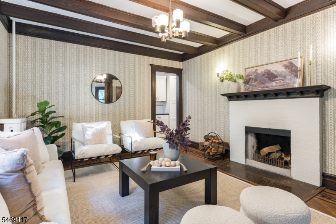
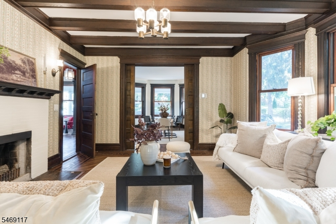
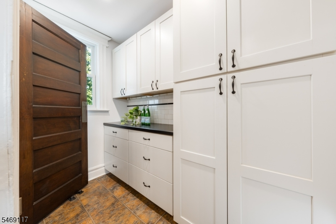
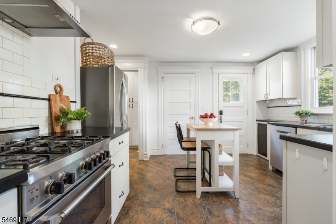
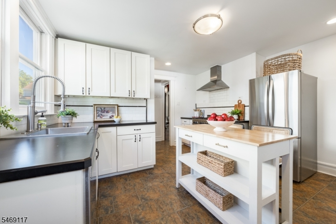
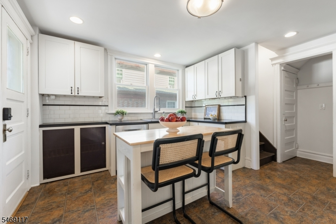
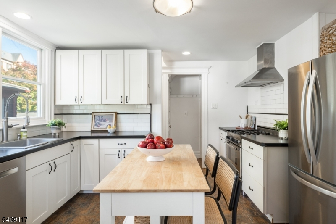
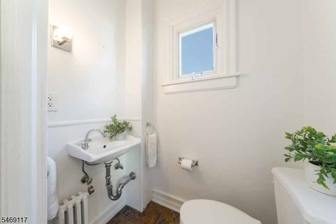
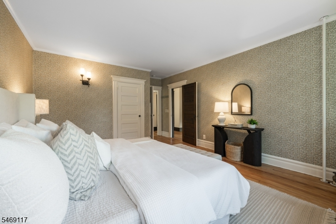
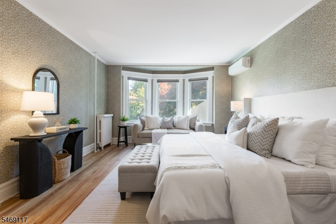
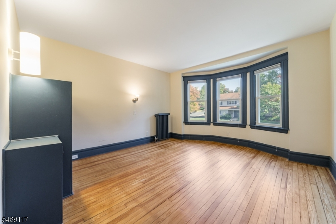
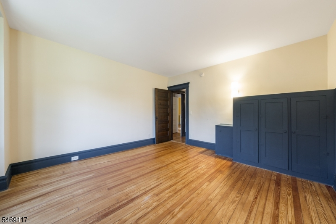
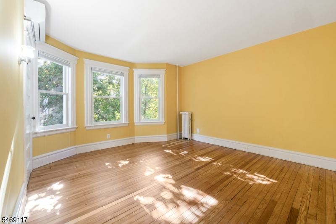
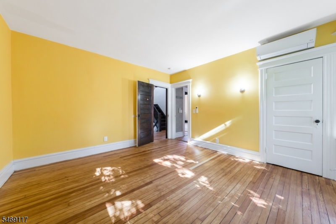
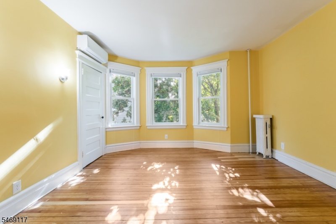
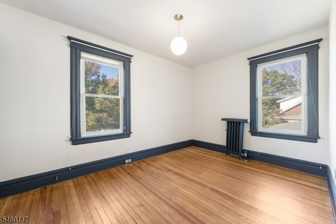
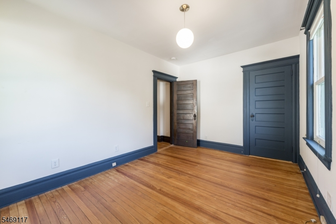
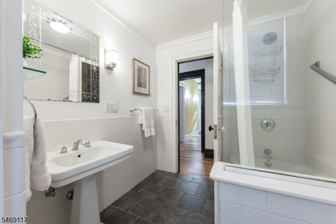
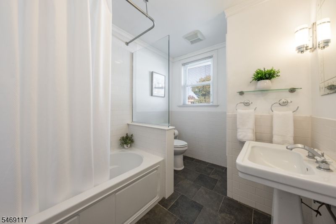
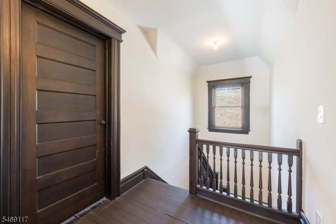
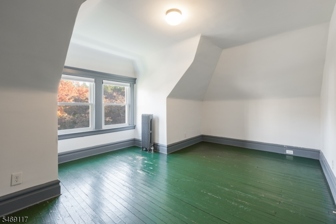
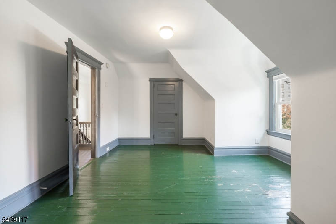
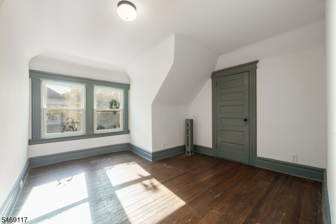
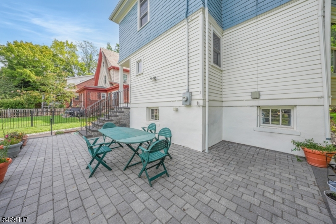
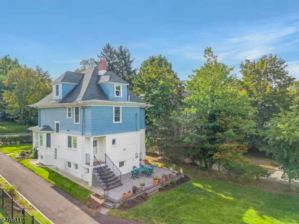
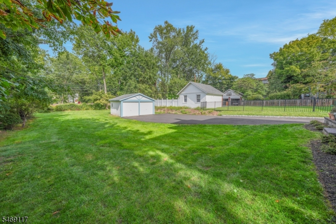
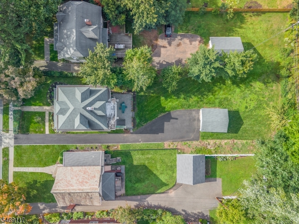
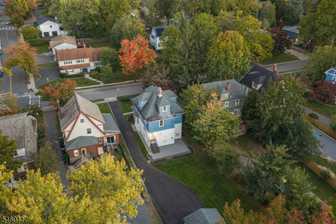
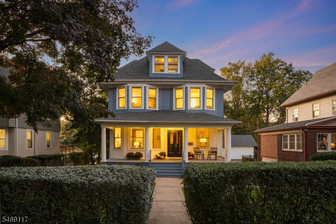
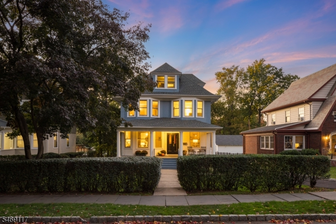
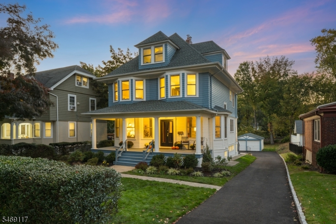
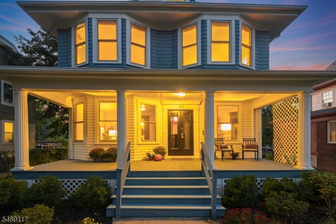
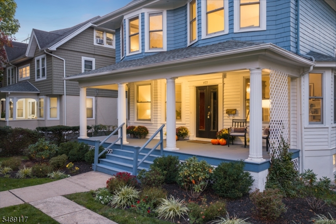
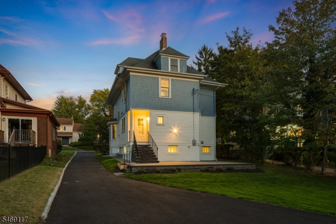
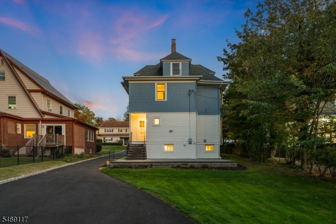
BEAUTIFULLY UPDATED & CHARACTER-FILLED 6-BED HOME CLOSE TO NYC DIRECT TRAIN IN SOUTH ORANGE. Stunning early-1900s craftsmanship-gleaming hardwood floors w/ exquisite ribbon detailing, hefty pocket doors & showstopping beamed ceiling"blends w/ updated electrical, high-end s/s appliances & great Storage space to create a home ideal for modern living. Excellent curb appeal from manicured planting beds & inviting covered front porch ideal for enjoying morning coffee. Bright, renovated Eat-in Kitchen (2012) features Bertazzoni range & plentiful cream-colored cabinetry (even more in adjacent Butler's Pantry) to hold your Costco hauls. Wood/glass door leads to level, deep Back Yard & expansive paver Patio for effortless indoor/outdoor living & entertaining. Flexible floorplan! Current Dining Room has thick original moldings & lovely wood-burning fireplace, but could be Living Room if you'd prefer to curl up on a sofa near the hearth. Sitting Room wrapped in Windows, lovely Powder Room & spacious Living Room complete 1st Level. Upstairs 4 good-sized Bedrooms feature pine flooring, multiple Windows & generous Closets (1 w/ built-in Cedar Closet). Updated Full Hall Bath boasts luxurious radiant-heated tile floors, tub/shower w/ glass partition & deep Linen Closet. 3rd Level is bright & airy, offering 2 more Bedrooms & large Storage space that's plumbed to convert to Full Bath. 2-car Detached Garage. Offering plentiful charm, smart updates & prime location, 477 Vose Avenue has it all!Rooms Sizes
Kitchen:
13x14 First
Dining Room:
15x16 First
Living Room:
13x16 First
Family Room:
n/a
Den:
n/a
Bedroom 1:
13x20 Second
Bedroom 2:
14x14 Second
Bedroom 3:
14x13 Second
Bedroom 4:
13x10 Second
Room Levels
Basement:
Laundry Room, Utility Room
Ground:
n/a
Level 1:
Dining Room, Foyer, Kitchen, Living Room, Office, Powder Room
Level 2:
4 Or More Bedrooms, Bath Main
Level 3:
2 Bedrooms, Attic
Level Other:
n/a
Room Features
Kitchen:
Eat-In Kitchen
Dining Room:
n/a
Master Bedroom:
n/a
Bath:
n/a
Interior Features
Square Foot:
n/a
Year Renovated:
n/a
Basement:
Yes - Unfinished
Full Baths:
1
Half Baths:
1
Appliances:
Carbon Monoxide Detector
Flooring:
n/a
Fireplaces:
1
Fireplace:
Dining Room, Wood Burning
Interior:
Carbon Monoxide Detector, Smoke Detector
Exterior Features
Garage Space:
2-Car
Garage:
Detached Garage
Driveway:
Additional Parking
Roof:
Asphalt Shingle
Exterior:
Wood Shingle
Swimming Pool:
n/a
Pool:
n/a
Utilities
Heating System:
Radiators - Steam
Heating Source:
Gas-Natural
Cooling:
Wall A/C Unit(s)
Water Heater:
n/a
Water:
Public Water
Sewer:
Public Sewer
Services:
n/a
Lot Features
Acres:
0.31
Lot Dimensions:
n/a
Lot Features:
n/a
School Information
Elementary:
n/a
Middle:
n/a
High School:
n/a
Community Information
County:
Essex
Town:
South Orange Village Twp.
Neighborhood:
n/a
Application Fee:
n/a
Association Fee:
n/a
Fee Includes:
n/a
Amenities:
n/a
Pets:
n/a
Financial Considerations
List Price:
$749,000
Tax Amount:
$20,367
Land Assessment:
$368,100
Build. Assessment:
$420,100
Total Assessment:
$788,200
Tax Rate:
2.58
Tax Year:
2025
Ownership Type:
Fee Simple
Listing Information
MLS ID:
4060414
List Date:
10-21-2026
Days On Market:
1
Listing Broker:
KELLER WILLIAMS REALTY
Listing Agent:
Scott Shuman


Request More Information
Shawn and Diane Fox
RE/MAX American Dream
3108 Route 10 West
Denville, NJ 07834
Call: (973) 277-7853
Web: FoxHomeHunter.com
