6 Ruby Ct
Hardyston Twp, NJ 07419
Price: $900,000
GSMLS: 4060391Type: Single Family
Style: Colonial
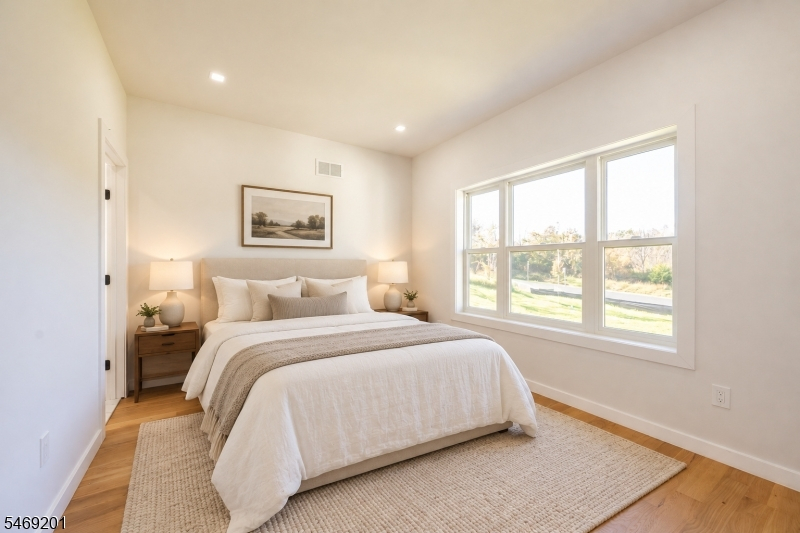
Beds: 4
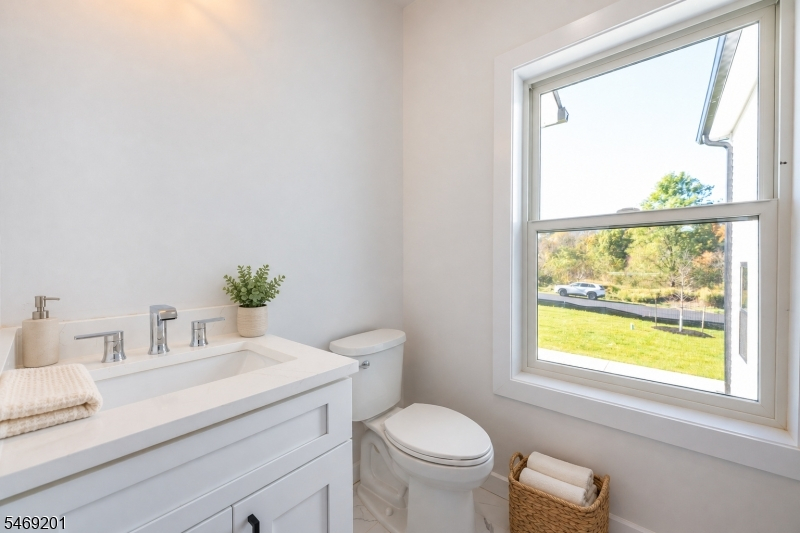
Baths: 4 Full & 1 Half
Garage: 2-Car
Year Built: 2026
Acres: 1.02
Property Tax: $1,896
Description
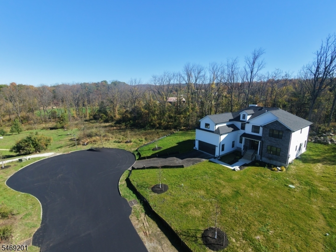
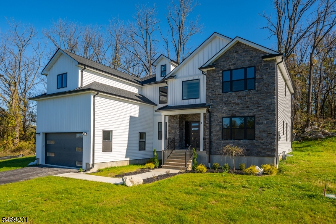
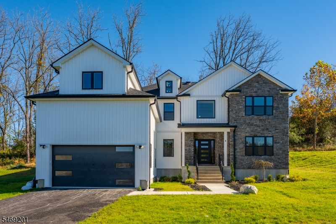
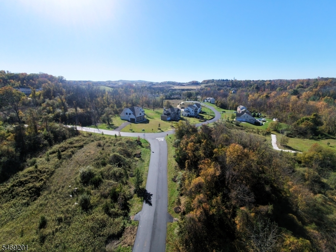
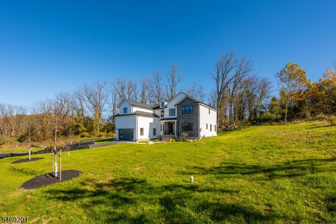
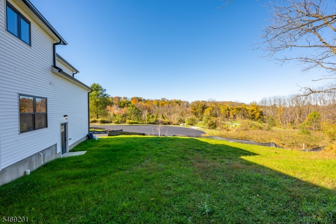
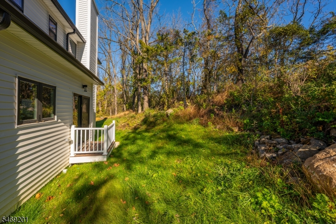
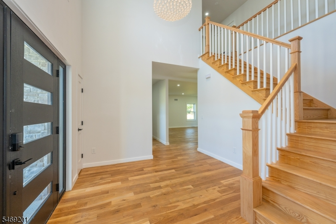
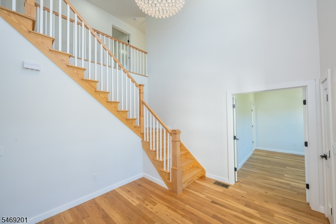
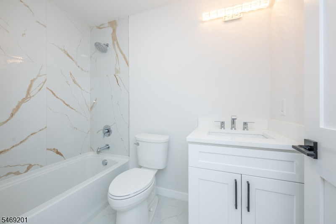
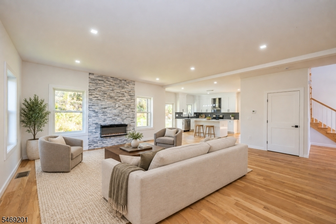
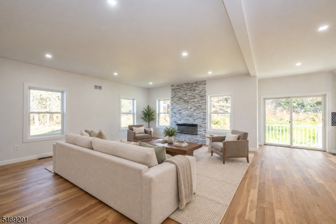
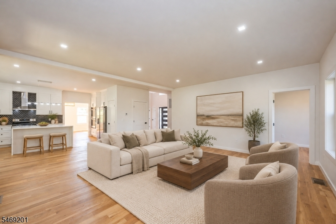
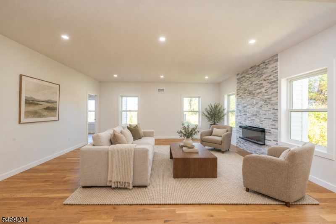
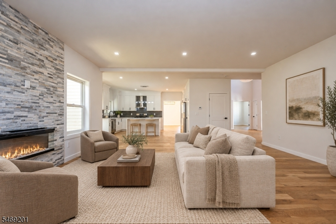
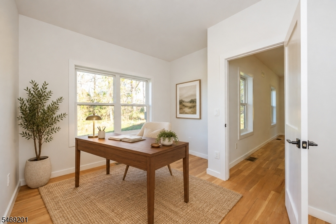
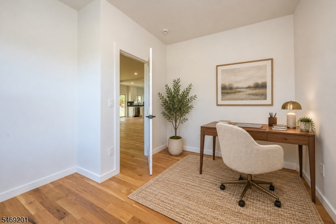
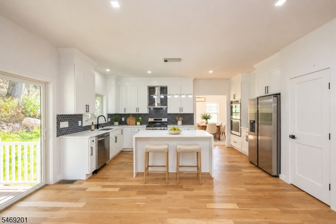
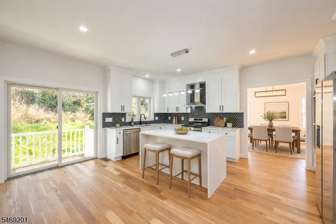
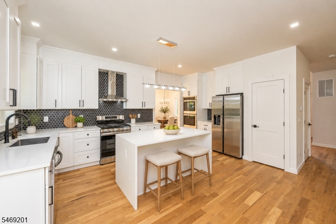
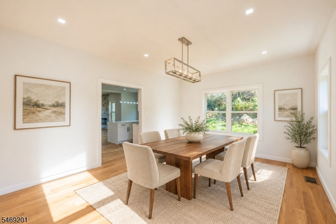
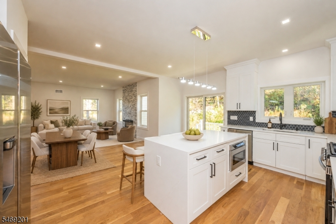
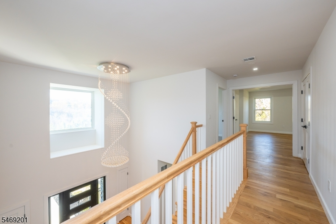
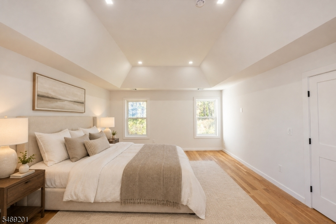
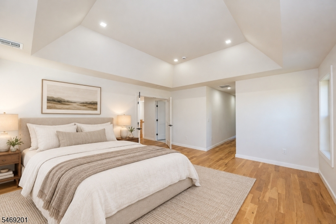
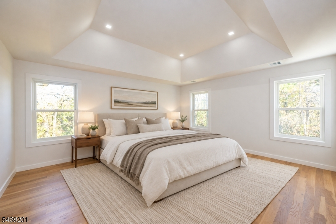
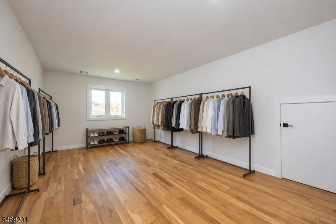
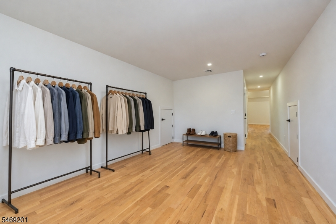
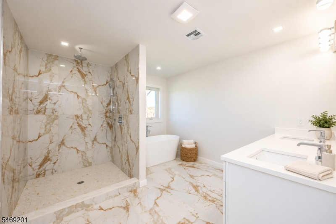
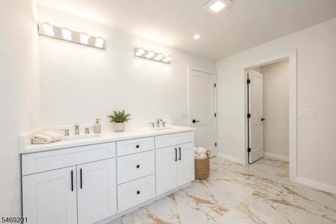
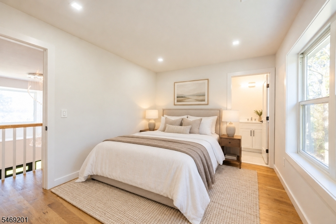
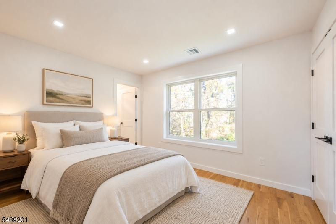
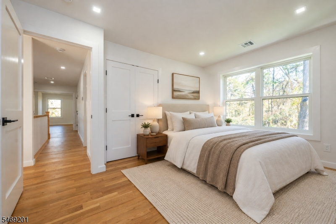
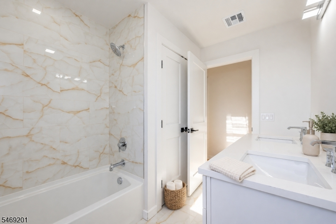
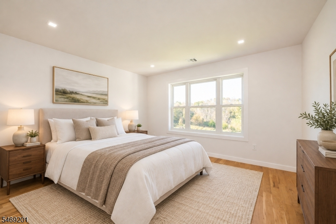
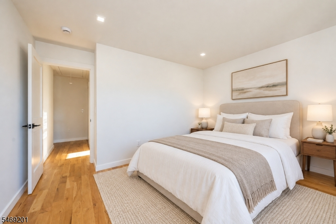
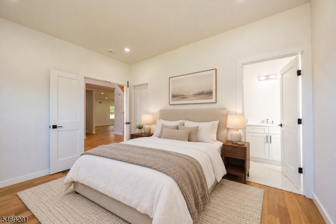
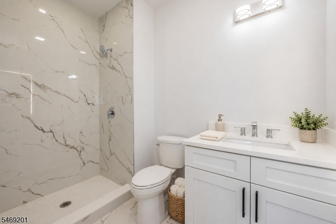
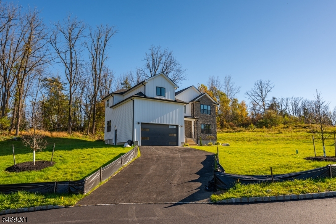
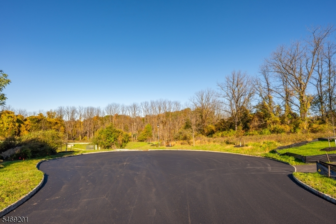
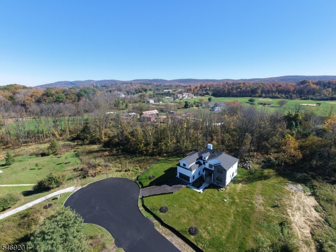
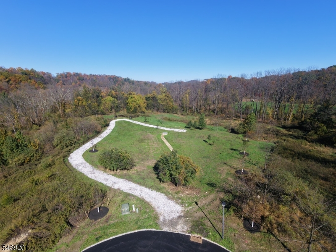
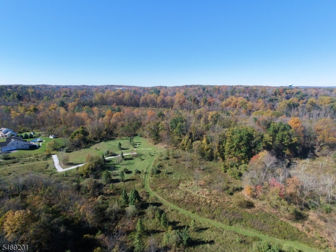
Brand-new luxury construction in Emerald Estates, one of Hardyston's desirable new-home communities, offering exceptional space, modern design, and a peaceful cul-de-sac setting. This impressive 4-bedroom, 4.5-bath home features a thoughtfully designed layout with spacious living areas, an inviting fireplace, and an open kitchen and dining area ideal for everyday living and entertaining. The main level offers a convenient first-floor bedroom, full bathroom, and additional flexible living spaces perfect for a home office, den, or guest accommodations. Upstairs, the generous primary suite provides a private retreat with a spacious ensuite bathroom, while additional bedrooms and a large bonus room offer remarkable versatility. **Dramatic views of the expansive parkland directly across the street create a stunning natural backdrop, bringing beauty, tranquility, and a sense of privacy to this exceptional property. Additional highlights include a two-car garage, generous attic storage, and the comfort of brand-new construction with modern systems and finishes. Tucked away on a quiet cul-de-sac, Emerald Estates offers an inviting neighborhood atmosphere just minutes from Crystal Springs Resort, Ballyowen Golf Club, scenic trails, skiing, and year-round recreation. Experience luxury living, privacy, and convenience in this exceptional Sussex County community.
Rooms Sizes
Kitchen:
n/a
Dining Room:
n/a
Living Room:
n/a
Family Room:
n/a
Den:
n/a
Bedroom 1:
n/a
Bedroom 2:
n/a
Bedroom 3:
n/a
Bedroom 4:
n/a
Room Levels
Basement:
n/a
Ground:
n/a
Level 1:
n/a
Level 2:
n/a
Level 3:
n/a
Level Other:
n/a
Room Features
Kitchen:
Center Island, Eat-In Kitchen
Dining Room:
Formal Dining Room
Master Bedroom:
Full Bath, Sitting Room, Walk-In Closet
Bath:
Soaking Tub, Stall Shower
Interior Features
Square Foot:
3,228
Year Renovated:
n/a
Basement:
Yes - Finished, Partial
Full Baths:
4
Half Baths:
1
Appliances:
Carbon Monoxide Detector, Range/Oven-Gas, Wall Oven(s) - Gas
Flooring:
Marble, Tile, Wood
Fireplaces:
1
Fireplace:
Gas Fireplace, Living Room
Interior:
CeilHigh,SoakTub,WlkInCls
Exterior Features
Garage Space:
2-Car
Garage:
Attached Garage
Driveway:
2 Car Width, Blacktop
Roof:
Asphalt Shingle
Exterior:
Aluminum Siding, Stone
Swimming Pool:
No
Pool:
n/a
Utilities
Heating System:
1 Unit, Forced Hot Air, Multi-Zone
Heating Source:
Gas-Natural
Cooling:
1 Unit, Multi-Zone Cooling
Water Heater:
Gas
Water:
Well
Sewer:
Septic
Services:
n/a
Lot Features
Acres:
1.02
Lot Dimensions:
n/a
Lot Features:
Backs to Park Land, Cul-De-Sac
School Information
Elementary:
n/a
Middle:
n/a
High School:
n/a
Community Information
County:
Sussex
Town:
Hardyston Twp.
Neighborhood:
Emerald Estates
Application Fee:
n/a
Association Fee:
n/a
Fee Includes:
n/a
Amenities:
n/a
Pets:
n/a
Financial Considerations
List Price:
$900,000
Tax Amount:
$1,896
Land Assessment:
$105,100
Build. Assessment:
$0
Total Assessment:
$105,100
Tax Rate:
1.93
Tax Year:
2025
Ownership Type:
Fee Simple
Listing Information
MLS ID:
4060391
List Date:
10-21-2026
Days On Market:
1
Listing Broker:
WALKER'S REALTY
Listing Agent:
Christopher Paricio


Request More Information
Shawn and Diane Fox
RE/MAX American Dream
3108 Route 10 West
Denville, NJ 07834
Call: (973) 277-7853
Web: FoxHomeHunter.com
