111 Makatom Drive
Cranford Twp, NJ 07016
Price: $1,770,000
GSMLS: 4060360Type: Single Family
Style: Custom Home
Beds: 5
Baths: 5 Full & 1 Half
Garage: 1-Car
Year Built: 1914
Acres: 0.17
Property Tax: $15,322
Description
Open House Sunday 1PM–4PM.
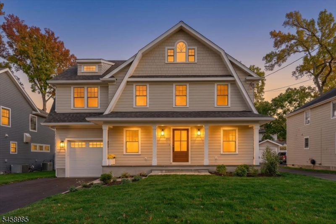
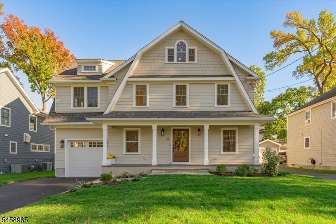
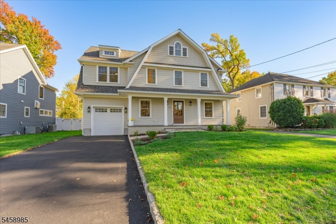
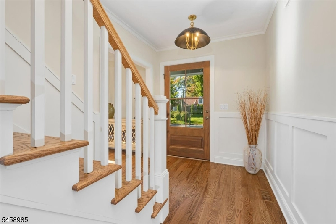
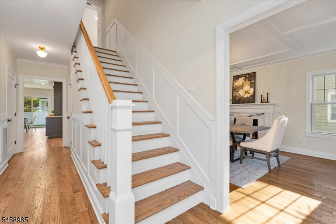
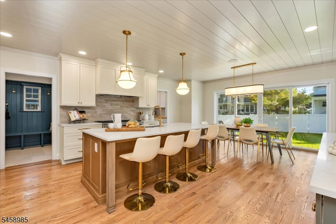
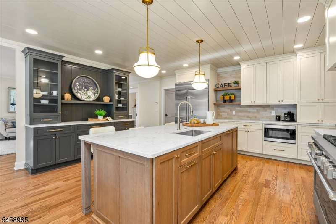
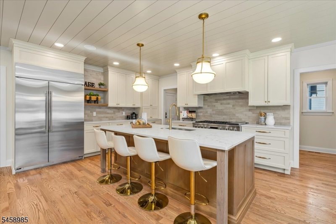
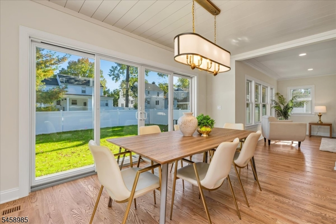
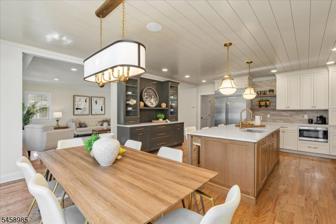
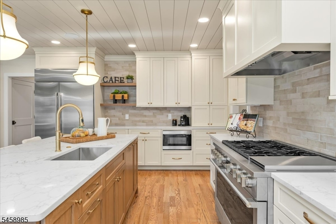
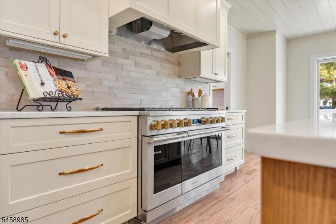
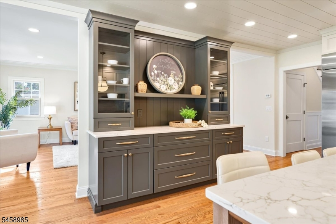
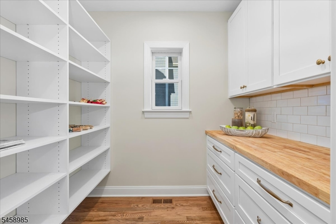
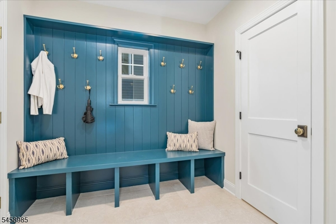
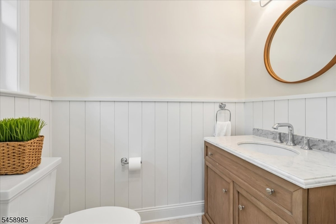
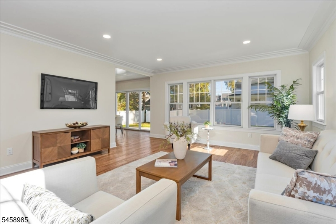
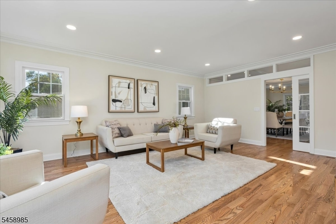
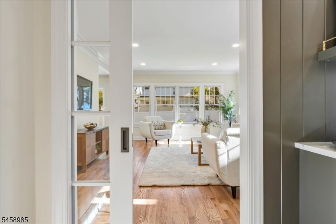
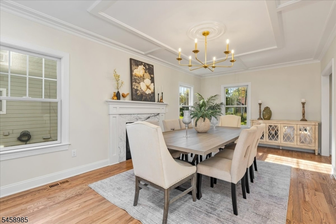
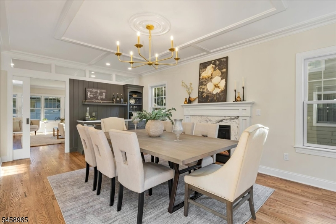
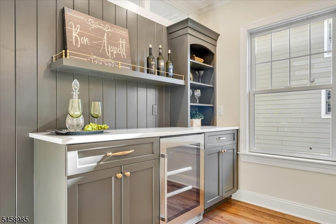
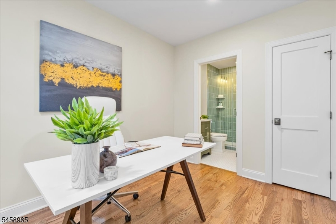
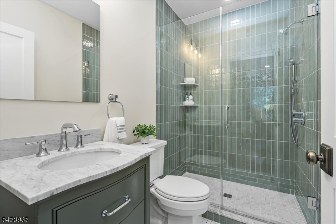
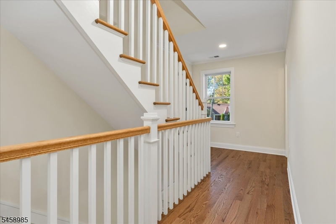
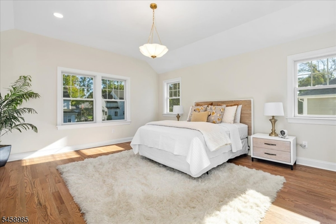
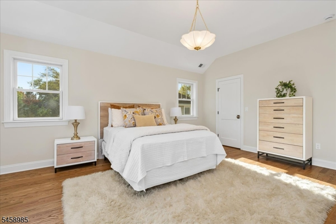
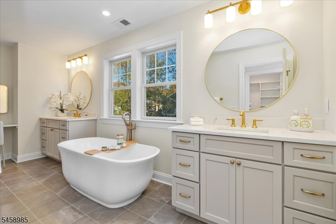
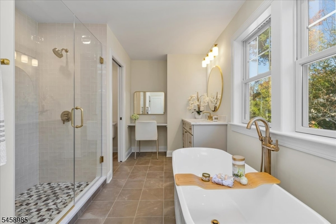
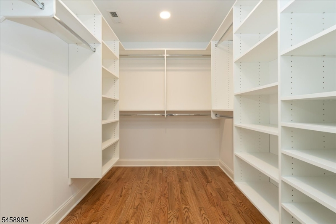
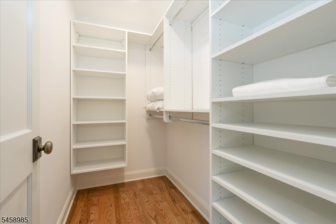
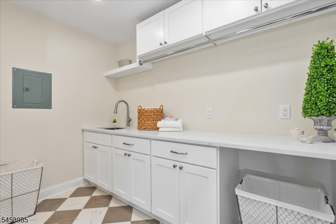
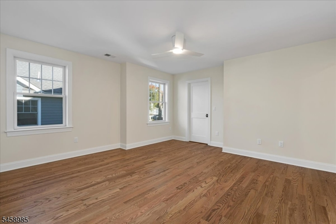
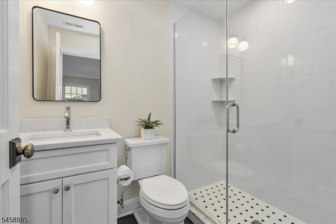
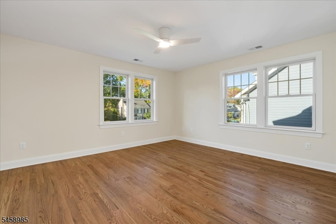
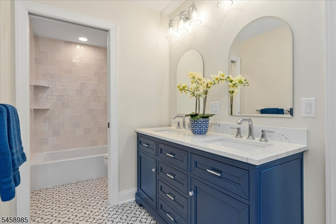
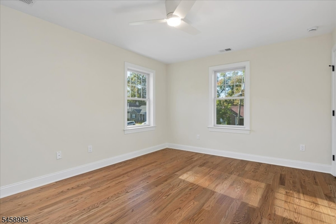
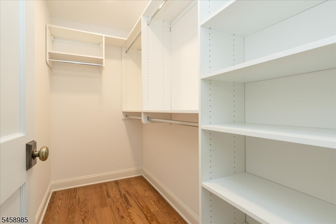
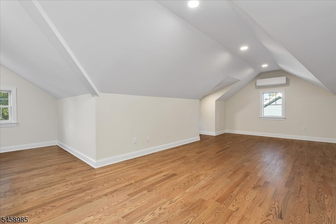
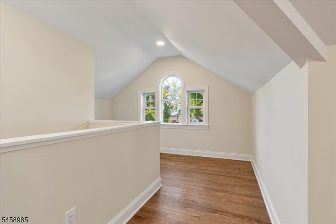
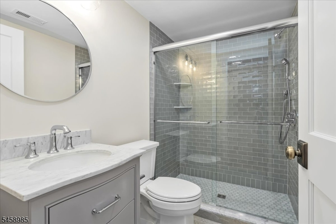
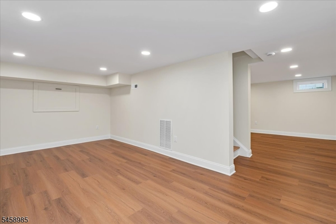
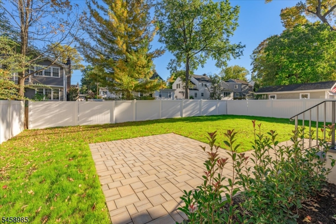
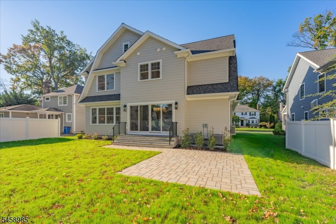
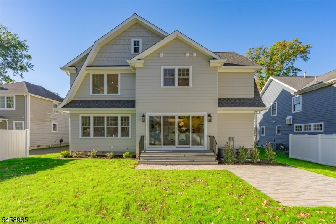
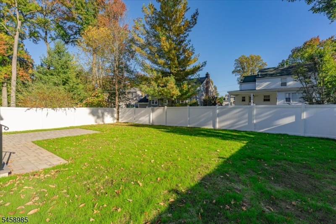
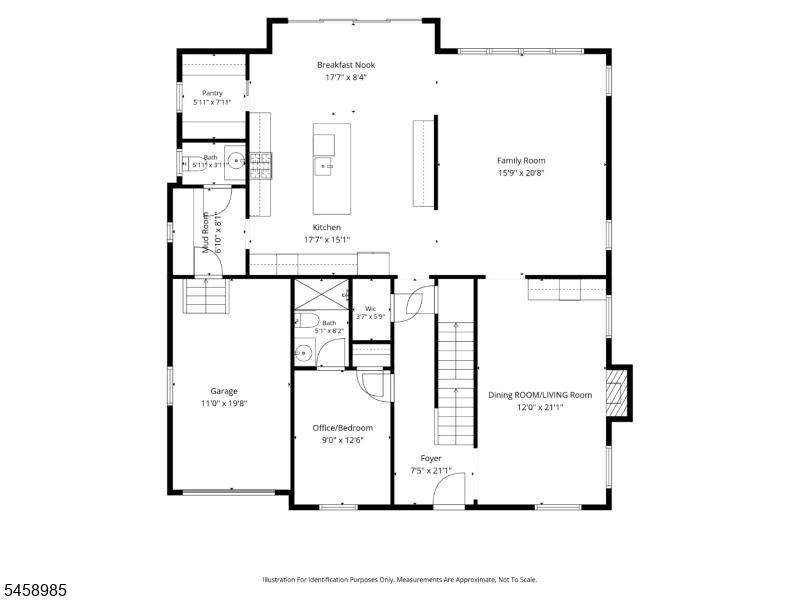
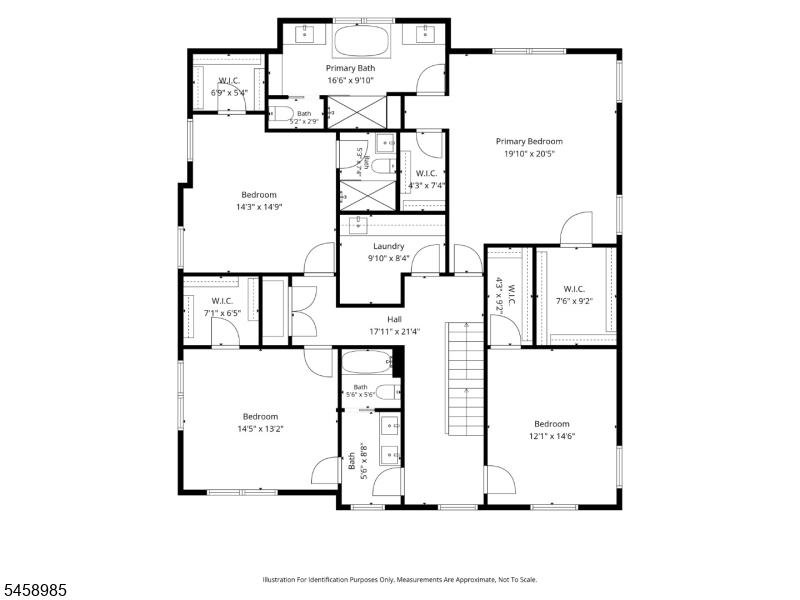
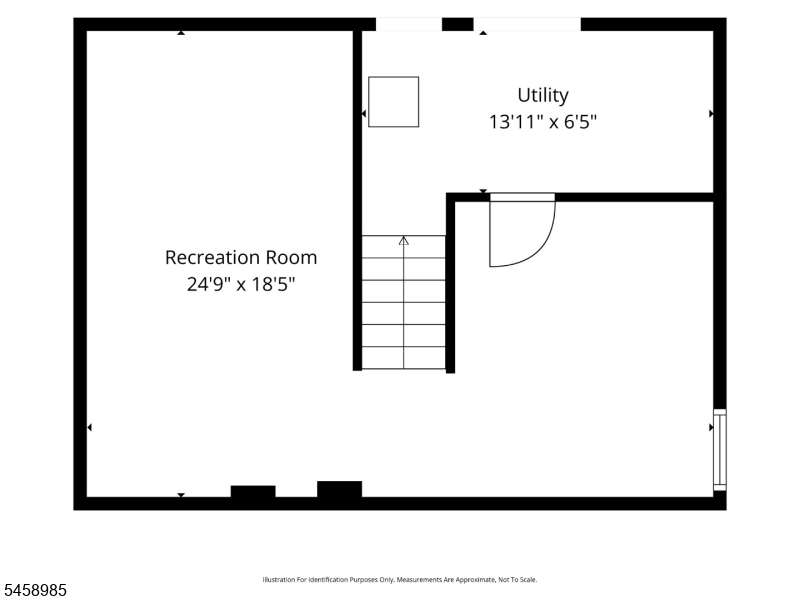
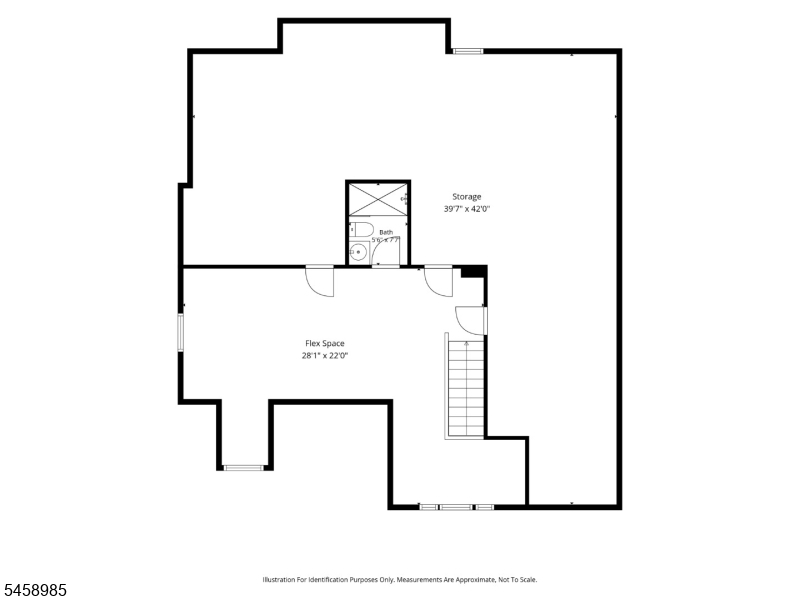
Completely new from foundation up, this exceptional 5 BR/5.5 bath custom home offers over 4,000 sf of livable space (not incl. basement). A tailored front hall with custom millwork welcomes you and the 1st Fl. offers 8.6" ceilings and rich oak flooring throughout. The expansive chef's kitchen features a large island, room for a large table, and includes custom cabinets, built ins, quartz counters, GE Monogram appliances (48" refrigerator & range) and a walk in pantry featuring custom cabinetry & butcher block counter. The sun filled family room offers ample natural light with a glass slider to the DR (can also be formal LR) which boasts a dry bar w/beverage frig, fireplace & coffered ceiling, all perfect for entertaining. Bonus room with full bath completes the main level, ideal for office or 5th BR. Mudroom off the garage with powder room adds everyday convenience. Upstairs, 8' ceilings set the stage for an elegant primary suite with tray ceiling, oversized closets, luxurious shower, soaking tub, 2 vanities & makeup area. 2 add'l ensuite bedrooms, an add'l BR, laundry room w/sink & cabinets, & expansive linen closet complete the 2nd Fl. A full walk up 3rd Fl. offers a flex space with full bath & ample storage, while the basement offers a rec room. Add'l highlights include 1 car attached garage, 3 zone HVAC, custom closets, bluestone front covered porch, and back paver patio, and sprinkler system. A rare opportunity to own a turnkey home with elegant design & craftsmanship.Rooms Sizes
Kitchen:
17x15 First
Dining Room:
12x21 First
Living Room:
First
Family Room:
15x20 First
Den:
n/a
Bedroom 1:
19x20 Second
Bedroom 2:
14x14 Second
Bedroom 3:
14x13 Second
Bedroom 4:
12x14 Second
Room Levels
Basement:
Rec Room, Utility Room
Ground:
GarEnter
Level 1:
Breakfst,DiningRm,FamilyRm,Kitchen,MudRoom,Office,Pantry,Porch
Level 2:
4 Or More Bedrooms, Bath Main, Bath(s) Other, Laundry Room
Level 3:
BathOthr,Leisure,Storage
Level Other:
n/a
Room Features
Kitchen:
Eat-In Kitchen
Dining Room:
Formal Dining Room
Master Bedroom:
Full Bath, Walk-In Closet
Bath:
Soaking Tub, Stall Shower
Interior Features
Square Foot:
4,007
Year Renovated:
2026
Basement:
Yes - Crawl Space, Finished, Partial
Full Baths:
5
Half Baths:
1
Appliances:
Carbon Monoxide Detector, Dishwasher, Disposal, Kitchen Exhaust Fan, Microwave Oven, Range/Oven-Gas, Refrigerator, Self Cleaning Oven, Sump Pump, Wine Refrigerator
Flooring:
Tile, Vinyl-Linoleum, Wood
Fireplaces:
1
Fireplace:
Dining Room, Gas Ventless
Interior:
BarDry,CODetect,CeilHigh,SmokeDet,SoakTub,StallTub,TubShowr,WlkInCls
Exterior Features
Garage Space:
1-Car
Garage:
Attached,InEntrnc
Driveway:
2 Car Width, Blacktop
Roof:
Asphalt Shingle
Exterior:
Composition Siding
Swimming Pool:
No
Pool:
n/a
Utilities
Heating System:
Forced Hot Air, Multi-Zone
Heating Source:
Gas-Natural
Cooling:
Ceiling Fan, Central Air, Ductless Split AC, Multi-Zone Cooling
Water Heater:
Gas
Water:
Public Water
Sewer:
Public Sewer
Services:
Cable TV Available, Garbage Extra Charge
Lot Features
Acres:
0.17
Lot Dimensions:
n/a
Lot Features:
n/a
School Information
Elementary:
Brookside
Middle:
Orange
High School:
Cranford H
Community Information
County:
Union
Town:
Cranford Twp.
Neighborhood:
n/a
Application Fee:
n/a
Association Fee:
n/a
Fee Includes:
n/a
Amenities:
Storage
Pets:
Yes
Financial Considerations
List Price:
$1,770,000
Tax Amount:
$15,322
Land Assessment:
$106,300
Build. Assessment:
$105,100
Total Assessment:
$211,400
Tax Rate:
7.25
Tax Year:
2025
Ownership Type:
Fee Simple
Listing Information
MLS ID:
4060360
List Date:
10-21-2026
Days On Market:
1
Listing Broker:
MARC KELLEY REALTORS
Listing Agent:
Lisa Carbone


Request More Information
Shawn and Diane Fox
RE/MAX American Dream
3108 Route 10 West
Denville, NJ 07834
Call: (973) 277-7853
Web: FoxHomeHunter.com
