1903 Bayley Court
Bridgewater Twp, NJ 08807
Price: $499,900
GSMLS: 4060357Type: Condo/Townhouse/Co-op
Style: Townhouse-Interior
Beds: 2
Baths: 2 Full & 1 Half
Garage: No
Year Built: 1989
Acres: 0.00
Property Tax: $8,003
Description
Open House Sunday 1PM–3PM.
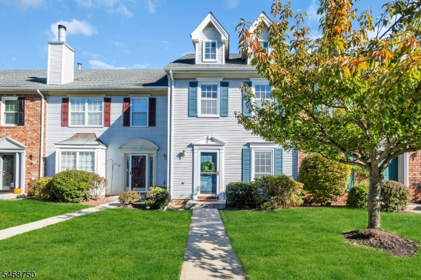
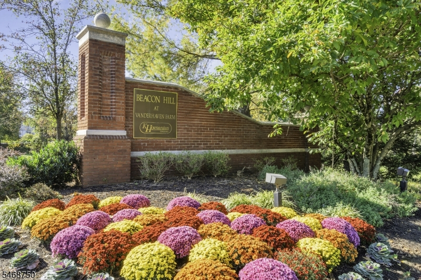
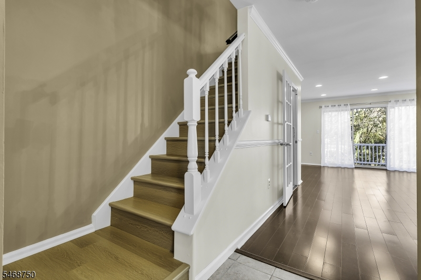
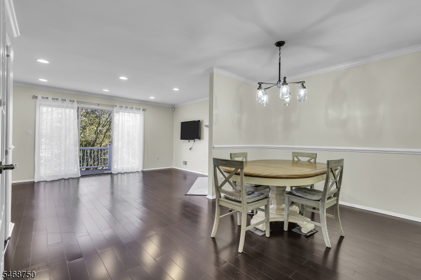
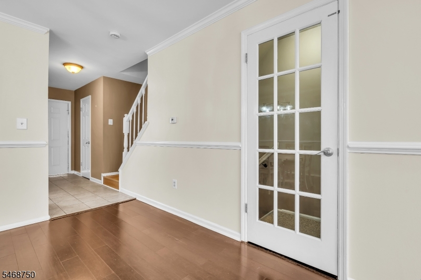
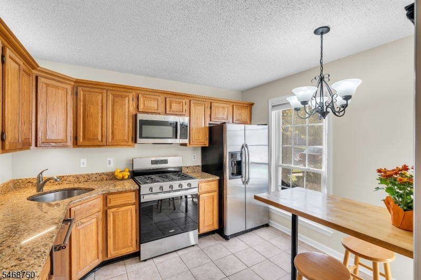
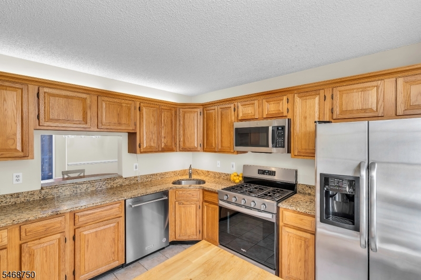
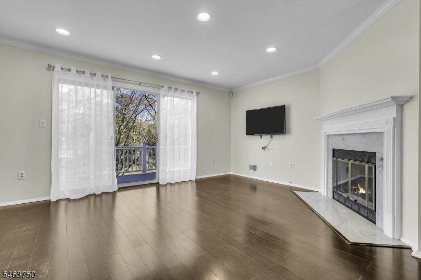
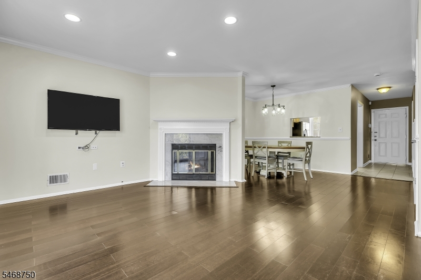
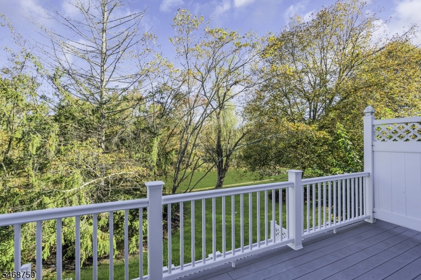
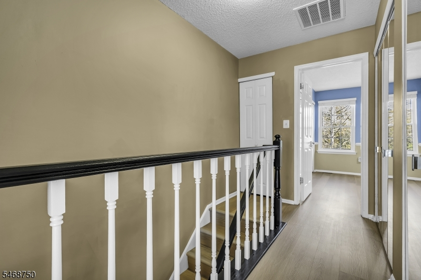
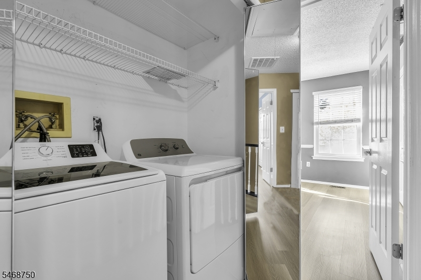
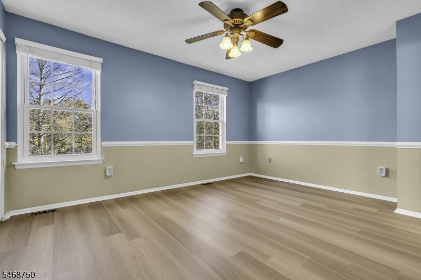
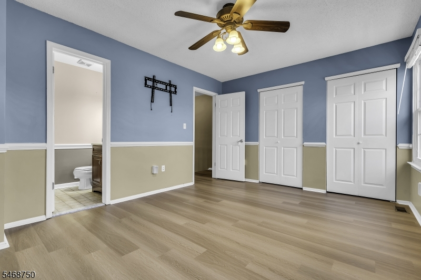
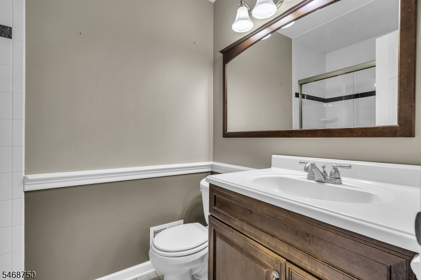
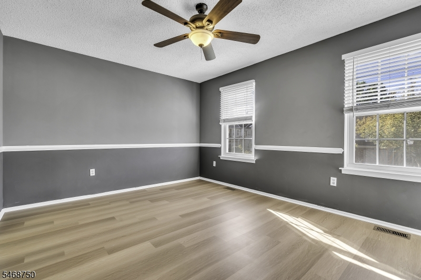
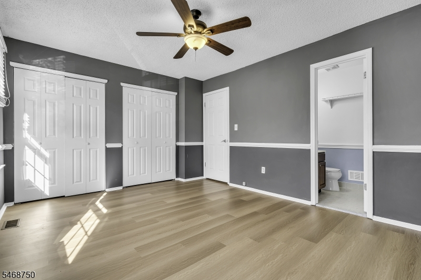
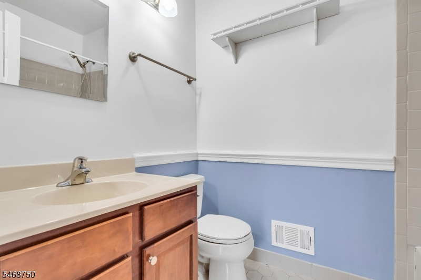
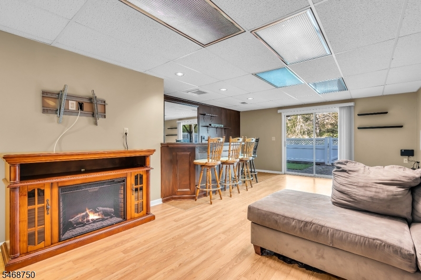
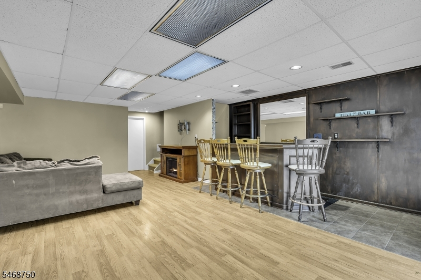
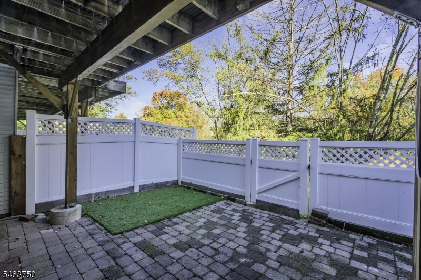
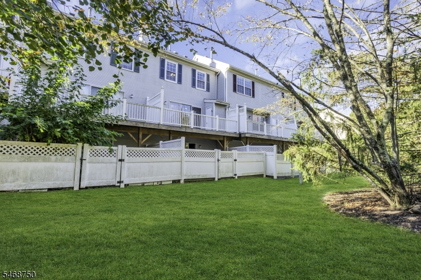
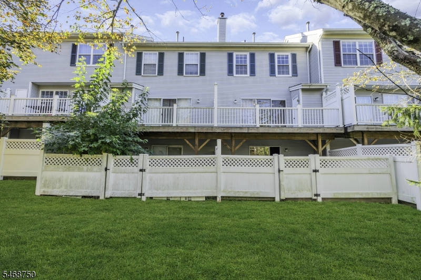
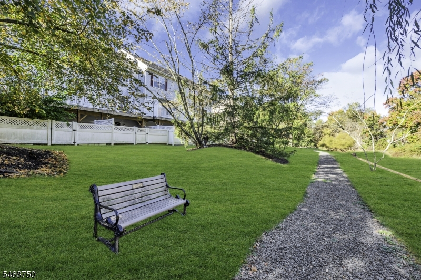
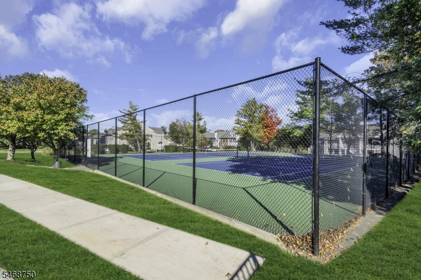
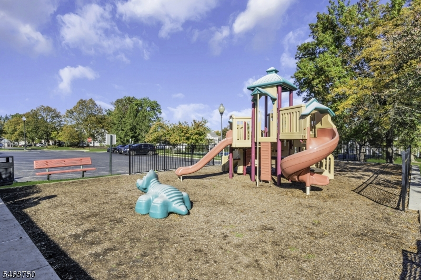
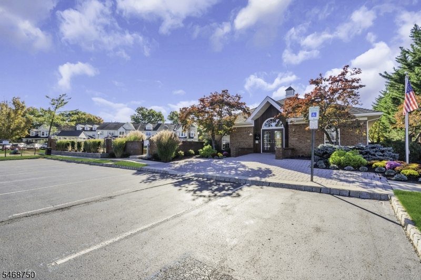
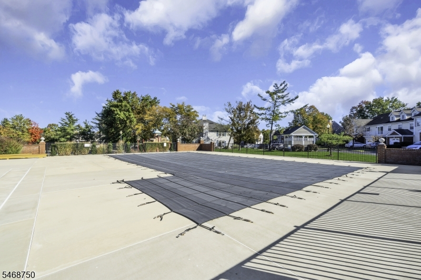
PRIME LOCATION! Spacious, sun-lit, beautifully updated, & rarely available, this three-level townhome offers exceptional finished living space, modern comfort, & a private, tranquil setting. Enter into an inviting 2026 FRESHLY PAINTED open floor plan featuring a large, well-appointed kitchen with newer stainless-steel appliances, granite countertops, tile flooring, & wood cabinetry. Enjoy the expansive living and dining rooms, which flow seamlessly with gleaming wood laminate floors, recessed lighting, a wood-burning fireplace, elegant chair rail detailing & oversized sliding doors leading onto a generous composite deck overlooking peaceful open space. A charming French door leads to the finished walkout 600+ sqft basement, with built in bar, ample storage area and sliders to an enclosed brick paver patio. The second level has two large bedrooms with attached updated private bathrooms. The 2nd floor NEW (2025/2026) washer & dryer add everyday convenience. Highly sought-after Beacon Hill community offers resort-style amenities including a swimming pool, clubhouse, tennis courts, playground, & scenic sidewalks throughout the neighborhood. Ideally located near Routes 22, 202/206, I-78, and I-287, the home offers convenient access to highly regarded schools, premier shopping, fine dining, parks, recreational facilities, low Bridgewater property taxes & a 2021 NEW HVAC, 1903 Bayley Ct is the perfect blend of space, style, convenience, & community living!Rooms Sizes
Kitchen:
11x10 First
Dining Room:
10x9 First
Living Room:
17x13 First
Family Room:
17x28 Ground
Den:
n/a
Bedroom 1:
15x11 Second
Bedroom 2:
14x12 Second
Bedroom 3:
n/a
Bedroom 4:
n/a
Room Levels
Basement:
n/a
Ground:
Family Room, Storage Room, Utility Room, Walkout
Level 1:
Dining Room, Foyer, Kitchen, Living Room, Powder Room
Level 2:
2 Bedrooms, Bath Main, Bath(s) Other, Laundry Room
Level 3:
n/a
Level Other:
n/a
Room Features
Kitchen:
Eat-In Kitchen, Pantry
Dining Room:
Formal Dining Room
Master Bedroom:
Full Bath
Bath:
Stall Shower
Interior Features
Square Foot:
1,842
Year Renovated:
n/a
Basement:
Yes - Finished-Partially, Walkout
Full Baths:
2
Half Baths:
1
Appliances:
Carbon Monoxide Detector, Dishwasher, Disposal, Dryer, Microwave Oven, Range/Oven-Gas, Refrigerator, Washer
Flooring:
Laminate, Wood
Fireplaces:
1
Fireplace:
Living Room, Wood Burning
Interior:
BarDry,Blinds,SecurSys,Shades,SmokeDet,StallShw,TubShowr
Exterior Features
Garage Space:
No
Garage:
n/a
Driveway:
Additional Parking, Assigned, Parking Lot-Shared
Roof:
Asphalt Shingle
Exterior:
Vinyl Siding
Swimming Pool:
Yes
Pool:
Association Pool
Utilities
Heating System:
1 Unit, Forced Hot Air
Heating Source:
Gas-Natural
Cooling:
1 Unit, Central Air
Water Heater:
n/a
Water:
Public Water
Sewer:
Public Sewer
Services:
Cable TV Available, Fiber Optic Available, Garbage Included
Lot Features
Acres:
0.00
Lot Dimensions:
n/a
Lot Features:
Backs to Park Land, Mountain View, Wooded Lot
School Information
Elementary:
JF KENNEDY
Middle:
n/a
High School:
BRIDG-RAR
Community Information
County:
Somerset
Town:
Bridgewater Twp.
Neighborhood:
Beacon Hill
Application Fee:
n/a
Association Fee:
$330 - Monthly
Fee Includes:
Maintenance-Common Area, Maintenance-Exterior, Snow Removal, Trash Collection
Amenities:
Club House, Playground, Pool-Outdoor, Tennis Courts
Pets:
Yes
Financial Considerations
List Price:
$499,900
Tax Amount:
$8,003
Land Assessment:
$185,000
Build. Assessment:
$266,500
Total Assessment:
$451,500
Tax Rate:
1.90
Tax Year:
2025
Ownership Type:
Condominium
Listing Information
MLS ID:
4060357
List Date:
10-21-2026
Days On Market:
2
Listing Broker:
COLDWELL BANKER REALTY
Listing Agent:
Geraldine Perez


Request More Information
Shawn and Diane Fox
RE/MAX American Dream
3108 Route 10 West
Denville, NJ 07834
Call: (973) 277-7853
Web: FoxHomeHunter.com
