8 Chapel Hill Ct
Cedar Grove Twp, NJ 07009
Price: $1,999,900
GSMLS: 4060351Type: Single Family
Style: Colonial
Beds: 5
Baths: 5 Full
Garage: 3-Car
Year Built: 2005
Acres: 4.63
Property Tax: $35,006
Description
Open House Saturday 1PM–3PM.
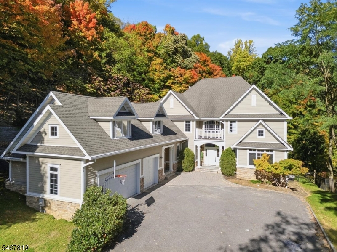
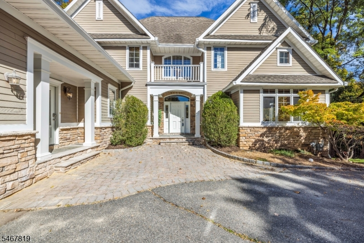
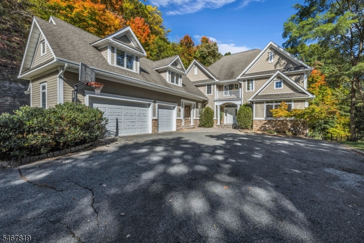
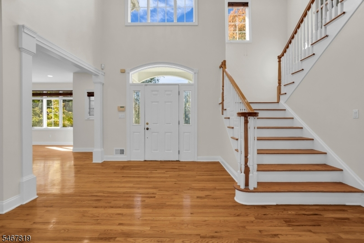
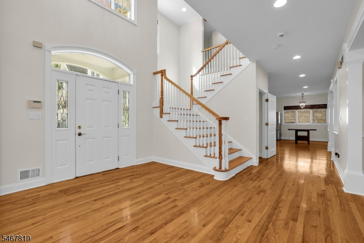
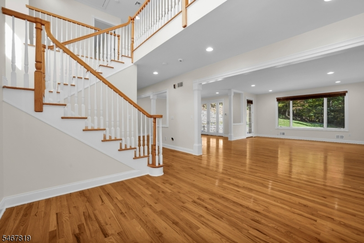
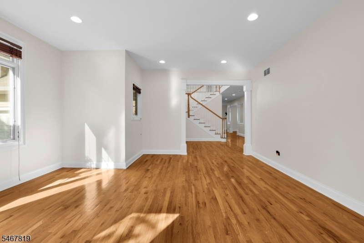
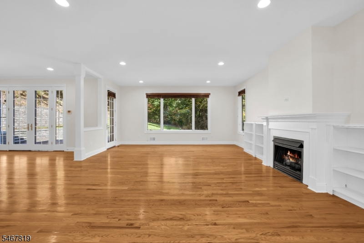
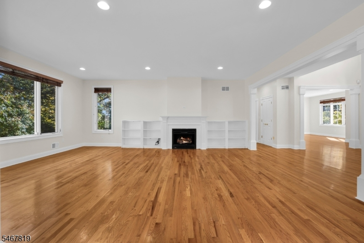
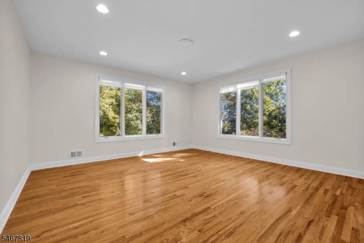
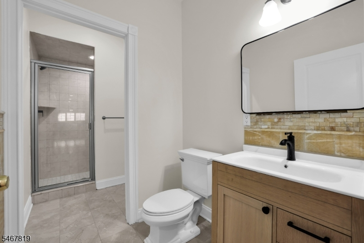
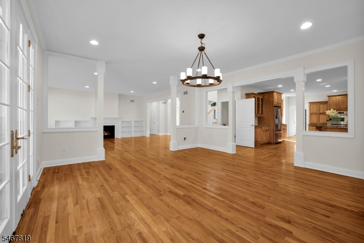
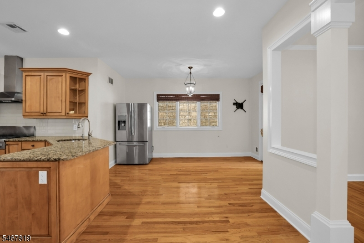
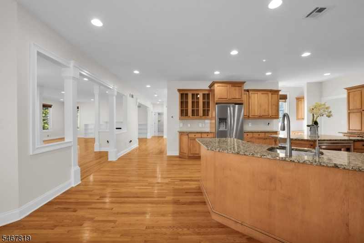
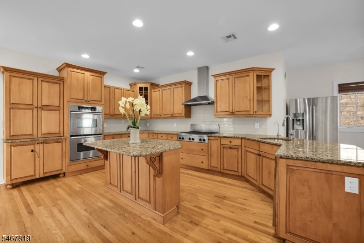
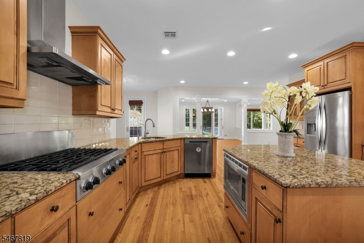
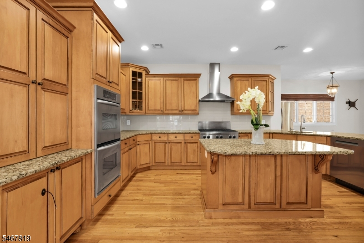
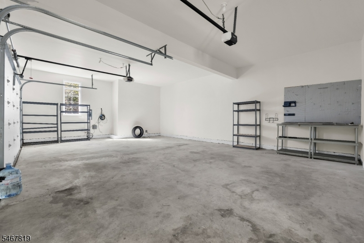
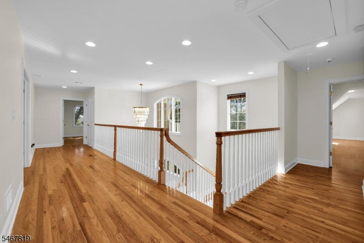
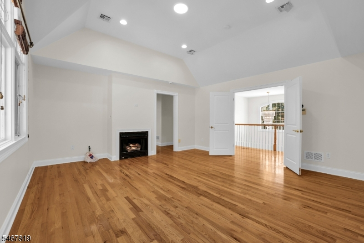
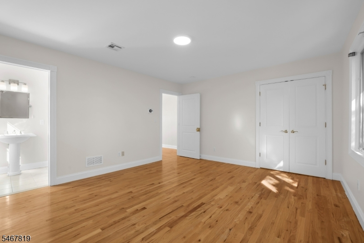
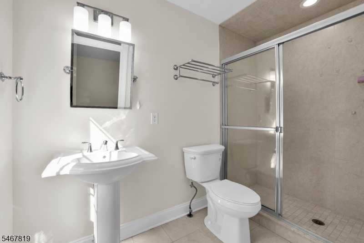
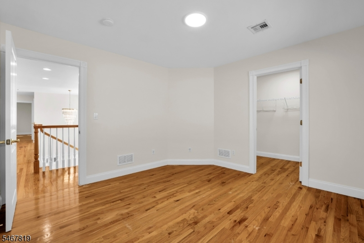
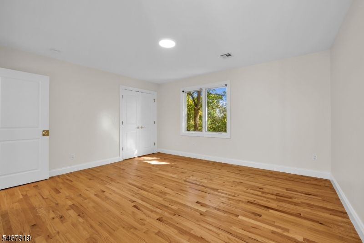
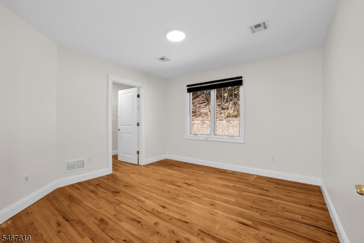
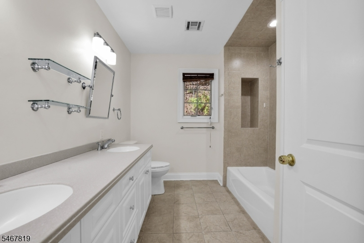
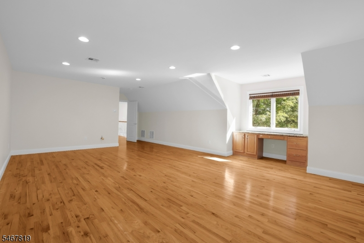
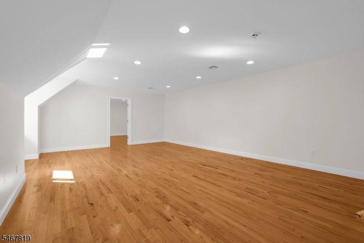
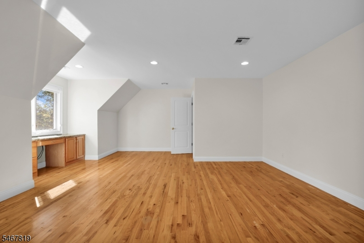
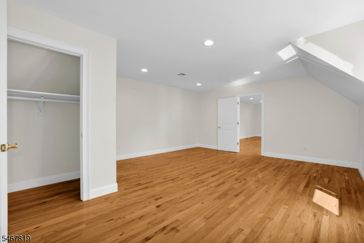
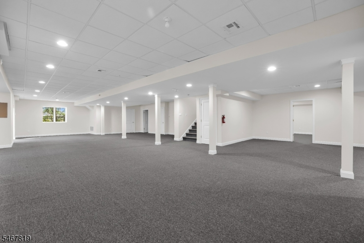
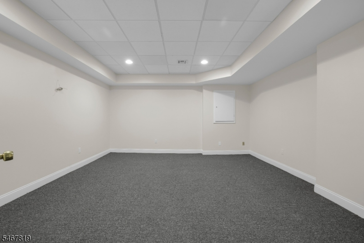
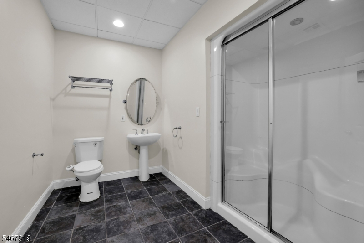
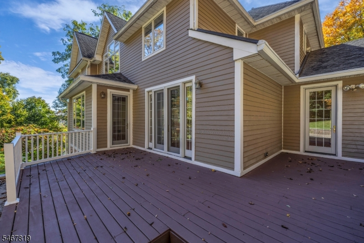
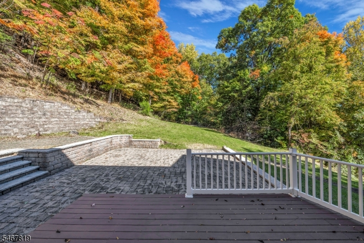
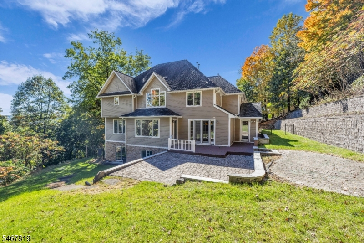
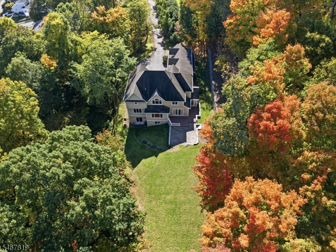
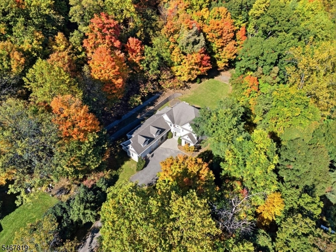
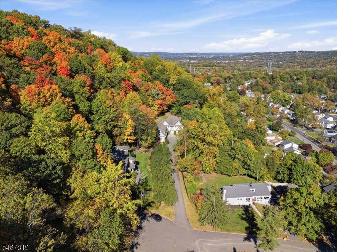
A hidden gem!! Space, privacy, and possibilities on FOUR ACRES!! This gorgeous five-bedroom, five-bath home welcomes you with a dramatic two-story foyer, an open staircase, and beautiful hardwood floors throughout. Generous rooms flow effortlessly from one to the next, with oversized windows bringing in natural light and views of the surrounding greenery. A fireplace framed by built-in shelving anchors the spacious living area, while the formal dining room offers an inviting setting for entertaining. The expansive kitchen features rich wood cabinetry, granite countertops, stainless steel appliances, a center island, and plenty of room to gather. Five bedrooms provide flexibility for guests, work-from-home space, and everyday living, while a fully finished basement offers even more room for recreation and entertaining. An attached three-car garage and expansive grounds complete this exceptional property. With the possibility of subdivision, subject to municipal approvals, 8 Chapel Hill Court offers a rare opportunity to enjoy space today and explore the potential for tomorrow! You will love this home! Plenty of privacy located on top of a cul-de-sac. Easy commute to NYC, malls, restaurants, and shopping. Preview today and make your own.Rooms Sizes
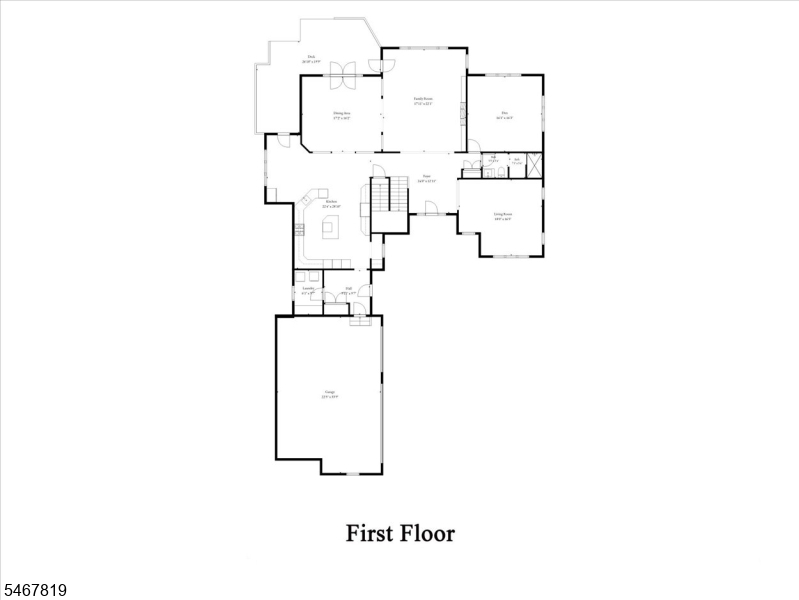
Kitchen:
22x24 First
Dining Room:
17x16 First
Living Room:
18x16 First
Family Room:
17x22 First
Den:
First
Bedroom 1:
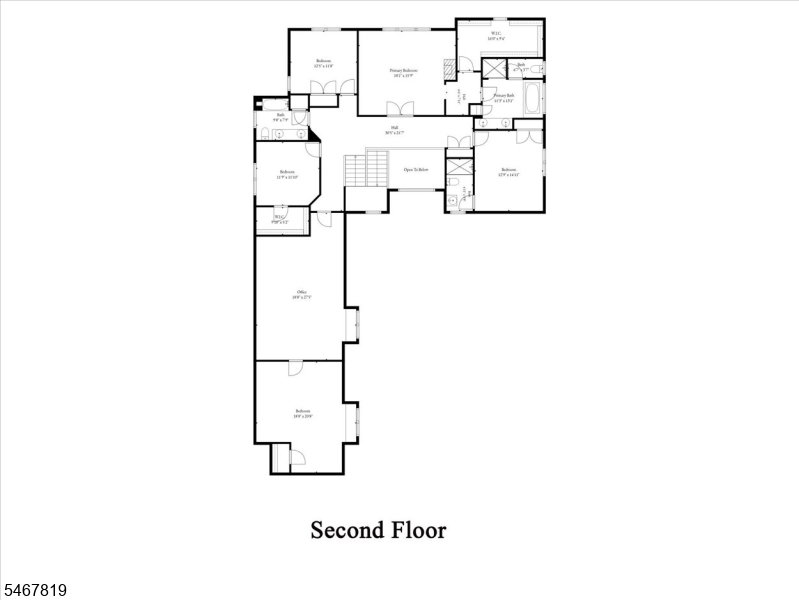
18x15 Second
Bedroom 2:
12x14 Second
Bedroom 3:
12x11 Second
Bedroom 4:
11x11 Second
Room Levels
Basement:
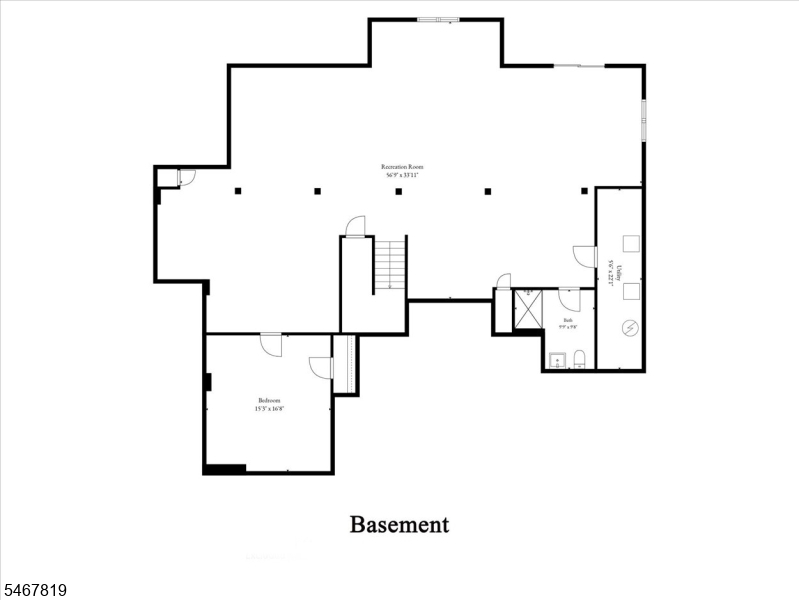
1 Bedroom, Bath(s) Other, Outside Entrance, Rec Room, Utility Room
Ground:
n/a
Level 1:
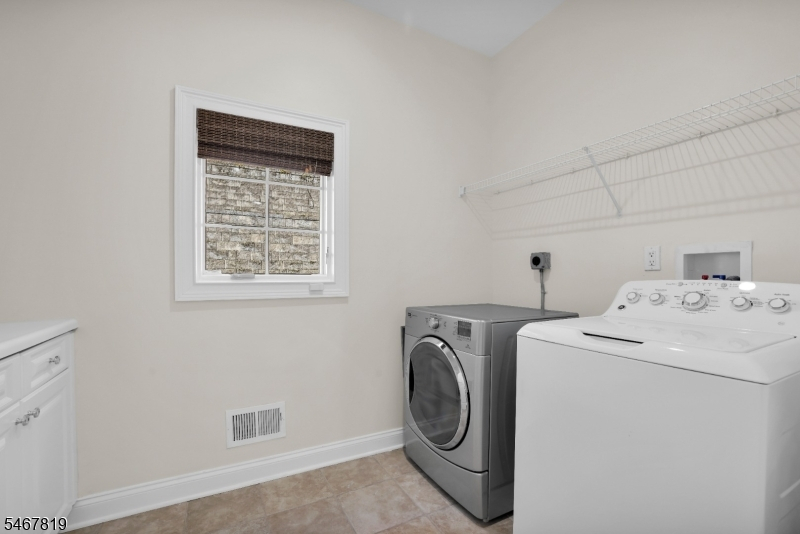
BathOthr,Den,DiningRm,FamilyRm,Foyer,Kitchen,Laundry,LivingRm,Walkout
Level 2:
4 Or More Bedrooms, Bath Main, Bath(s) Other, Maid Quarters, Media Room
Level 3:
n/a
Level Other:
GarEnter,MudRoom
Room Features
Kitchen:
Breakfast Bar, Center Island, Eat-In Kitchen, Pantry, Separate Dining Area
Dining Room:
Formal Dining Room
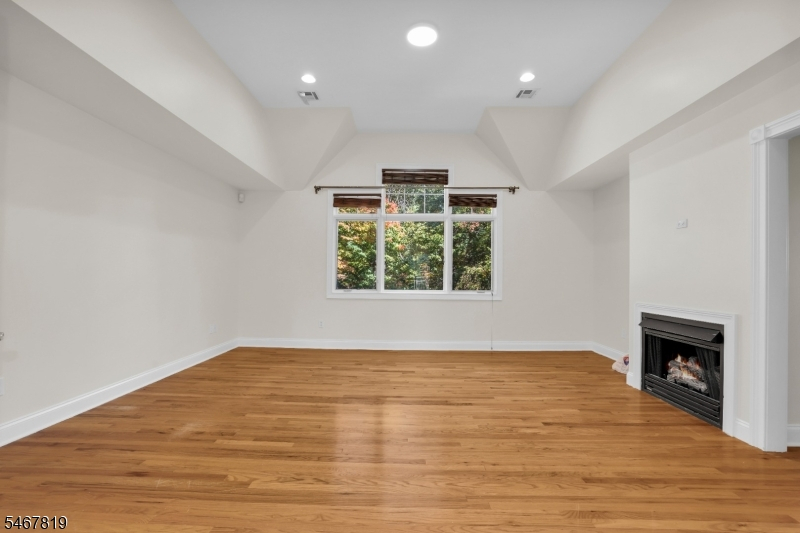
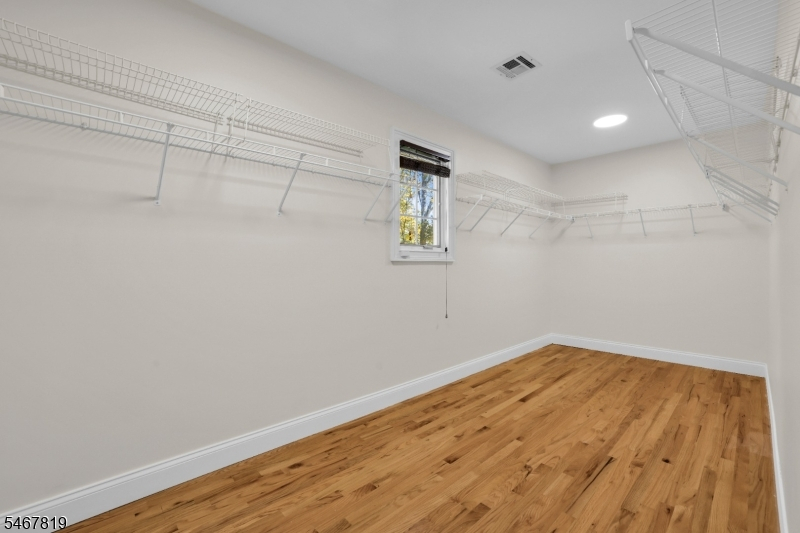
Master Bedroom:
Fireplace, Full Bath, Walk-In Closet
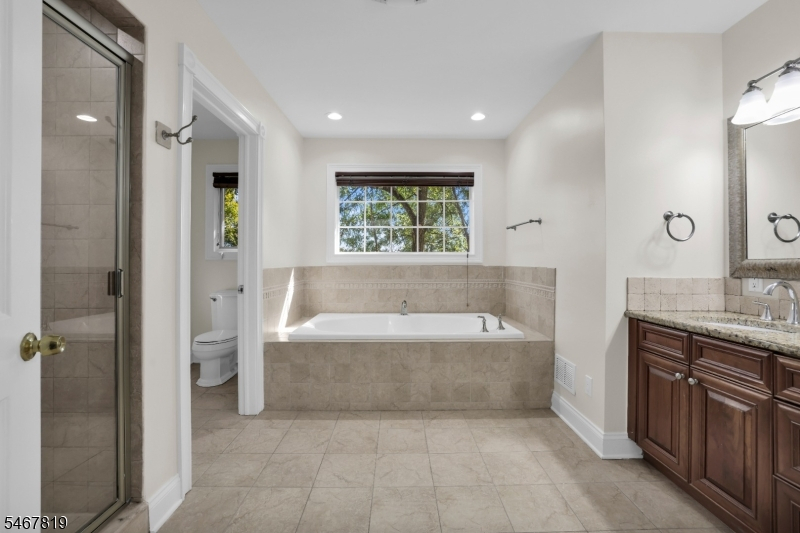
Bath:
Stall Shower And Tub
Interior Features
Square Foot:
n/a
Year Renovated:
n/a
Basement:
Yes - Finished, Full, Walkout
Full Baths:
5
Half Baths:
0
Appliances:
Carbon Monoxide Detector, Central Vacuum, Dishwasher, Dryer, Kitchen Exhaust Fan, Microwave Oven, Range/Oven-Gas, Refrigerator, Sump Pump, Washer
Flooring:
Carpeting, Tile, Wood
Fireplaces:
2
Fireplace:
Bedroom 1, Family Room, Gas Fireplace
Interior:
Blinds,CODetect,CeilCath,AlrmFire,FireExtg,CeilHigh,SmokeDet,SoakTub,StallTub,WlkInCls
Exterior Features
Garage Space:
3-Car
Garage:
Attached,Built-In,DoorOpnr,InEntrnc,Oversize
Driveway:
2 Car Width, Blacktop, Driveway-Exclusive, Hard Surface, Paver Block
Roof:
Asphalt Shingle
Exterior:
Stone, Stucco, Vinyl Siding
Swimming Pool:
No
Pool:
n/a
Utilities
Heating System:
2 Units, Forced Hot Air
Heating Source:
Gas-Natural
Cooling:
2 Units, Central Air, Multi-Zone Cooling
Water Heater:
Gas
Water:
Public Water
Sewer:
Public Sewer
Services:
Cable TV Available, Fiber Optic Available
Lot Features
Acres:
4.63
Lot Dimensions:
n/a
Lot Features:
Cul-De-Sac, Flag Lot, Mountain View, Possible Subdivision, Wooded Lot
School Information
Elementary:
NORTH END
Middle:
MEMORIAL
High School:
CEDAR GROV
Community Information
County:
Essex
Town:
Cedar Grove Twp.
Neighborhood:
n/a
Application Fee:
n/a
Association Fee:
n/a
Fee Includes:
n/a
Amenities:
n/a
Pets:
Cats OK, Dogs OK
Financial Considerations
List Price:
$1,999,900
Tax Amount:
$35,006
Land Assessment:
$855,800
Build. Assessment:
$1,210,900
Total Assessment:
$2,066,700
Tax Rate:
2.60
Tax Year:
2025
Ownership Type:
Fee Simple
Listing Information
MLS ID:
4060351
List Date:
10-21-2026
Days On Market:
1
Listing Broker:
BHHS VAN DER WENDE PROPERTIES
Listing Agent:
Lisa Tomasella


Request More Information
Shawn and Diane Fox
RE/MAX American Dream
3108 Route 10 West
Denville, NJ 07834
Call: (973) 277-7853
Web: FoxHomeHunter.com
