811 Cranford Ave
Westfield Town, NJ 07090
Price: $999,999
GSMLS: 4060340Type: Single Family
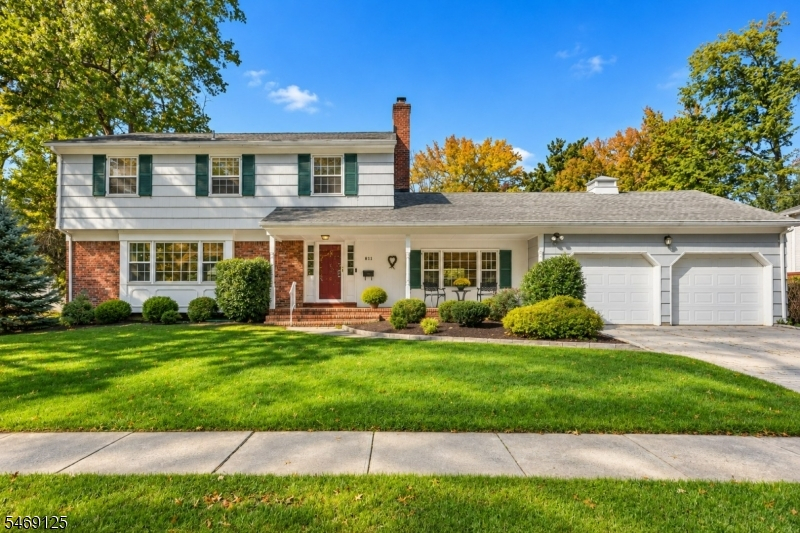
Style: Colonial
Beds: 4
Baths: 2 Full & 1 Half
Garage: 2-Car
Year Built: 1968
Acres: 0.23
Property Tax: $18,170
Description
Open House Sunday 1PM–4PM.
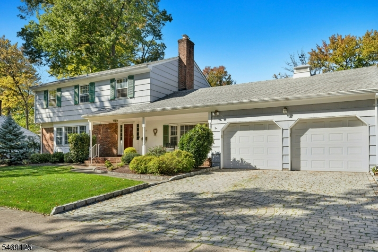
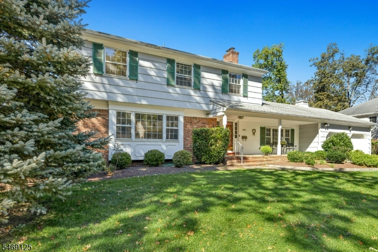
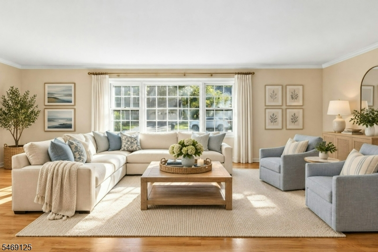
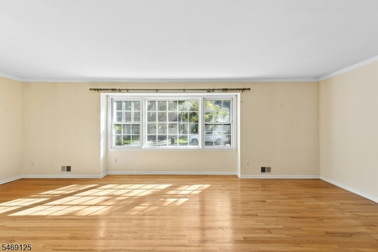
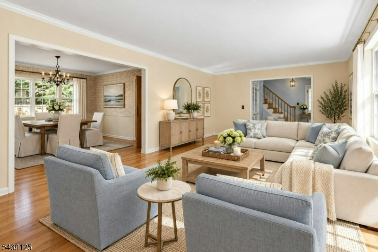
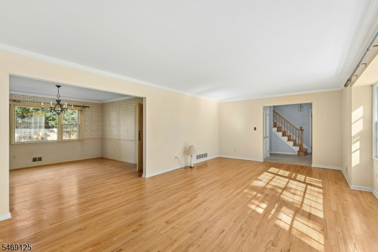
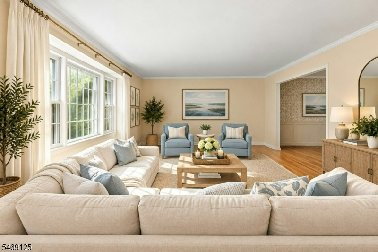
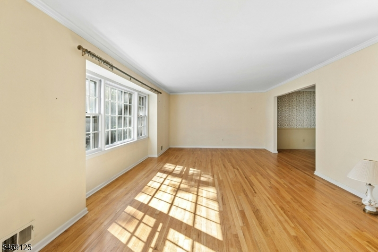
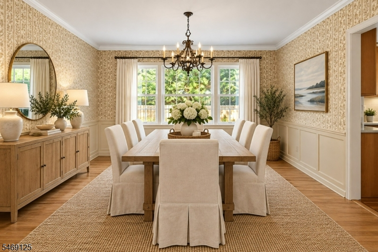
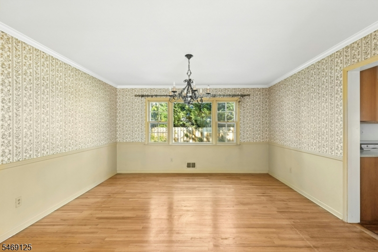
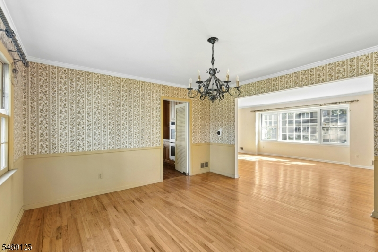
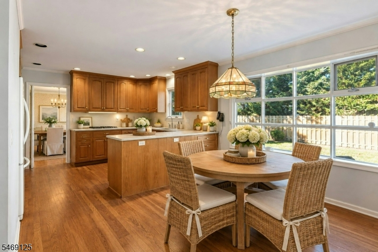
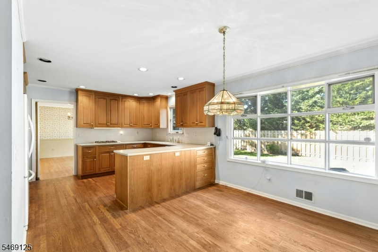
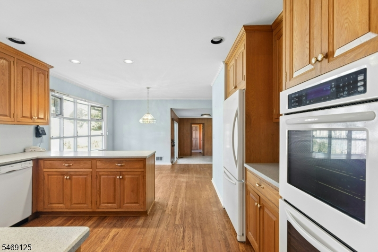
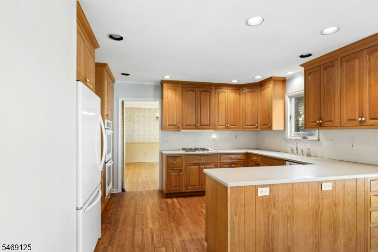
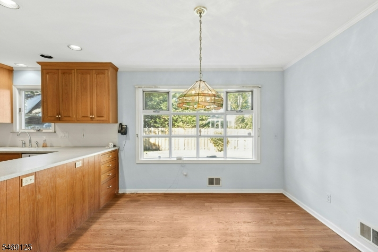
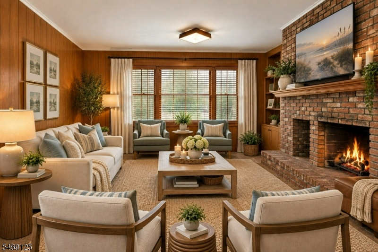
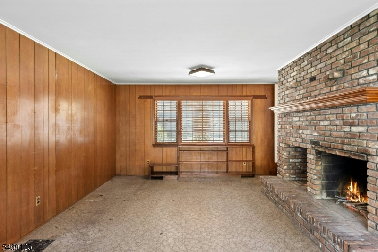
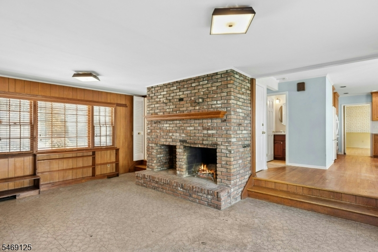
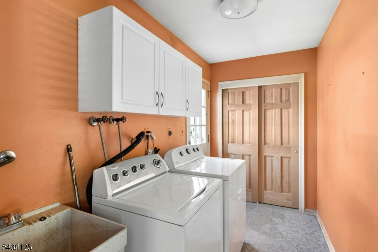
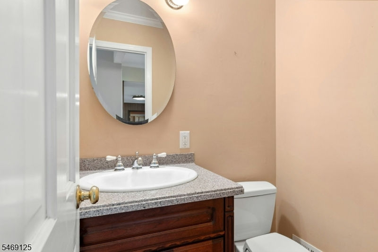
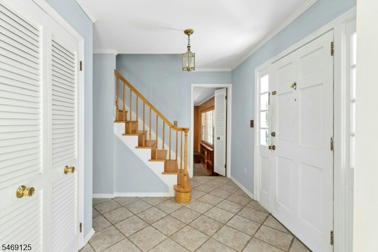
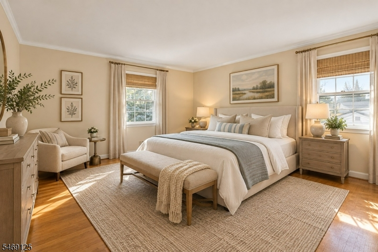
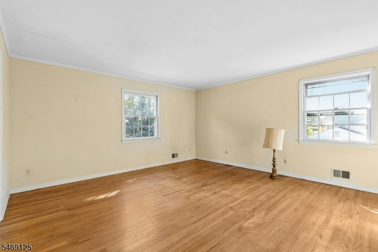
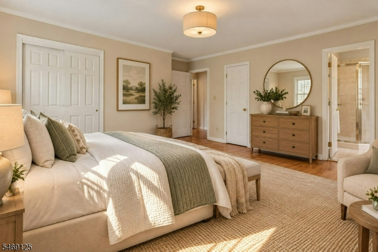
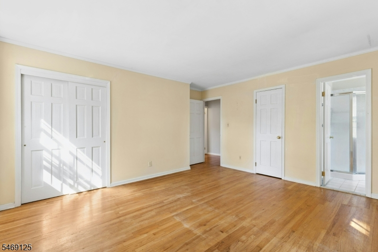
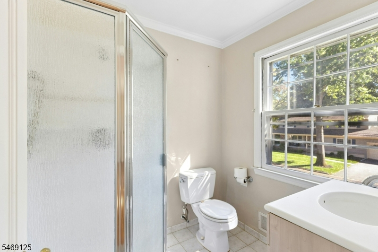
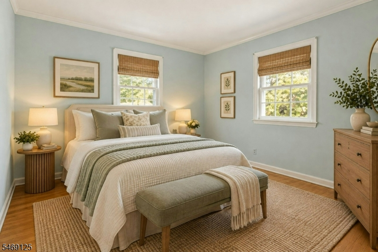
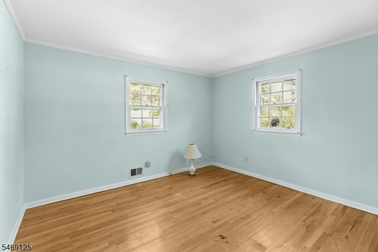
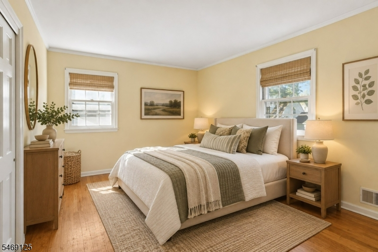
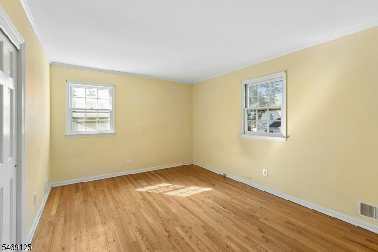
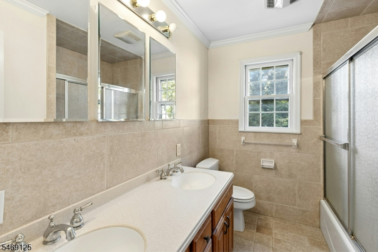
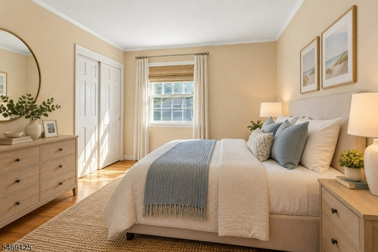
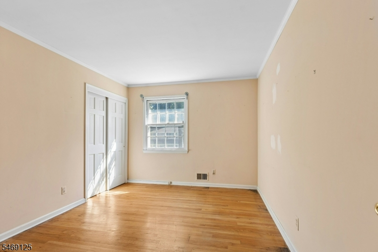
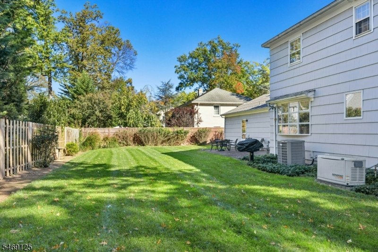
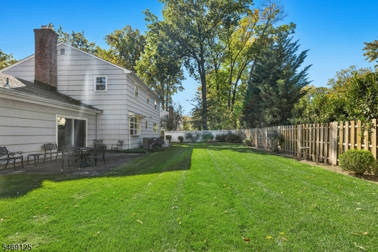
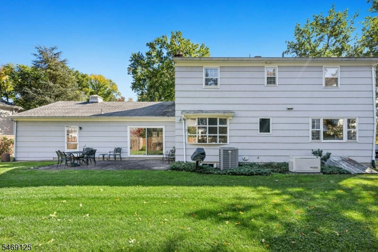
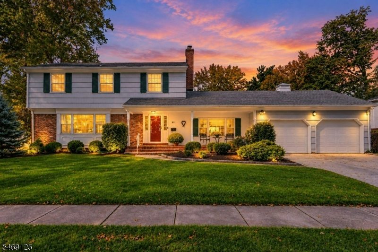
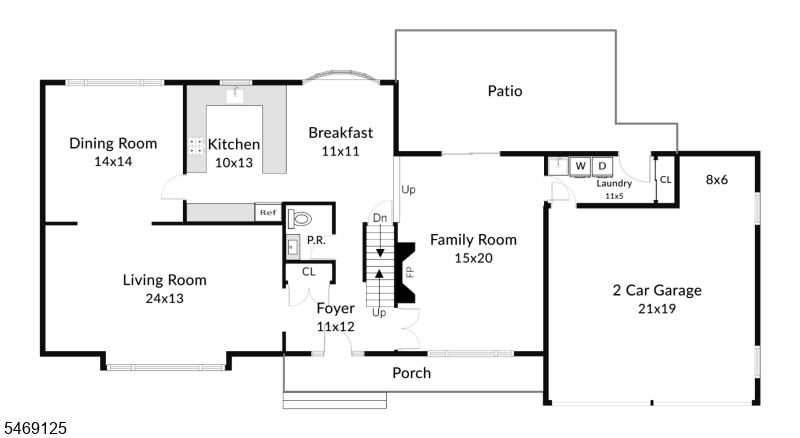
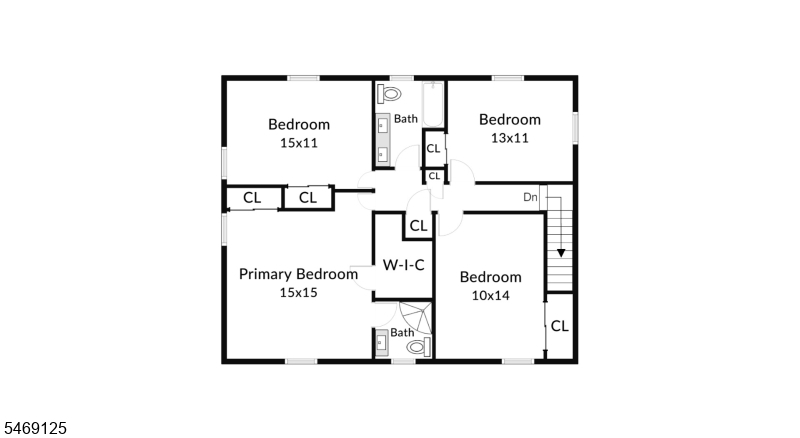
Welcome to this spacious Center Hall Colonial, ideally situated on a quiet street in a fantastic Westfield location! Generously sized rooms and an open, inviting layout make this home perfect for everyday living and entertaining. The first floor features a large, sun-drenched living room, formal dining room, expansive eat-in kitchen, and step-down family room with a wood-burning fireplace. First-floor laundry and an attached two-car garage add everyday convenience. Upstairs are four spacious bedrooms, including a primary suite with private en-suite bath and walk-in closet, plus a hall bath with double vanity and tub/shower. A massive basement with high ceilings offers incredible potential for future finished space, while hardwood floors, crown molding, central air, a whole-house generator, and abundant storage add comfort and practicality. Outside, the large, level backyard is ideal for gatherings, play, or relaxing. Best of all, this home is tucked away on a peaceful street just blocks from parks, Award Winning Washington School, restaurants, shopping, and the train, with an easy commute to NYC. A wonderful combination of space, comfort, and location!Rooms Sizes
Kitchen:
21x11 First
Dining Room:
14x14 First
Living Room:
24x13 First
Family Room:
15x20 First
Den:
n/a
Bedroom 1:
15x15 Second
Bedroom 2:
15x11 Second
Bedroom 3:
13x11 Second
Bedroom 4:
14x10 Second
Room Levels
Basement:
Rec Room, Walkout
Ground:
n/a
Level 1:
Breakfst,DiningRm,FamilyRm,Foyer,GarEnter,Kitchen,LivingRm,PowderRm
Level 2:
4 Or More Bedrooms, Bath Main, Bath(s) Other
Level 3:
Attic
Level Other:
n/a
Room Features
Kitchen:
Breakfast Bar, Eat-In Kitchen
Dining Room:
Formal Dining Room
Master Bedroom:
Full Bath, Walk-In Closet
Bath:
Stall Shower
Interior Features
Square Foot:
2,800
Year Renovated:
n/a
Basement:
Yes - Bilco-Style Door, Full, Unfinished, Walkout
Full Baths:
2
Half Baths:
1
Appliances:
Carbon Monoxide Detector, Cooktop - Gas, Dishwasher, Dryer, Refrigerator, Sump Pump, Wall Oven(s) - Gas, Washer
Flooring:
Wood
Fireplaces:
1
Fireplace:
Family Room, Wood Burning
Interior:
High Ceilings
Exterior Features
Garage Space:
2-Car
Garage:
Attached Garage
Driveway:
2 Car Width, Blacktop
Roof:
Asphalt Shingle
Exterior:
Brick,CedarSid
Swimming Pool:
n/a
Pool:
n/a
Utilities
Heating System:
1 Unit, Forced Hot Air
Heating Source:
Gas-Natural
Cooling:
Central Air
Water Heater:
Gas
Water:
Public Water
Sewer:
Public Sewer
Services:
Cable TV Available, Fiber Optic Available, Garbage Extra Charge
Lot Features
Acres:
0.23
Lot Dimensions:
100X100
Lot Features:
n/a
School Information
Elementary:
Washington
Middle:
Roosevelt
High School:
Westfield
Community Information
County:
Union
Town:
Westfield Town
Neighborhood:
n/a
Application Fee:
n/a
Association Fee:
n/a
Fee Includes:
n/a
Amenities:
Storage
Pets:
n/a
Financial Considerations
List Price:
$999,999
Tax Amount:
$18,170
Land Assessment:
$484,000
Build. Assessment:
$308,800
Total Assessment:
$792,800
Tax Rate:
2.29
Tax Year:
2025
Ownership Type:
Fee Simple
Listing Information
MLS ID:
4060340
List Date:
10-21-2026
Days On Market:
1
Listing Broker:
WEICHERT REALTORS
Listing Agent:
Shannon Della Fortuna


Request More Information
Shawn and Diane Fox
RE/MAX American Dream
3108 Route 10 West
Denville, NJ 07834
Call: (973) 277-7853
Web: FoxHomeHunter.com
