1400-02 Putnam Ave
Plainfield City, NJ 07060
Price: $779,000
GSMLS: 4060334Type: Single Family
Style: Colonial
Beds: 5
Baths: 3 Full & 1 Half
Garage: No
Year Built: 1921
Acres: 0.23
Property Tax: $13,389
Description
Open House Sunday 1PM–3PM.
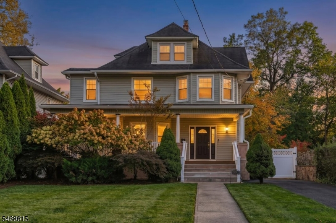
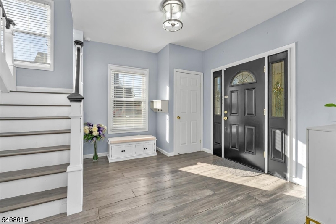
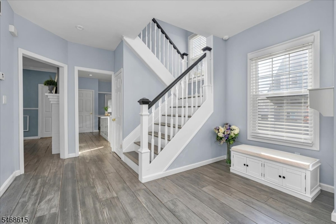
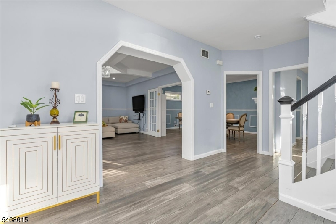
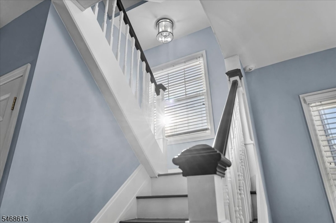
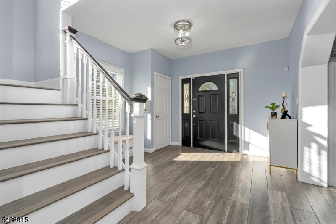
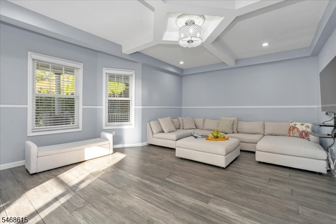
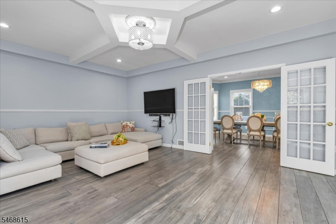
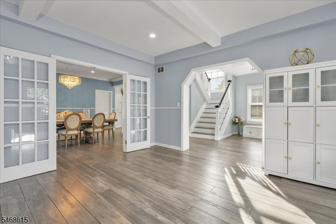
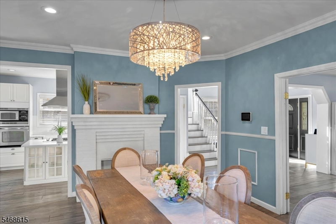
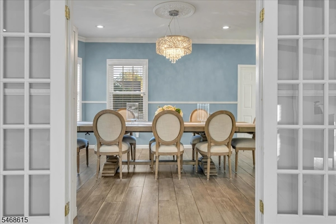
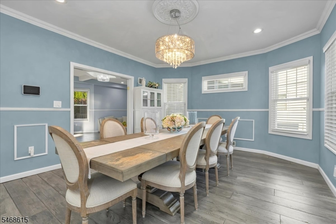
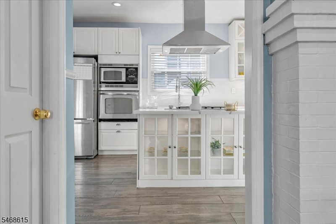
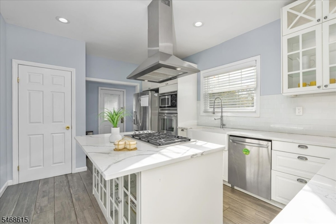
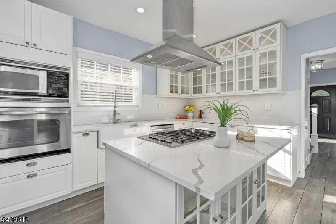
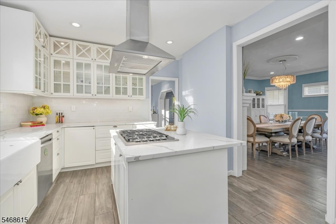
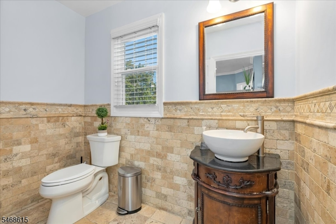
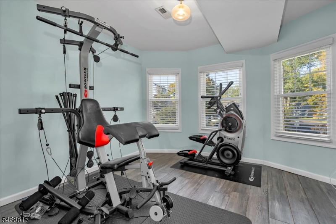
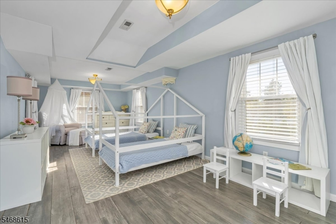
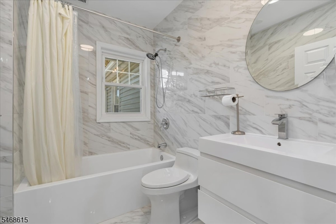
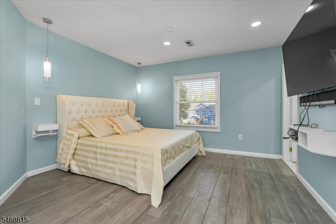
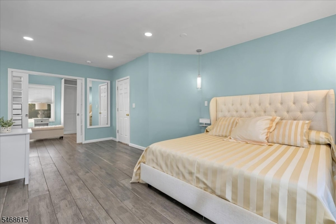
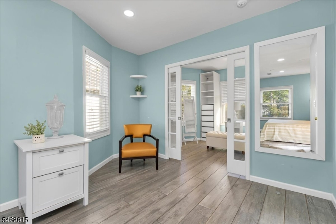
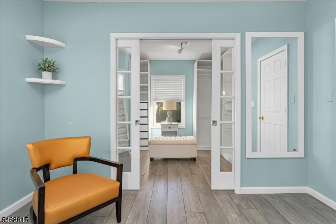
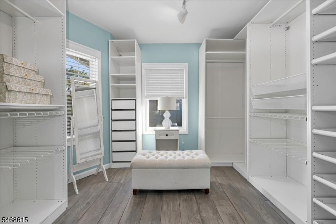
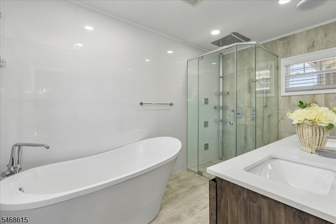
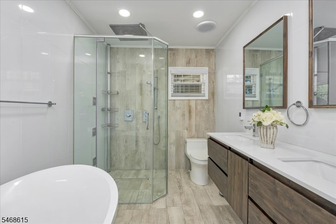
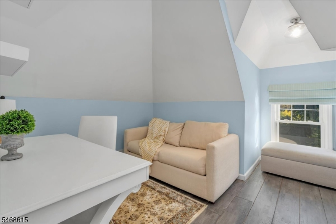
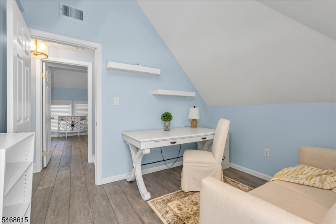
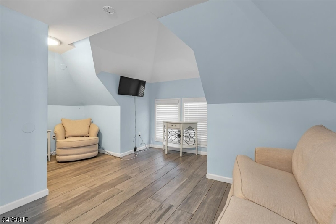
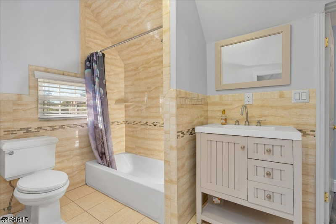
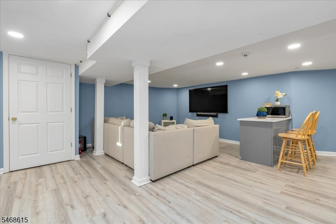
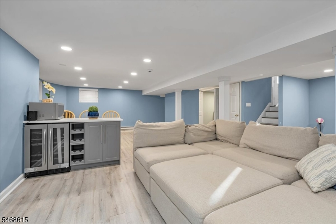
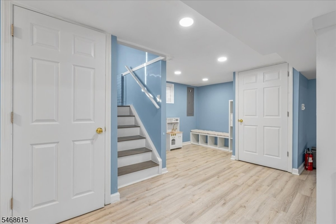
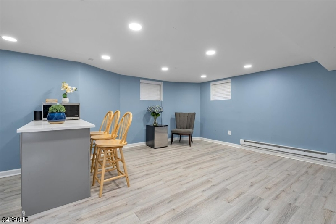
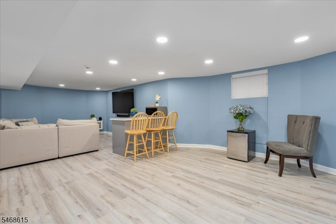
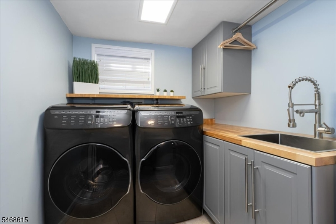
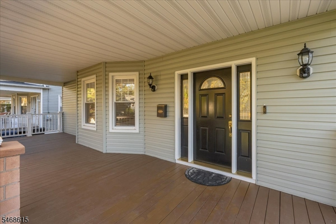
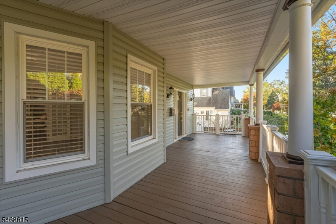
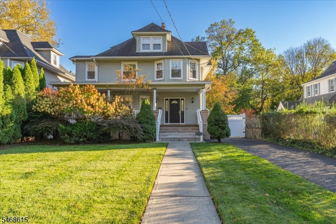
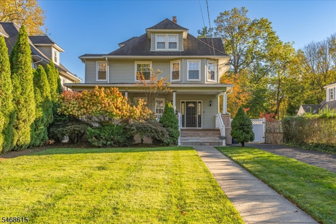
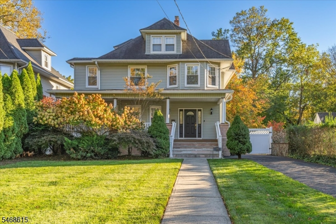
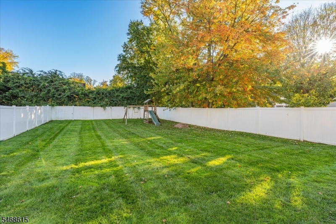
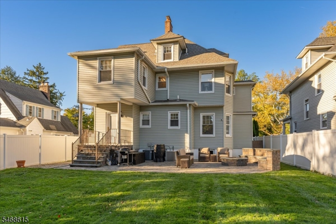
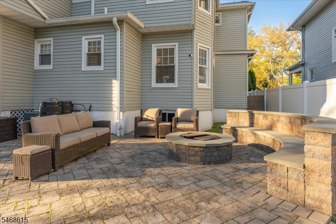
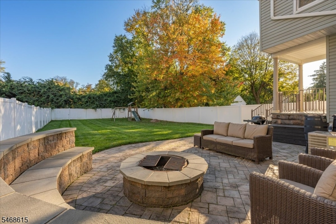
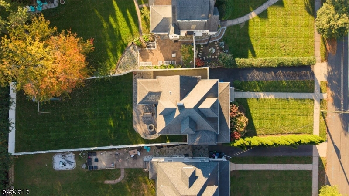
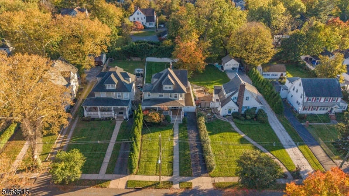
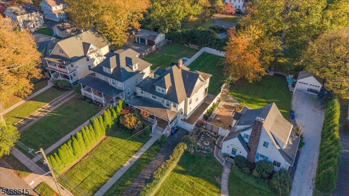
Classic Colonial charm meets modern comfort in this beautiful five-bedroom, three-and-a-half-bath home near Plainfield's Netherwood train station. Set amid lovely homes in a scenic neighborhood with sidewalks and curbs, its expansive front porch offers an inviting place to relax and enjoy the surroundings. Inside, a gracious foyer connects the living room, dining room, and kitchen in a flowing layout that preserves the home's character while embracing everyday convenience. The updated kitchen features illuminated glass-pane cabinet doors, a pantry closet, and an adjoining mudroom with backyard access. Three bedrooms occupy the second floor, including a spacious primary suite with a walk-in closet and a luxurious en suite bath featuring a soaking tub and enclosed walk-in shower with beautiful lighting. Two additional bedrooms and a full bath on the third floor provide flexible space for guests, work, or creative pursuits. Central air, upgraded bathrooms, and a spacious finished basement add comfort and versatility, complemented by a separate laundry area and plentiful storage. The fenced property offers off-street parking for four or more cars, while the generous backyard features a stone patio with a fire pit and seating area an inviting setting for entertaining or unwinding. From its welcoming porch to its thoughtfully modernized interior, this Colonial offers enduring Plainfield charm.Rooms Sizes
Kitchen:
11x15 First
Dining Room:
17x13 First
Living Room:
21x15 First
Family Room:
n/a
Den:
n/a
Bedroom 1:
13x19 Second
Bedroom 2:
11x25 Second
Bedroom 3:
11x11 Second
Bedroom 4:
16x16 Third
Room Levels
Basement:
Laundry Room, Rec Room, Storage Room, Utility Room
Ground:
n/a
Level 1:
Dining Room, Foyer, Kitchen, Living Room, Pantry, Powder Room
Level 2:
3 Bedrooms, Bath Main, Bath(s) Other
Level 3:
2 Bedrooms, Bath(s) Other
Level Other:
n/a
Room Features
Kitchen:
Center Island, Eat-In Kitchen, Pantry
Dining Room:
Formal Dining Room
Master Bedroom:
Full Bath, Sitting Room, Walk-In Closet
Bath:
Stall Shower
Interior Features
Square Foot:
3,270
Year Renovated:
n/a
Basement:
Yes - Finished, Full
Full Baths:
3
Half Baths:
1
Appliances:
Carbon Monoxide Detector, Cooktop - Gas, Dishwasher, Dryer, Kitchen Exhaust Fan, Microwave Oven, Refrigerator, Wall Oven(s) - Gas, Washer
Flooring:
Tile, Wood
Fireplaces:
1
Fireplace:
Dining Room, Non-Functional
Interior:
Carbon Monoxide Detector, Fire Extinguisher, Smoke Detector, Walk-In Closet, Window Treatments
Exterior Features
Garage Space:
No
Garage:
n/a
Driveway:
Blacktop, Driveway-Exclusive
Roof:
Asphalt Shingle
Exterior:
Vinyl Siding
Swimming Pool:
No
Pool:
n/a
Utilities
Heating System:
Forced Hot Air
Heating Source:
Gas-Natural
Cooling:
Central Air, Multi-Zone Cooling
Water Heater:
Gas
Water:
Public Water
Sewer:
Public Sewer
Services:
n/a
Lot Features
Acres:
0.23
Lot Dimensions:
50X200
Lot Features:
Level Lot
School Information
Elementary:
n/a
Middle:
n/a
High School:
n/a
Community Information
County:
Union
Town:
Plainfield City
Neighborhood:
Historic District
Application Fee:
n/a
Association Fee:
n/a
Fee Includes:
n/a
Amenities:
n/a
Pets:
n/a
Financial Considerations
List Price:
$779,000
Tax Amount:
$13,389
Land Assessment:
$44,000
Build. Assessment:
$106,000
Total Assessment:
$150,000
Tax Rate:
8.93
Tax Year:
2025
Ownership Type:
Fee Simple
Listing Information
MLS ID:
4060334
List Date:
10-21-2026
Days On Market:
1
Listing Broker:
KELLER WILLIAMS ELITE REALTORS
Listing Agent:
Darlene C Mcwilliams


Request More Information
Shawn and Diane Fox
RE/MAX American Dream
3108 Route 10 West
Denville, NJ 07834
Call: (973) 277-7853
Web: FoxHomeHunter.com
