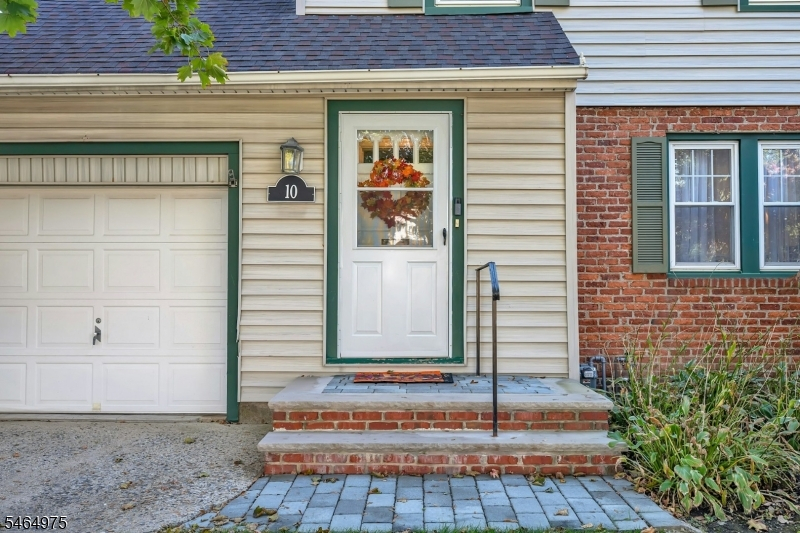
10 Overlook Ter
Bloomfield Twp, NJ 07003
Price: $639,900
GSMLS: 4060273Type: Single Family
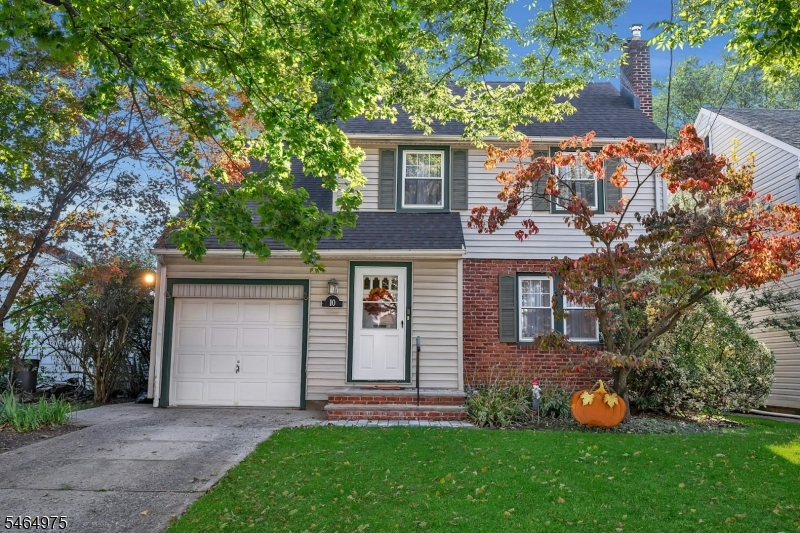
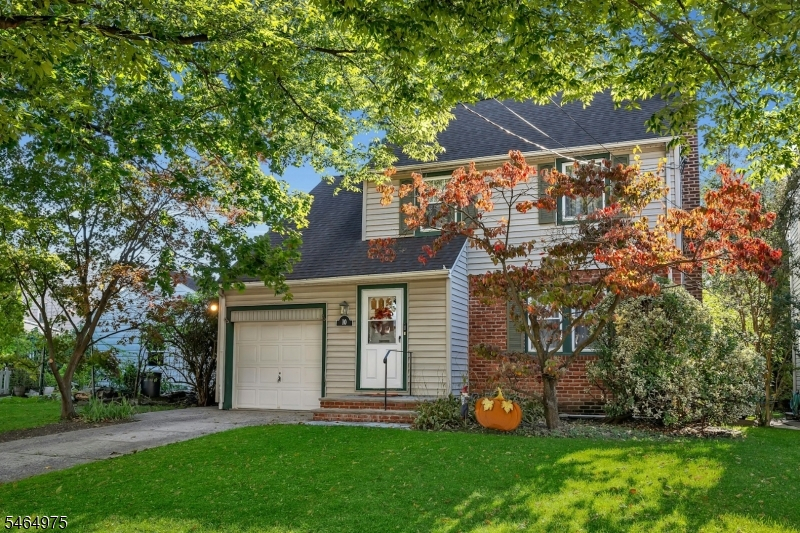
Style: Colonial
Beds: 3
Baths: 1 Full & 1 Half
Garage: 1-Car
Year Built: 1937
Acres: 0.12
Property Tax: $16,063
Description
Open House Saturday 12PM–3PM.
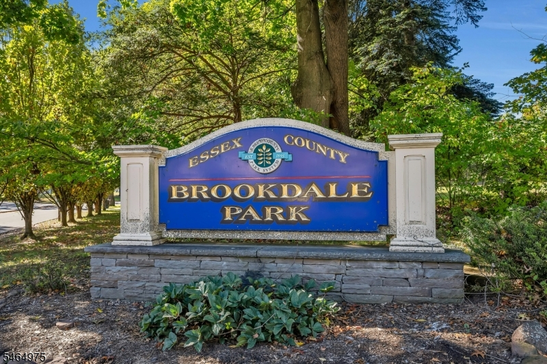
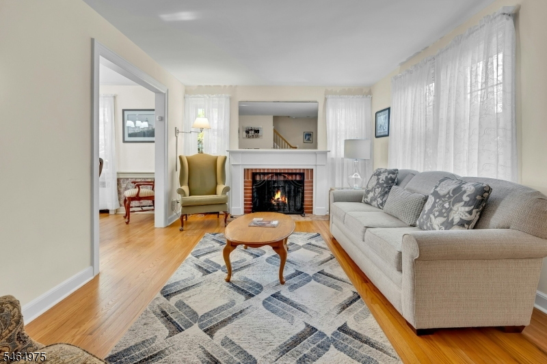
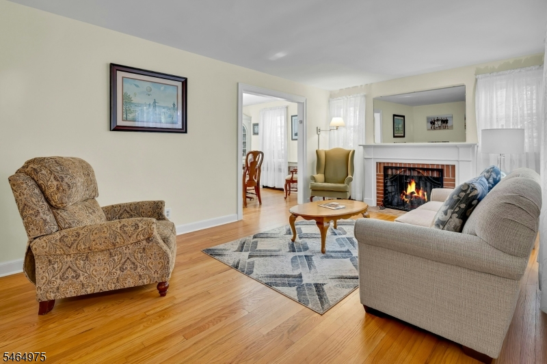
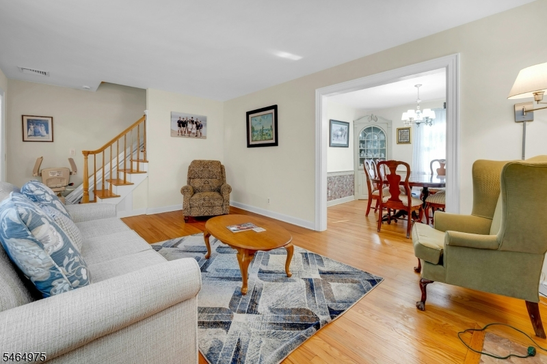
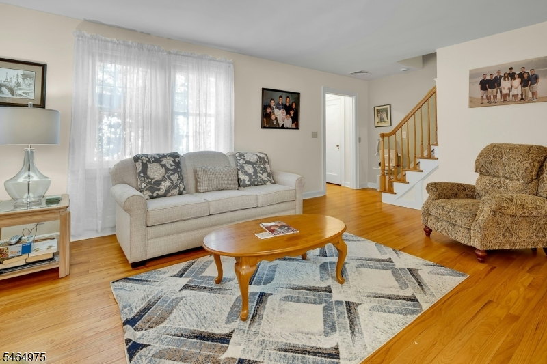
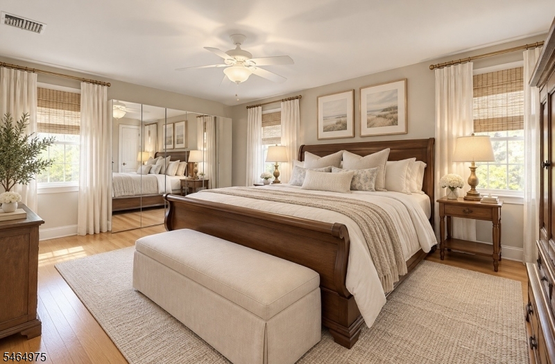
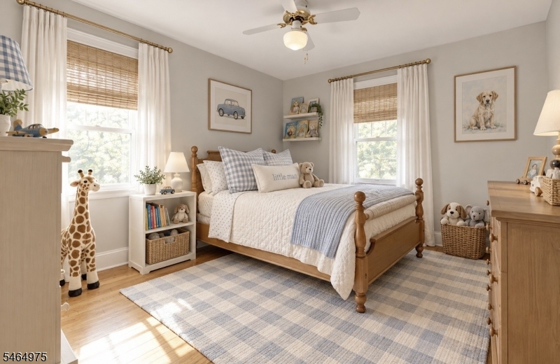
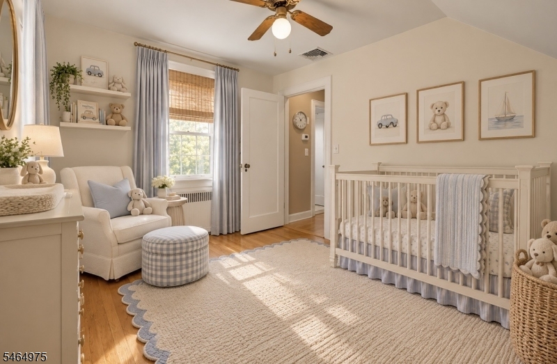
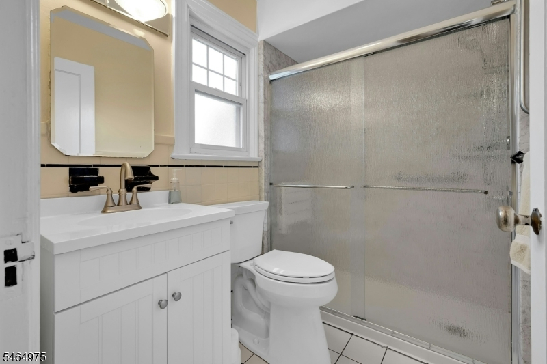
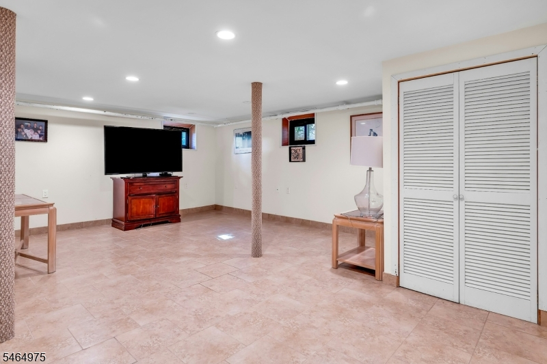
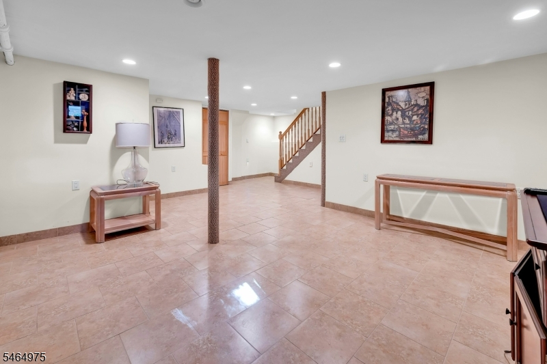
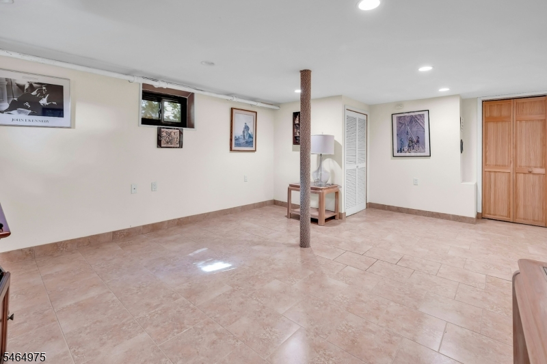
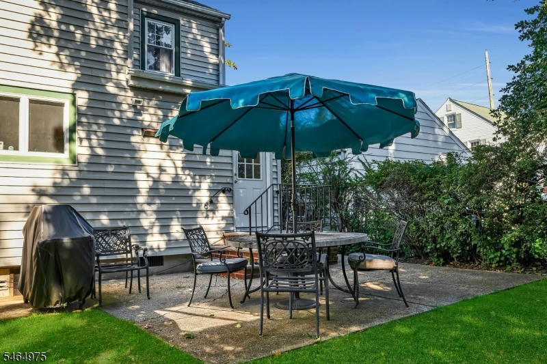
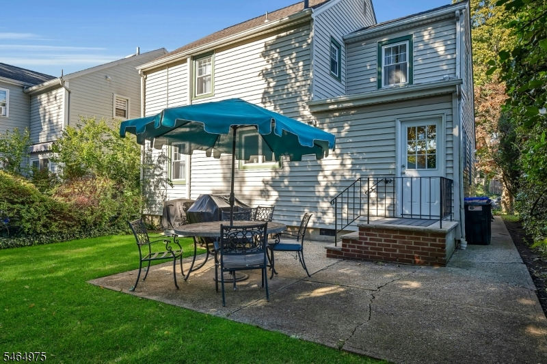
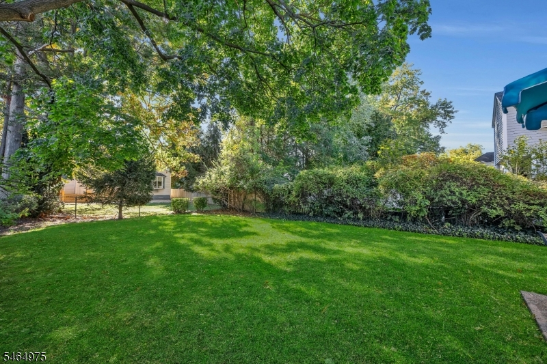
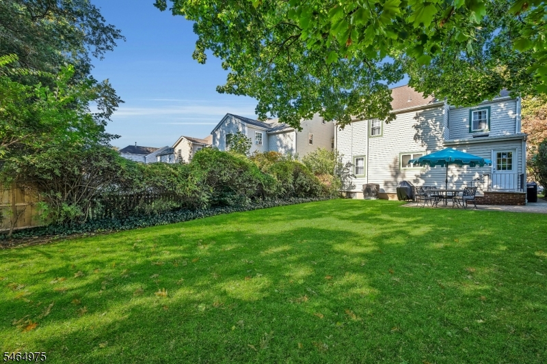
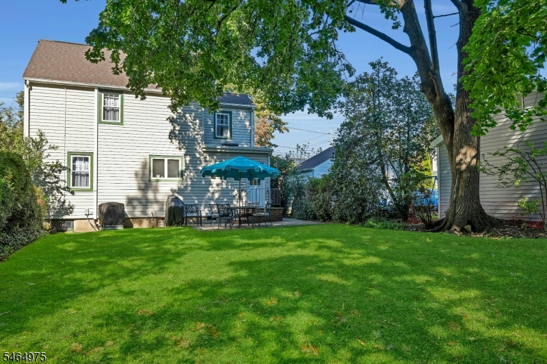
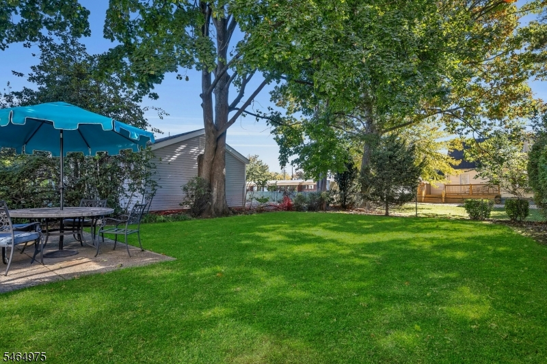
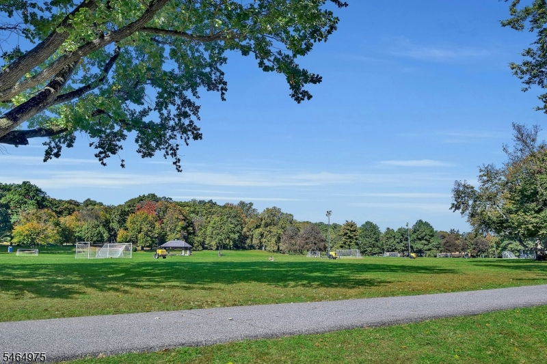
LOCATION, LOCATION, LOCATION! Welcome to this sun-drenched 3-bedroom, 1.5-bath home nestled in Bloomfield's highly sought-after Brookdale Park section! Offering the perfect blend of suburban charm and NYC convenience, this home is ideally situated just down the street from beautiful Brookdale Park and only one block from ShopRite, with shopping, dining, and everyday essentials right at your fingertips. Inside, enjoy bright and inviting living spaces filled with natural light, three comfortable bedrooms, and a finished basement offering valuable additional space for recreation, a home office, or entertaining. New cooling systems provide added comfort, while the lovely backyard offers the perfect setting for outdoor dining, relaxing, and summer gatherings. For those looking to trade the hustle and bustle of city living for more space without sacrificing convenience, this location delivers! Enjoy easy access to NYC-bound trains, bus transportation, major highways, and the vibrant downtowns of Bloomfield and nearby Montclair, known for their fantastic restaurants, boutiques, and entertainment. Experience the best of both worlds with neighborhood charm, nearby green space, and convenient access to Manhattan. Whether you're enjoying a morning stroll through Brookdale Park, exploring local restaurants, or heading into the city, everything you need is within reach. An incredible opportunity in one of Bloomfield's most desirable locations. Meticulous! THIS HOME SHOULD NOT BE MISSED!Rooms Sizes
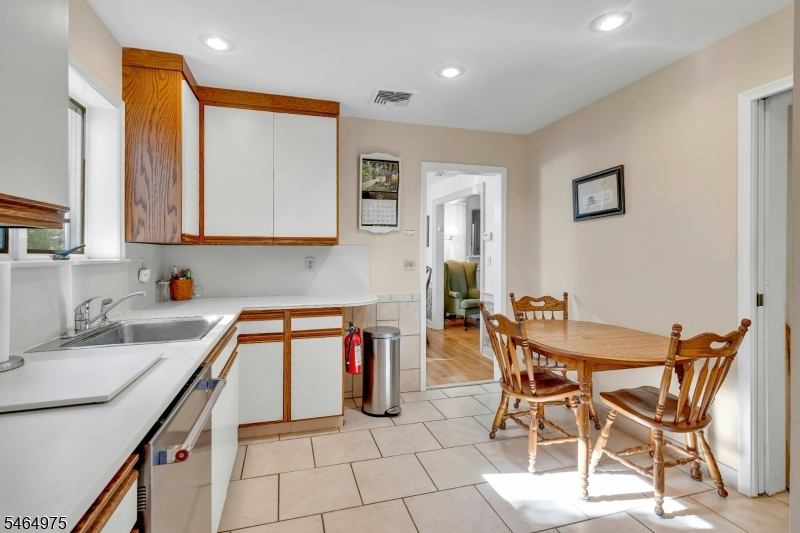
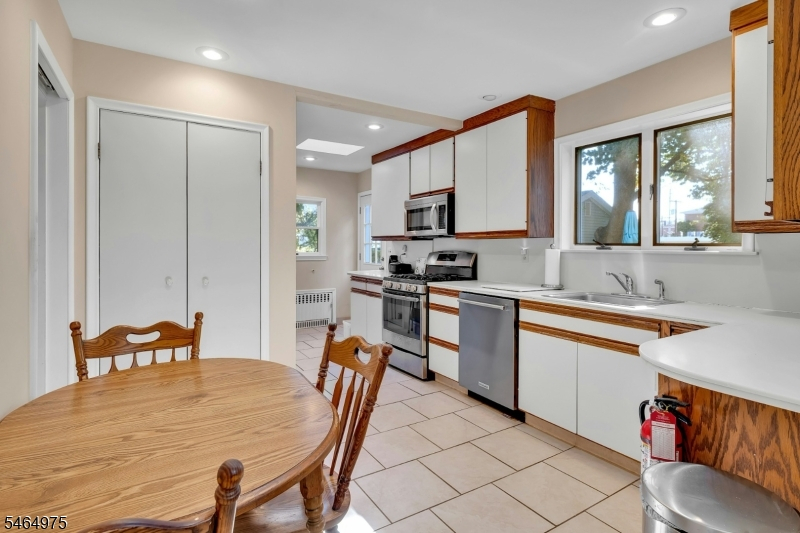
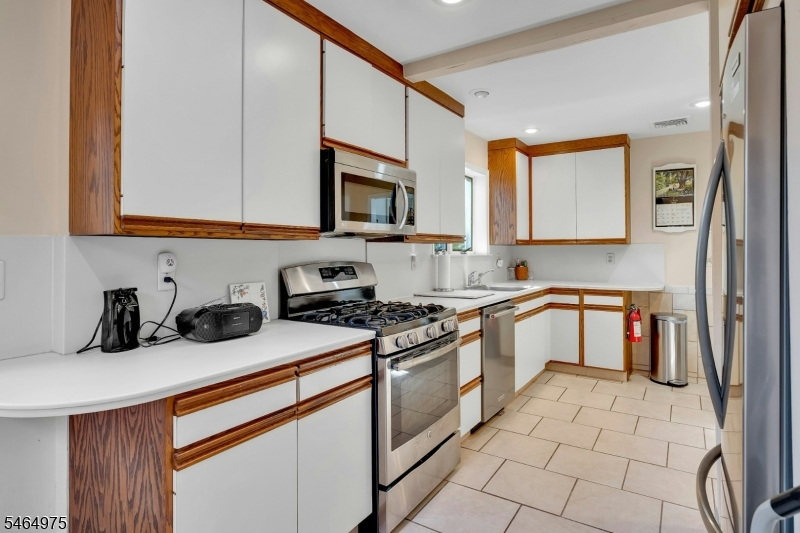
Kitchen:
13x9 First
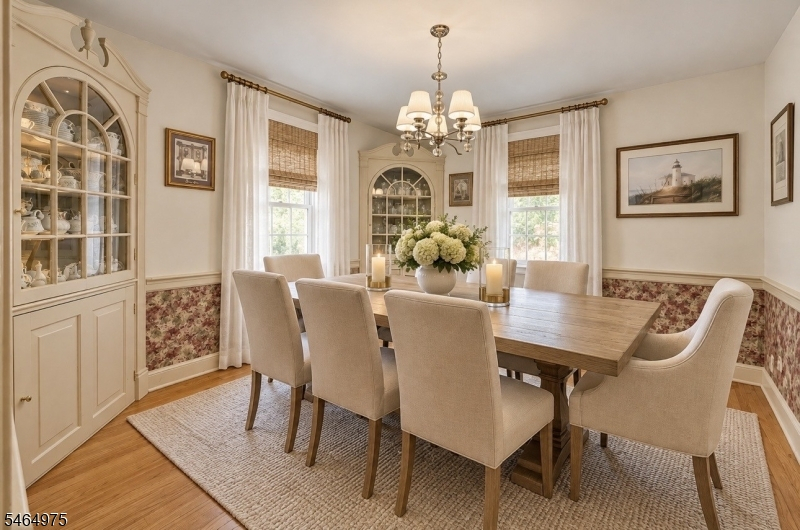
Dining Room:
12x11 First
Living Room:
21x12 First
Family Room:
Basement
Den:
n/a
Bedroom 1:
17x12 Second
Bedroom 2:
9x12 Second
Bedroom 3:
13x12 Second
Bedroom 4:
n/a
Room Levels
Basement:
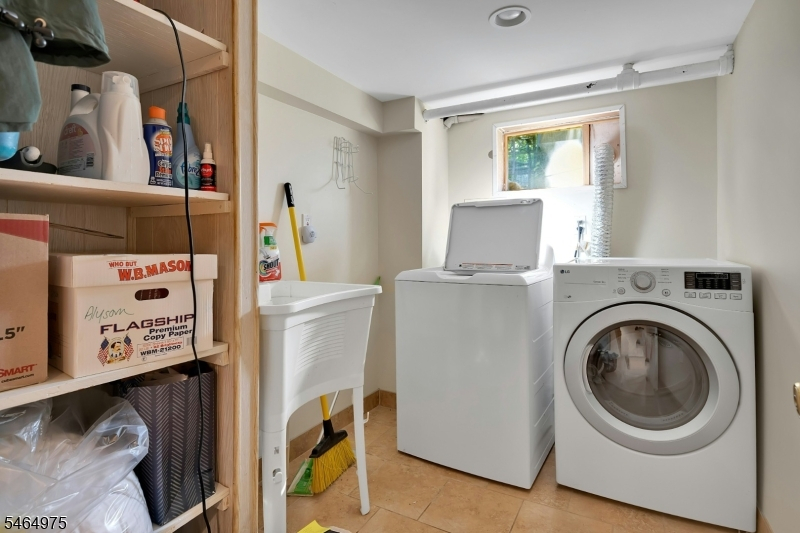
Family Room, Laundry Room, Utility Room
Ground:
n/a
Level 1:
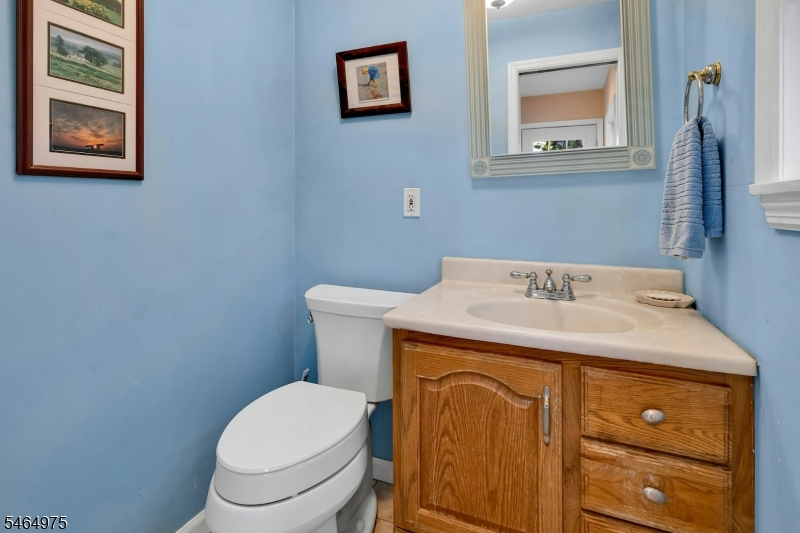
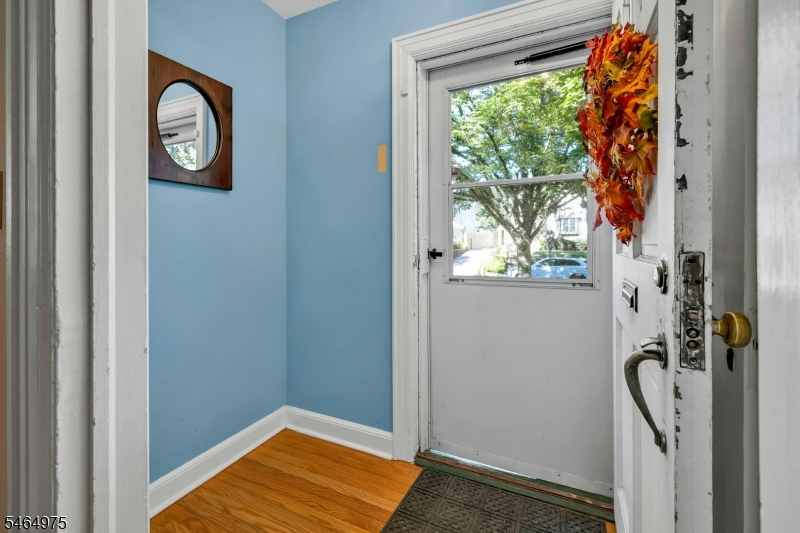
Dining Room, Entrance Vestibule, Kitchen, Living Room, Powder Room
Level 2:
3 Bedrooms, Bath Main
Level 3:
Attic
Level Other:
n/a
Room Features
Kitchen:
Eat-In Kitchen
Dining Room:
Formal Dining Room
Master Bedroom:
n/a
Bath:
n/a
Interior Features
Square Foot:
n/a
Year Renovated:
2026
Basement:
Yes - Finished, Full
Full Baths:
1
Half Baths:
1
Appliances:
Dishwasher, Dryer, Microwave Oven, Range/Oven-Gas, Refrigerator, Washer
Flooring:
Carpeting, Tile, Wood
Fireplaces:
1
Fireplace:
Living Room, Wood Burning
Interior:
CODetect,FireExtg,SmokeDet,StallShw,WndwTret
Exterior Features
Garage Space:
1-Car
Garage:
Attached Garage
Driveway:
1 Car Width, Blacktop
Roof:
Asphalt Shingle, See Remarks
Exterior:
Vinyl Siding
Swimming Pool:
No
Pool:
n/a
Utilities
Heating System:
Radiators - Hot Water
Heating Source:
Gas-Natural
Cooling:
Central Air
Water Heater:
Gas
Water:
Public Water, Water Charge Extra
Sewer:
Public Sewer
Services:
Cable TV Available, Garbage Included
Lot Features
Acres:
0.12
Lot Dimensions:
42 X 125
Lot Features:
Level Lot
School Information
Elementary:
BROOKDALE
Middle:
BLOOMFIELD
High School:
BLOOMFIELD
Community Information
County:
Essex
Town:
Bloomfield Twp.
Neighborhood:
Brookdale
Application Fee:
n/a
Association Fee:
n/a
Fee Includes:
n/a
Amenities:
n/a
Pets:
Yes
Financial Considerations
List Price:
$639,900
Tax Amount:
$16,063
Land Assessment:
$243,800
Build. Assessment:
$216,600
Total Assessment:
$460,400
Tax Rate:
3.49
Tax Year:
2025
Ownership Type:
Fee Simple
Listing Information
MLS ID:
4060273
List Date:
10-20-2026
Days On Market:
2
Listing Broker:
COLDWELL BANKER REALTY
Listing Agent:
Kathleen Milinkovich


Request More Information
Shawn and Diane Fox
RE/MAX American Dream
3108 Route 10 West
Denville, NJ 07834
Call: (973) 277-7853
Web: FoxHomeHunter.com
