254 Conklin Ave
Hillside Twp, NJ 07205
Price: $500,000
GSMLS: 4060236Type: Multi-Family
Style: 3-Three Story
Total Units: 2
Beds: 5
Baths: 2 Full
Garage: No
Year Built: 1929
Acres: 0.08
Property Tax: $10,287
Description
Open House Saturday 2PM–4PM.
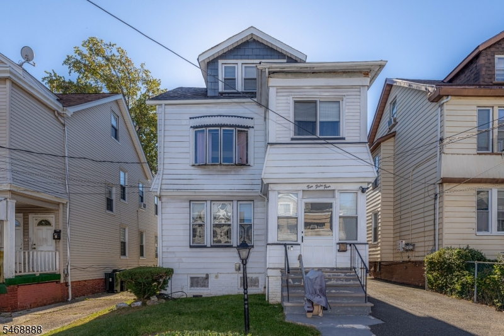
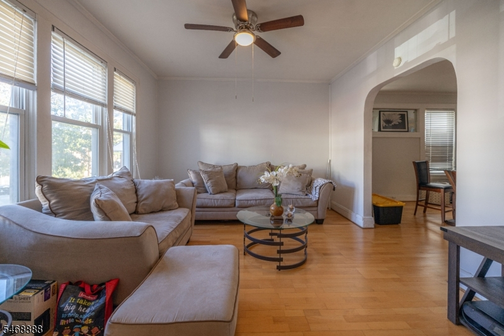
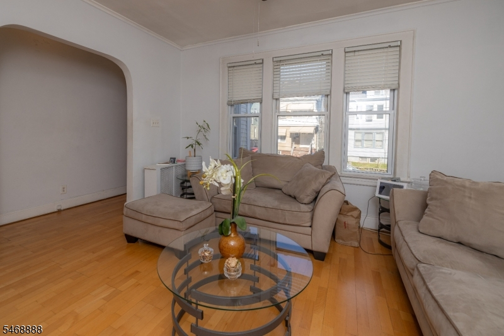
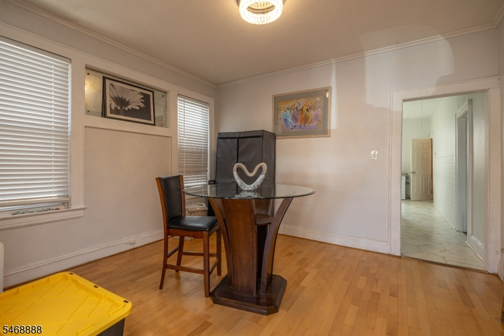
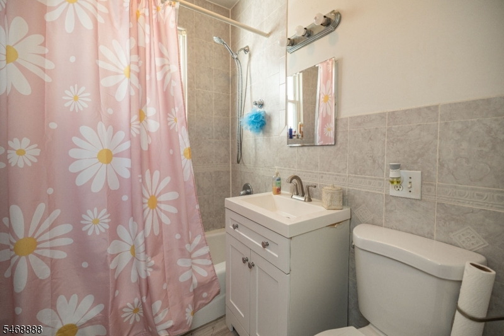
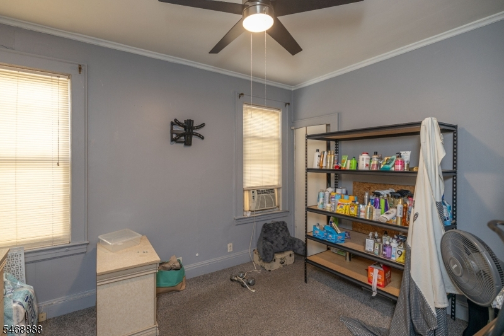
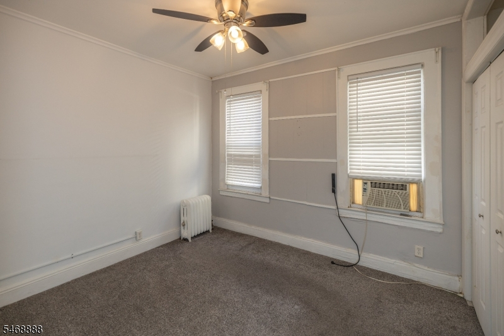
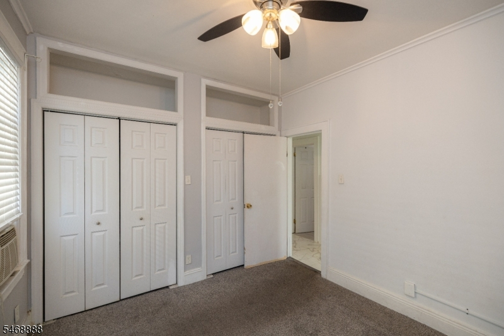
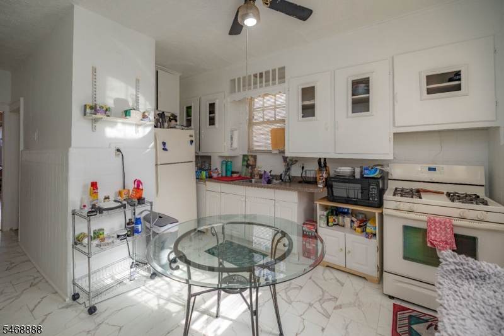
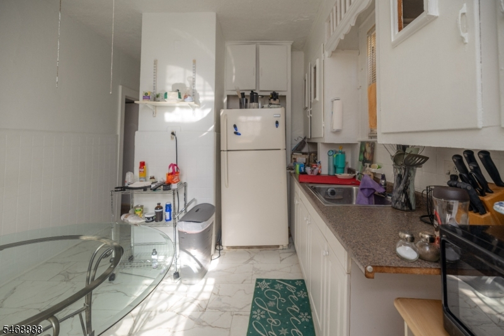
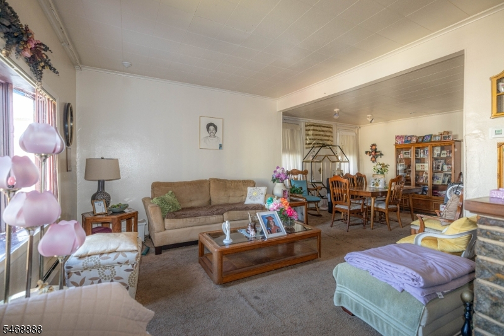
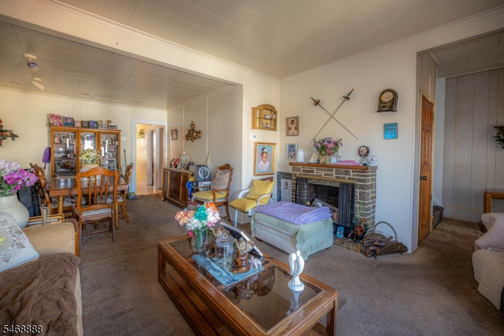
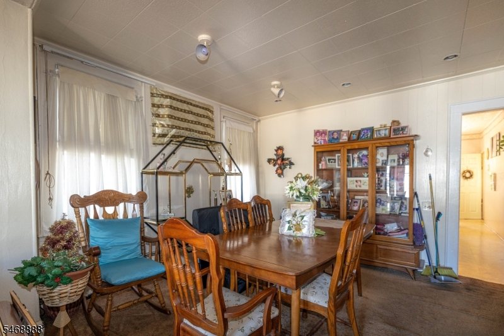
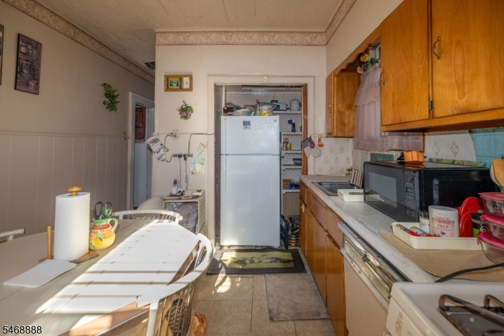
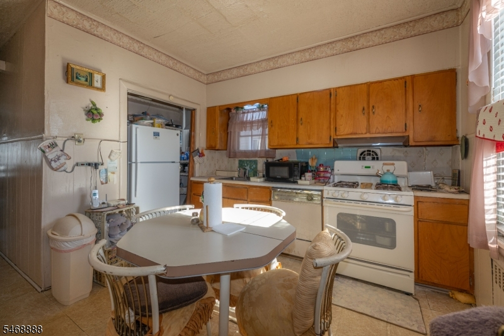
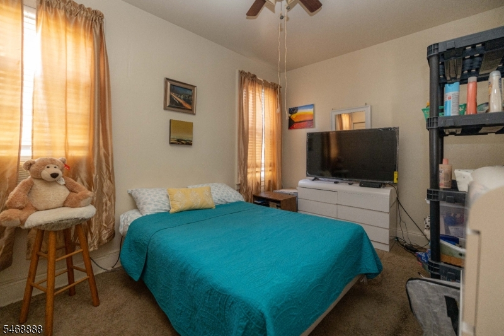
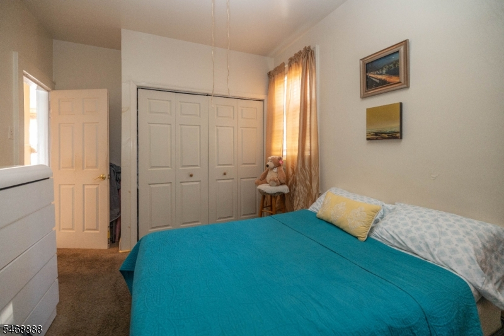
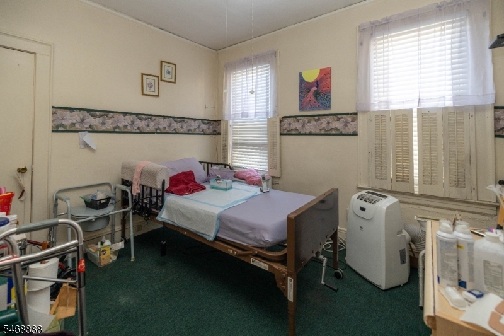
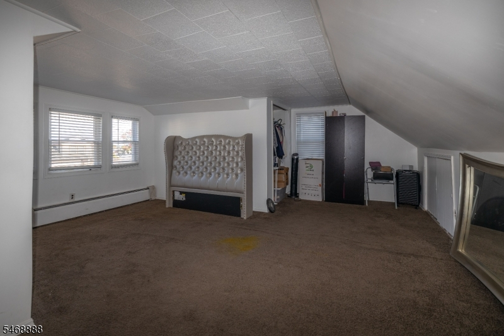
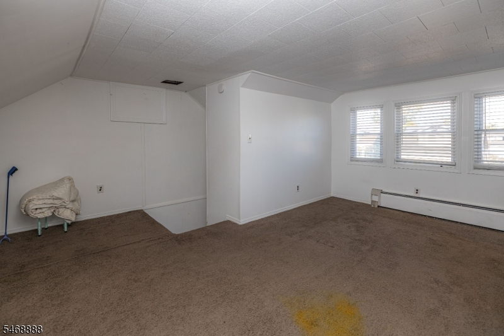
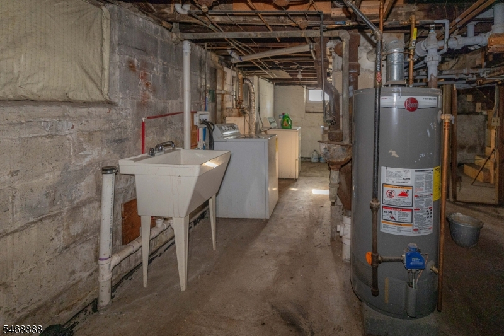
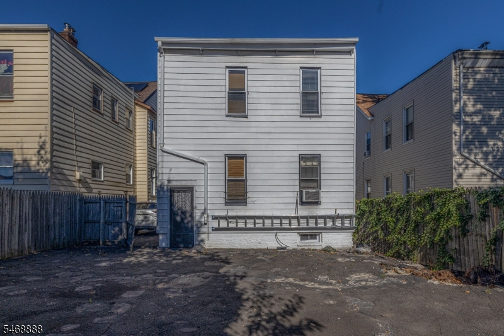
Don't miss this opportunity to own a two-family property offering space, flexibility, and potential. The first-floor apartment features 2 bedrooms, an eat-in kitchen, separate dining room, full bath, a spacious living room and dining room area, hardwood floors, and an enclosed porch. The second floor includes 2 bedrooms, a kitchen, a full bath, and an open living/dining room. A walk-up attic provides additional space with potential for an additional bedroom or other uses. The full finished basement offers additional usable space. Recent improvements include a newer furnace and sump pump. The driveway accommodates up to 4 cars, plus a paved rear parking area offers additional parking space for cars or work vans. Both units will be delivered vacant at closing. Property is being sold strictly AS IS.General Info
Style:
3-Three Story
SqFt Building:
n/a
Total Rooms:
10
Basement:
Yes - Full, Unfinished, Walkout
Interior:
Smoke Detector, Tile Floors, Wood Floors
Roof:
Asphalt Shingle, Composition Shingle
Exterior:
Aluminum Siding
Lot Size:
34X106
Lot Desc:
Level Lot
Parking
Garage Capacity:
No
Description:
n/a
Parking:
1 Car Width, Additional Parking, Blacktop, Driveway-Exclusive
Spaces Available:
6
Unit 1
Bedrooms:
2
Bathrooms:
1
Total Rooms:
5
Room Description:
Bedrooms, Dining Room, Eat-In Kitchen, Living Room, Porch
Levels:
1
Square Foot:
n/a
Fireplaces:
n/a
Appliances:
Ceiling Fan(s), Dryer, Range/Oven - Gas, Refrigerator, Sump Pump, Washer
Utilities:
Owner Pays Electric, Owner Pays Gas, Owner Pays Heat, Owner Pays Water
Handicap:
Yes
Unit 2
Bedrooms:
3
Bathrooms:
1
Total Rooms:
5
Room Description:
Attic, Bedrooms, Dining Room, Eat-In Kitchen, Living Room
Levels:
2
Square Foot:
n/a
Fireplaces:
n/a
Appliances:
Ceiling Fan(s), Dishwasher, Range/Oven - Gas, Refrigerator
Utilities:
Owner Pays Gas, Owner Pays Heat, Owner Pays Water, Tenant Pays Electric
Handicap:
No
Unit 3
Bedrooms:
n/a
Bathrooms:
n/a
Total Rooms:
n/a
Room Description:
n/a
Levels:
n/a
Square Foot:
n/a
Fireplaces:
n/a
Appliances:
n/a
Utilities:
n/a
Handicap:
n/a
Unit 4
Bedrooms:
n/a
Bathrooms:
n/a
Total Rooms:
n/a
Room Description:
n/a
Levels:
n/a
Square Foot:
n/a
Fireplaces:
n/a
Appliances:
n/a
Utilities:
n/a
Handicap:
n/a
Utilities
Heating:
1 Unit, Radiators - Steam
Heating Fuel:
Gas-Natural
Cooling:
Wall A/C Unit(s)
Water Heater:
Gas
Water:
Public Water
Sewer:
Public Sewer
Utilities:
Electric, Gas-Natural
Services:
n/a
School Information
Elementary:
n/a
Middle:
Krumbiegel
High School:
Hillside
Community Information
County:
Union
Town:
Hillside Twp.
Neighborhood:
n/a
Financial Considerations
List Price:
$500,000
Tax Amount:
$10,287
Land Assessment:
$38,500
Build. Assessment:
$77,100
Total Assessment:
$115,600
Tax Rate:
8.90
Tax Year:
2025
Listing Information
MLS ID:
4060236
List Date:
10-21-2026
Days On Market:
1
Listing Broker:
RE/MAX NEW MILLENNIUM GROUP
Listing Agent:
Joao A Pereira


Request More Information
Shawn and Diane Fox
RE/MAX American Dream
3108 Route 10 West
Denville, NJ 07834
Call: (973) 277-7853
Web: FoxHomeHunter.com
