19 Montclair Ave
Verona Twp, NJ 07044



Price: $979,000
GSMLS: 4060215Type: Single Family
Style: Colonial
Beds: 3
Baths: 2 Full & 2 Half
Garage: 1-Car
Year Built: 1923
Acres: 0.26
Property Tax: $17,505
Description
Open House Tomorrow 4PM–6PM.
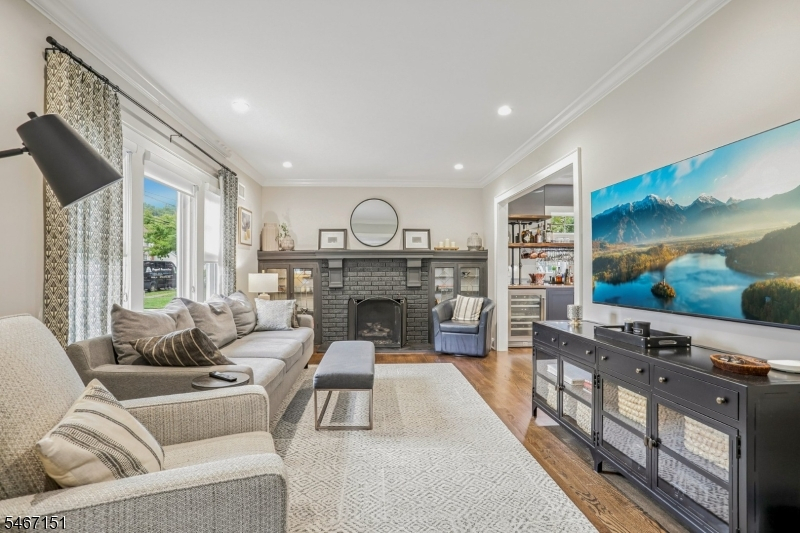
The house with the "IT FACTOR" is meant to be loved celebrated and remembered.Welcome to 19 Montclair Ave where unforgettable gatherings,EPIC parties,lasting memories and countless happy hours are all part of the lifestyle! Complete reno in 2020, this beautifully reimagined colonial blends stylish design,thoughtful craftmanship and effortless every day living w/ exceptional entertaining spaces.Lovingly created by its current owners as their dream house, "IT'S" now ready for chapter 2. Nestled on one of the warmest and most inviting streets in the Laning area! At the heart of it all is a stunning Chef's Kitchen featuring high end s/s apps and an impressive 9 ft island- AND 11 FT BEVERAGE BAR the perfect gathering spot for morning coffee, casual meals, celebratory buffets and conversations that linger long after the party ends. Large sun-filled BR's w/ dream-worthy closet space and beautiful custom baths offer the comfort and luxury everyone craves. AMAZING Finished Bonus space on level 3! The lower level expands your living space with a recreation,exercise,laundry,powder and mud room and W/O access to yard. And just when you think it can't get any better, STEP OUTSIDE! Enjoy the paver patio,Trex deck and oversized lush backyard- an ideal setting for summer soirees, weekend BBQ's or tent events! But here's the ultimate surprise- a finished 1.5 car garage that goes beyond parking! Imagine an entertaining space, gym or workshop!Close to NYC bus,trains,dining and everything!Rooms Sizes
Kitchen:
First
Dining Room:
First
Living Room:
First
Family Room:
Basement
Den:
n/a
Bedroom 1:
Second
Bedroom 2:
Second
Bedroom 3:
First
Bedroom 4:
n/a
Room Levels
Basement:
Exercise,FamilyRm,Laundry,MudRoom,PowderRm,Walkout
Ground:
n/a
Level 1:
Dining Room, Kitchen, Living Room, Office, Powder Room
Level 2:
3 Bedrooms, Bath Main, Bath(s) Other
Level 3:
Den
Level Other:
n/a
Room Features
Kitchen:
Center Island
Dining Room:
n/a
Master Bedroom:
n/a
Bath:
n/a
Interior Features
Square Foot:
n/a
Year Renovated:
2020
Basement:
Yes - Finished, Full, Walkout
Full Baths:
2
Half Baths:
2
Appliances:
Dishwasher, Dryer, Microwave Oven, Range/Oven-Gas, Refrigerator, Washer, Wine Refrigerator
Flooring:
Carpeting, Tile, Wood
Fireplaces:
1
Fireplace:
Gas Fireplace, Living Room
Interior:
n/a
Exterior Features
Garage Space:
1-Car
Garage:
Detached Garage, Finished Garage, Oversize Garage
Driveway:
Blacktop
Roof:
Asphalt Shingle
Exterior:
Vinyl Siding
Swimming Pool:
n/a
Pool:
n/a
Utilities
Heating System:
2 Units, Forced Hot Air
Heating Source:
Gas-Natural
Cooling:
2 Units, Central Air
Water Heater:
n/a
Water:
Public Water
Sewer:
Public Sewer
Services:
n/a
Lot Features
Acres:
0.26
Lot Dimensions:
50X224
Lot Features:
n/a
School Information
Elementary:
LANING AVE
Middle:
WHITEHORNE
High School:
VERONA
Community Information
County:
Essex
Town:
Verona Twp.
Neighborhood:
Laning
Application Fee:
n/a
Association Fee:
n/a
Fee Includes:
n/a
Amenities:
n/a
Pets:
n/a
Financial Considerations
List Price:
$979,000
Tax Amount:
$17,505
Land Assessment:
$391,100
Build. Assessment:
$515,600
Total Assessment:
$906,700
Tax Rate:
3.17
Tax Year:
2025
Ownership Type:
Fee Simple
Listing Information
MLS ID:
4060215
List Date:
10-21-2026
Days On Market:
1
Listing Broker:
BHHS FOX & ROACH
Listing Agent:
Lauren Orsini


Request More Information
Shawn and Diane Fox
RE/MAX American Dream
3108 Route 10 West
Denville, NJ 07834
Call: (973) 277-7853
Web: FoxHomeHunter.com
