38 Orchard St
Bloomfield Twp, NJ 07003
Price: $769,000
GSMLS: 4060157Type: Multi-Family
Style: 3-Three Story
Total Units: 2
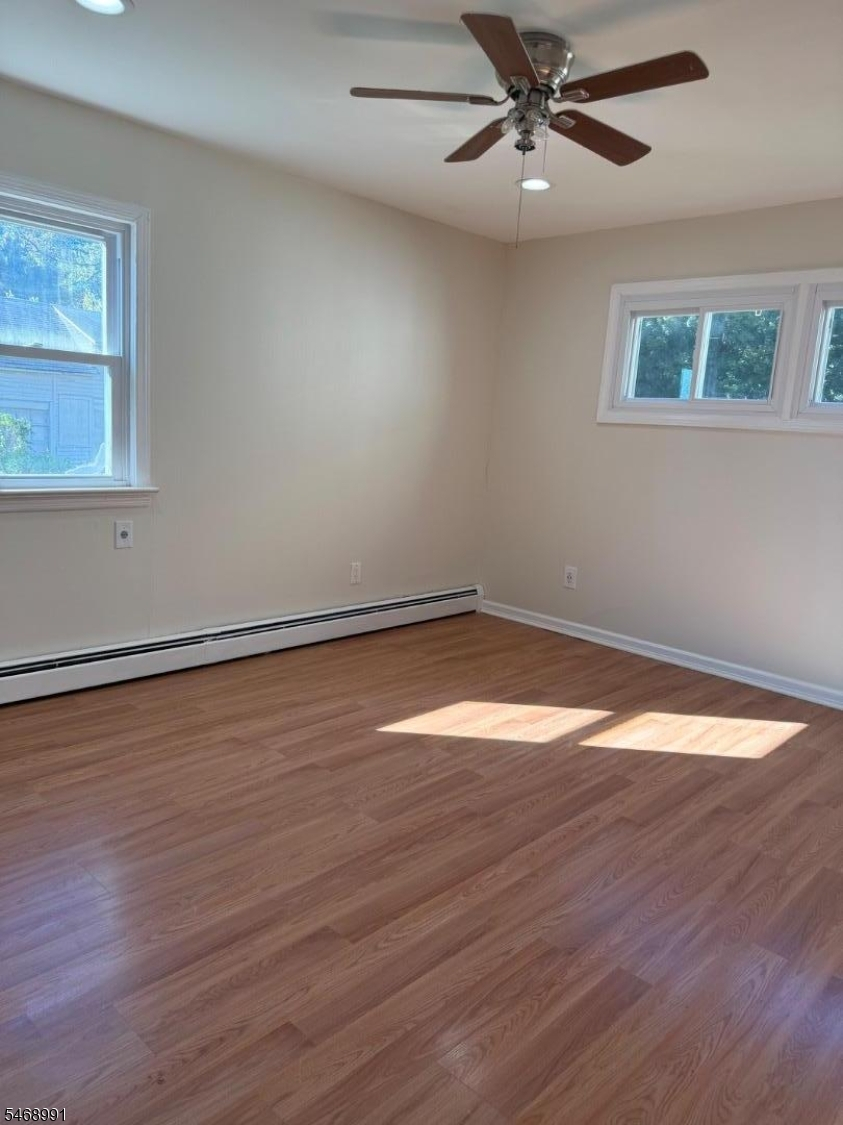
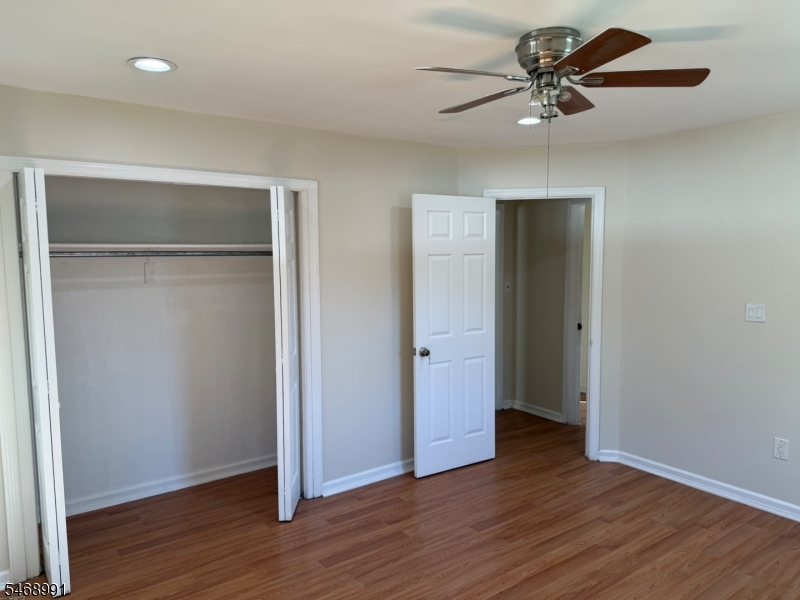
Beds: 6
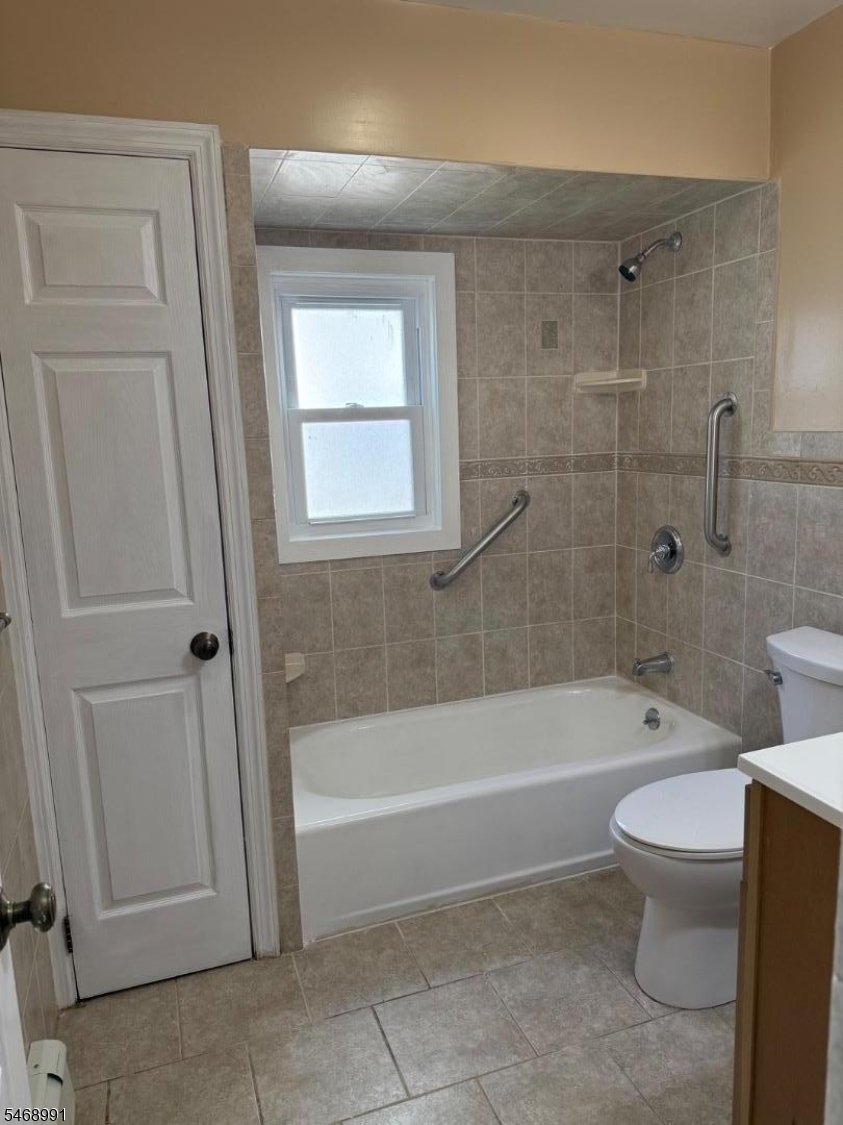
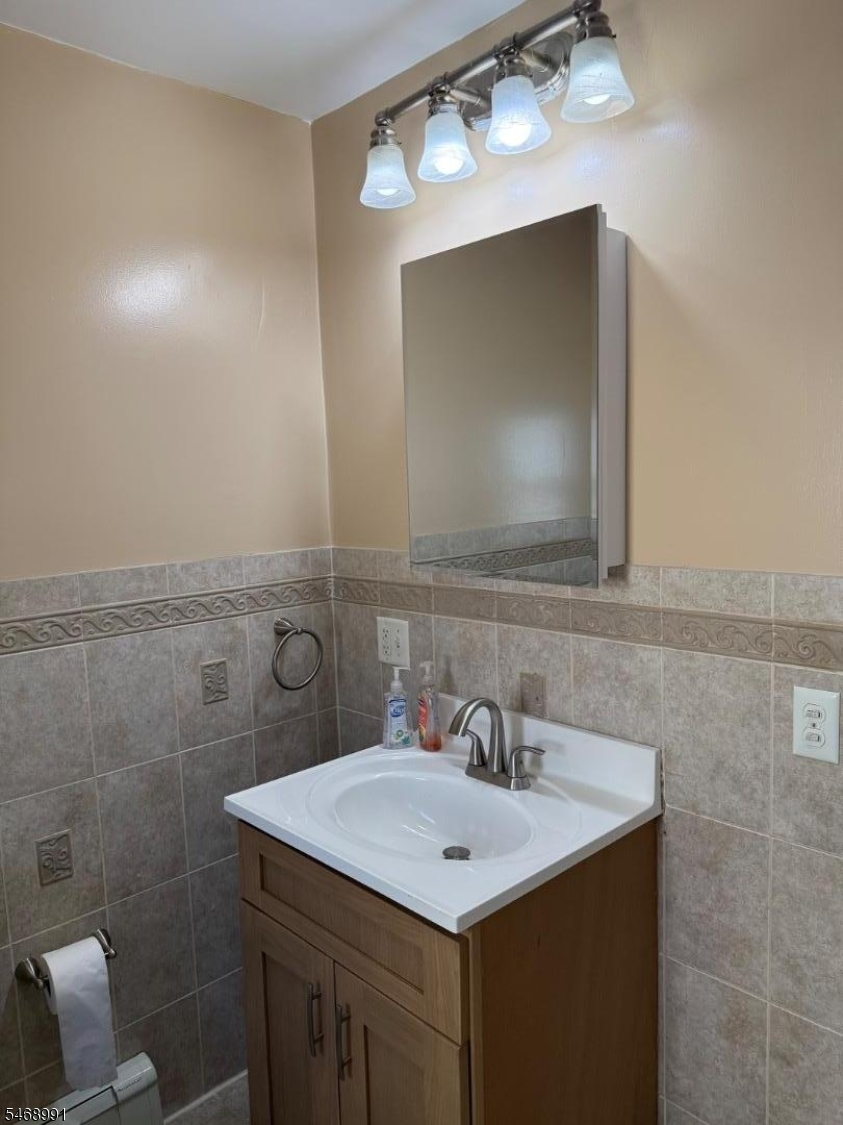
Baths: 2 Full & 1 Half
Garage: 2-Car
Year Built: 1904
Acres: 0.19
Property Tax: $14,259
Description
Open House Saturday 1PM–4PM.
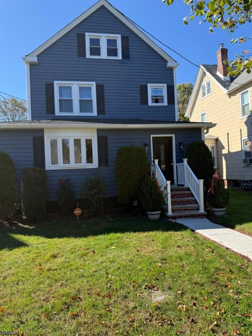
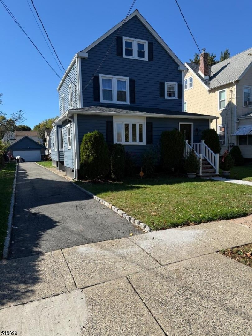
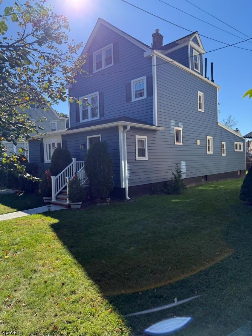
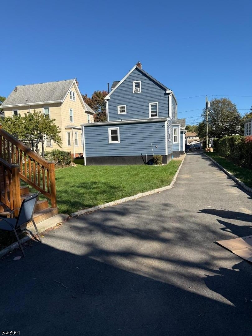
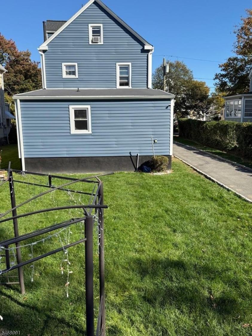
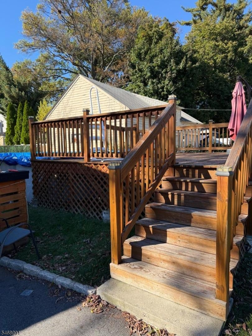
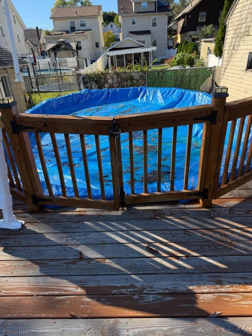
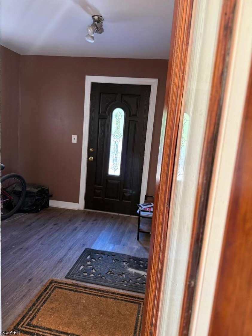
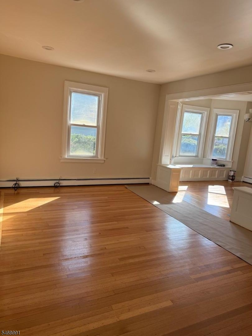
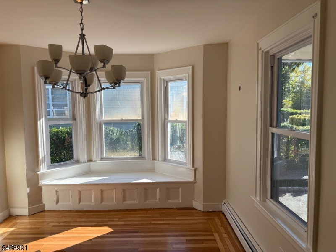
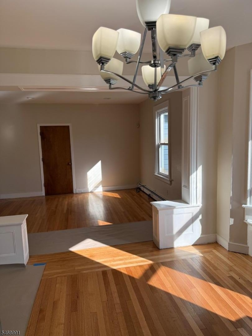
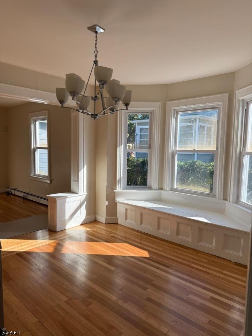
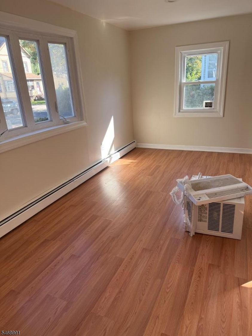
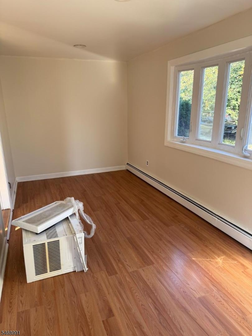
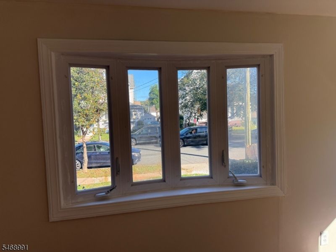
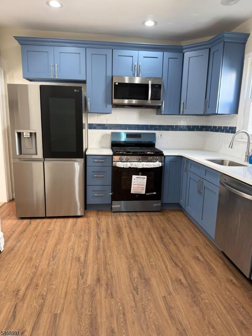
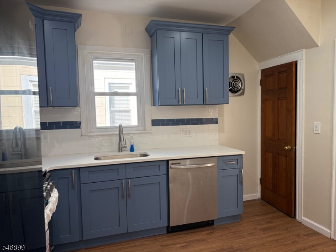
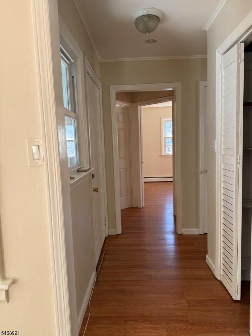
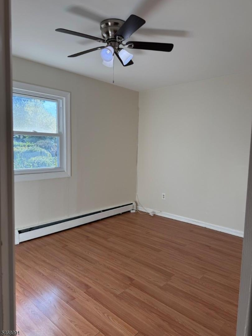
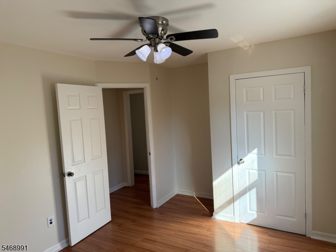
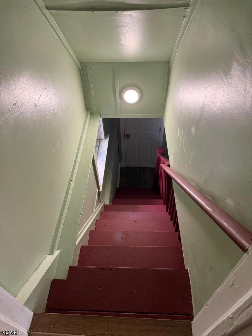
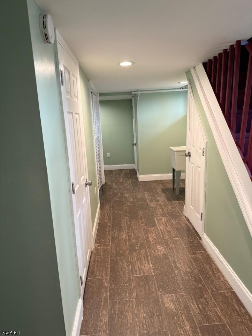
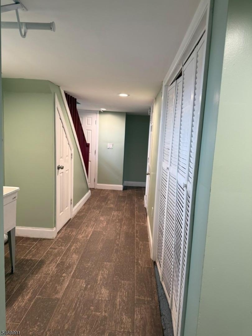
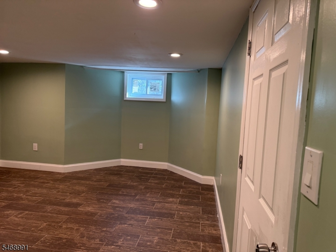
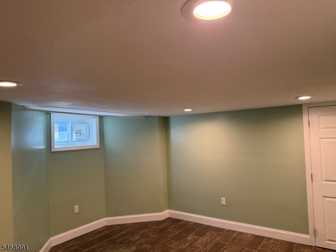
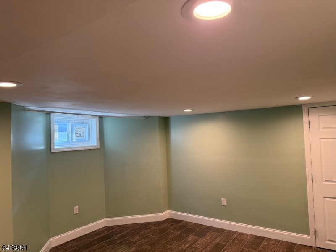
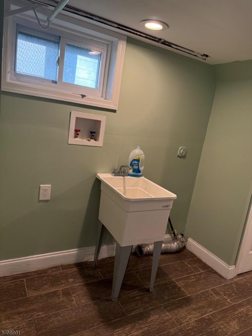
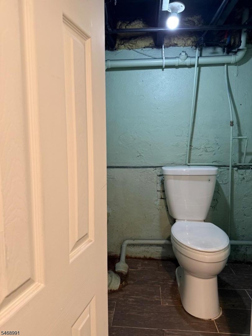
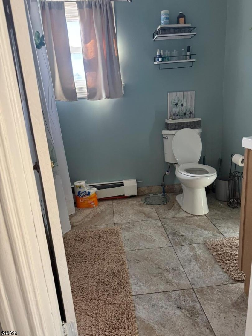
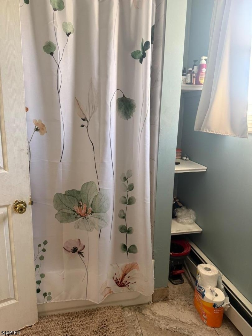
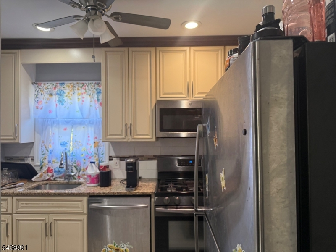
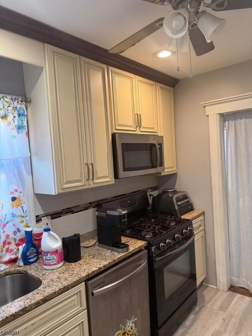
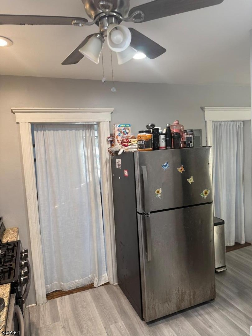
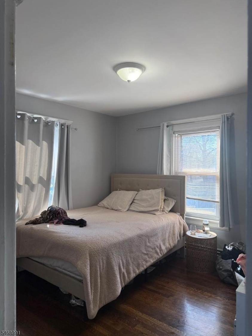
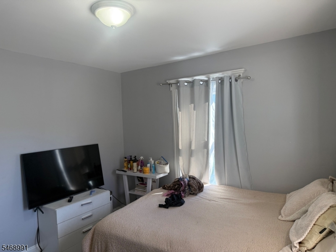
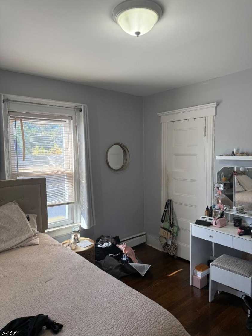
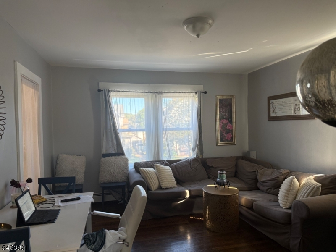
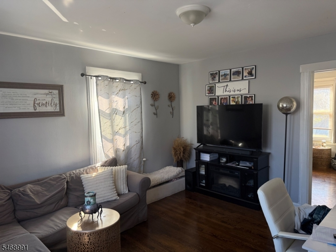
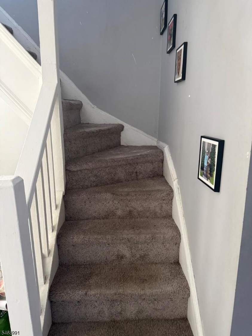
Beautifully renovated two-family home within desirable Bloomfield locale on a large and deep lot 49X172 with a huge quality above ground pool and deck for entertaining. Newer appealing vinyl siding and entire roof. All windows have been replaced including the front bow window. The property features move in ready 6 Bedrooms and 2.1 Bathrooms across three finished levels of living space plus a finished basement with utility sink, washer and dryer hookup. Basement has ingress with Bilco doors which can be replaced by converting to a convenient walkout. Interiors are updated with modern kitchens and baths and refreshed finishes. The second floor is a Duplex Style consisting of the 2nd and 3rd floors. Both units consist of 3 Bedrooms/1 Bathroom. The functional yard offers rare space for entertaining, gardening and play around the pool. The oversized lot may offer the potential for addition, extension, expansion or development of additional units; Buyer to verify all zoning/approvals with the Township of Bloomfield. Seller/Broker makes no representations. Property to be sold with 2nd floor tenancy in place. Commuter-perfect location: only minutes to Watsessing Ave Station (Montclair-Boonton Line), minutes to Bloomfield Station and Glen Ridge Station. Enjoy proximity to major parks: minutes to Watsessing Park (Fields & Trails), minutes to Brookdale Park (121 acres, track, dog park & playgrounds) plus Bloomfield Centre dining and quick access to GSP, Route 3 and Route 21.General Info
Style:
3-Three Story
SqFt Building:
n/a
Total Rooms:
12
Basement:
Yes - Bilco-Style Door, Finished, Full
Interior:
Carbon Monoxide Detector, Fire Extinguisher, Smoke Detector
Roof:
Asphalt Shingle
Exterior:
Cinder Block, Vinyl Siding
Lot Size:
49 X 172
Lot Desc:
Level Lot
Parking
Garage Capacity:
2-Car
Description:
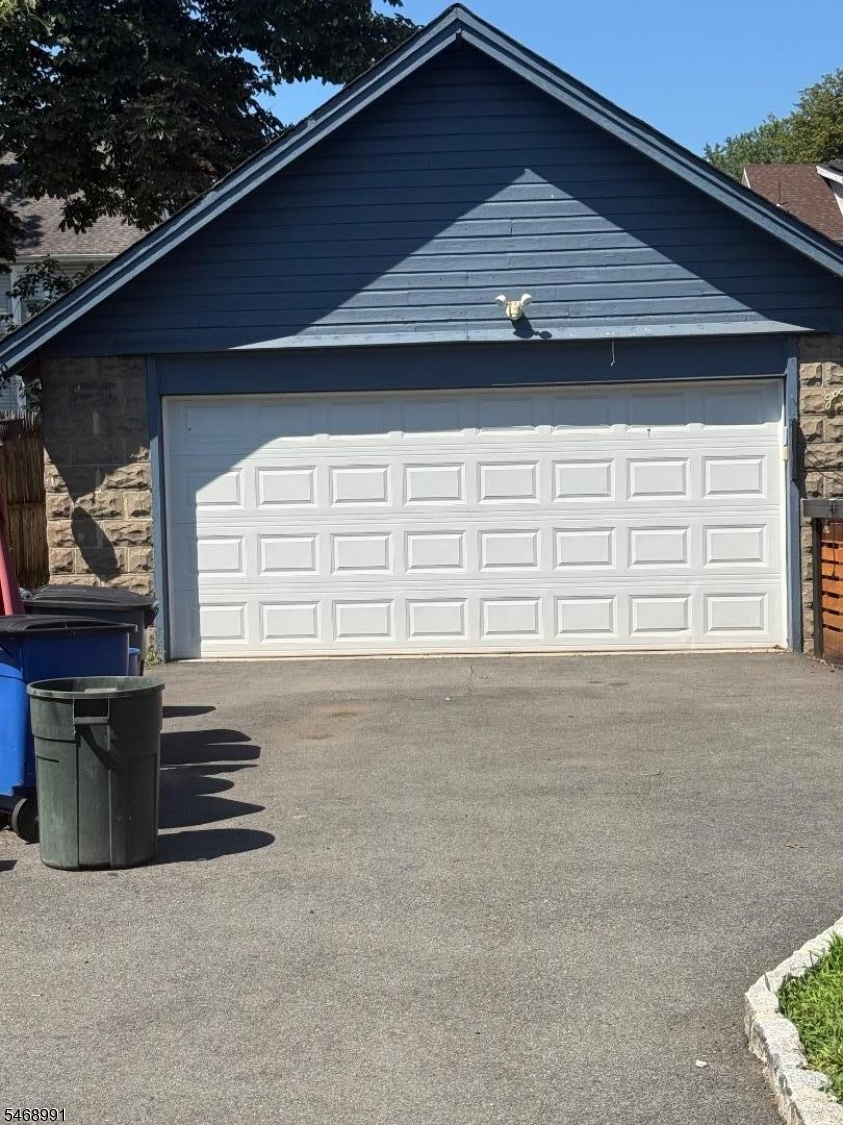
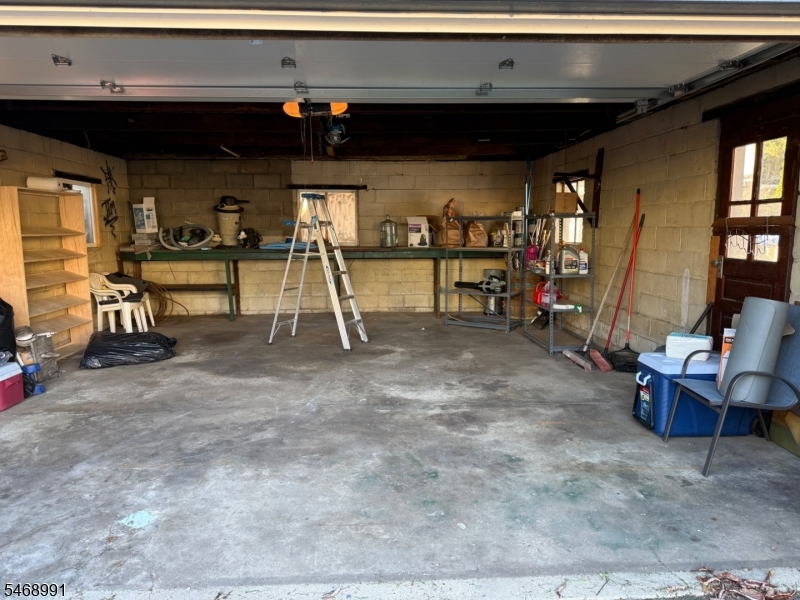
Detached Garage, Garage Door Opener, Loft Storage, Oversize Garage
Parking:
1 Car Width, Blacktop, Driveway-Exclusive, Lighting, Off-Street Parking, On-Street Parking
Spaces Available:
5
Unit 1
Bedrooms:
3
Bathrooms:
1
Total Rooms:
6
Room Description:
Bedrooms, Dining Room, Eat-In Kitchen, Living Room, Pantry, Master Bedroom
Levels:
2
Square Foot:
n/a
Fireplaces:
n/a
Appliances:
Carbon Monoxide Detector, Ceiling Fan(s), Dishwasher, Range/Oven - Gas, Refrigerator, Smoke Detector
Utilities:
Owner Pays Water, Tenant Pays Electric, Tenant Pays Gas, Tenant Pays Heat
Handicap:
No
Unit 2
Bedrooms:
3
Bathrooms:
1
Total Rooms:
6
Room Description:
Bedrooms, Kitchen, Living/Dining Room, Master Bedroom
Levels:
2
Square Foot:
n/a
Fireplaces:
n/a
Appliances:
Carbon Monoxide Detector, Ceiling Fan(s), Dishwasher, Range/Oven - Gas, Refrigerator, Smoke Detector
Utilities:
Owner Pays Water, Tenant Pays Electric, Tenant Pays Gas, Tenant Pays Heat
Handicap:
No
Unit 3
Bedrooms:
n/a
Bathrooms:
n/a
Total Rooms:
n/a
Room Description:
n/a
Levels:
n/a
Square Foot:
n/a
Fireplaces:
n/a
Appliances:
n/a
Utilities:
n/a
Handicap:
n/a
Unit 4
Bedrooms:
n/a
Bathrooms:
n/a
Total Rooms:
n/a
Room Description:
n/a
Levels:
n/a
Square Foot:
n/a
Fireplaces:
n/a
Appliances:
n/a
Utilities:
n/a
Handicap:
n/a
Utilities
Heating:
2 Units, Baseboard - Hotwater
Heating Fuel:
Gas-Natural
Cooling:
Ceiling Fan
Water Heater:
Gas
Water:
Public Water
Sewer:
Public Sewer
Utilities:
All Underground, Electric, Gas-Natural
Services:
Cable TV Available, Garbage Included
School Information
Elementary:
FAIRVIEW
Middle:
BLOOMFIELD
High School:
BLOOMFIELD
Community Information
County:
Essex
Town:
Bloomfield Twp.
Neighborhood:
Fairview
Financial Considerations
List Price:
$769,000
Tax Amount:
$14,259
Land Assessment:
$118,000
Build. Assessment:
$290,700
Total Assessment:
$408,700
Tax Rate:
3.49
Tax Year:
2025
Listing Information
MLS ID:
4060157
List Date:
10-20-2026
Days On Market:
2
Listing Broker:
TYRONE COULL REALTY
Listing Agent:
Tyrone Coull


Request More Information
Shawn and Diane Fox
RE/MAX American Dream
3108 Route 10 West
Denville, NJ 07834
Call: (973) 277-7853
Web: FoxHomeHunter.com
