138 Maple Ave
Chester Boro, NJ 07930
Price: $634,900
GSMLS: 4057527Type: Single Family
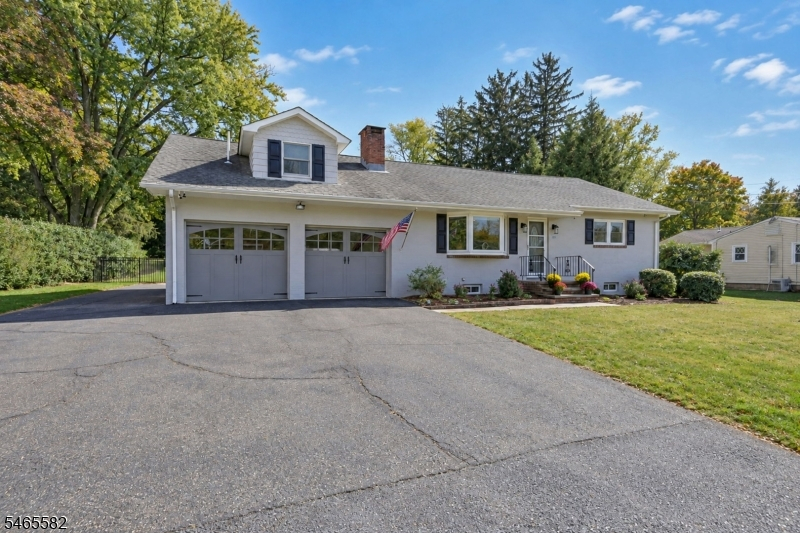
Style: Expanded Ranch
Beds: 3
Baths: 2 Full & 2 Half
Garage: 2-Car
Year Built: 1940
Acres: 1.51
Property Tax: $11,730
Description
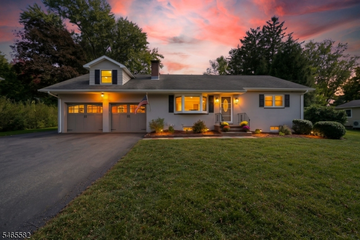
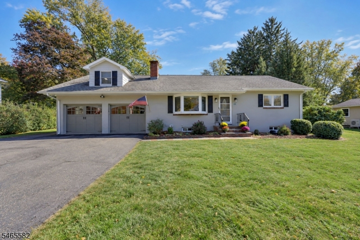
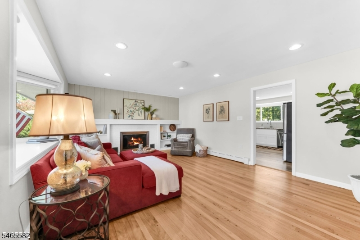
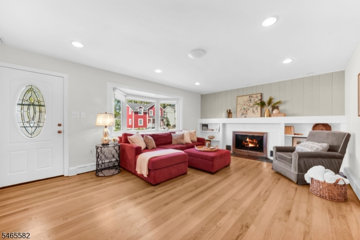
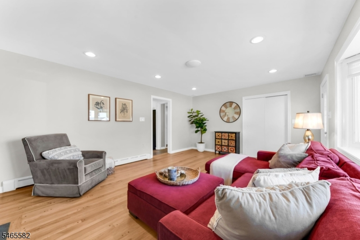
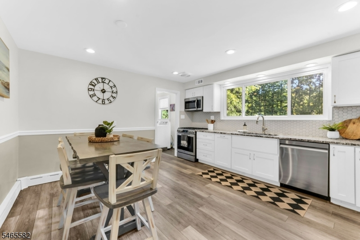
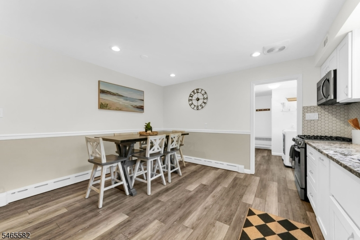
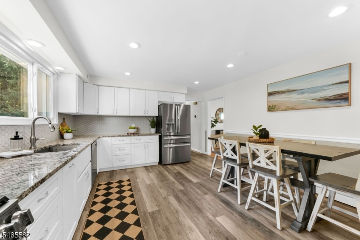
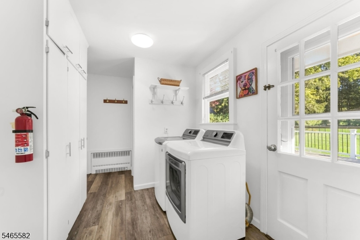
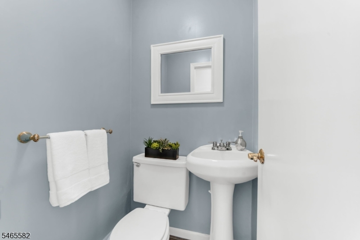
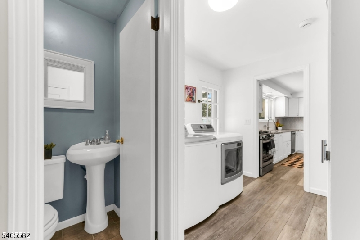
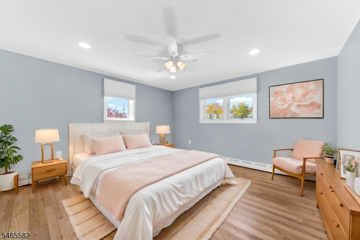
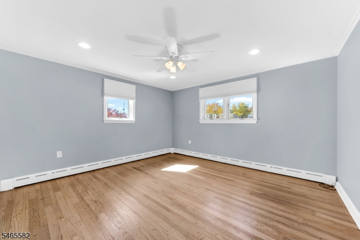
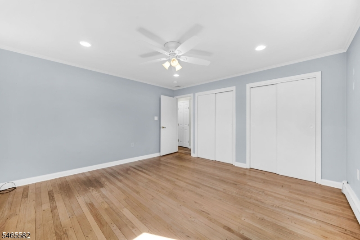
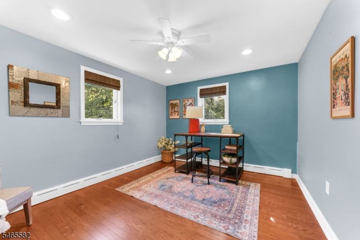
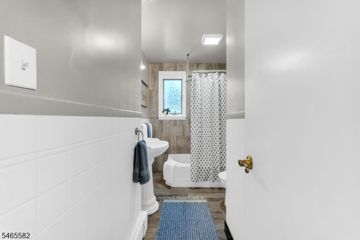
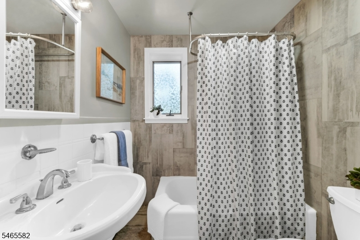
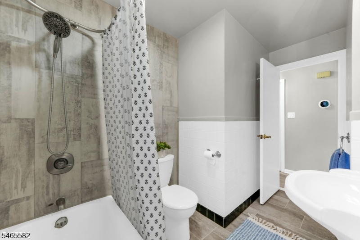
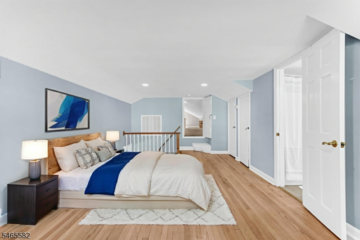
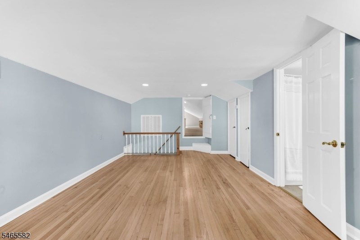
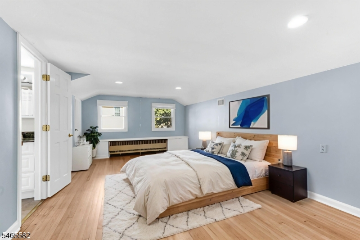
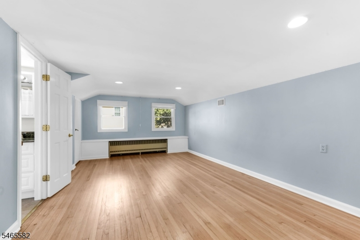
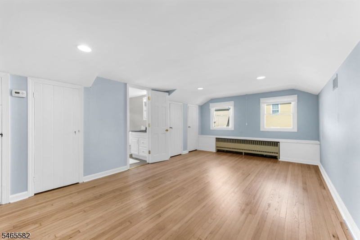
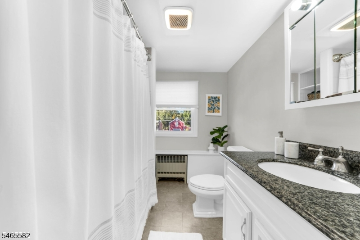
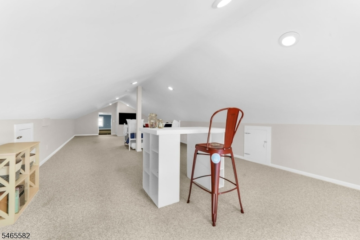
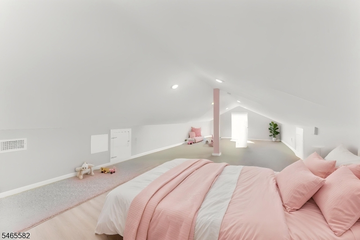
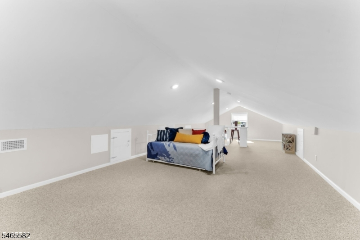
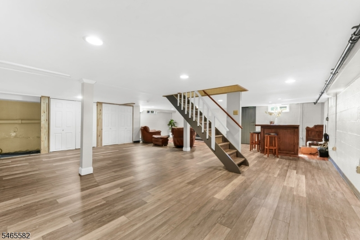
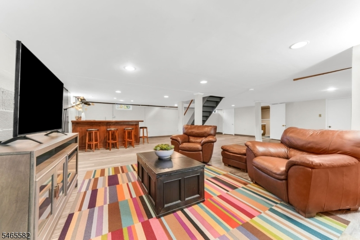
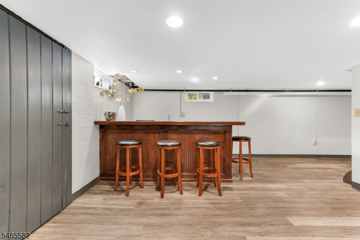
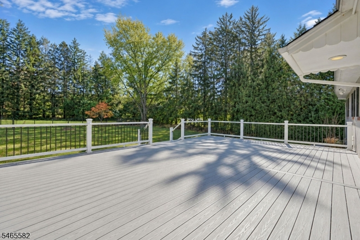
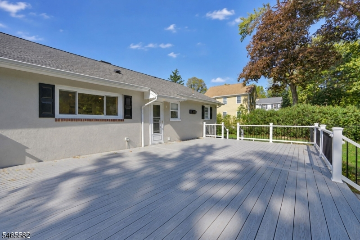
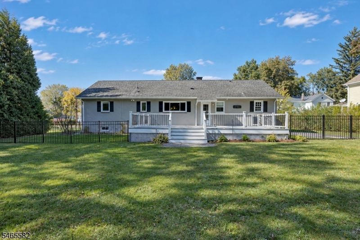
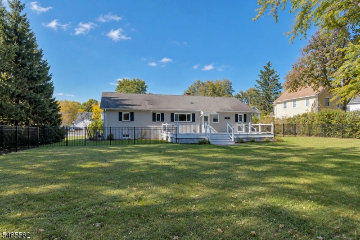
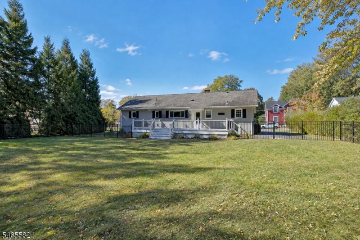
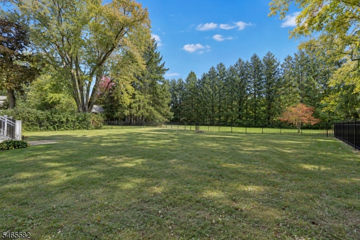
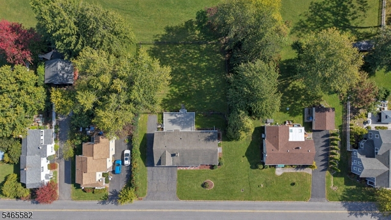
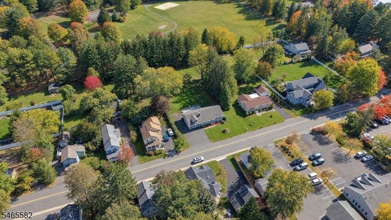
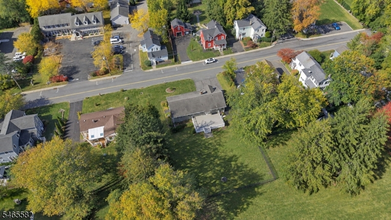
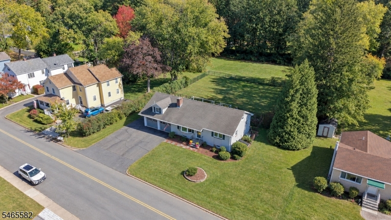
Welcome to this beautifully maintained 3-bedroom, 2 full and 2 half-bath home on approximately 1.5 acres in a fabulous Chester location. The expansive, level property backs to Grove Street Park and offers a wonderful combination of privacy, space and convenience, with downtown Chester just a short distance away.Inside, the inviting living room features hardwood floors and a gas fireplace, opening to a huge eat-in kitchen with white cabinetry, granite countertops and stainless-steel appliances. Two bedrooms and a full bath are conveniently located off the kitchen, with access to the finished basement. On the opposite side are the laundry, half bath and 2-car garage, plus stairs leading to the private primary suite with full bath and an additional attic room offering flexible space for an office, hobby room or storage.The finished basement features a half bath and Bilco doors providing direct outdoor access. Outside, enjoy the expansive, partially fenced yard, large deck with natural-gas grill hookup and plenty of room for recreation, gardening and entertaining. Additional highlights include central A/C, 2-zone heating, thermal windows and doors, recessed lighting, ceiling fans, public sewer, well water and a whole-house generator. A rare opportunity to enjoy space, flexibility and an exceptional in-town setting. Shed, chimney, flues and liner are 'as is' with no known issues.
Rooms Sizes
Kitchen:
15x14 First
Dining Room:
n/a
Living Room:
19x14 First
Family Room:
n/a
Den:
n/a
Bedroom 1:
21x12 Second
Bedroom 2:
16x14 First
Bedroom 3:
14x11 First
Bedroom 4:
n/a
Room Levels
Basement:
Powder Room, Rec Room, Storage Room, Utility Room, Walkout
Ground:
n/a
Level 1:
2 Bedrooms, Bath Main, Kitchen, Laundry Room, Powder Room
Level 2:
1 Bedroom, Bath(s) Other
Level 3:
Attic
Level Other:
n/a
Room Features
Kitchen:
Eat-In Kitchen
Dining Room:
n/a
Master Bedroom:
Full Bath, Other Room
Bath:
Tub Shower
Interior Features
Square Foot:
1,752
Year Renovated:
n/a
Basement:
Yes - Bilco-Style Door, Finished, Walkout
Full Baths:
2
Half Baths:
2
Appliances:
Carbon Monoxide Detector, Dishwasher, Dryer, Range/Oven-Gas, Refrigerator, Washer
Flooring:
Tile, Vinyl-Linoleum, Wood
Fireplaces:
1
Fireplace:
Gas Fireplace
Interior:
CODetect,SmokeDet,TubShowr
Exterior Features
Garage Space:
2-Car
Garage:
Attached,InEntrnc
Driveway:
2 Car Width, Blacktop
Roof:
Asphalt Shingle
Exterior:
Stucco
Swimming Pool:
No
Pool:
n/a
Utilities
Heating System:
Baseboard - Hotwater, Radiators - Hot Water
Heating Source:
Gas-Natural
Cooling:
Central Air, Window A/C(s)
Water Heater:
Gas
Water:
Well
Sewer:
Public Sewer
Services:
Cable TV Available, Garbage Extra Charge
Lot Features
Acres:
1.51
Lot Dimensions:
n/a
Lot Features:
Backs to Park Land, Level Lot
School Information
Elementary:
Dickerson Elementary School (K-2)
Middle:
Black River Middle School (6-8)
High School:
n/a
Community Information
County:
Morris
Town:
Chester Boro
Neighborhood:
n/a
Application Fee:
n/a
Association Fee:
n/a
Fee Includes:
n/a
Amenities:
n/a
Pets:
n/a
Financial Considerations
List Price:
$634,900
Tax Amount:
$11,730
Land Assessment:
$320,000
Build. Assessment:
$232,100
Total Assessment:
$552,100
Tax Rate:
2.33
Tax Year:
2025
Ownership Type:
Fee Simple
Listing Information
MLS ID:
4057527
List Date:
10-07-2026
Days On Market:
0
Listing Broker:
CENTURY 21 THE CROSSING
Listing Agent:
Jacqueline Haynes




Request More Information
Shawn and Diane Fox
RE/MAX American Dream
3108 Route 10 West
Denville, NJ 07834
Call: (973) 277-7853
Web: FoxHomeHunter.com
