321 Fairmount Rd
Washington Twp, NJ 07853
Price: $569,000
GSMLS: 4057483Type: Single Family
Style: Cape Cod
Beds: 3
Baths: 2 Full
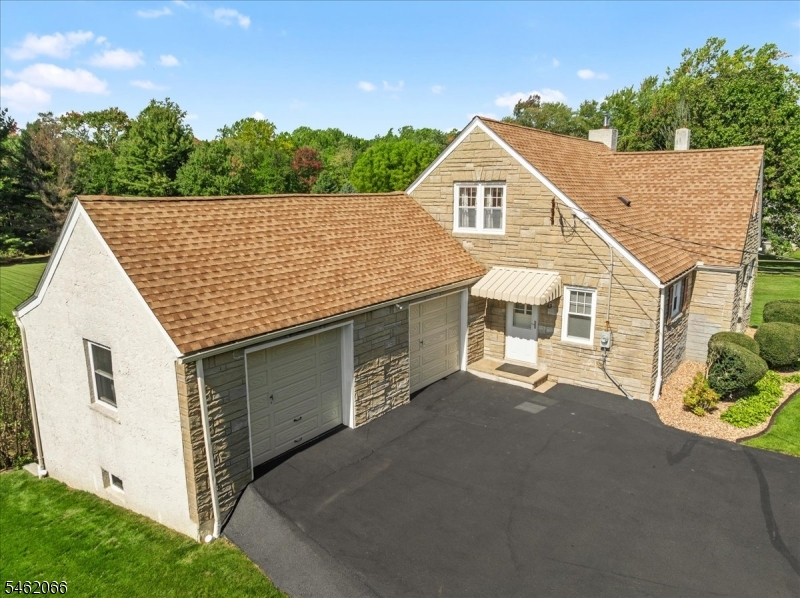
Garage: 1-Car
Year Built: 1950
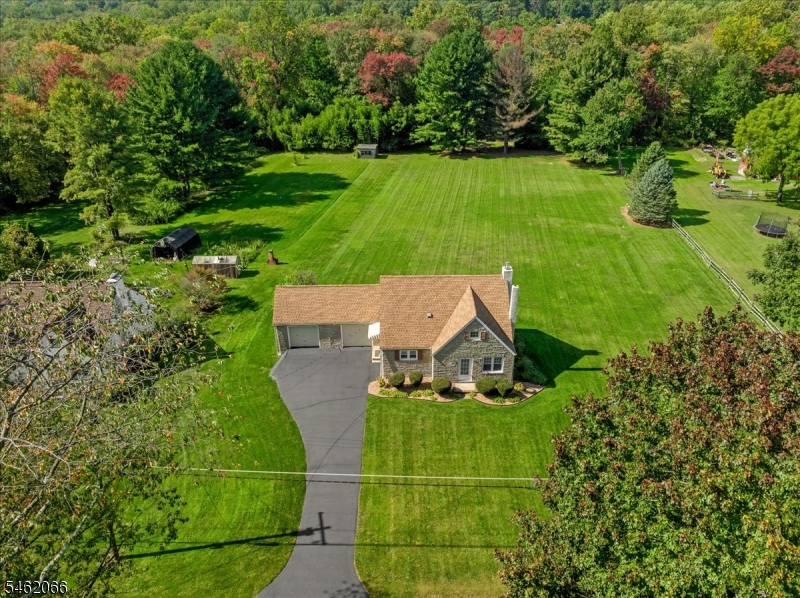
Acres: 1.30
Property Tax: $9,447
Description
Open House Saturday 1PM–4PM.
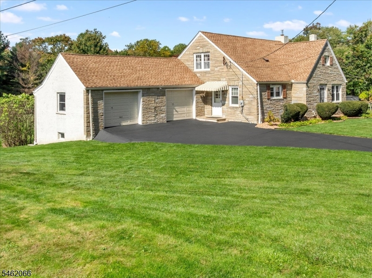
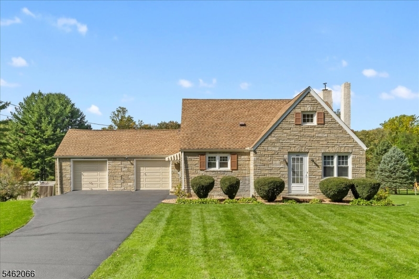
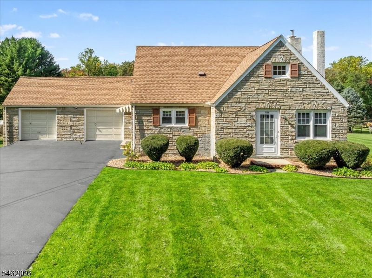
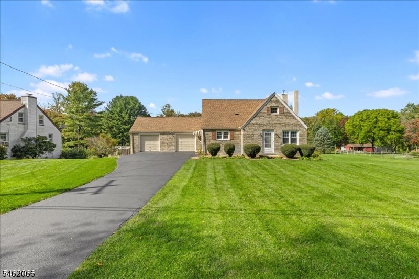
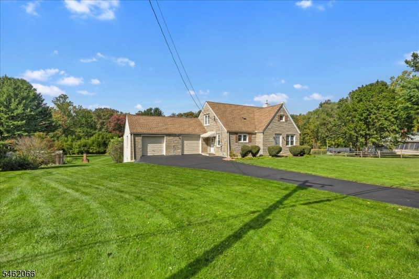
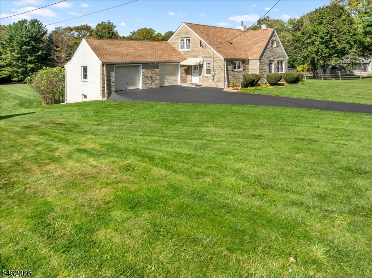
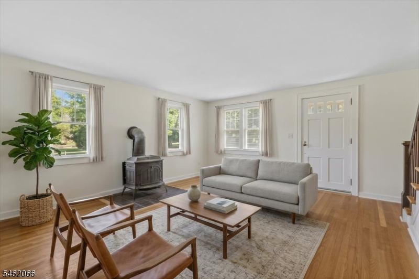
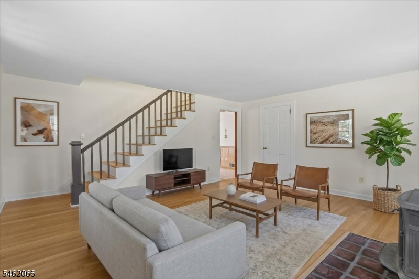
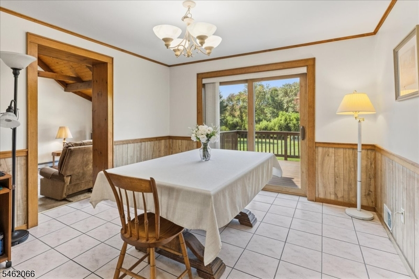
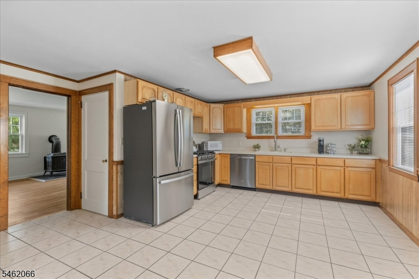
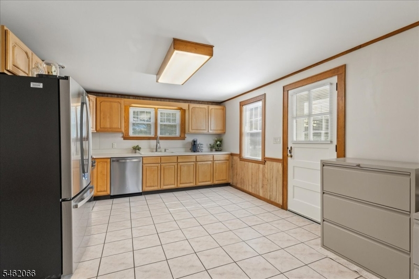
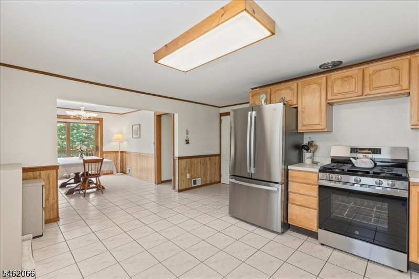
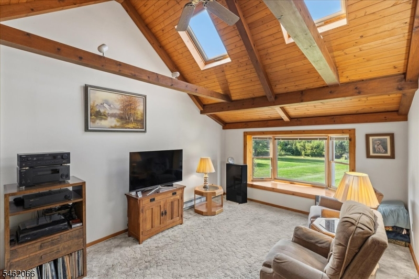
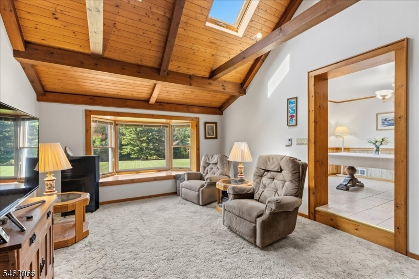
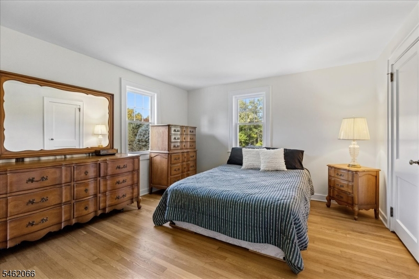
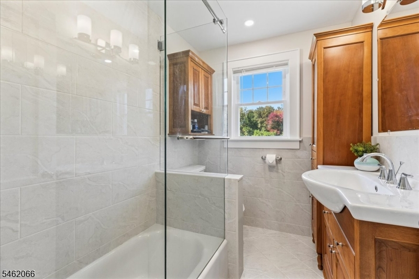
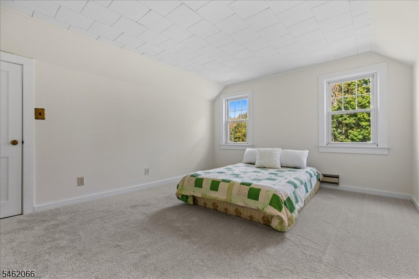
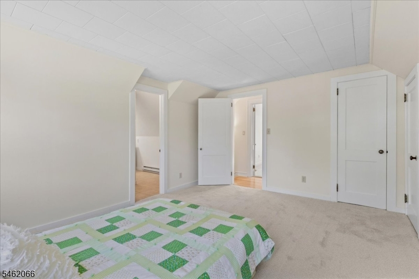
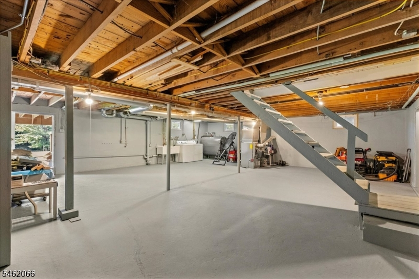
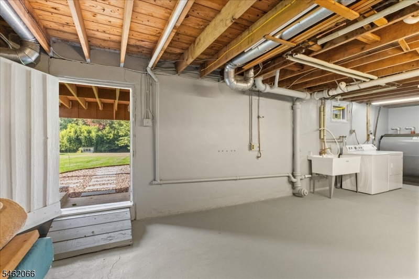
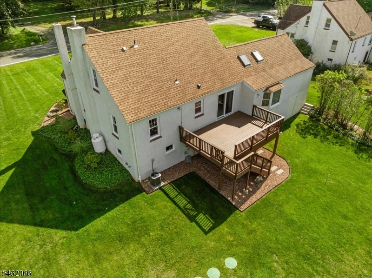
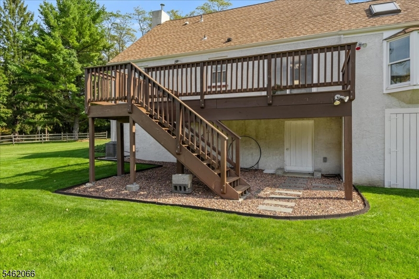
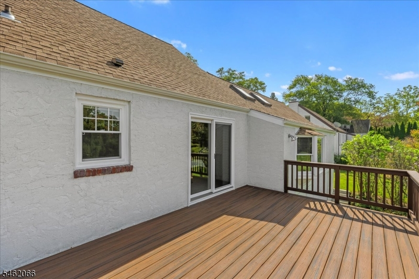
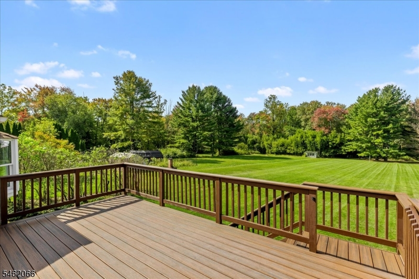
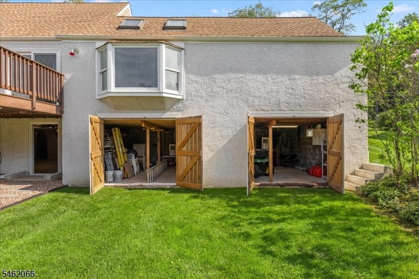
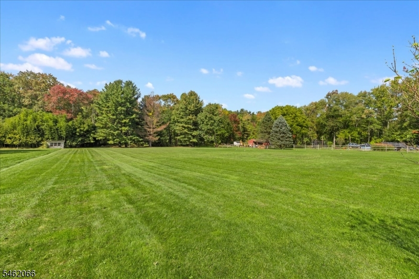
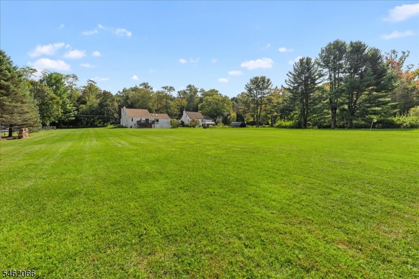
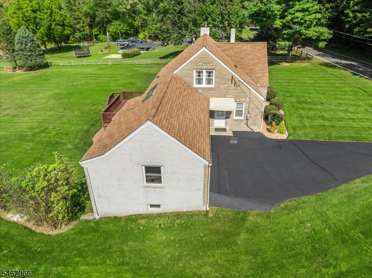
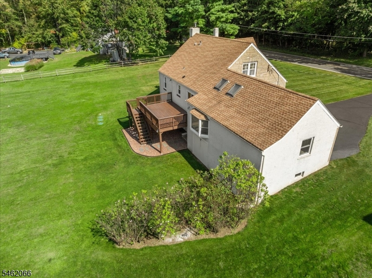
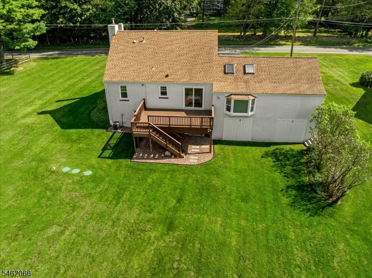
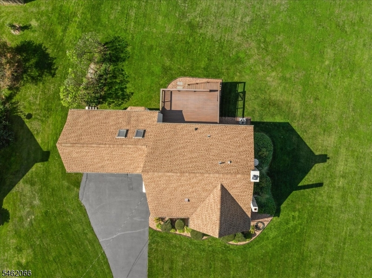
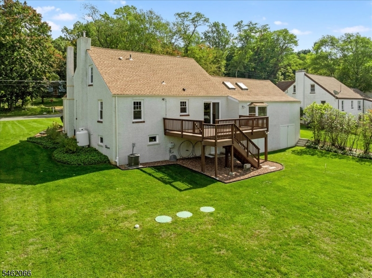
Welcome home to wonderful Long Valley! This charming 3 bedroom, 2 full bath Cape Cod sits on 1.30 level and beautiful acres, property has an amazing backyard. The family room is a standout, with a vaulted wood ceiling, exposed beams, and skylights that fill the space with natural light. The kitchen has new stainless steel appliances and is open to the dining room, a great layout for everyday living and entertaining. Sliders lead from the dining room to a newer deck overlooking the expansive yard. On cooler evenings, gather around the wood stove in the living room. A first-floor bedroom offers flexible options for guests, a home office, or single-level living. The walk-out basement adds even more potential, and plentiful storage throughout plus a one-car garage keep everything organized and within reach. Long Valley offers scenic countryside living, with outdoor favorites like Schooley's Mountain Park and the Columbia Trail close by. Shopping and dining in Long Valley, Chester, and Hackettstown are just a short drive away. The home is served by the Washington Township Schools and West Morris Central High School. With its open, level acreage and a warm, inviting interior, this Long Valley home is ready for its next owner. New Septic System too.Rooms Sizes
Kitchen:
12x16 First
Dining Room:
11x12 First
Living Room:
14x17 First
Family Room:
12x18 First
Den:
n/a
Bedroom 1:
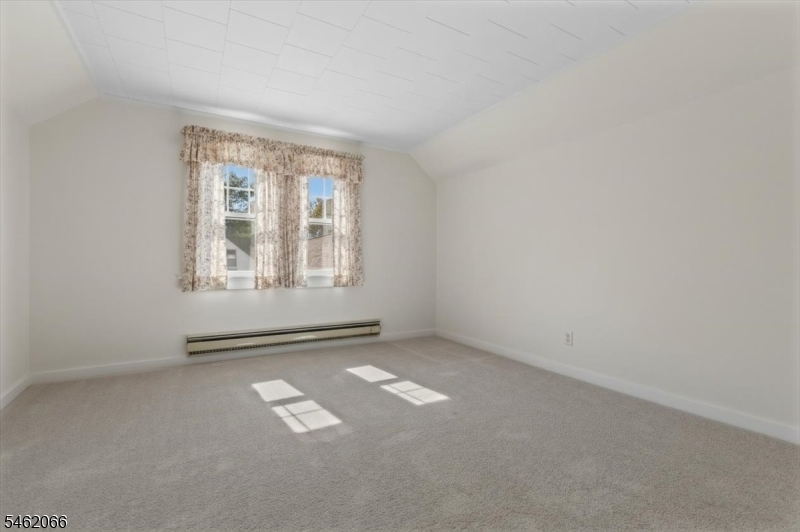
12x14 Second
Bedroom 2:
13x12 Second
Bedroom 3:
12x13 First
Bedroom 4:
First
Room Levels
Basement:
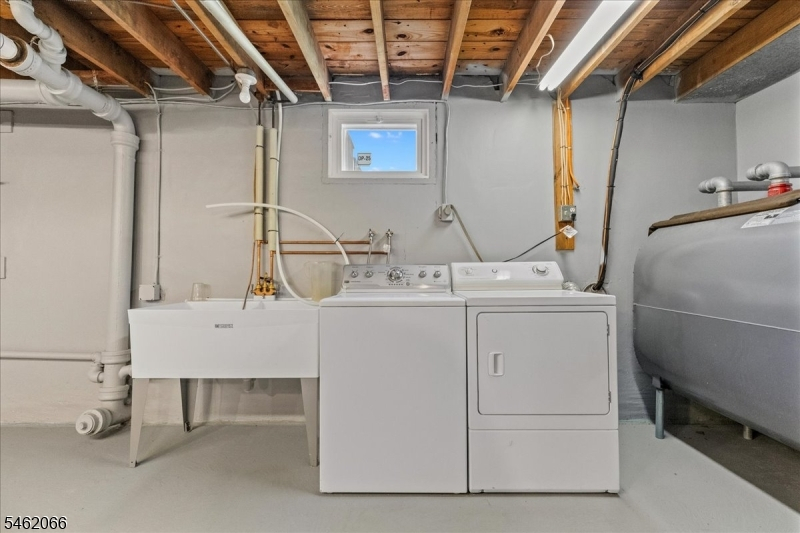
Laundry Room, Utility Room, Walkout
Ground:
Storage Room
Level 1:
1 Bedroom, Bath Main, Dining Room, Family Room, Kitchen, Living Room
Level 2:
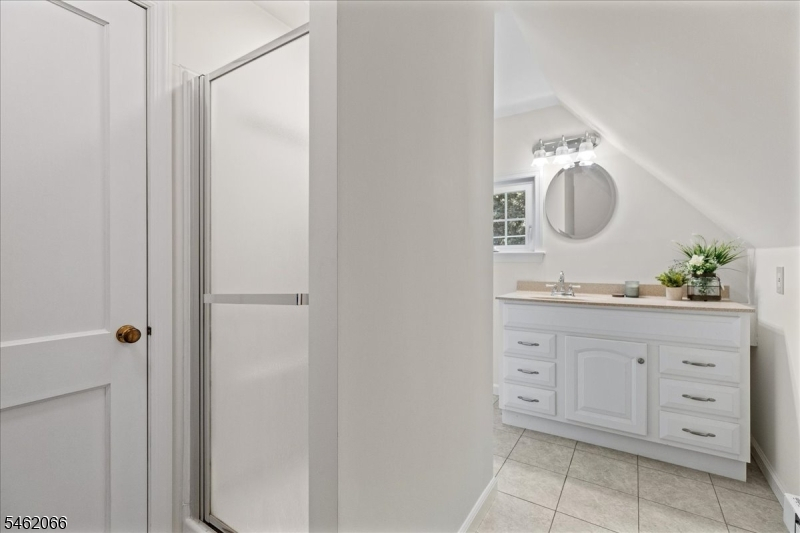
2 Bedrooms, Attic, Bath Main
Level 3:
n/a
Level Other:
n/a
Room Features
Kitchen:
Separate Dining Area
Dining Room:
Formal Dining Room
Master Bedroom:
Full Bath
Bath:
Stall Shower
Interior Features
Square Foot:
n/a
Year Renovated:
n/a
Basement:
Yes - Full, Unfinished, Walkout
Full Baths:
2
Half Baths:
0
Appliances:
Carbon Monoxide Detector, Dishwasher, Generator-Hookup, Range/Oven-Gas, Self Cleaning Oven
Flooring:
Carpeting, Tile, Wood
Fireplaces:
1
Fireplace:
Living Room, Wood Burning, Wood Stove-Freestanding
Interior:
CeilBeam,Blinds,CODetect,CeilCath,Skylight,SmokeDet,TubShowr
Exterior Features
Garage Space:
1-Car
Garage:
Attached Garage, Built-In Garage
Driveway:
1 Car Width, Blacktop
Roof:
Asphalt Shingle
Exterior:
Stone, Stucco
Swimming Pool:
No
Pool:
n/a
Utilities
Heating System:
1 Unit, Baseboard - Electric, Forced Hot Air, Multi-Zone
Heating Source:
Oil Tank Above Ground - Inside
Cooling:
1 Unit, Central Air
Water Heater:
Gas
Water:
Private, Well
Sewer:
Septic 3 Bedroom Town Verified
Services:
Cable TV Available, Fiber Optic Available, Garbage Extra Charge
Lot Features
Acres:
1.30
Lot Dimensions:
n/a
Lot Features:
Level Lot, Open Lot
School Information
Elementary:
Old Farmers Road School (K-5)
Middle:
n/a
High School:
n/a
Community Information
County:
Morris
Town:
Washington Twp.
Neighborhood:
n/a
Application Fee:
n/a
Association Fee:
n/a
Fee Includes:
n/a
Amenities:
n/a
Pets:
Yes
Financial Considerations
List Price:
$569,000
Tax Amount:
$9,447
Land Assessment:
$173,900
Build. Assessment:
$154,200
Total Assessment:
$328,100
Tax Rate:
3.00
Tax Year:
2025
Ownership Type:
Fee Simple
Listing Information
MLS ID:
4057483
List Date:
10-07-2026
Days On Market:
0
Listing Broker:
TURPIN REAL ESTATE, INC.
Listing Agent:
Karen J. Martino




Request More Information
Shawn and Diane Fox
RE/MAX American Dream
3108 Route 10 West
Denville, NJ 07834
Call: (973) 277-7853
Web: FoxHomeHunter.com
