179 Oaks Road
Long Hill Twp, NJ 07946
Price: $999,999
GSMLS: 4057361Type: Single Family
Style: Colonial
Beds: 4
Baths: 3 Full
Garage: 1-Car
Year Built: 1960
Acres: 1.00
Property Tax: $13,157
Description
Open House Saturday 1PM–3PM.
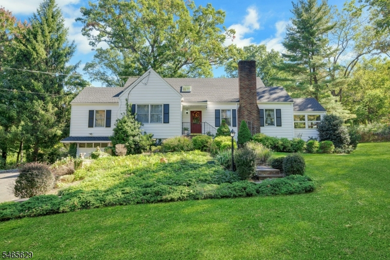
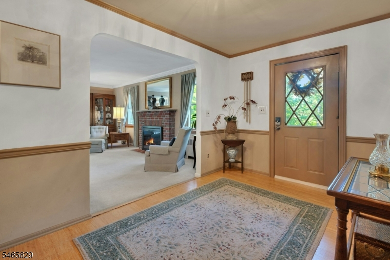
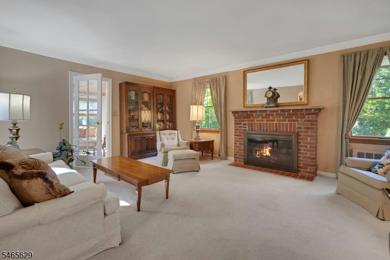
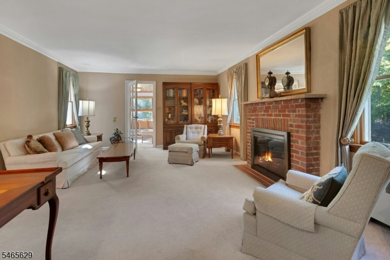
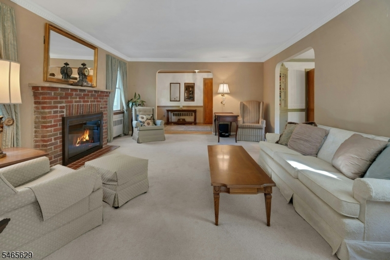
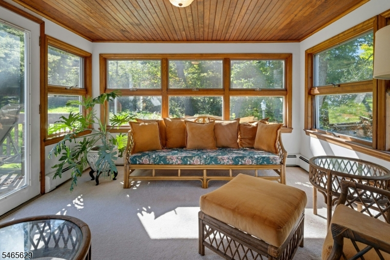
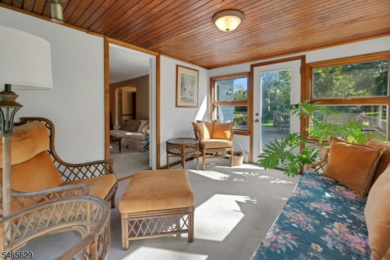
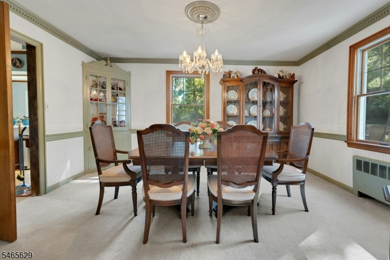
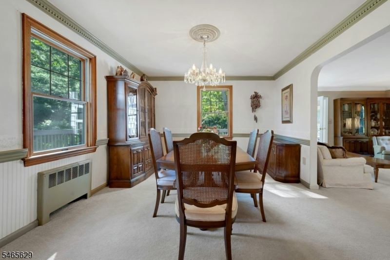
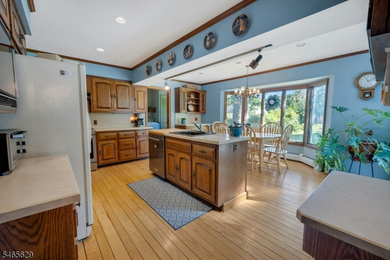
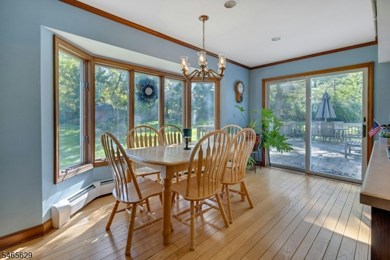
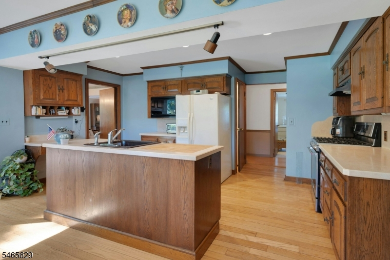
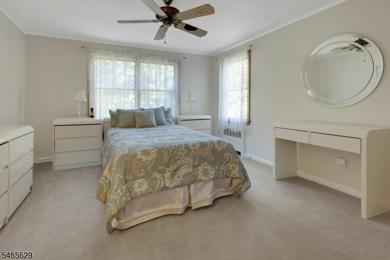
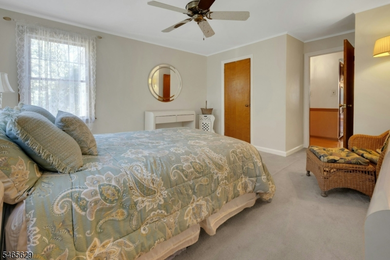
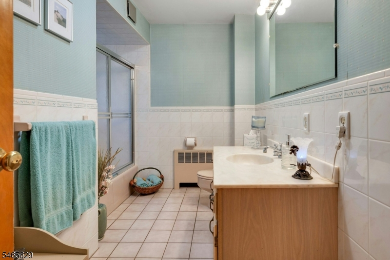
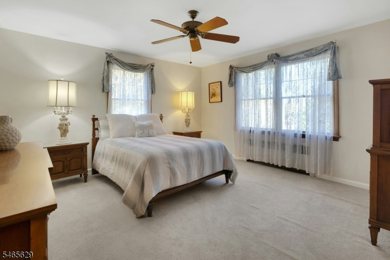
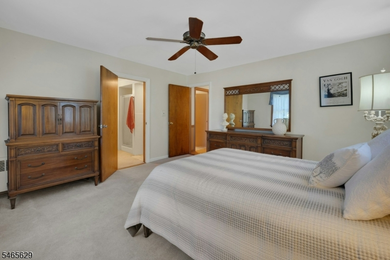
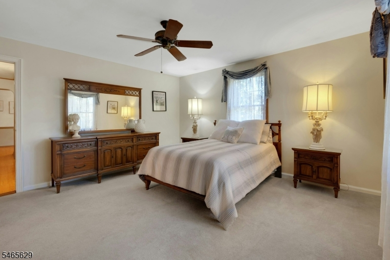
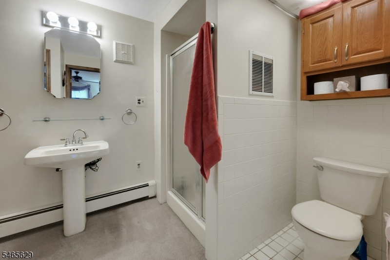
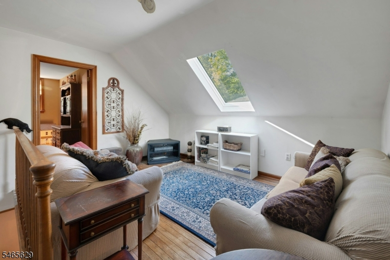
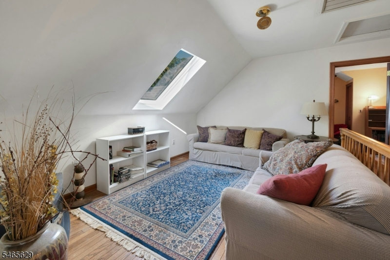
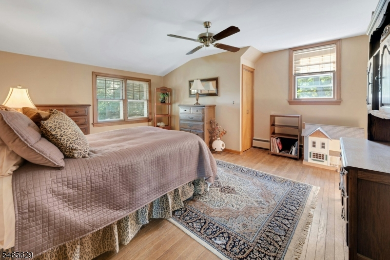
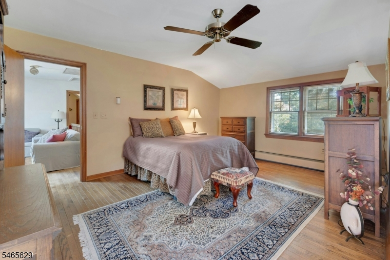
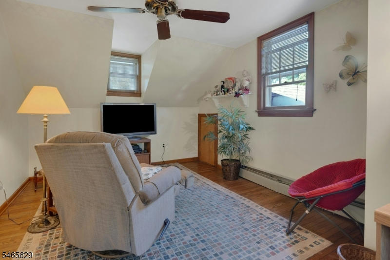
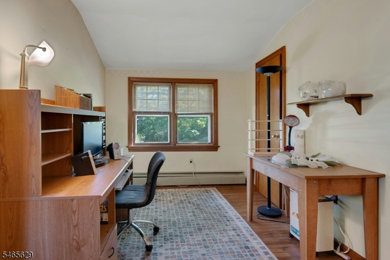
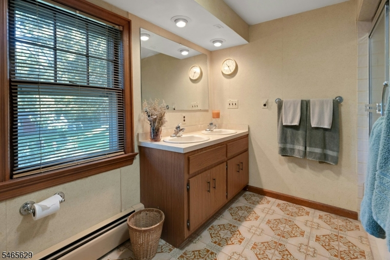
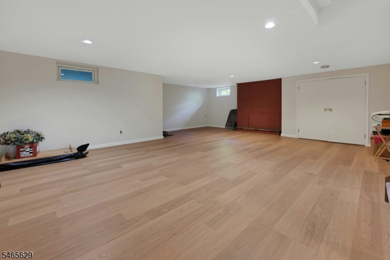
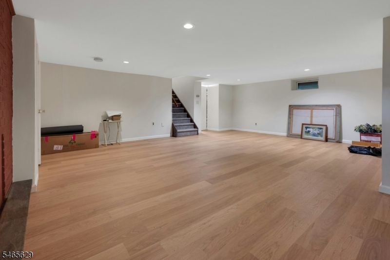
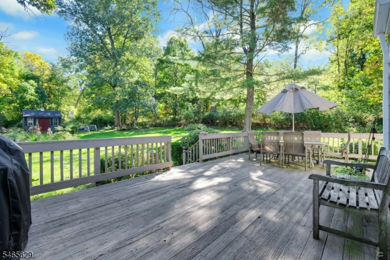
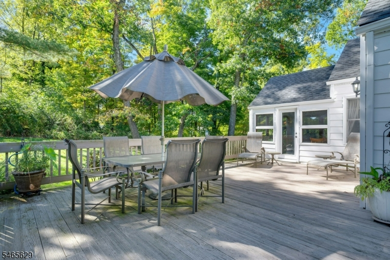
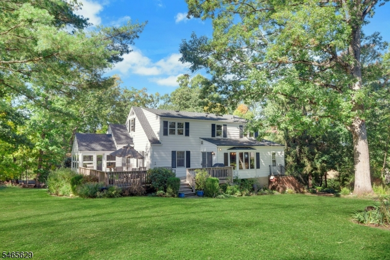
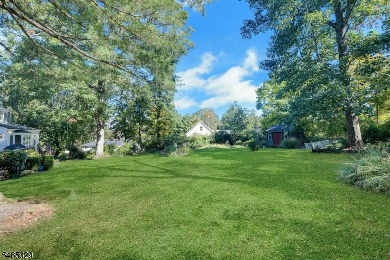
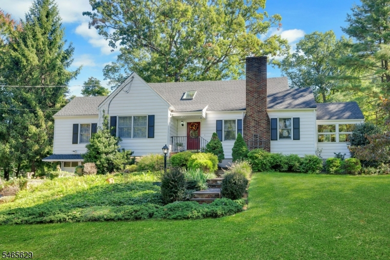
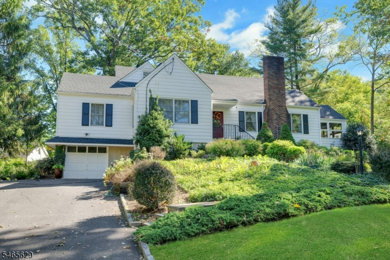
Welcome to this charming, light-filled custom home, nestled in a lovely, private setting with beautiful grounds, conveniently located near the Millington train station. A gardener's delight, the beautiful yard features perennial gardens and lovely plantings that enhance the property's natural beauty. Four bedrooms, three full baths, and a den with skylights offer a flexible layout with room to spread out. Two bedrooms and two full baths on the first floor provide added convenience, while two additional bedrooms are upstairs. The oversized, light-filled formal living room features a wood-burning fireplace, creating a warm and inviting setting for gatherings. A gracious formal dining room offers the perfect space for memorable meals and special occasions. The bright kitchen adds to the home's welcoming feel, and a four season sunroom offers a peaceful space to enjoy the out doors year round. A beautiful deck invites outdoor dining, quite mornings, and relaxing afternoons overlooking the property. A finished basement provides additional space for recreation and hobbies. With its distinctive character and inviting spaces, this home offers a wonderful opportunity to bring your own style and make it your own. A delightful retreat combining privacy, beautiful gardens, and convenient access to the train.Rooms Sizes
Kitchen:
First
Dining Room:
First
Living Room:
First
Family Room:
n/a
Den:
Second
Bedroom 1:
First
Bedroom 2:
First
Bedroom 3:
Second
Bedroom 4:
Second
Room Levels
Basement:
n/a
Ground:
GarEnter,RecRoom,Storage,Utility,Walkout,Workshop
Level 1:
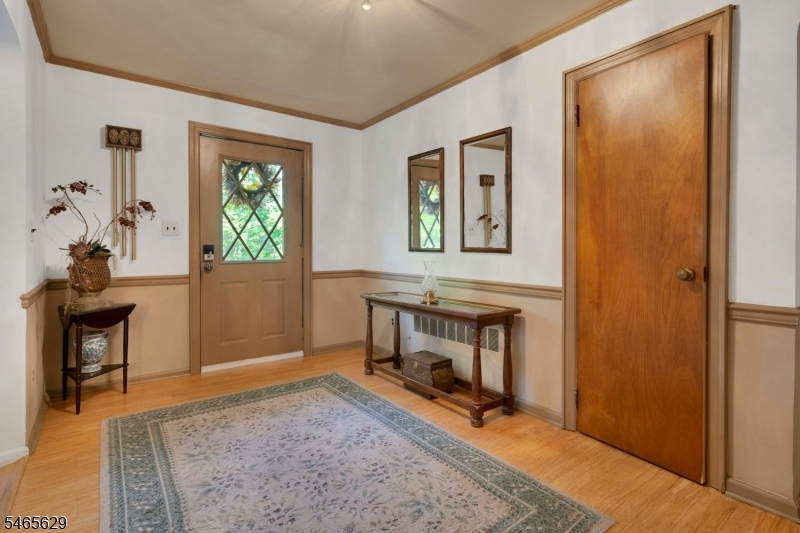
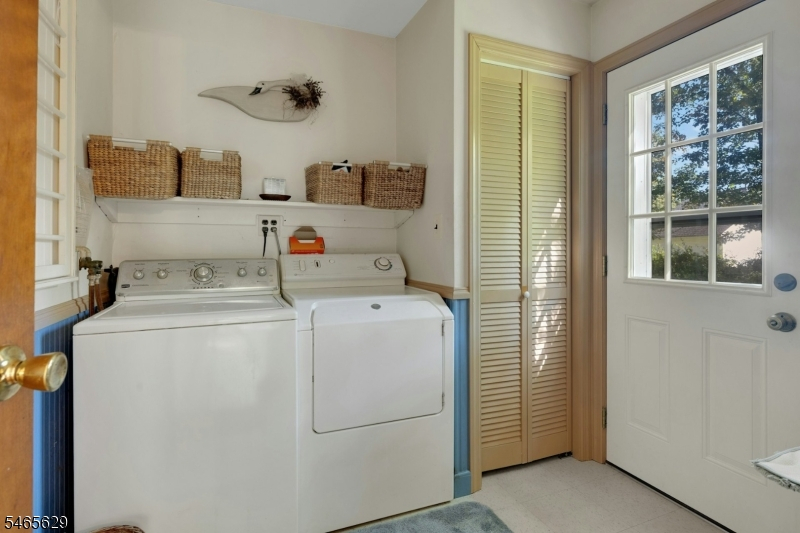
2 Bedrooms, Bath Main, Bath(s) Other, Dining Room, Foyer, Kitchen, Laundry Room, Living Room
Level 2:
2 Bedrooms, Bath Main, Den
Level 3:
n/a
Level Other:
n/a
Room Features
Kitchen:
Center Island, Eat-In Kitchen
Dining Room:
Formal Dining Room
Master Bedroom:
1st Floor, Full Bath
Bath:
n/a
Interior Features
Square Foot:
n/a
Year Renovated:
n/a
Basement:
Yes - Full
Full Baths:
3
Half Baths:
0
Appliances:
Carbon Monoxide Detector, Central Vacuum, Dishwasher, Dryer, Kitchen Exhaust Fan, Microwave Oven, Range/Oven-Gas, Refrigerator, Washer
Flooring:
Carpeting, Tile, Wood
Fireplaces:
1
Fireplace:
Living Room, Wood Burning
Interior:
Carbon Monoxide Detector, Skylight, Smoke Detector, Window Treatments
Exterior Features
Garage Space:
1-Car
Garage:
Attached Garage, Garage Door Opener
Driveway:
2 Car Width, Additional Parking, Blacktop
Roof:
Composition Shingle
Exterior:
Vinyl Siding
Swimming Pool:
n/a
Pool:
n/a
Utilities
Heating System:
2 Units, Baseboard - Hotwater
Heating Source:
Gas-Natural
Cooling:
Window A/C(s)
Water Heater:
n/a
Water:
Public Water
Sewer:
Public Sewer
Services:
Cable TV, Fiber Optic Available, Garbage Included
Lot Features
Acres:
1.00
Lot Dimensions:
n/a
Lot Features:
Level Lot, Open Lot
School Information
Elementary:
Millington School (2-5)
Middle:
Central School (6-8)
High School:
Watchung Hills Regional High School (9-12)
Community Information
County:
Morris
Town:
Long Hill Twp.
Neighborhood:
Millington
Application Fee:
n/a
Association Fee:
n/a
Fee Includes:
n/a
Amenities:
n/a
Pets:
n/a
Financial Considerations
List Price:
$999,999
Tax Amount:
$13,157
Land Assessment:
$310,000
Build. Assessment:
$334,200
Total Assessment:
$644,200
Tax Rate:
2.20
Tax Year:
2025
Ownership Type:
Fee Simple
Listing Information
MLS ID:
4057361
List Date:
10-07-2026
Days On Market:
0
Listing Broker:
COLDWELL BANKER REALTY
Listing Agent:
Theresa Filippone




Request More Information
Shawn and Diane Fox
RE/MAX American Dream
3108 Route 10 West
Denville, NJ 07834
Call: (973) 277-7853
Web: FoxHomeHunter.com
