103 Cricket Hill Cir
South Brunswick Twp, NJ 08540
Price: $650,000
GSMLS: 4054354Type: Condo/Townhouse/Co-op
Style: Townhouse-Interior
Beds: 3
Baths: 2 Full & 1 Half
Garage: 1-Car
Year Built: 1999
Acres: 0.00
Property Tax: $11,581
Description
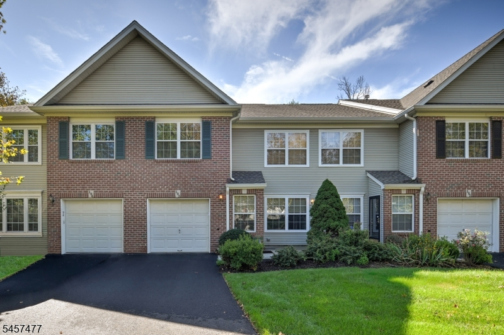
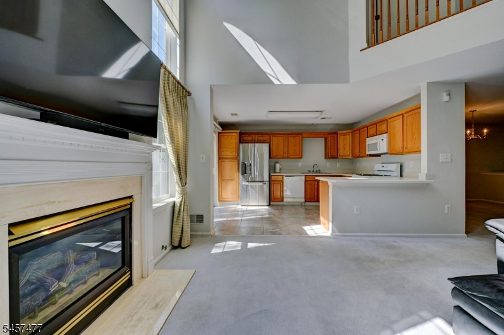
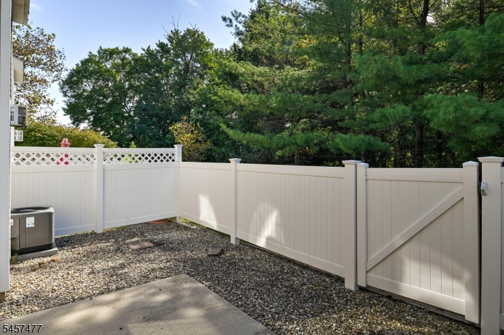
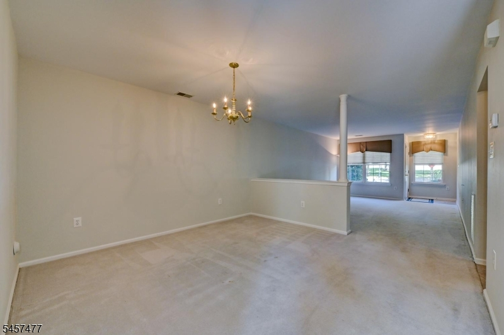
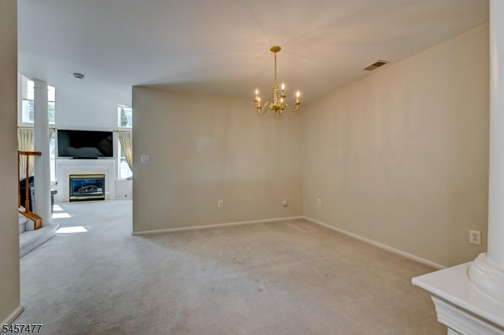
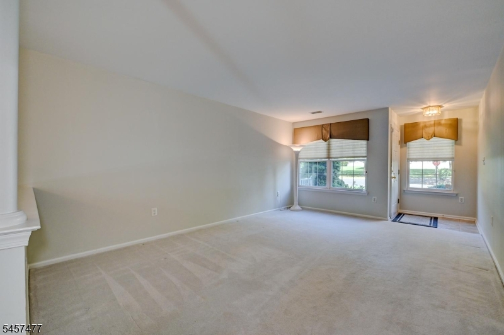
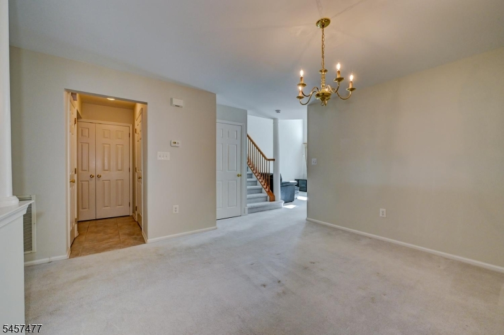
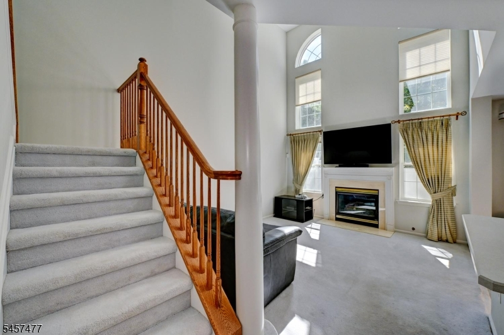
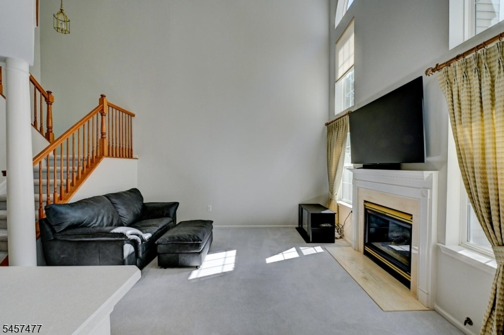
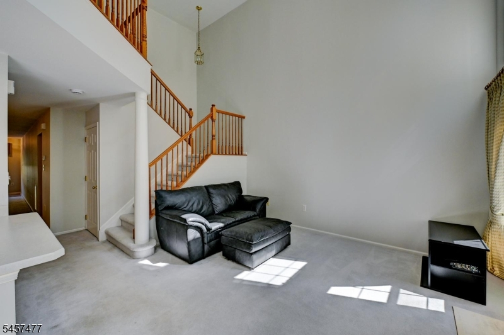
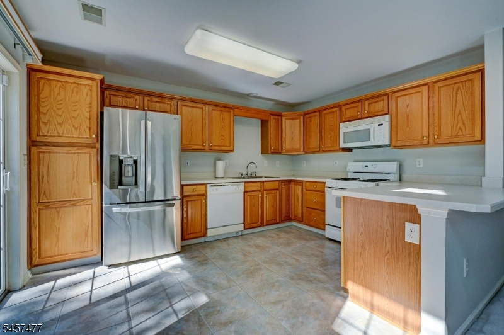
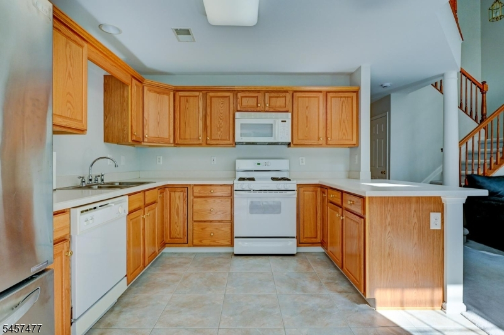
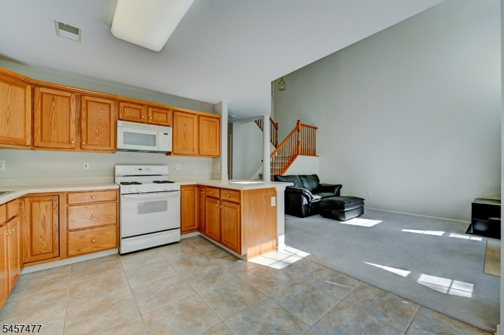
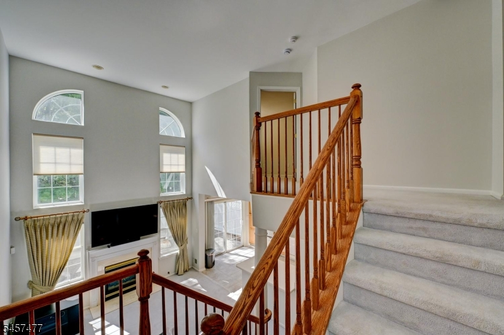
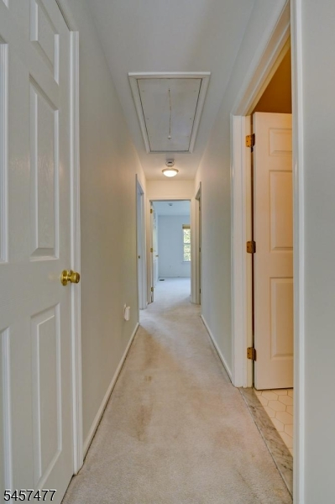
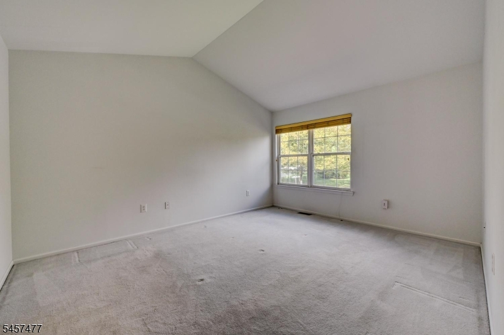
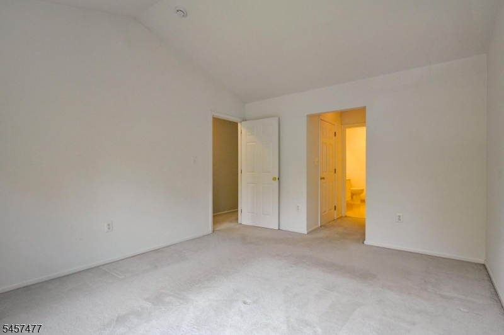
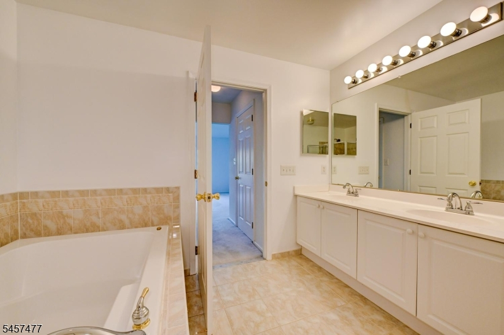
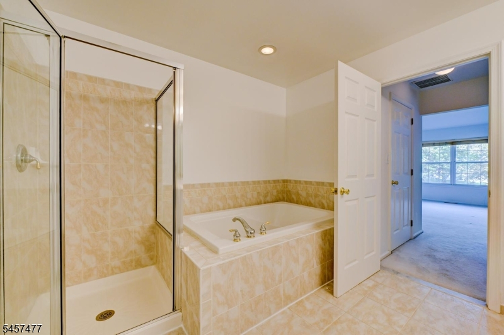
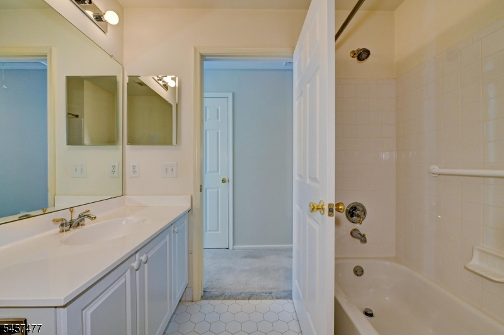
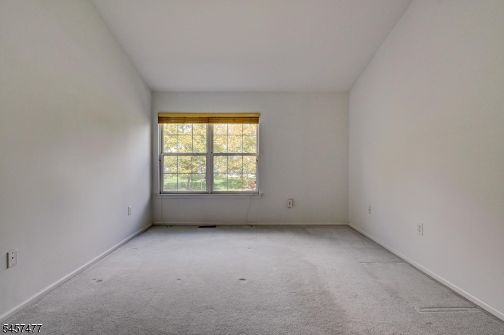
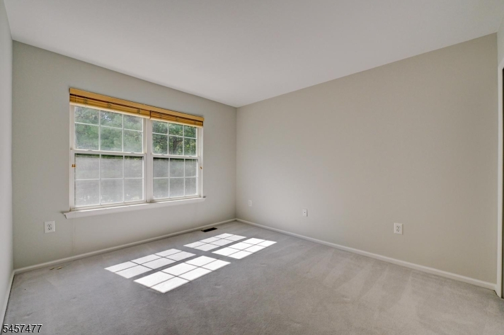
Welcome to this beautifully maintained 3-bedroom, 2.5-bath home in the highly desirable Princeton Walk community. Pride of ownership is evident throughout this move-in-ready residence, offering a spacious and functional floor plan designed for comfortable everyday living and entertaining.The main level features a welcoming living room, formal dining room, and a comfortable family room filled with natural light. The kitchen offers ample cabinetry, a new refrigerator, generous workspace, and convenient access to the private fenced patio, perfect for outdoor dining, relaxing, or entertaining guests.Upstairs, the spacious primary suite includes a private bath and ample closet space. Two additional bedrooms and a full bath provide flexibility for family, guests, or a home office.Additional highlights include custom blinds, abundant storage, and a private outdoor living area. Residents enjoy exceptional Princeton Walk amenities, including walking paths, clubhouse, swimming pools, tennis courts, and pickleball courts.Ideally located near shopping, dining, major roadways, and public transportation, this home offers the perfect combination of comfort, convenience, and community living in one of South Brunswick's most sought-after neighborhoods. A wonderful opportunity not to be missed.
Rooms Sizes
Kitchen:
11x14 First
Dining Room:
11x12 First
Living Room:
12x17 First
Family Room:
12x13 First
Den:
n/a
Bedroom 1:
14x11 Second
Bedroom 2:
11x12 Second
Bedroom 3:
10x12 Second
Bedroom 4:
n/a
Room Levels
Basement:
n/a
Ground:
n/a
Level 1:
DiningRm,FamilyRm,Foyer,GarEnter,Kitchen,LivingRm,PowderRm,Utility,Walkout
Level 2:
3 Bedrooms, Bath Main
Level 3:
n/a
Level Other:
n/a
Room Features
Kitchen:
Breakfast Bar, Eat-In Kitchen, Pantry
Dining Room:
n/a
Master Bedroom:
Full Bath, Walk-In Closet
Bath:
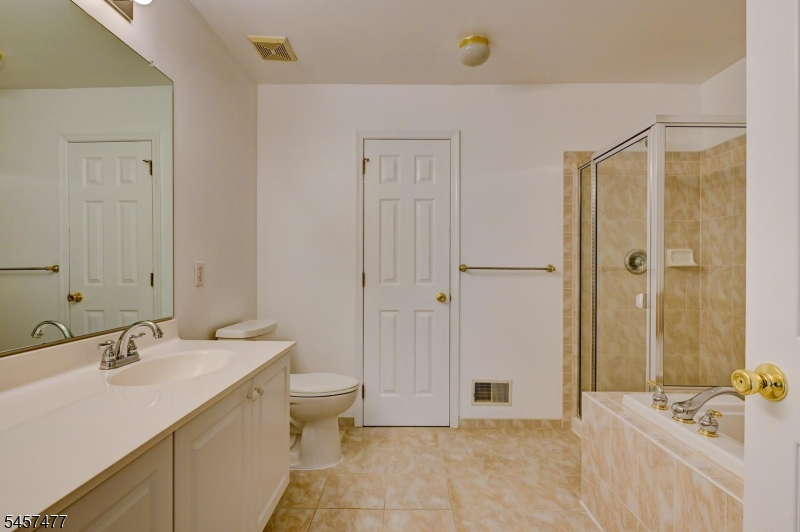
Soaking Tub, Stall Shower
Interior Features
Square Foot:
n/a
Year Renovated:
n/a
Basement:
No
Full Baths:
2
Half Baths:
1
Appliances:
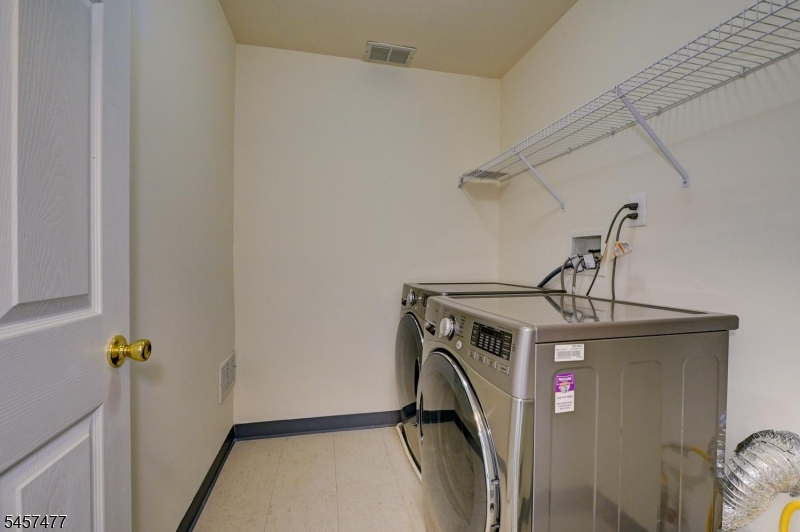
Carbon Monoxide Detector, Dishwasher, Dryer, Microwave Oven, Range/Oven-Gas, Refrigerator, Washer
Flooring:
Carpeting, Tile
Fireplaces:
1
Fireplace:
Family Room, Gas Fireplace
Interior:
CODetect,CeilCath,Drapes,AlrmFire,CeilHigh,SecurSys,Shades,SmokeDet,SoakTub,StallShw,WlkInCls,WndwTret
Exterior Features
Garage Space:
1-Car
Garage:
Built-In Garage
Driveway:
1 Car Width, Assigned, Blacktop
Roof:
Asphalt Shingle
Exterior:
Brick, Vinyl Siding
Swimming Pool:
Yes
Pool:
Association Pool
Utilities
Heating System:
1 Unit, Forced Hot Air
Heating Source:
Gas-Natural
Cooling:
1 Unit, Central Air
Water Heater:
Gas
Water:
Public Water
Sewer:
Public Sewer
Services:
Cable TV, Garbage Included
Lot Features
Acres:
0.00
Lot Dimensions:
n/a
Lot Features:
Level Lot
School Information
Elementary:
CAMBRIDGE
Middle:
CROSSRDS S
High School:
S.BRUNSWIK
Community Information
County:
Middlesex
Town:
South Brunswick Twp.
Neighborhood:
The Woods at Princet
Application Fee:
$1,800
Association Fee:
$409 - Monthly
Fee Includes:
Trash Collection
Amenities:
Club House, Exercise Room, Jogging/Biking Path, Playground, Pool-Outdoor, Tennis Courts
Pets:
Yes
Financial Considerations
List Price:
$650,000
Tax Amount:
$11,581
Land Assessment:
$60,000
Build. Assessment:
$142,900
Total Assessment:
$202,900
Tax Rate:
5.58
Tax Year:
2025
Ownership Type:
Condominium
Listing Information
MLS ID:
4054354
List Date:
09-21-2026
Days On Market:
32
Listing Broker:
KL SOTHEBY'S INT'L. REALTY
Listing Agent:
Patricia Riccio


Request More Information
Shawn and Diane Fox
RE/MAX American Dream
3108 Route 10 West
Denville, NJ 07834
Call: (973) 277-7853
Web: FoxHomeHunter.com
