46 Melinda Ln
Vernon Twp, NJ 07421
Price: $629,900
GSMLS: 4052777Type: Single Family
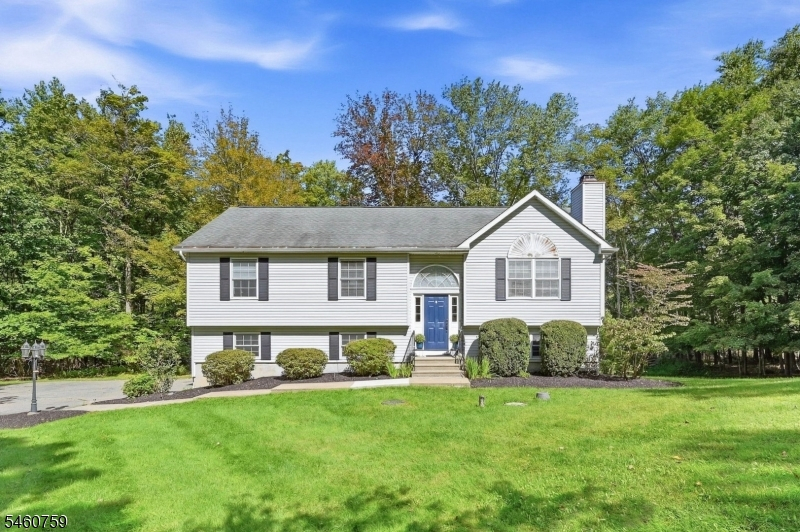
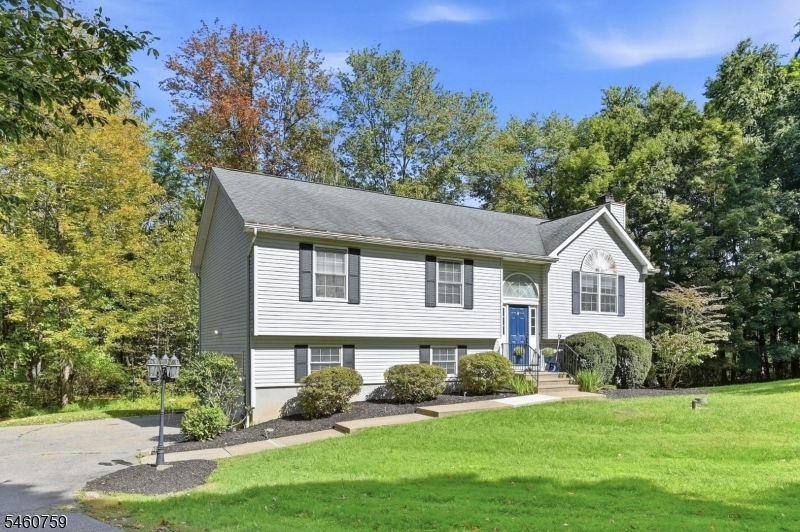
Style: Bi-Level
Beds: 3
Baths: 2 Full
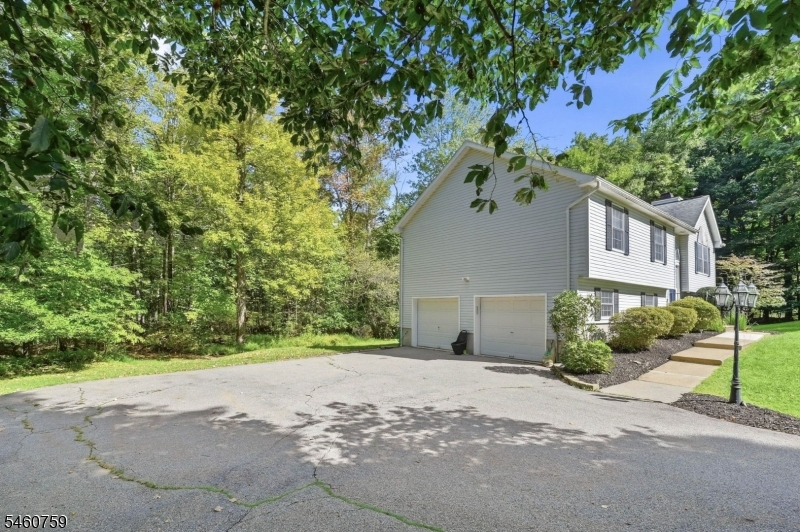
Garage: 2-Car
Year Built: 1998
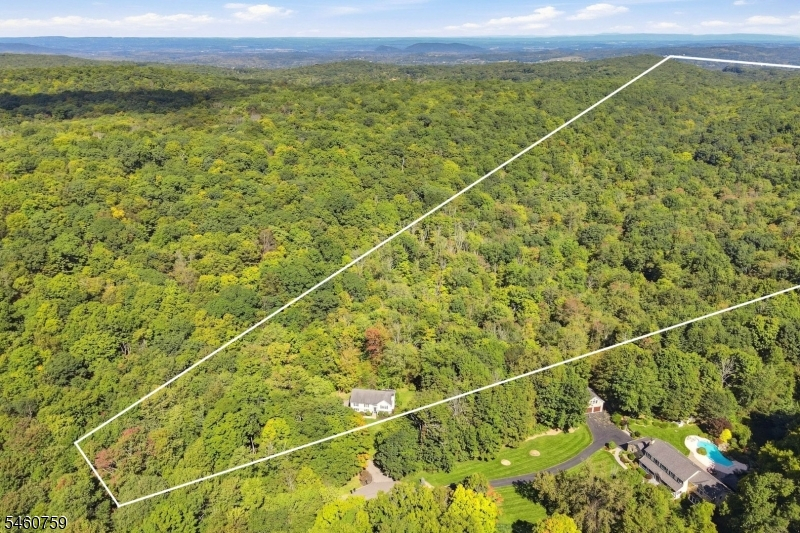
Acres: 48.33
Property Tax: $10,714
Description
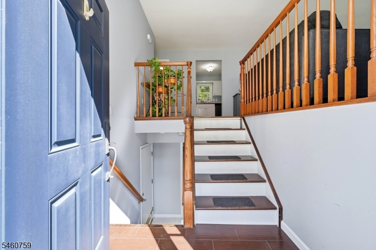
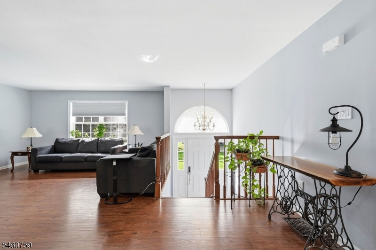
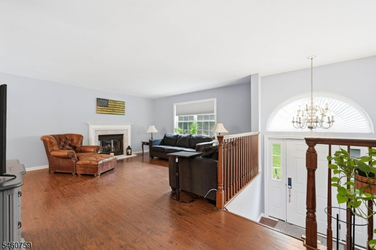
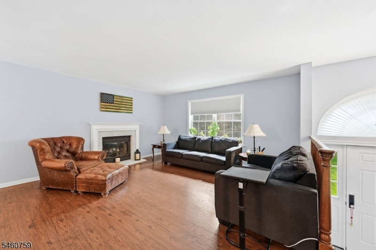
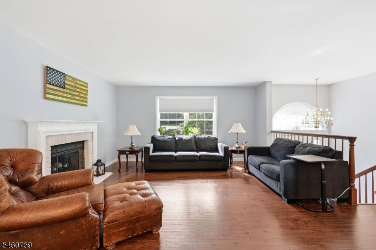
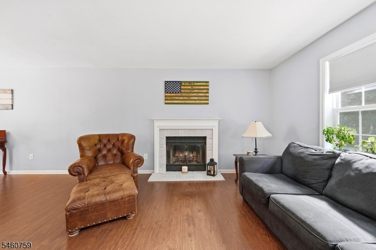
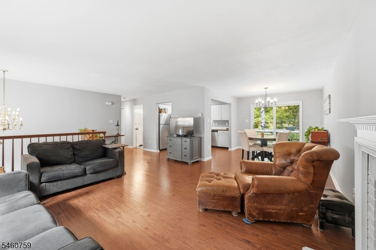
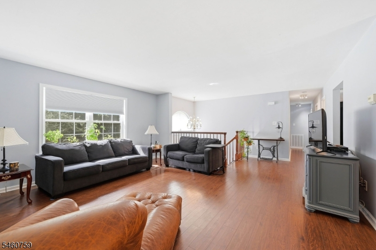
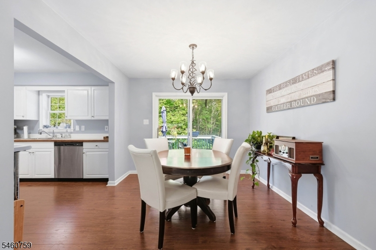
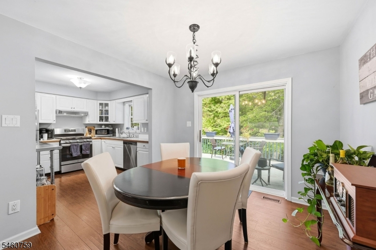
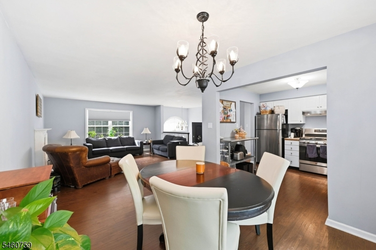
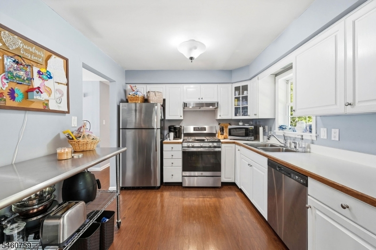
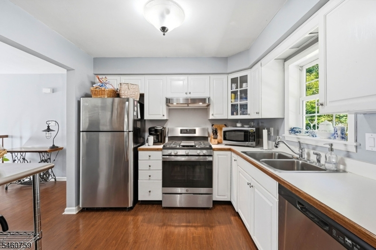
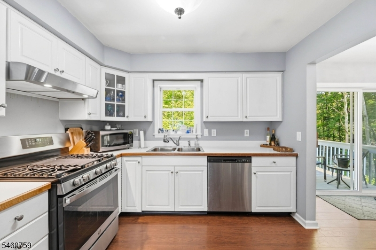
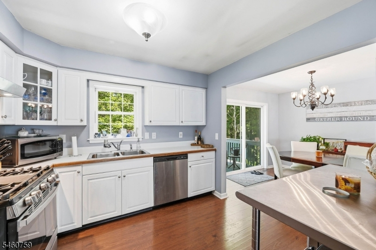
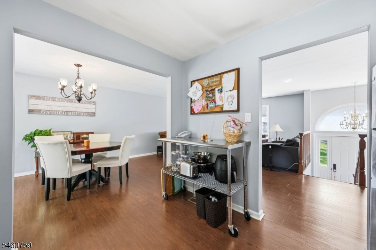
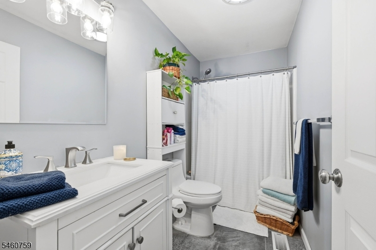
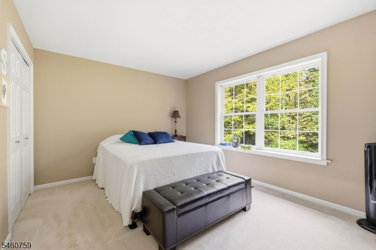
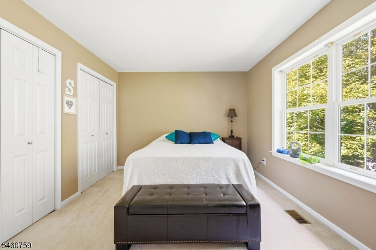
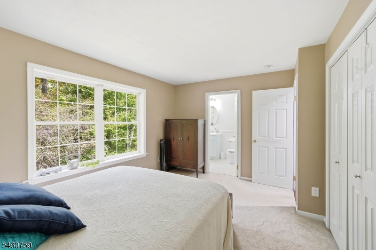
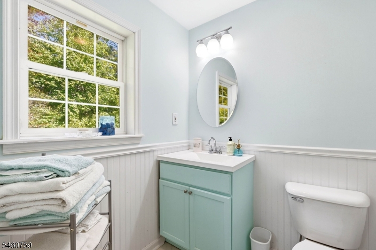
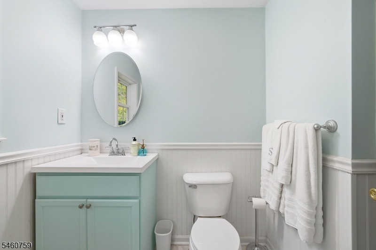
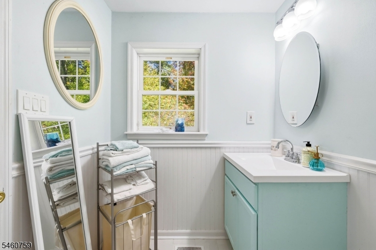
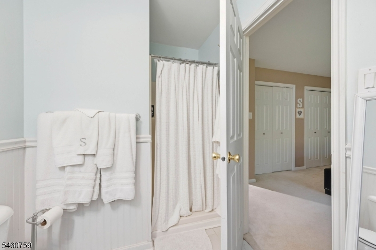
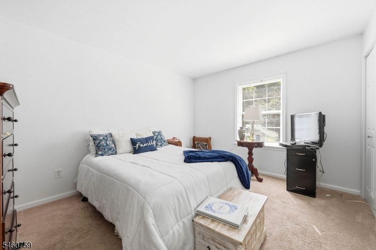
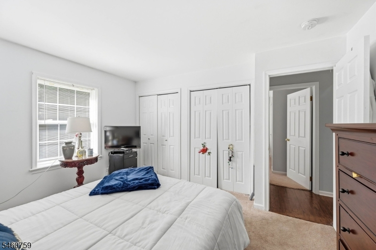
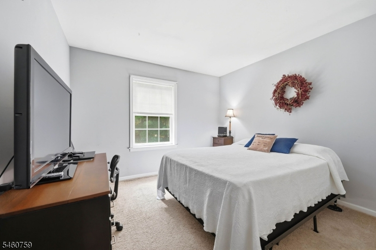
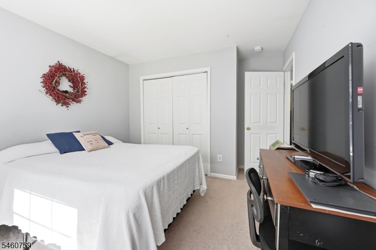
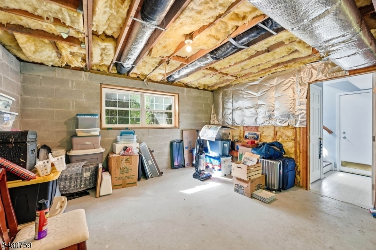
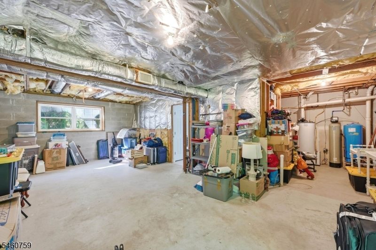
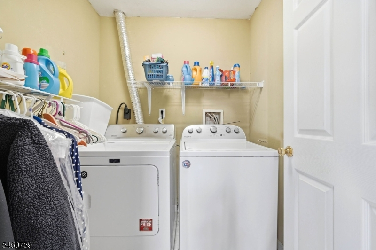
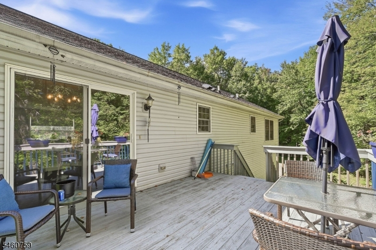
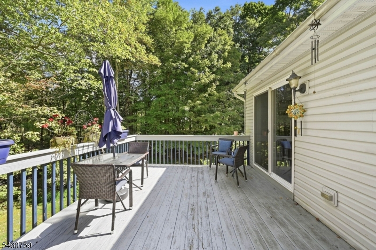
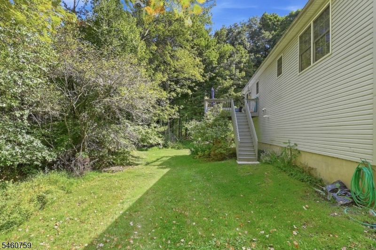
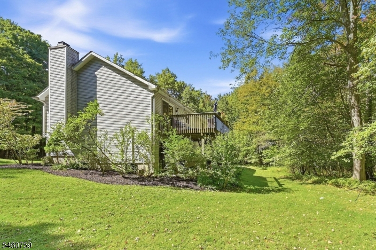
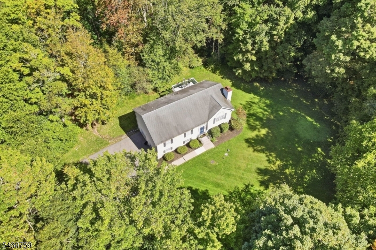
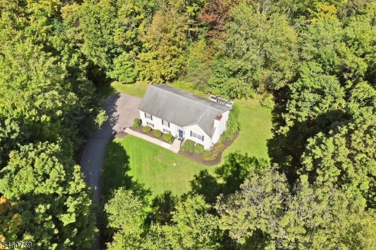
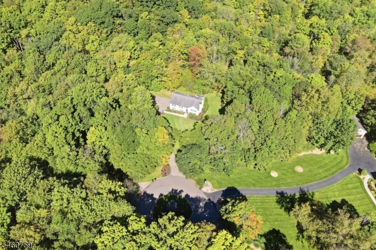
Tucked Away At The End Of A Quiet Cul-De-Sac, This Beautifully Maintained Bi-Level Offers Exceptional Privacy Surrounded By 48 Acres Of Woodland, Currently Farm Assessed. If You've Been Searching For A Private Retreat In The Highlands, This Is A Must-See! Filled With Natural Light, The Home Features Stunning Flooring Throughout And An Inviting Open Living Room with Fireplace, Dining Room And Kitchen. Sliders From The Dining Room Lead To The Deck With Stairs To The Backyard, Perfect For Enjoying The Peaceful Natural Surroundings. The Main Level Offers A Deep Linen/Pantry Closet, Full Hall Bath, Primary Bedroom With Private Bath And Stall Shower, Plus Two Additional Comfortable Bedrooms With Great Closet Spaces. The Lower Level Provides Direct Garage Access, Laundry Room And An Unfinished Basement With Utilities, Offering Plenty Of Potential To Create Your Ideal Space. Plumbing Is Already In Place For An Additional Bathroom. With Over 48 Acres, Nature Lovers Will Appreciate Having Wooded Trails And Hiking Right Outside Their Back Door. Enjoy The Privacy Of Your Own Secluded Getaway While Still Being Close To Warwick, NY, With Apple Picking, Wineries, Distilleries, The Drive-In, Shopping, Dining And More. A Truly Unique Property Offering Space, Privacy And Endless Possibilities!
Rooms Sizes
Kitchen:
First
Dining Room:
First
Living Room:
First
Family Room:
n/a
Den:
n/a
Bedroom 1:
First
Bedroom 2:
First
Bedroom 3:
First
Bedroom 4:
n/a
Room Levels
Basement:
GarEnter,RecRoom,Storage,Utility,Walkout
Ground:
n/a
Level 1:
3Bedroom,BathMain,BathOthr,DiningRm,Kitchen,LivingRm,Walkout
Level 2:
n/a
Level 3:
n/a
Level Other:
n/a
Room Features
Kitchen:
Not Eat-In Kitchen, Separate Dining Area
Dining Room:
Living/Dining Combo
Master Bedroom:
n/a
Bath:
Stall Shower
Interior Features
Square Foot:
n/a
Year Renovated:
n/a
Basement:
Yes - Unfinished, Walkout
Full Baths:
2
Half Baths:
0
Appliances:
Carbon Monoxide Detector
Flooring:
Carpeting, Tile, Vinyl-Linoleum
Fireplaces:
1
Fireplace:
Living Room, Wood Burning
Interior:
Carbon Monoxide Detector, Smoke Detector
Exterior Features
Garage Space:
2-Car
Garage:
Built-In Garage
Driveway:
Blacktop, Driveway-Exclusive
Roof:
Asphalt Shingle
Exterior:
Vinyl Siding
Swimming Pool:
n/a
Pool:
n/a
Utilities
Heating System:
Forced Hot Air
Heating Source:
Gas-Propane Leased
Cooling:
Central Air
Water Heater:
n/a
Water:
Private, Well
Sewer:
Septic 4 Bedroom Town Verified
Services:
n/a
Lot Features
Acres:
48.33
Lot Dimensions:
n/a
Lot Features:
Irregular Lot, Wooded Lot
School Information
Elementary:
n/a
Middle:
n/a
High School:
n/a
Community Information
County:
Sussex
Town:
Vernon Twp.
Neighborhood:
Vernon Township
Application Fee:
n/a
Association Fee:
n/a
Fee Includes:
n/a
Amenities:
n/a
Pets:
n/a
Financial Considerations
List Price:
$629,900
Tax Amount:
$10,714
Land Assessment:
$260,000
Build. Assessment:
$169,900
Total Assessment:
$429,900
Tax Rate:
9.99
Tax Year:
2026
Ownership Type:
Fee Simple
Listing Information
MLS ID:
4052777
List Date:
09-15-2026
Days On Market:
1
Listing Broker:
WERNER REALTY
Listing Agent:
Mark Werner


Request More Information
Shawn and Diane Fox
RE/MAX American Dream
3108 Route 10 West
Denville, NJ 07834
Call: (973) 277-7853
Web: FoxHomeHunter.com
