7 Van Vleck St
Montclair Twp, NJ 07042
Price: $3,600
GSMLS: 4051610Type: Condo/Townhouse/Co-op
Beds: 2
Baths: 1 Full & 1 Half
Garage: 1-Car
Basement: Yes
Year Built: 1976
Pets: No
Available: See Remarks
Description
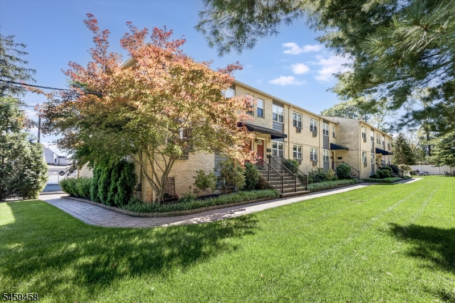
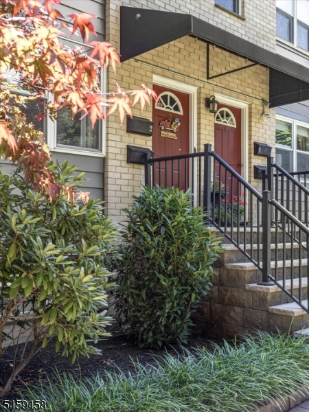
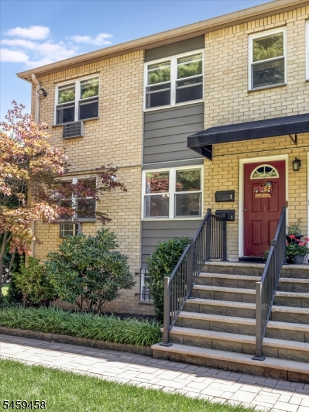
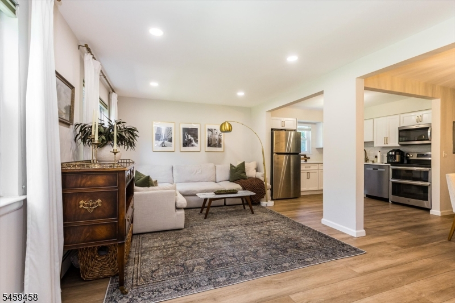
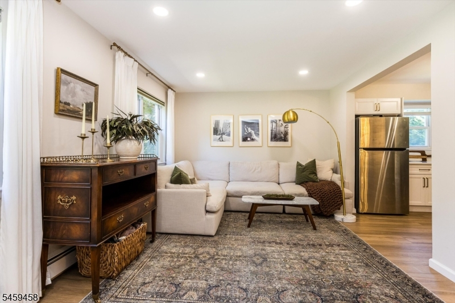
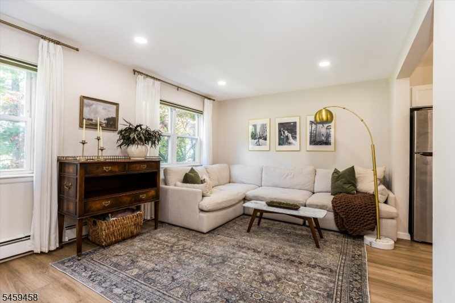
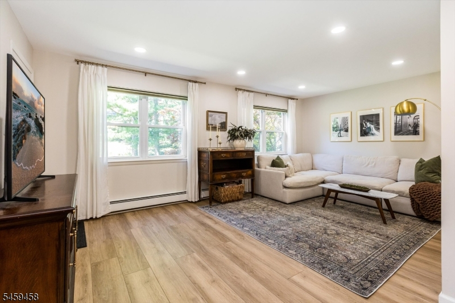
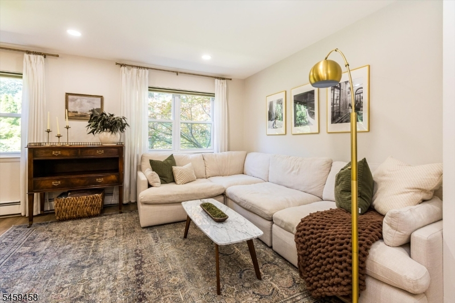
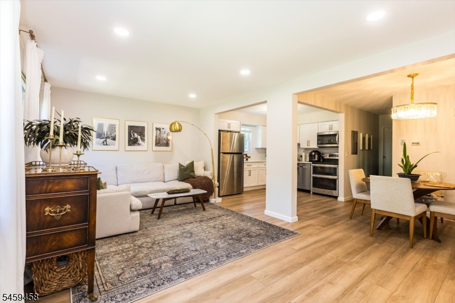
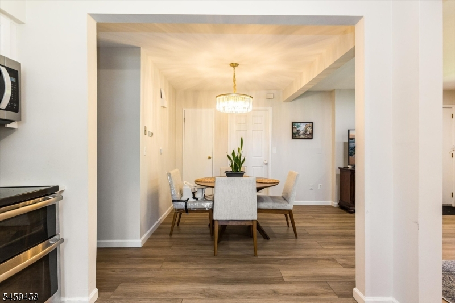
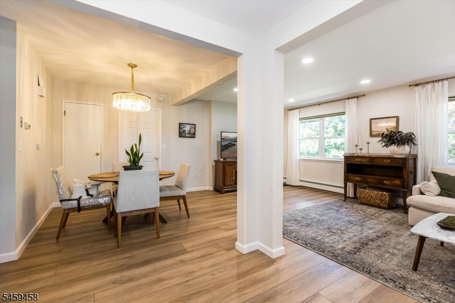
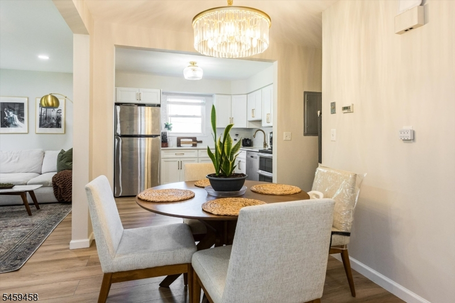
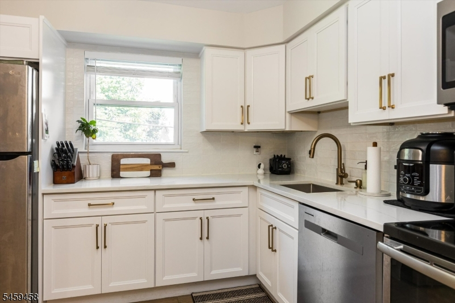
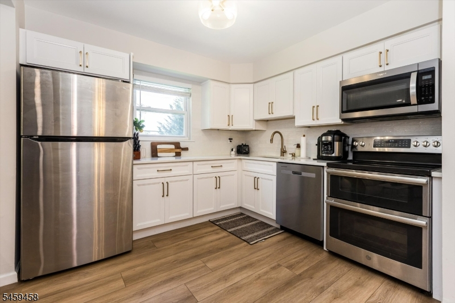
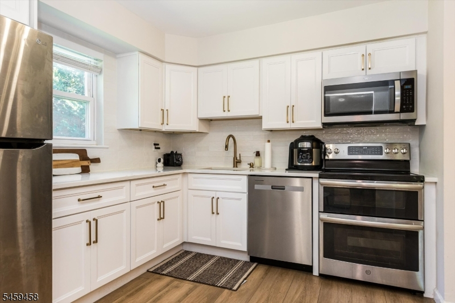
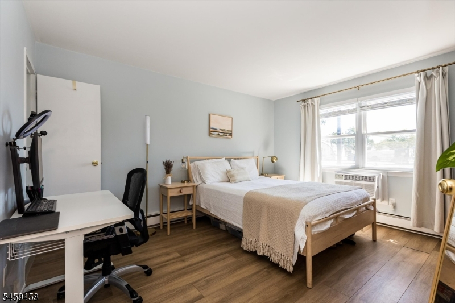
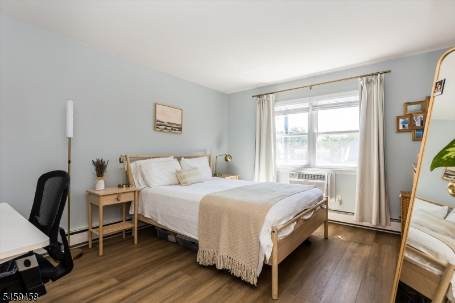
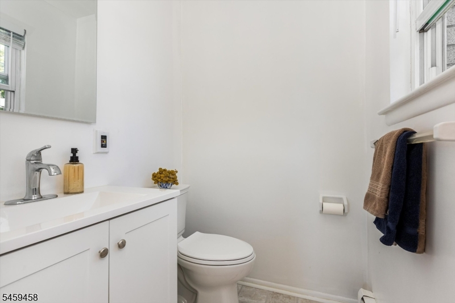
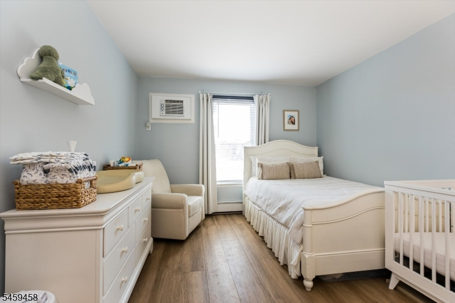
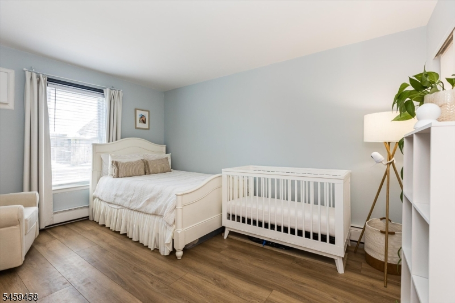
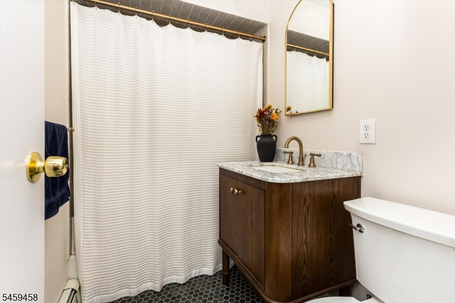
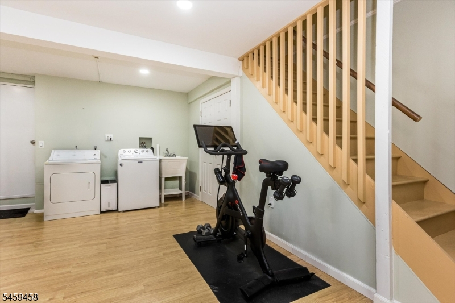
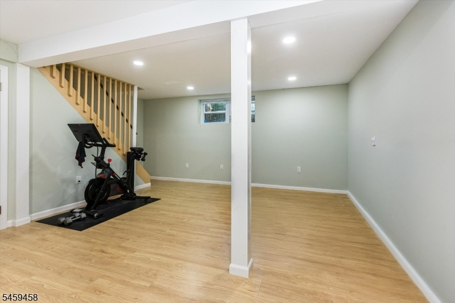
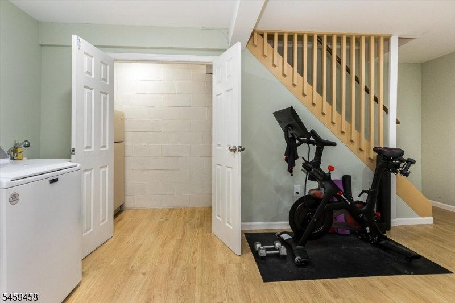
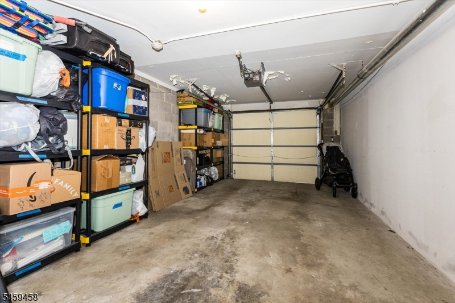
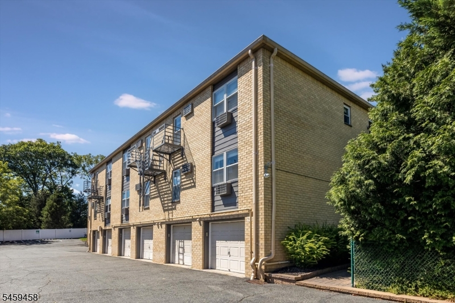
Welcome to this perfectly located, beautifully renovated, first floor end unit. Two bedrooms, 1.5 baths in the heart of Montclair. Small, private complex with only 10 units. Steps to shops, restaurants, Bloomfield Ave and idyllic Van Vleck Gardens. 15 min walk to Walnut St Station with direct train to NYC. Completely renovated throughout including new kitchen. First floor offers open floor plan living, with spacious living/dining room, kitchen, two bedrooms (one with ensuite half bath) and a hall bath. Finished lower level is perfect for home office/rec room/family room or third bedroom, laundry room and garage access. Attached 1 car garage and 1 additional parking space. This well-maintained complex offers many updates, including newer roof and gutters, new walkways and exterior stairs, high efficiency heating system and security monitoring. This one is picture perfect! Rent includes heat, hot water and sewer. Tenant pays electricity. No pets.
Rental Info
Lease Terms:
1 Year
Required:
1MthAdvn,1.5MthSy,CredtRpt,IncmVrfy,TenAppl
Tenant Pays:
Electric
Rent Includes:
Gas, Heat, Maintenance-Building, Maintenance-Common Area, Sewer, Taxes, Water
Tenant Use Of:
Basement, Laundry Facilities, Storage Area
Furnishings:
Unfurnished
Age Restricted:
No
Handicap:
No
General Info
Square Foot:
n/a
Renovated:
2025
Rooms:
5
Room Features:
Liv/Dining Combo, Master BR on First Floor
Interior:
Carbon Monoxide Detector, Fire Alarm Sys, Security System, Smoke Detector, Window Treatments
Appliances:
Dishwasher, Dryer, Range/Oven-Gas, Refrigerator, Smoke Detector, Washer
Basement:
Yes - Finished
Fireplaces:
No
Flooring:
Wood
Exterior:
Barbeque, Patio
Amenities:
n/a
Room Levels
Basement:
Exercise,FamilyRm,GarEnter,Laundry,Office,RecRoom,Utility
Ground:
n/a
Level 1:
2 Bedrooms, Bath Main, Bath(s) Other, Dining Room, Kitchen, Living Room
Level 2:
n/a
Level 3:
n/a
Room Sizes
Kitchen:
First
Dining Room:
First
Living Room:
First
Family Room:
Basement
Bedroom 1:
First
Bedroom 2:
First
Bedroom 3:
n/a
Parking
Garage:
1-Car
Description:
Built-In Garage
Parking:
1
Lot Features
Acres:
0.60
Dimensions:
115X226
Lot Description:
n/a
Road Description:
n/a
Zoning:
n/a
Utilities
Heating System:
Baseboard - Hotwater
Heating Source:
Electric, Gas-Natural
Cooling:
Wall A/C Unit(s)
Water Heater:
Gas
Utilities:
Electric, Gas-Natural
Water:
Public Water
Sewer:
Public Sewer
Services:
Cable TV Available
School Information
Elementary:
MONTCLAIR
Middle:
MONTCLAIR
High School:
MONTCLAIR
Community Information
County:
Essex
Town:
Montclair Twp.
Neighborhood:
n/a
Location:
Residential Area
Listing Information
MLS ID:
4051610
List Date:
09-09-2026
Days On Market:
1
Listing Broker:
KELLER WILLIAMS - NJ METRO GROUP
Listing Agent:
Clare Morcella


Request More Information
Shawn and Diane Fox
RE/MAX American Dream
3108 Route 10 West
Denville, NJ 07834
Call: (973) 277-7853
Web: FoxHomeHunter.com
