5308 Tudor Dr
Pequannock Twp, NJ 07444
Price: $339,900
GSMLS: 4051575Type: Condo/Townhouse/Co-op
Style: One Floor Unit
Beds: 1
Baths: 1 Full
Garage: No
Year Built: 1993
Acres: 0.33
Property Tax: $5,362
Description
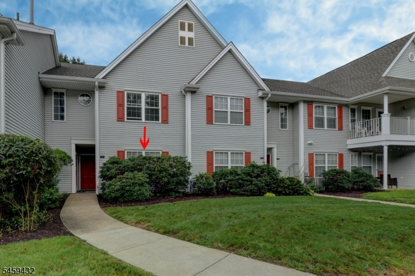
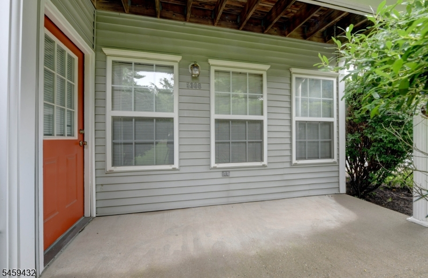
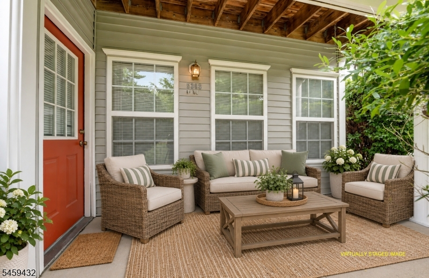
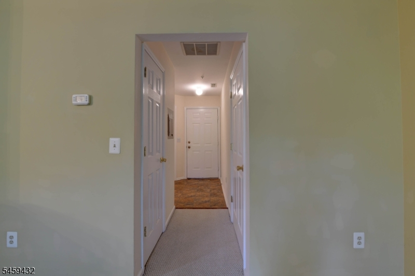
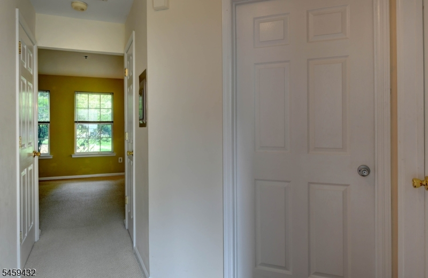
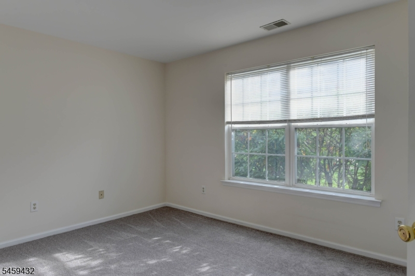
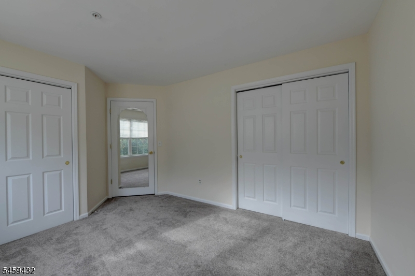
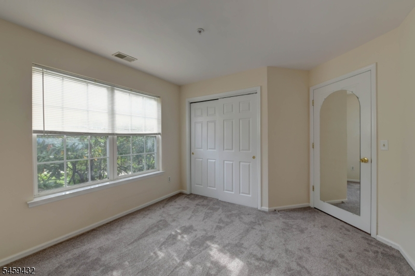
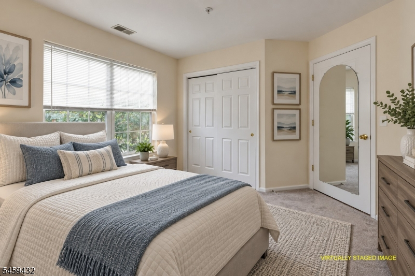
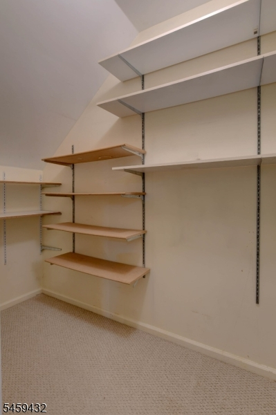
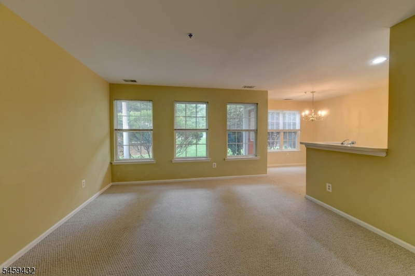
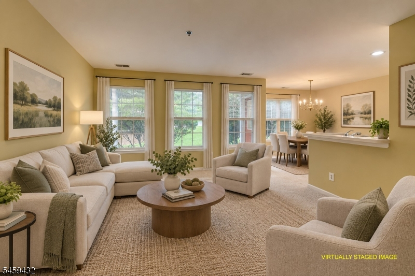
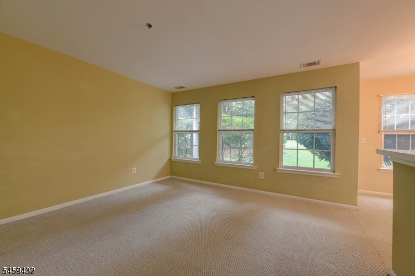
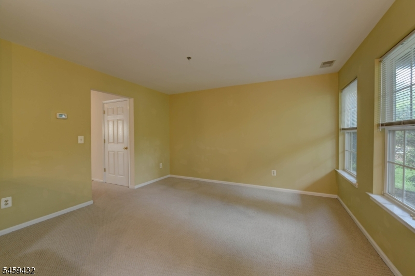
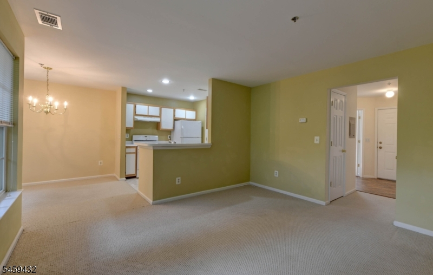
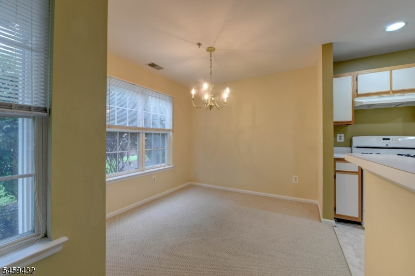
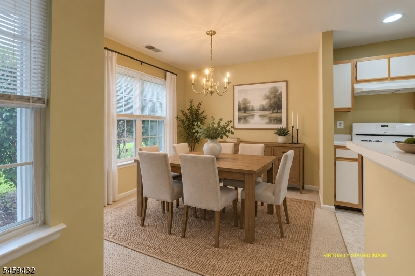
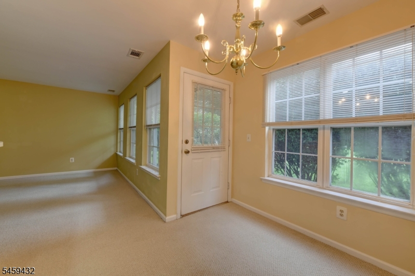
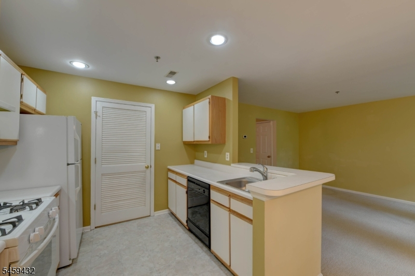
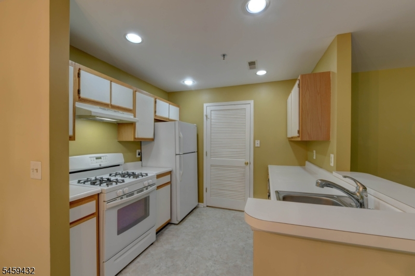
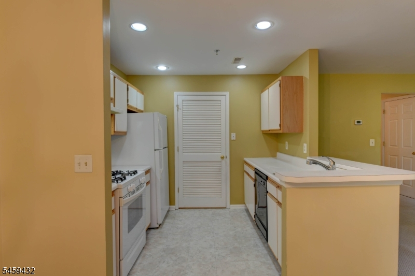
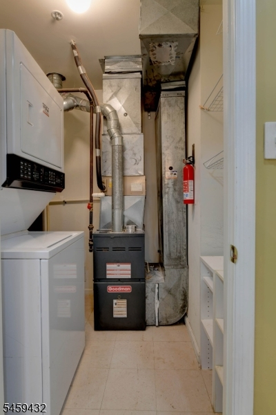
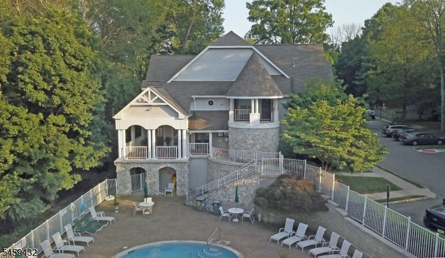
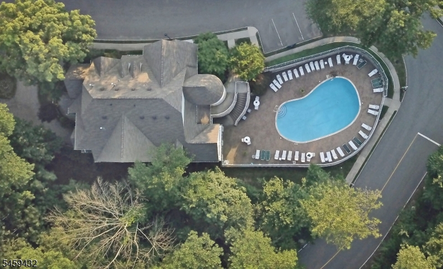
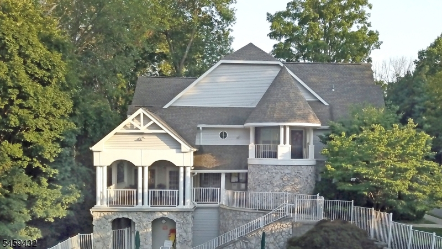
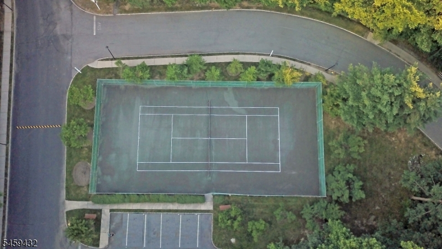
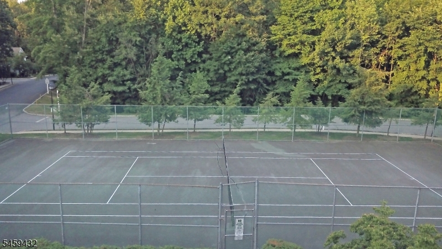
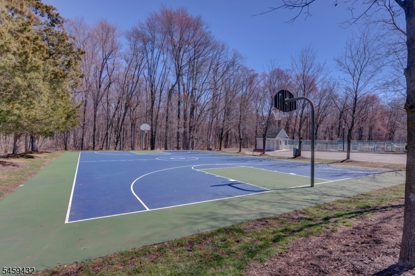
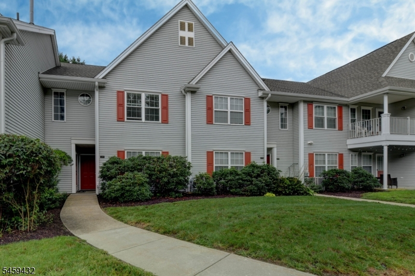
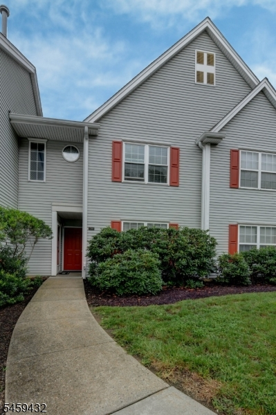
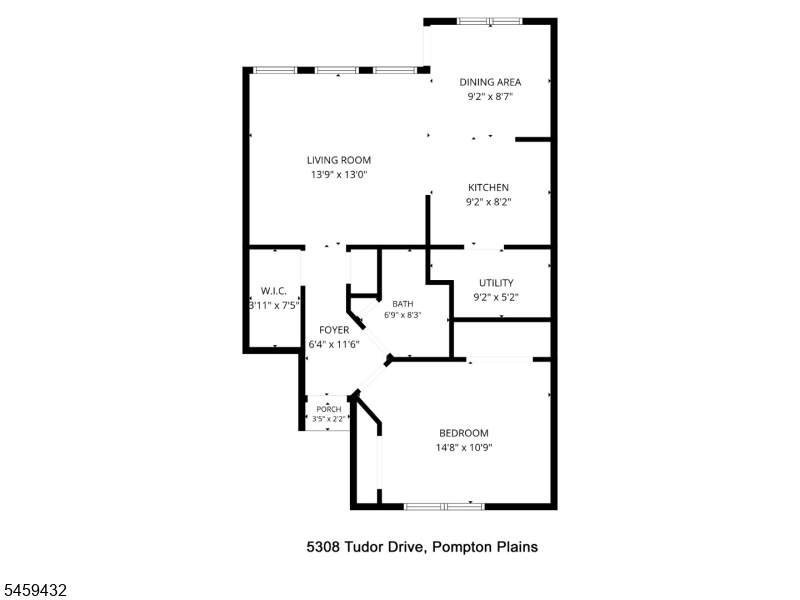
Welcome to this first floor ground level unit in the Glens at Pompton Plains. No stairs. This light, bright & airy unit features an open floor plan for the living room, kitchen & dining area. Main features include 2 separate closets in the primary bedroom which also has new carpet & paint. The kitchen overlooks the living room & the separate dining area. Kitchen features a breakfast bar & plenty of counterspace & cabinets. All appliances are included, The utility room off the kitchen features a washer & dryer. Lots of windows let the light shine through. Other features are recessed lights and walk-in closet off the living room for plenty of storage. There is access to a nice private patio off the dining area & living room. This complex features a clubhouse, pool, tennis, basketball courts & playground. The Glens is conveniently located near schools, parks, restaurants, shopping, highways & transportation. There is a town lake for swimming & fishing, a golf course, & a bike/pedestrian walking path. Easy commute to NYC! Lovely setting. Make this your future home!
Rooms Sizes
Kitchen:
9x8 First
Dining Room:
9x9 First
Living Room:
14x13 First
Family Room:
n/a
Den:
n/a
Bedroom 1:
15x11 First
Bedroom 2:
n/a
Bedroom 3:
n/a
Bedroom 4:
n/a
Room Levels
Basement:
n/a
Ground:
n/a
Level 1:
1 Bedroom, Bath Main, Dining Room, Foyer, Kitchen, Living Room, Utility Room
Level 2:
n/a
Level 3:
n/a
Level Other:
n/a
Room Features
Kitchen:
Breakfast Bar, Separate Dining Area
Dining Room:
n/a
Master Bedroom:
Walk-In Closet
Bath:
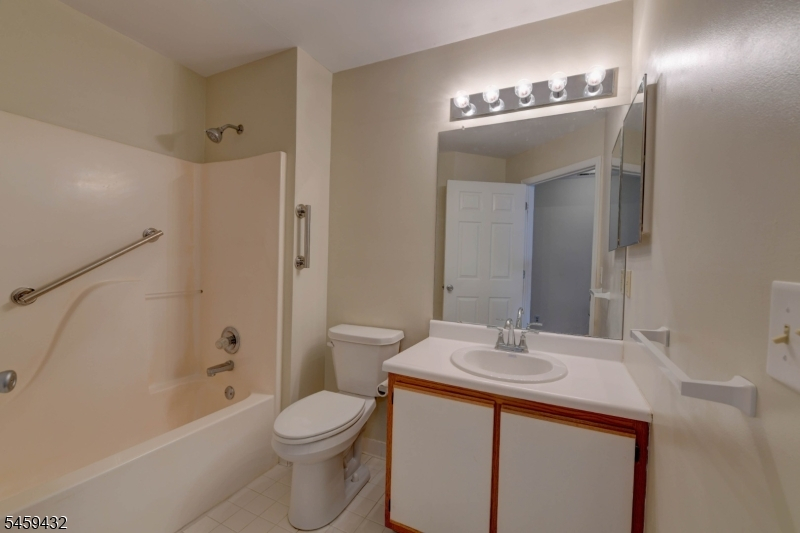
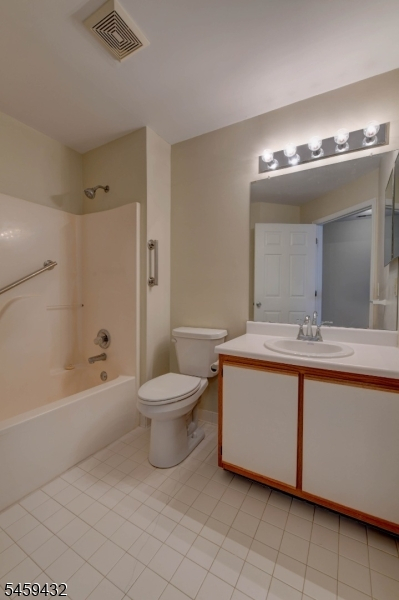
Tub Shower
Interior Features
Square Foot:
n/a
Year Renovated:
n/a
Basement:
No
Full Baths:
1
Half Baths:
0
Appliances:
Dishwasher, Dryer, Range/Oven-Gas, Refrigerator, Washer
Flooring:
Carpeting, Laminate, Tile
Fireplaces:
No
Fireplace:
n/a
Interior:
Blinds, Walk-In Closet
Exterior Features
Garage Space:
No
Garage:
n/a
Driveway:
Blacktop, Common, Parking Lot-Shared
Roof:
Asphalt Shingle
Exterior:
Vinyl Siding
Swimming Pool:
Yes
Pool:
Association Pool
Utilities
Heating System:
1 Unit, Forced Hot Air
Heating Source:
Gas-Natural
Cooling:
1 Unit, Central Air
Water Heater:
Gas
Water:
Public Water
Sewer:
Public Sewer, Sewer Charge Extra
Services:
Cable TV Available, Garbage Included
Lot Features
Acres:
0.33
Lot Dimensions:
n/a
Lot Features:
Level Lot
School Information
Elementary:
n/a
Middle:
Pequannock Valley School (6-8)
High School:
Pequannock Township High School (9-12)
Community Information
County:
Morris
Town:
Pequannock Twp.
Neighborhood:
The Glens
Application Fee:
n/a
Association Fee:
$295 - Monthly
Fee Includes:
Maintenance-Common Area, Snow Removal, Trash Collection, Water Fees
Amenities:
Club House, Jogging/Biking Path, Playground, Pool-Outdoor, Tennis Courts
Pets:
Call
Financial Considerations
List Price:
$339,900
Tax Amount:
$5,362
Land Assessment:
$190,000
Build. Assessment:
$113,500
Total Assessment:
$303,500
Tax Rate:
1.84
Tax Year:
2025
Ownership Type:
Condominium
Listing Information
MLS ID:
4051575
List Date:
09-08-2026
Days On Market:
2
Listing Broker:
REALTY EXECUTIVES EXCEPTIONAL
Listing Agent:
Melissa Florance-lynch




Request More Information
Shawn and Diane Fox
RE/MAX American Dream
3108 Route 10 West
Denville, NJ 07834
Call: (973) 277-7853
Web: FoxHomeHunter.com
