7 Dehart Ct
Wayne Twp, NJ 07470
Price: $1,250,000
GSMLS: 4051550Type: Single Family
Style: Ranch
Beds: 3
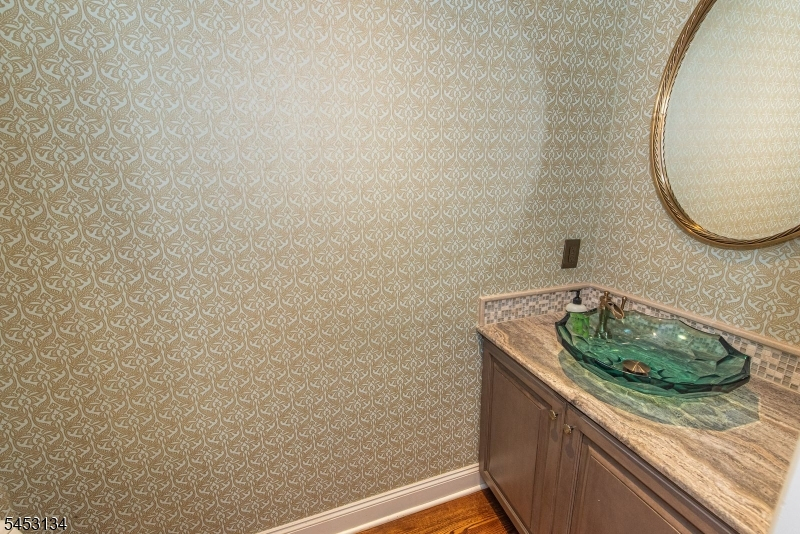
Baths: 3 Full & 1 Half
Garage: 2-Car
Year Built: 2014
Acres: 0.36
Property Tax: $19,673
Description
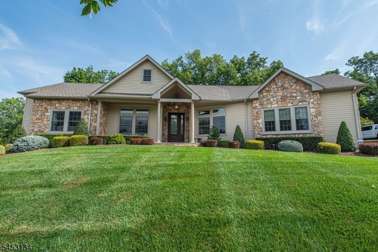
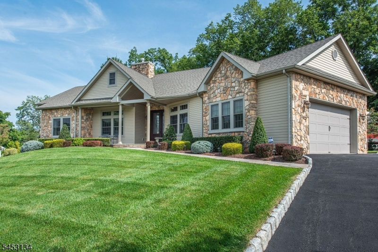
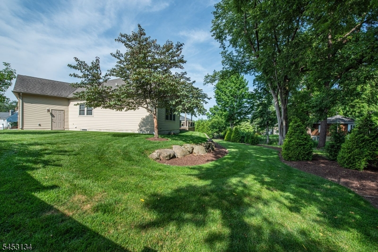
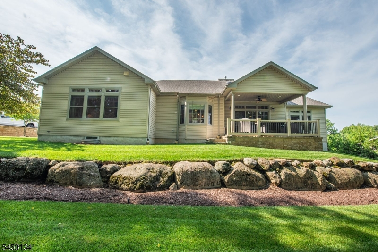
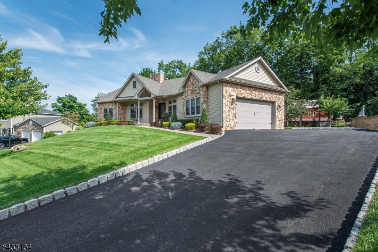
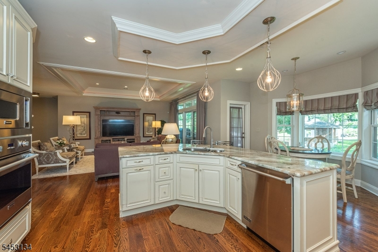
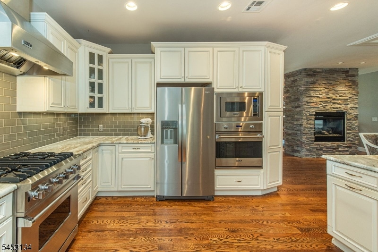
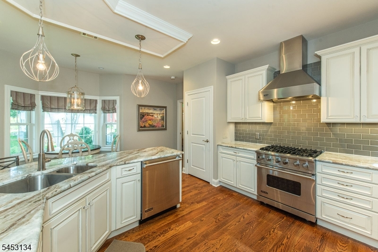
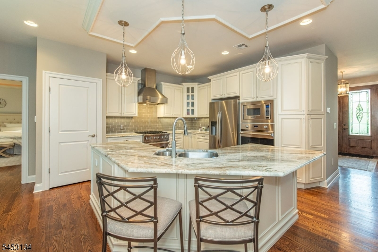
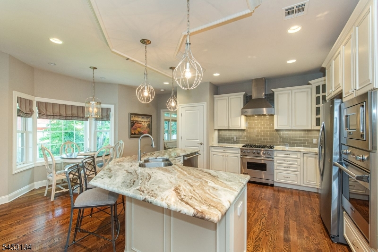
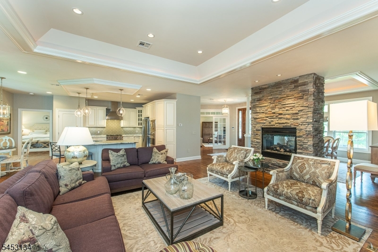
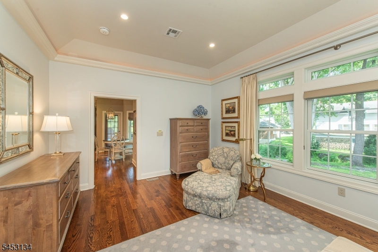
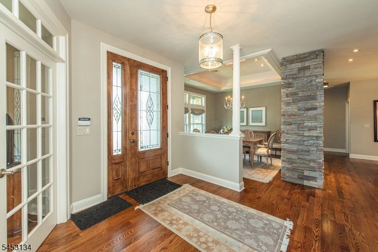
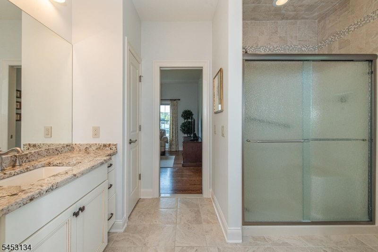
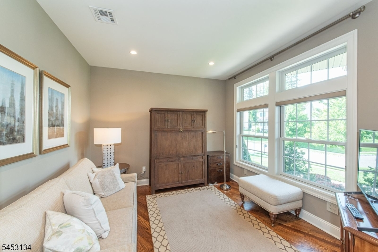
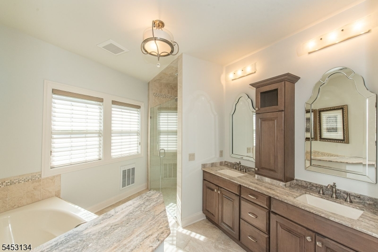
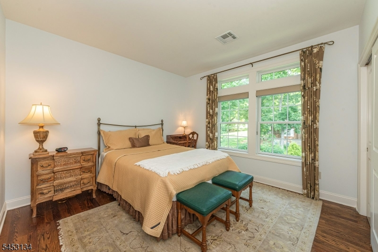
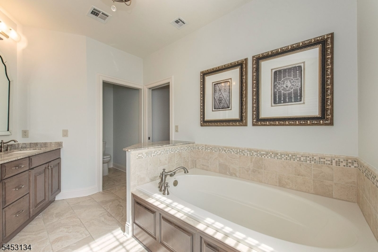
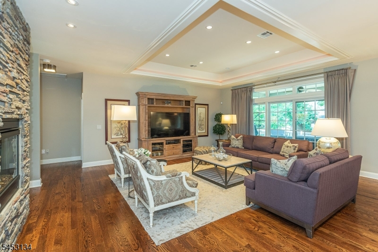
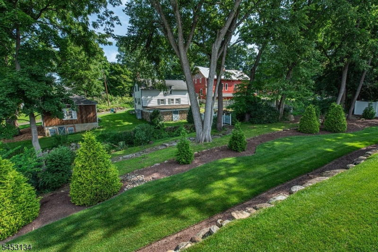
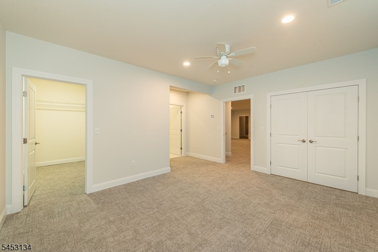
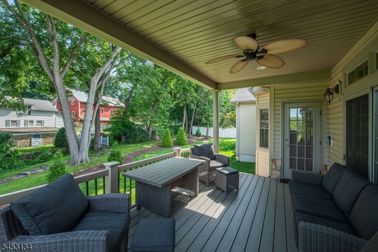
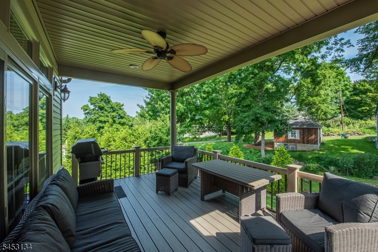
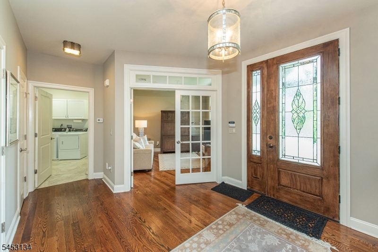
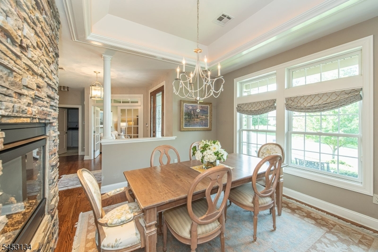
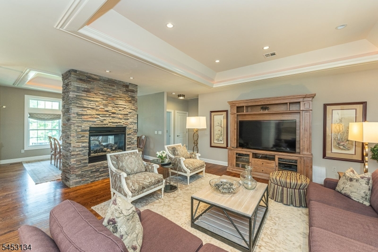
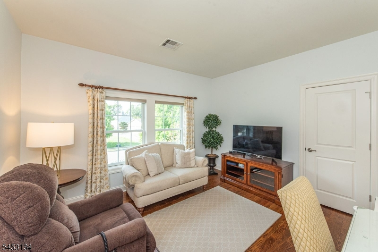
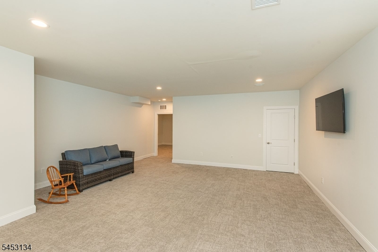
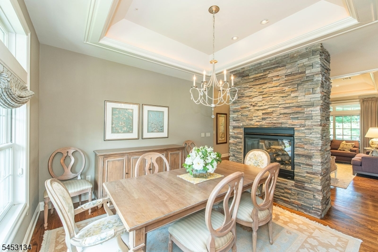
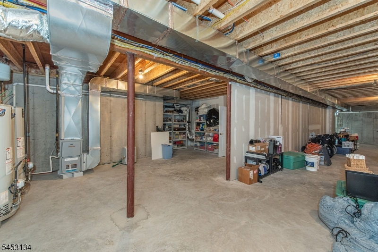
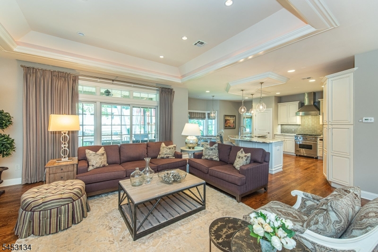
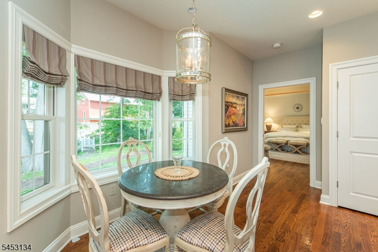
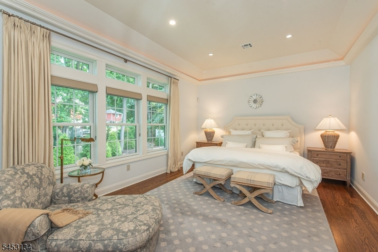
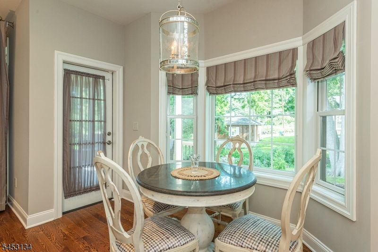
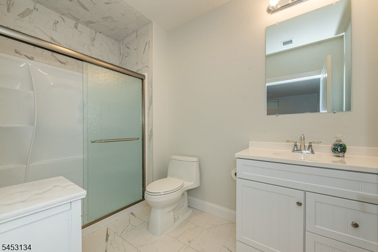
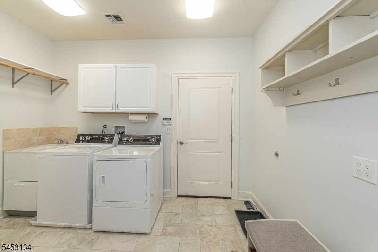
Stunning custom-built home on a tree-lined cul-de-sac, perfect for everyday living. Light-filled rooms, elegant hardwood floors throughout, and high-end finishes create a refined yet comfortable atmosphere. The main level features a gracious living area, a dedicated office/study, a gourmet kitchen with dual ovens and an island, formal and casual dining spaces Three spacious bedrooms, full baths plus a powder room, and luxurious walk-in showers offer comfort and privacy. Mechanical comforts include 4 zoned heating and high-capacity air-conditioning, dual high-capacity hot water heaters, a whole-house generator, and a comprehensive alarm system. The full-footprint finished basement adds flexible living space and storage with a full bath, and the expansive attic is roughed for future build-out. Outside, enjoy professional landscaping with a full sprinkler system, a deck with a gas connection for grilling, an oversized garage with a separate entrance. Location: pretty cul-de-sac, Kitchen: gourmet layout with two ovens, island, and generous entertaining space, convenient main-level laundry/mudroom. zoned heating and double high-capacity a/c, Hot water, dual high-capacity heaters: alarm system and whole-house generator, full-footprint finished basement full bathroom, attic ready to be built out, garage oversize, professionally landscaped, sprinkler system, deck, Extras: extra-high ceilings, lighting, custom doors, transom windows, walk in closets, shower and pocket doors.
Rooms Sizes
Kitchen:
18x15 First
Dining Room:
13x13 First
Living Room:
n/a
Family Room:
22x22 First
Den:
12x12 First
Bedroom 1:
13x20 First
Bedroom 2:
12x12 First
Bedroom 3:
12x12 First
Bedroom 4:
n/a
Room Levels
Basement:
BathOthr,GameRoom,RecRoom
Ground:
n/a
Level 1:
3Bedroom,BathMain,BathOthr,DiningRm,FamilyRm,Foyer,GarEnter,Kitchen,Laundry
Level 2:
n/a
Level 3:
n/a
Level Other:
n/a
Room Features
Kitchen:
Center Island, Eat-In Kitchen, Separate Dining Area
Dining Room:
Formal Dining Room
Master Bedroom:
1st Floor, Full Bath, Walk-In Closet
Bath:
Soaking Tub, Stall Shower
Interior Features
Square Foot:
n/a
Year Renovated:
n/a
Basement:
Yes - Finished, Full
Full Baths:
3
Half Baths:
1
Appliances:
Carbon Monoxide Detector, Central Vacuum, Dishwasher, Microwave Oven, Range/Oven-Gas, Refrigerator
Flooring:
Wood
Fireplaces:
1
Fireplace:
Gas Fireplace
Interior:
Carbon Monoxide Detector, Fire Alarm Sys, High Ceilings, Security System, Smoke Detector, Walk-In Closet, Window Treatments
Exterior Features
Garage Space:
2-Car
Garage:
Attached Garage
Driveway:
2 Car Width, Blacktop
Roof:
Asphalt Shingle
Exterior:
Stone, Vinyl Siding
Swimming Pool:
No
Pool:
n/a
Utilities
Heating System:
1 Unit, Baseboard - Hotwater
Heating Source:
Gas-Natural
Cooling:
1 Unit, Central Air
Water Heater:
Gas
Water:
Public Water
Sewer:
Public Sewer
Services:
Cable TV Available, Garbage Included
Lot Features
Acres:
0.36
Lot Dimensions:
n/a
Lot Features:
Cul-De-Sac
School Information
Elementary:
n/a
Middle:
n/a
High School:
n/a
Community Information
County:
Passaic
Town:
Wayne Twp.
Neighborhood:
n/a
Application Fee:
n/a
Association Fee:
n/a
Fee Includes:
n/a
Amenities:
n/a
Pets:
n/a
Financial Considerations
List Price:
$1,250,000
Tax Amount:
$19,673
Land Assessment:
$116,500
Build. Assessment:
$211,500
Total Assessment:
$328,000
Tax Rate:
6.00
Tax Year:
2025
Ownership Type:
Fee Simple
Listing Information
MLS ID:
4051550
List Date:
09-09-2026
Days On Market:
1
Listing Broker:
PREMIER PROPERTIES DAMIANO GROUP
Listing Agent:
Raymond Damiano


Request More Information
Shawn and Diane Fox
RE/MAX American Dream
3108 Route 10 West
Denville, NJ 07834
Call: (973) 277-7853
Web: FoxHomeHunter.com
